Hollinview Close, Reeds Holme, Rossendale
£550,000
Full Description
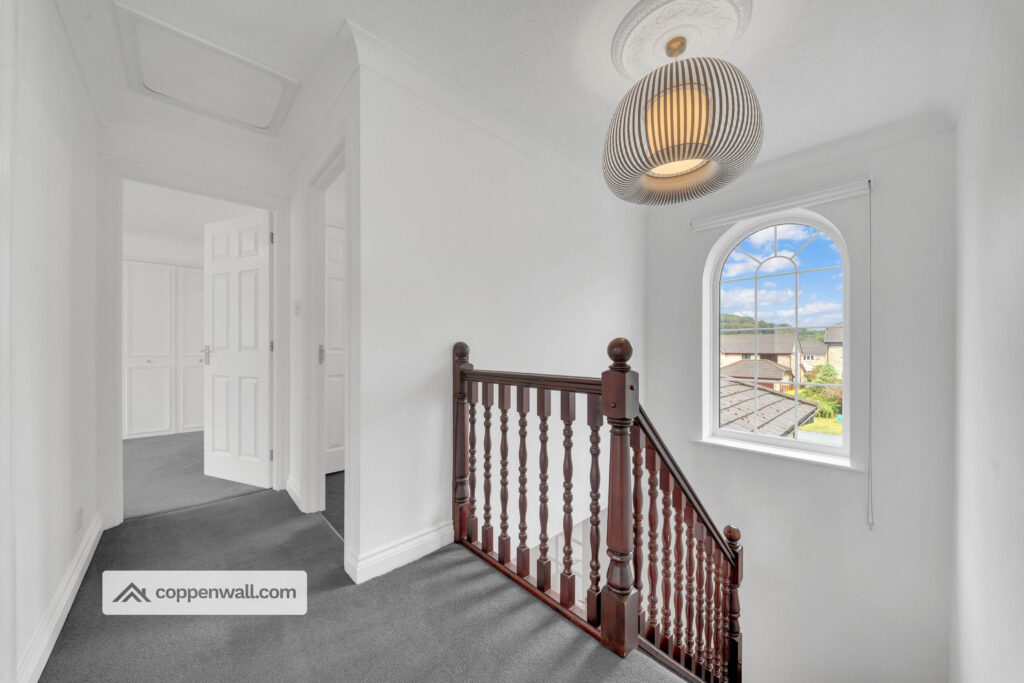
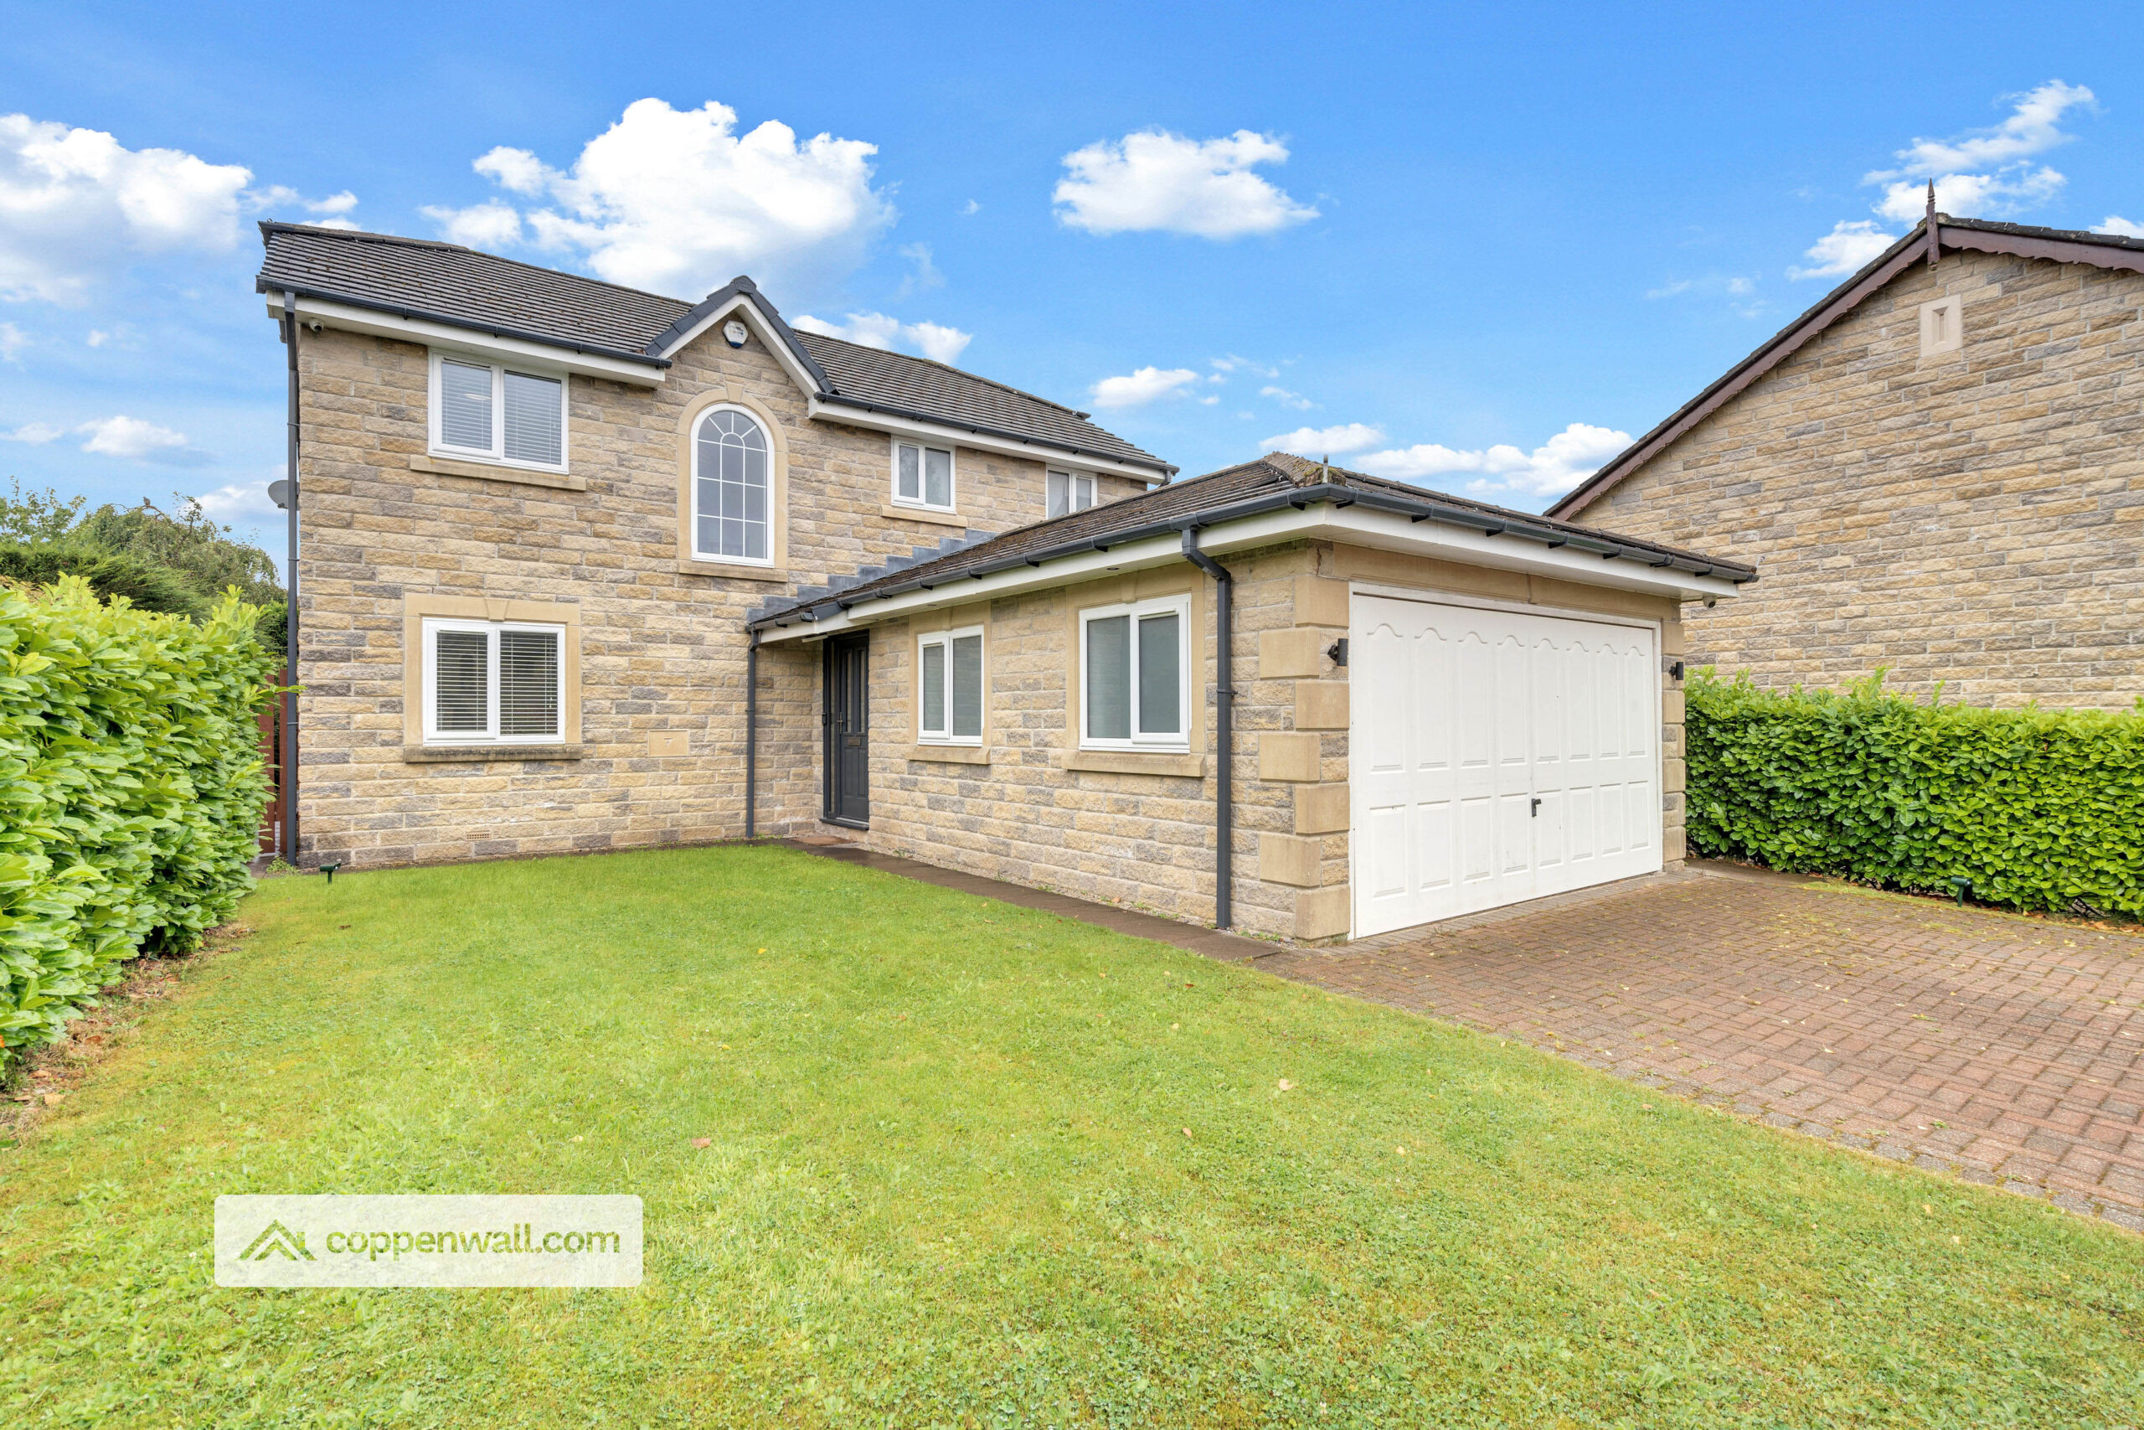
A stunning four-bedroom detached family home offering spacious and versatile accommodation, including four reception rooms and three bathrooms. Beautifully presented throughout, with a superb dining kitchen, master en-suite, home office, double garage and generous gardens. Ideally situated in the sought-after Reeds Holme area of the Rossendale Valley, close to excellent amenities, well-regarded schools and open countryside, with numerous recent upgrades throughout.
Further benefits include a new combination boiler and dishwasher installed in June 2026, Range master electric range cooker, Hive heating, alarm system, fibre broadband and quality carpets, curtains and blinds.
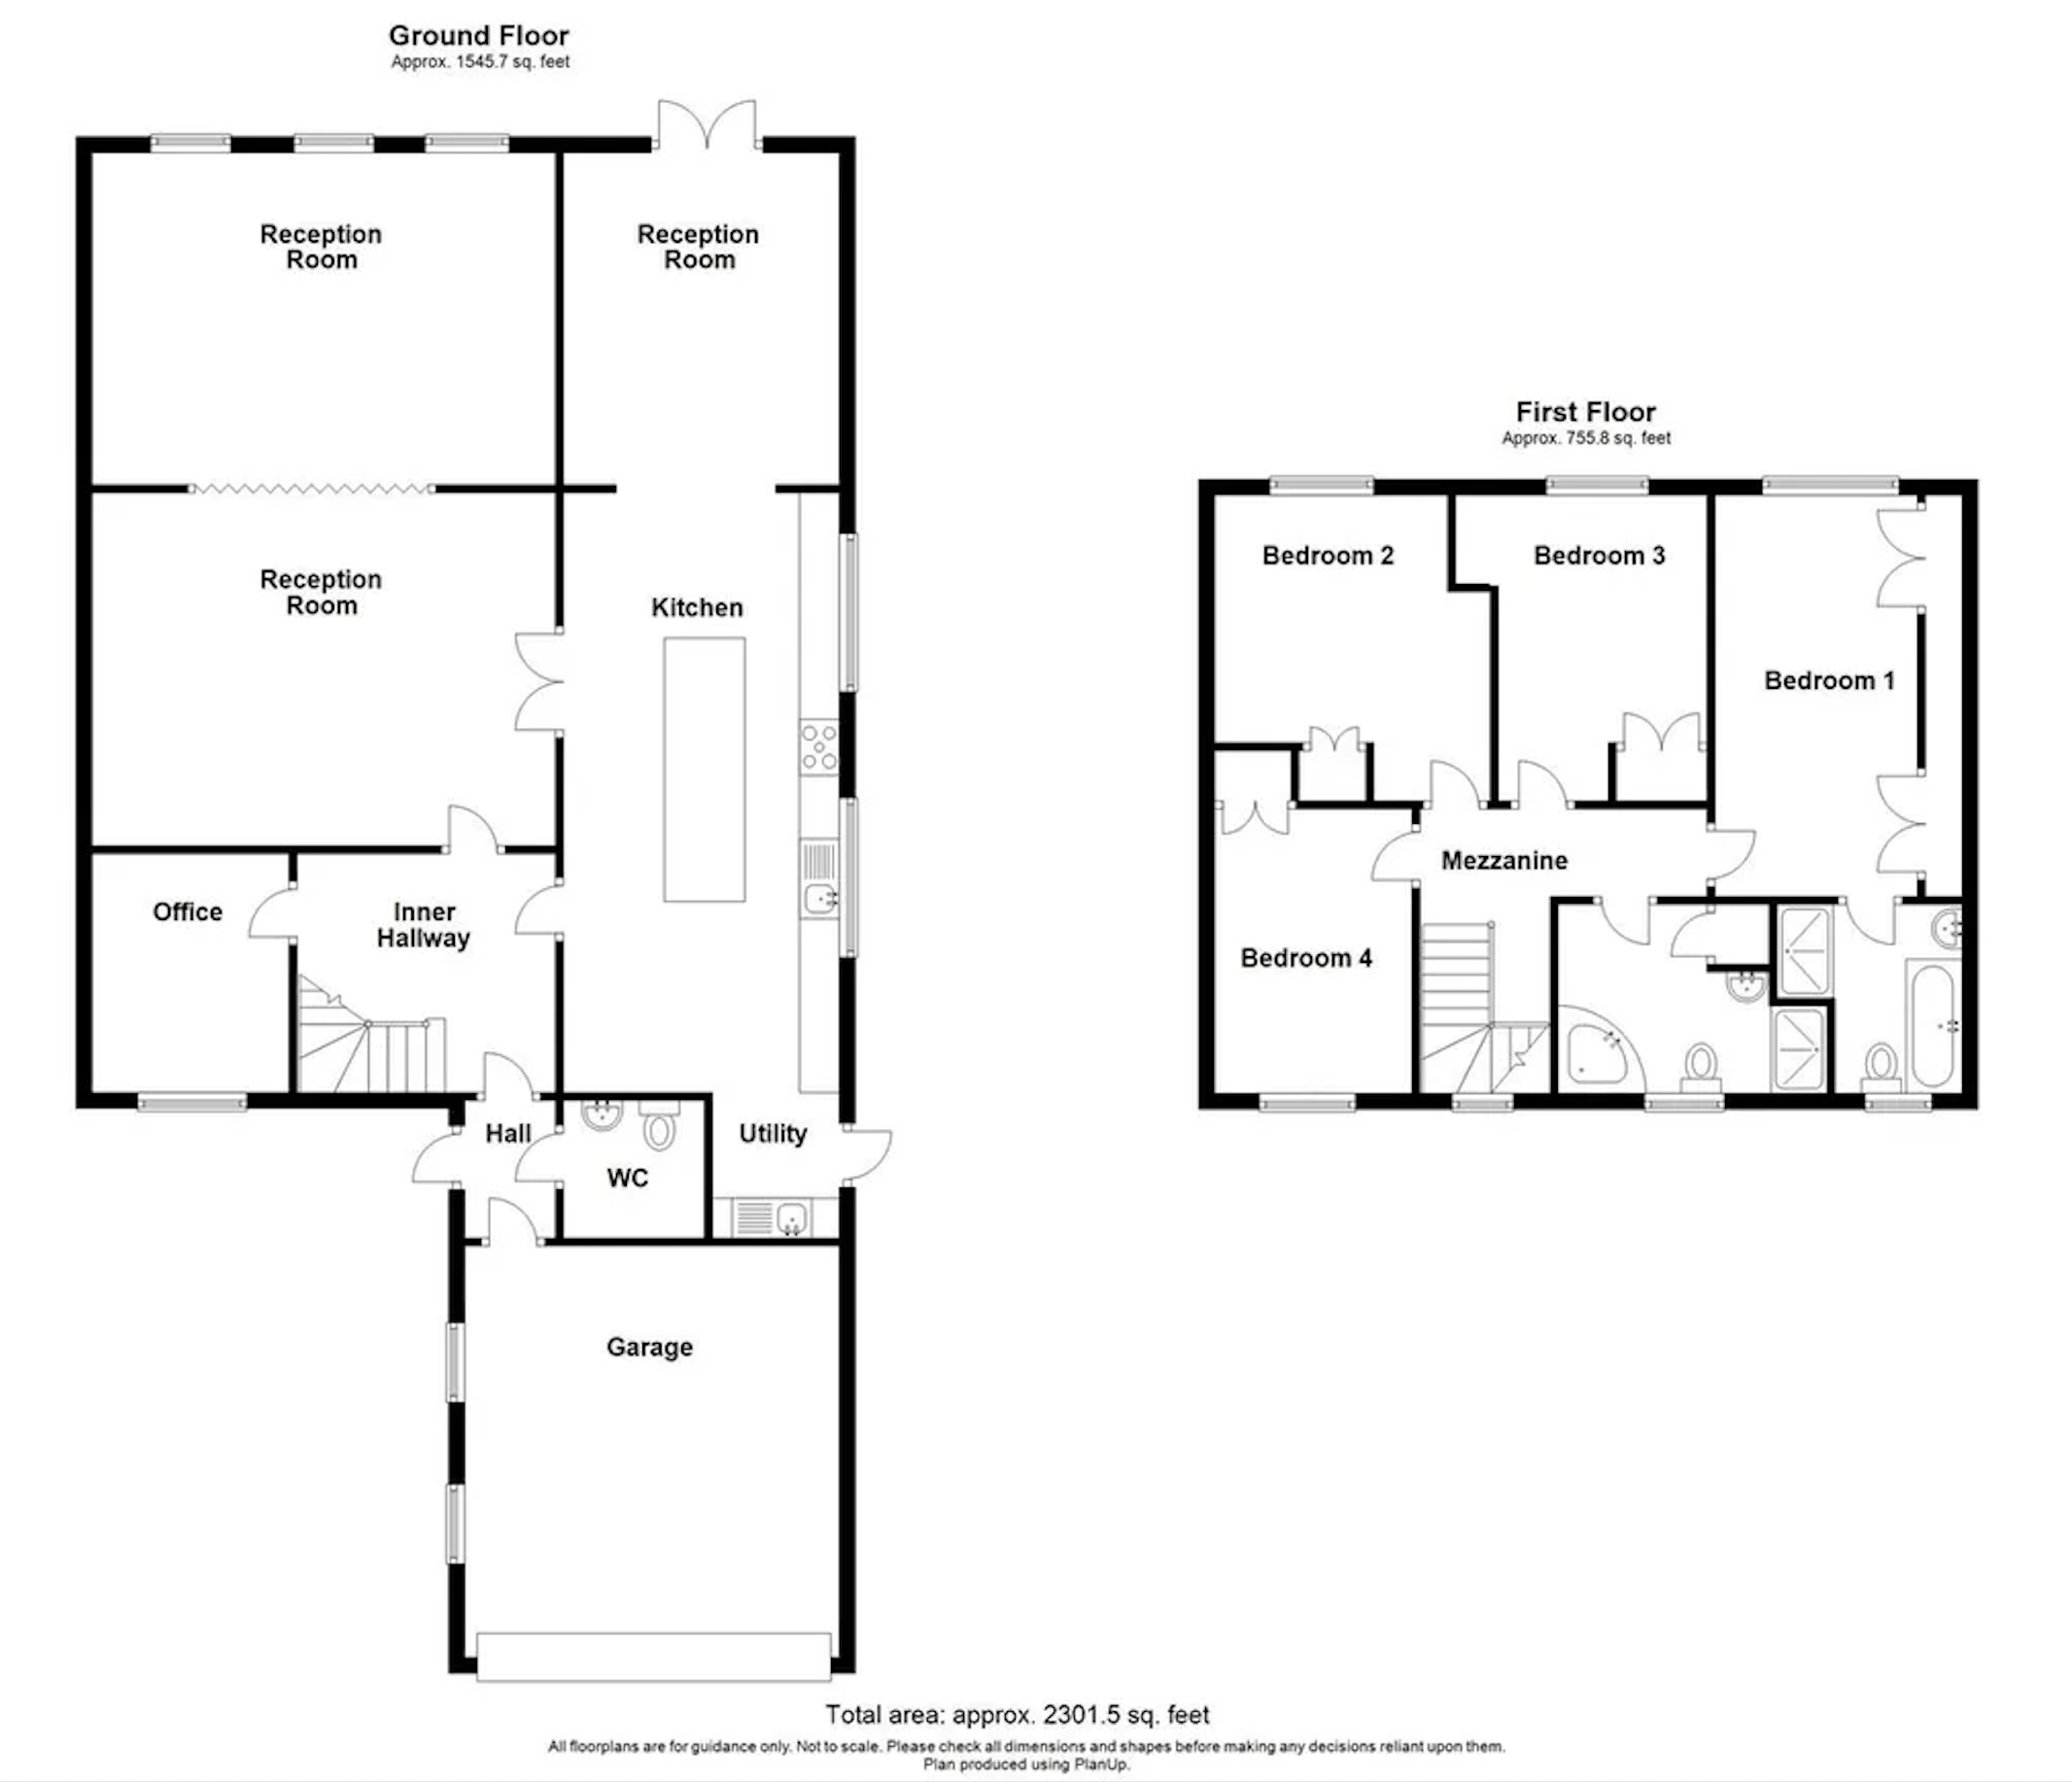
GROUND FLOOR
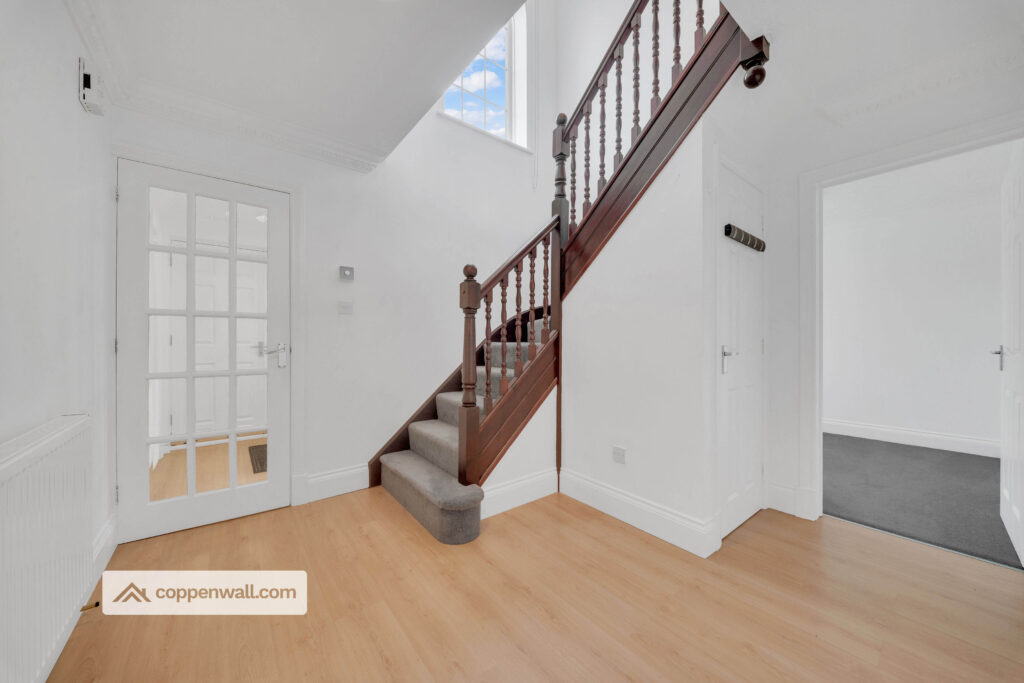
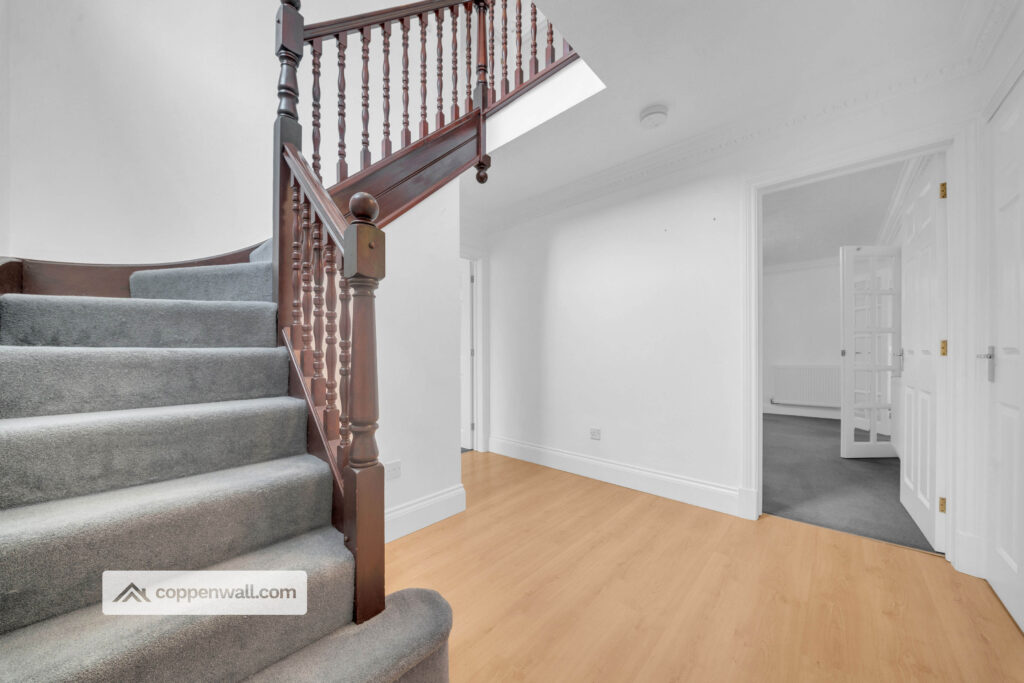
Entrance Hall – 3.18m x 2.95m – Elegant and welcoming entrance with radiator, coving, smoke alarm and useful understairs storage.
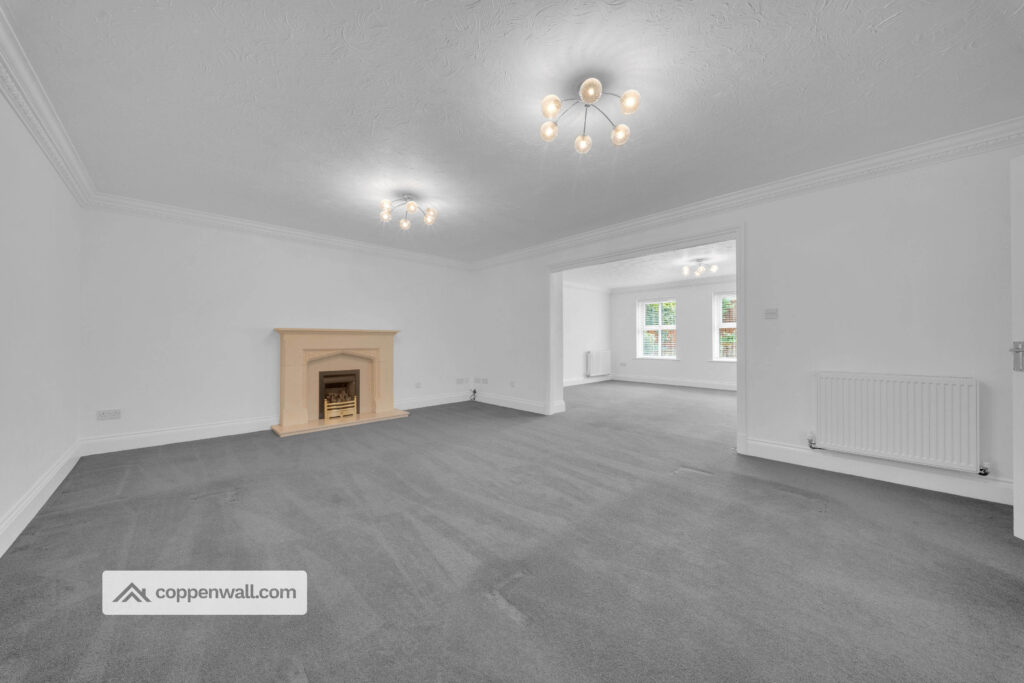
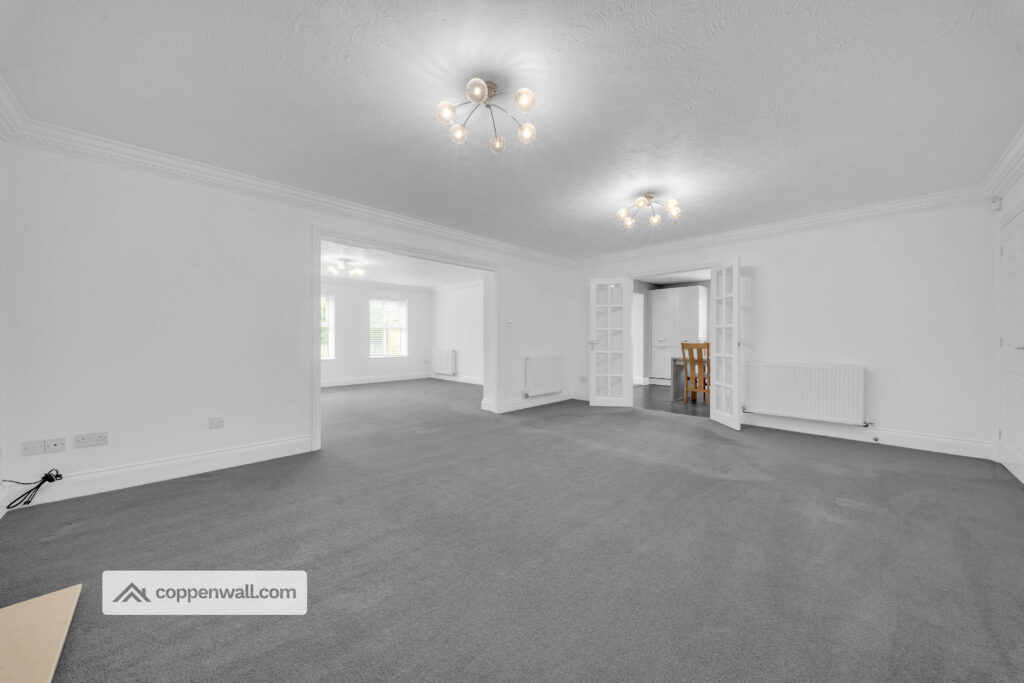
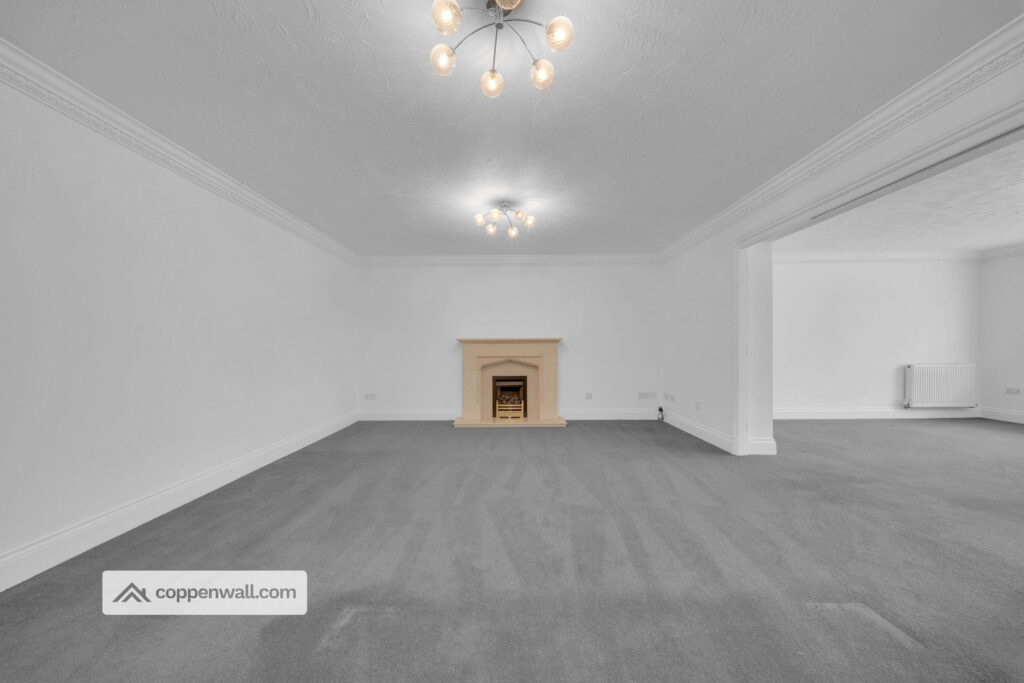
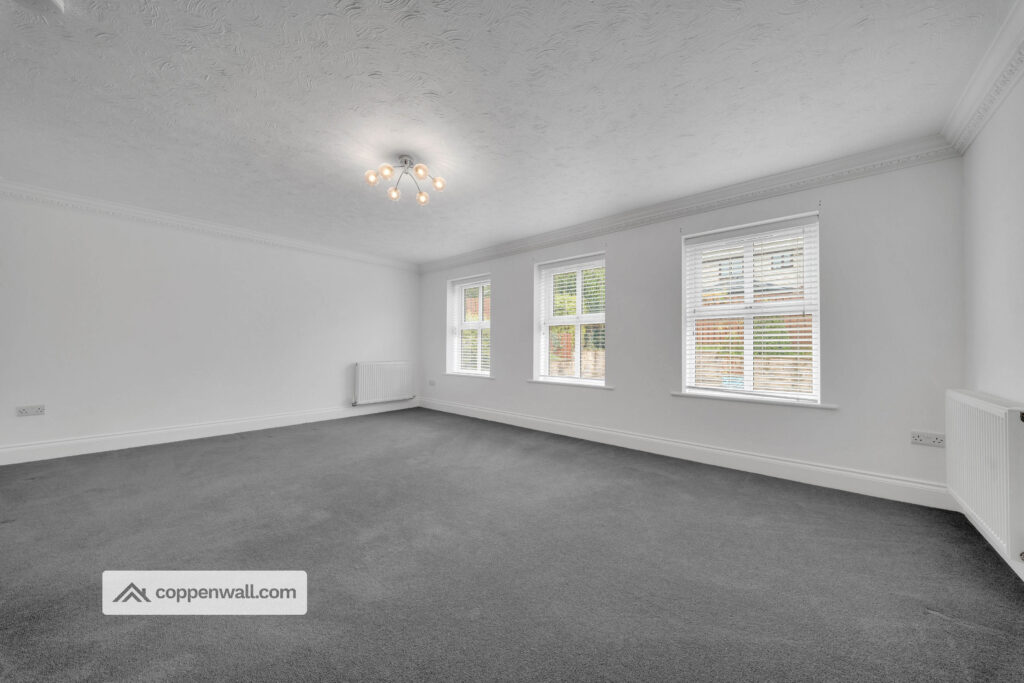
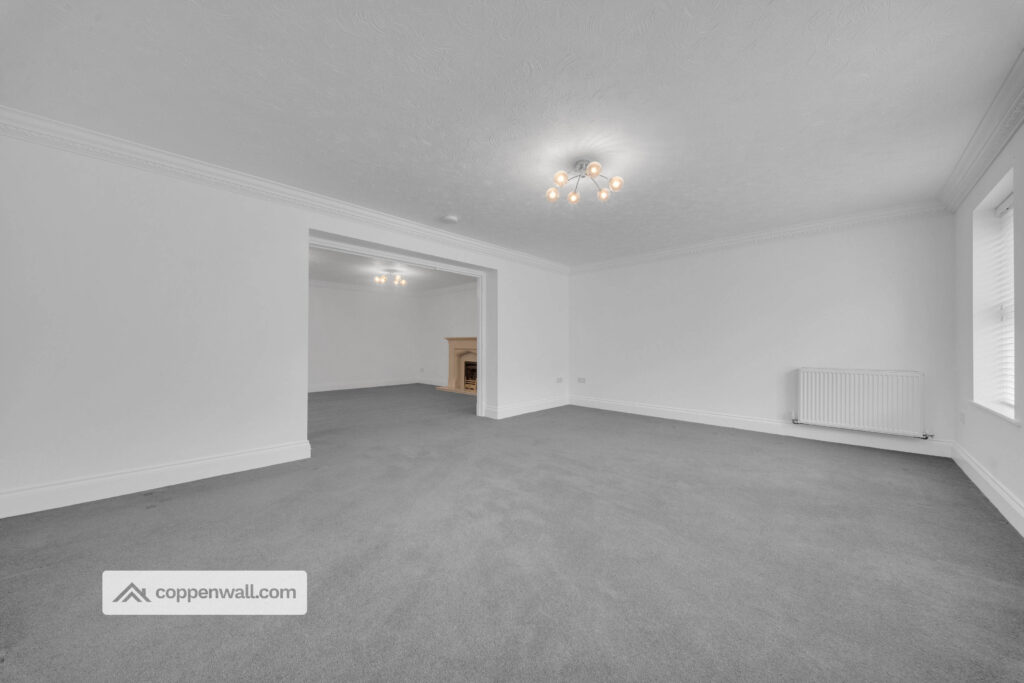
1st Reception / Lounge – 5.82m x 4.45m – Generously proportioned principal reception room with two radiators, coving, marble hearth, TV point and bi-folding doors opening into the adjoining reception room.
2nd Reception – 5.82m x 4.24m – Exceptional additional living space with three UPVC windows, two radiators and coving, ideal as a family room or children's playroom.
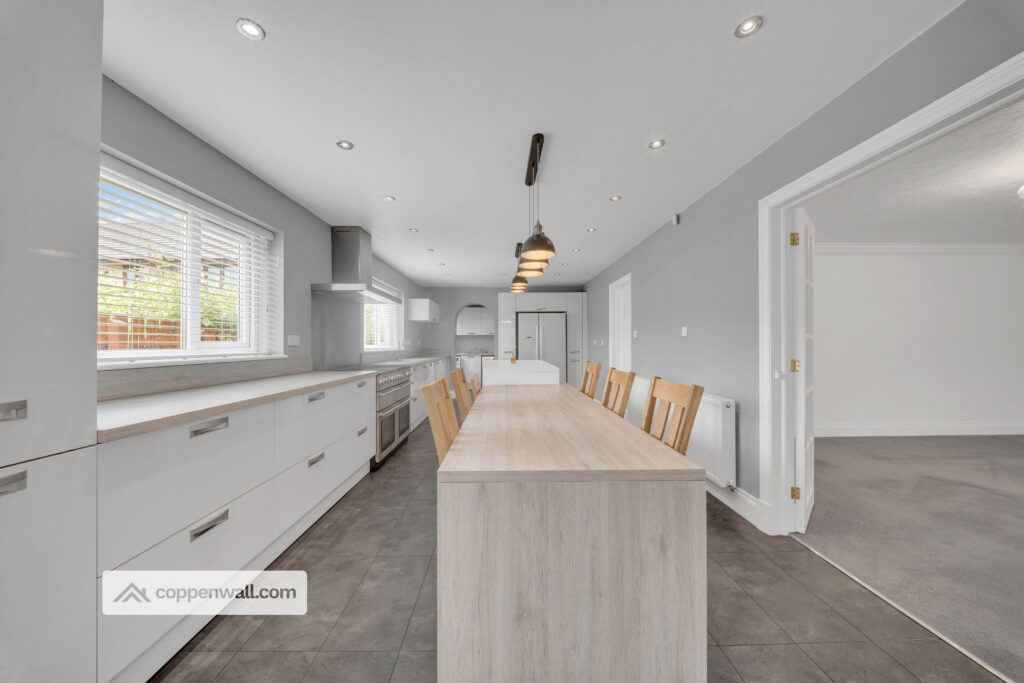
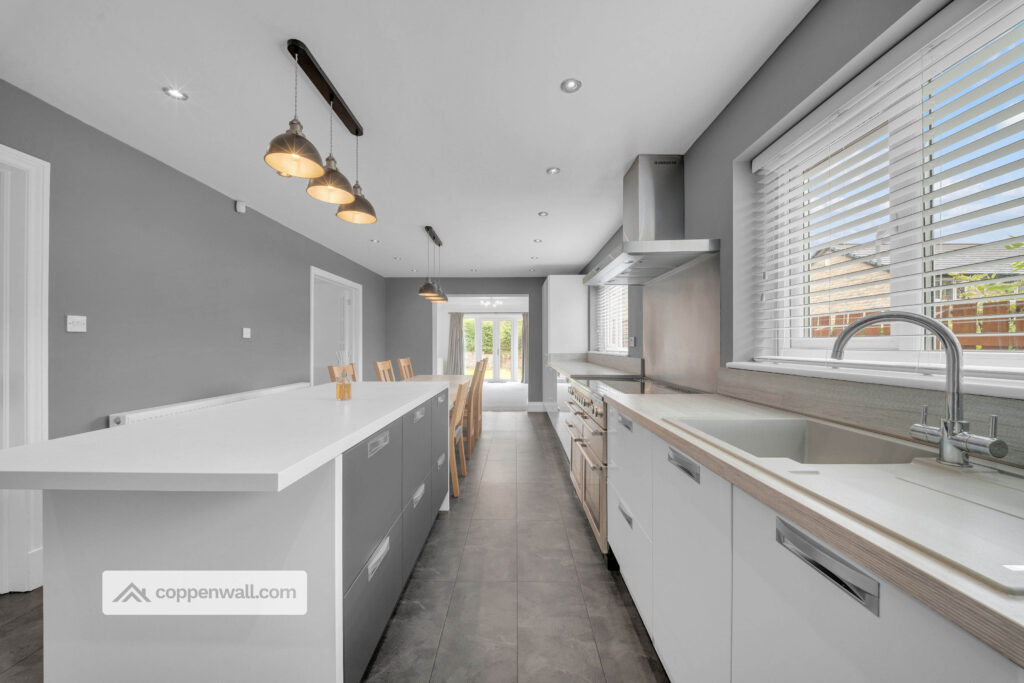
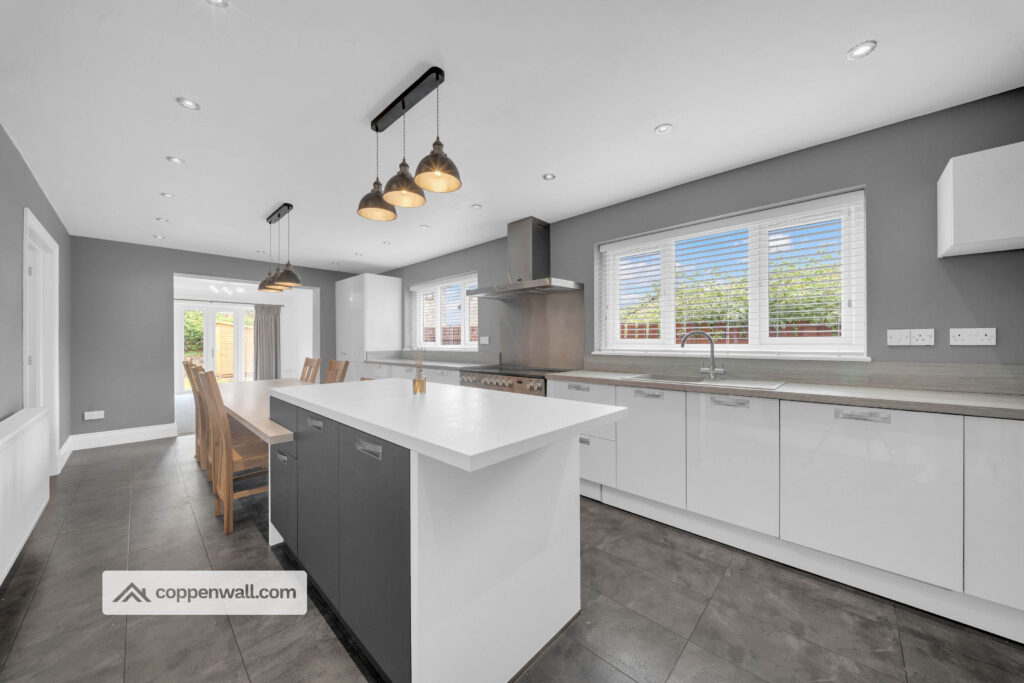
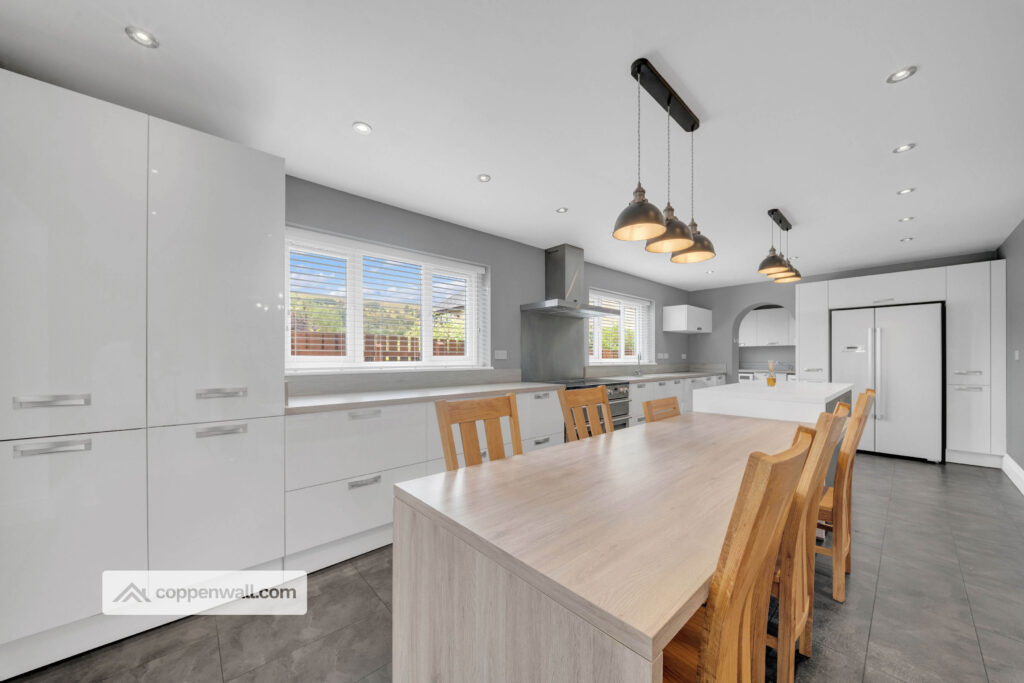
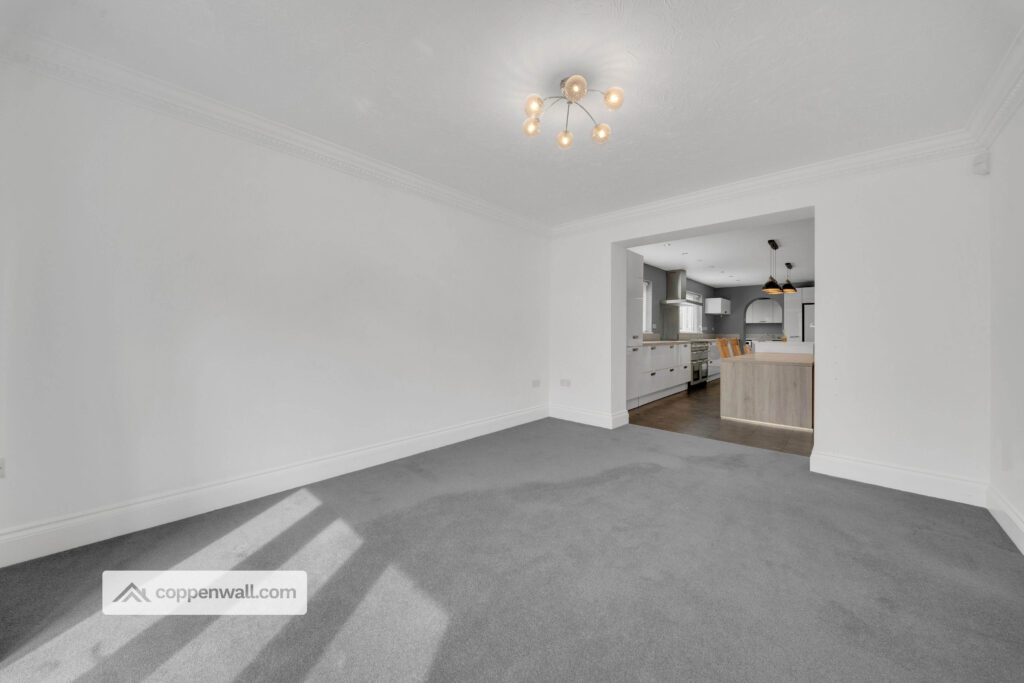
Kitchen / Dining Kitchen – 7.52m x 3.38m – Impressive open-plan family kitchen featuring gloss cabinetry, wood-effect worktops, substantial central island and dining area seating 8–10. Includes Rangemaster electric range cooker, dishwasher and American-style fridge freezer.
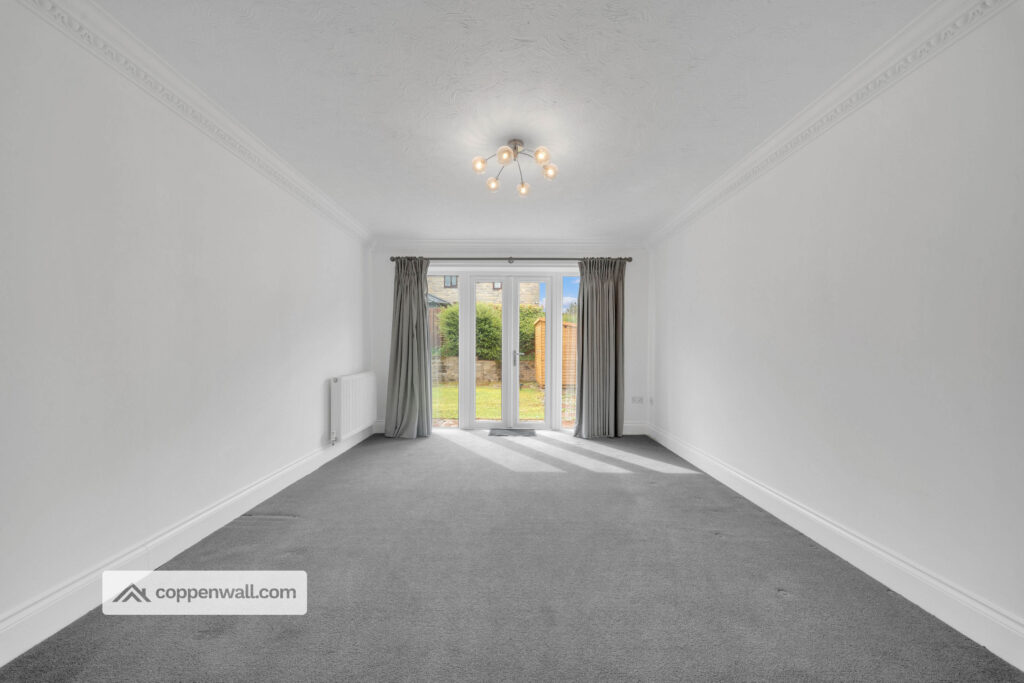
3rd Reception / Dining Room – 4.17m x 3.35m – Elegant and versatile dining/reception space with radiator, coving and glazed UPVC doors opening onto the rear garden.
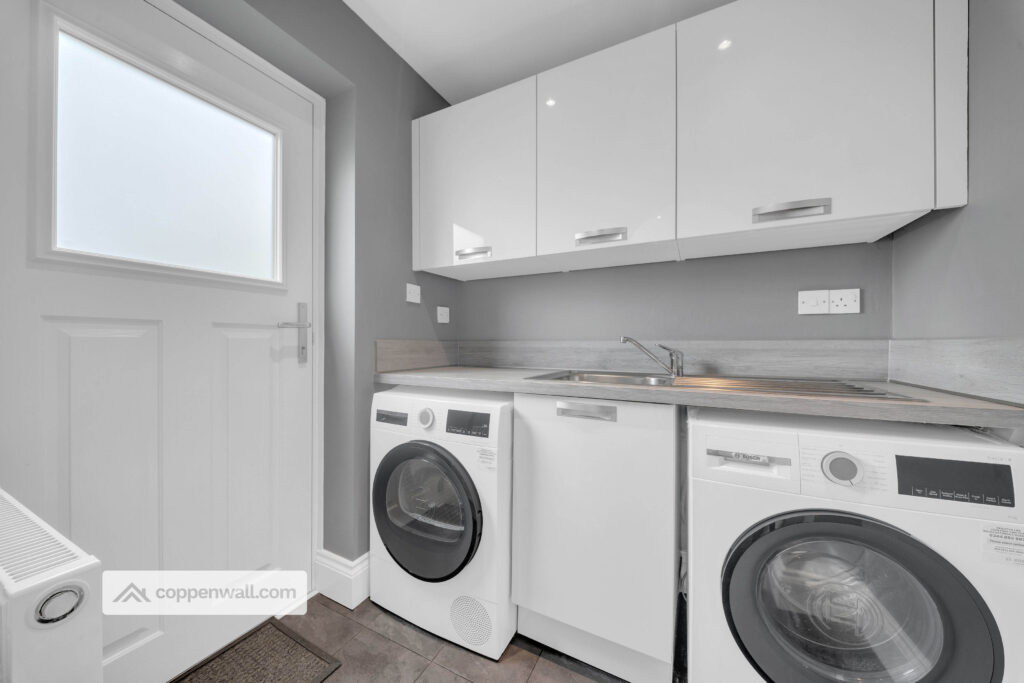
Utility Room – 1.80m x 1.60m – Well-appointed utility with fitted cabinetry, worktop, sink, washing machine, tumble dryer and side access.
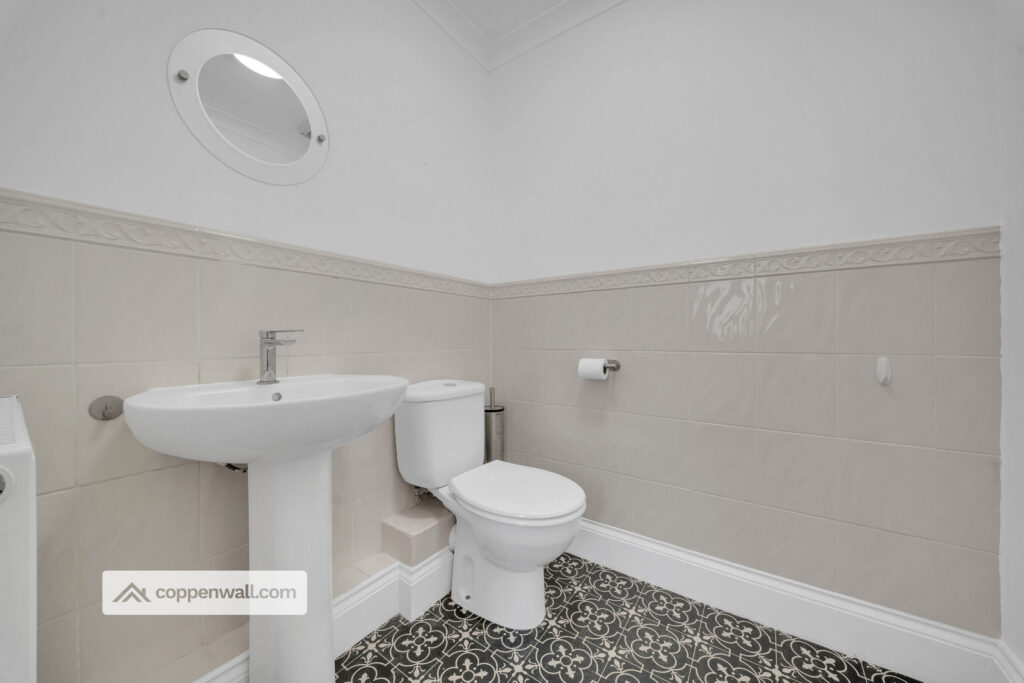
Downstairs WC – 1.63m x 1.52m – Stylish and practical cloakroom with WC, wash basin, radiator and part-tiled finish.
4th Reception / Office – 3.00m x 2.51m – Dedicated home office with double-glazed window, radiator and coving.
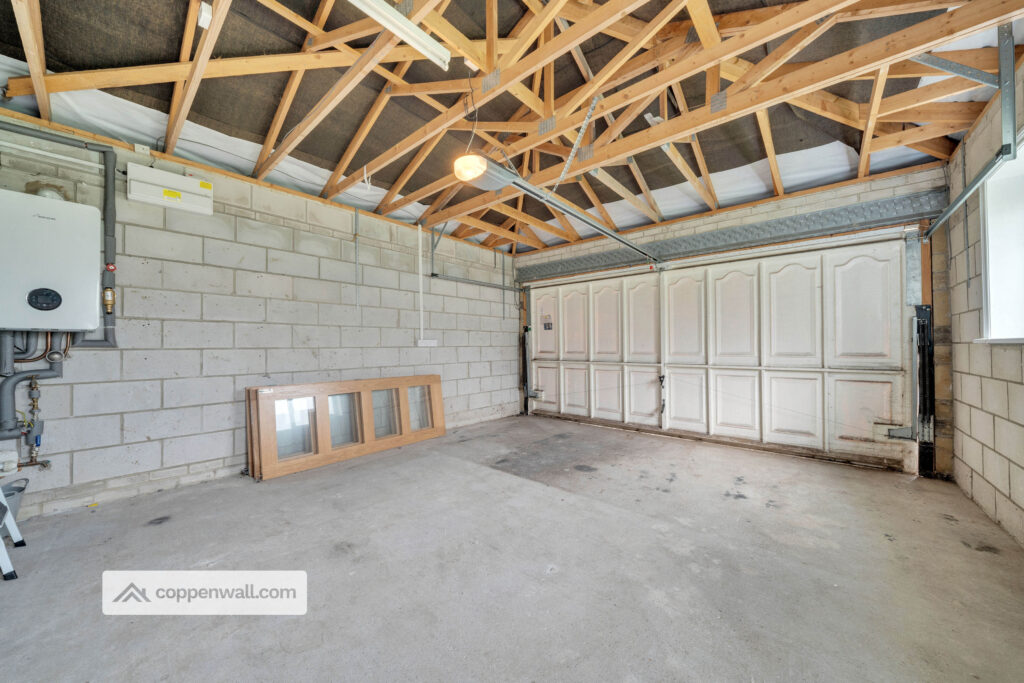
Double Garage – 5.41m x 4.75m – Excellent double garage with electric door, frosted windows and generous storage.
FIRST FLOOR
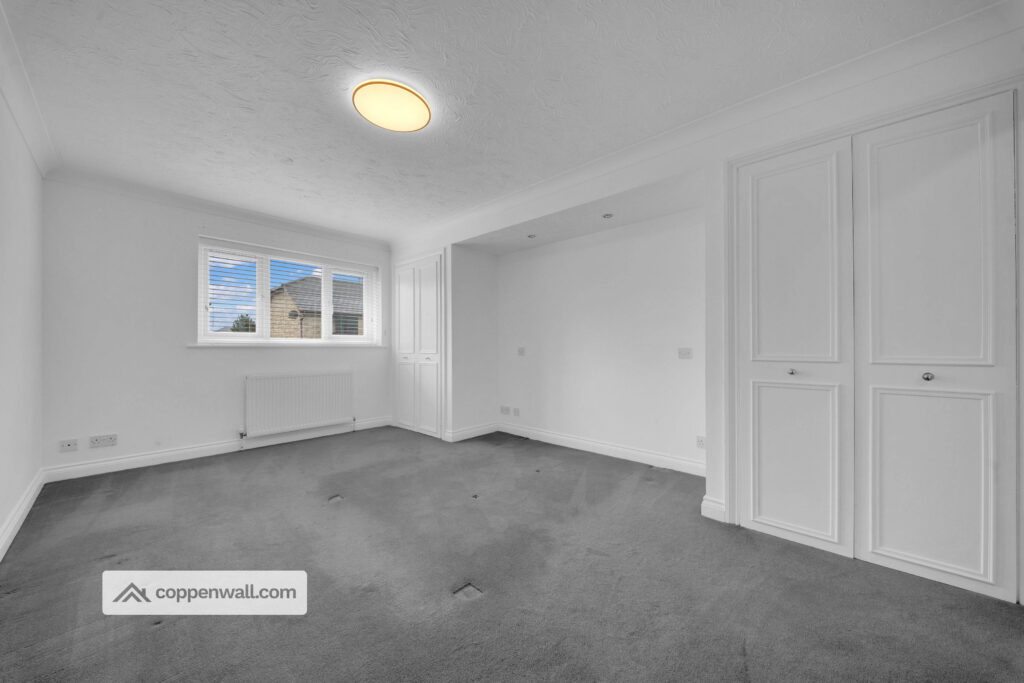
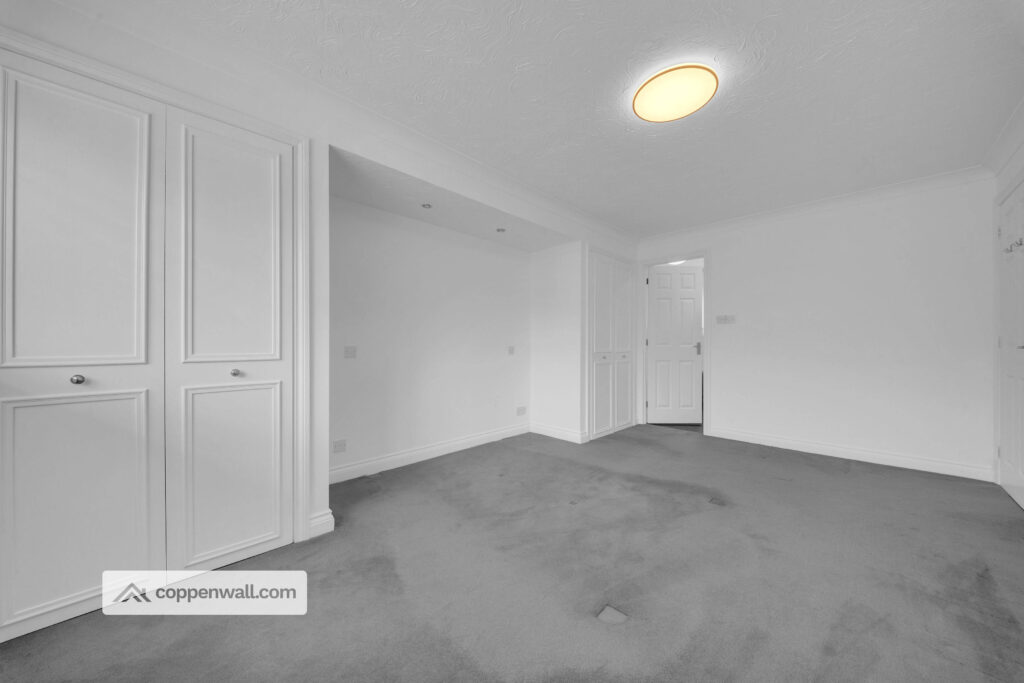
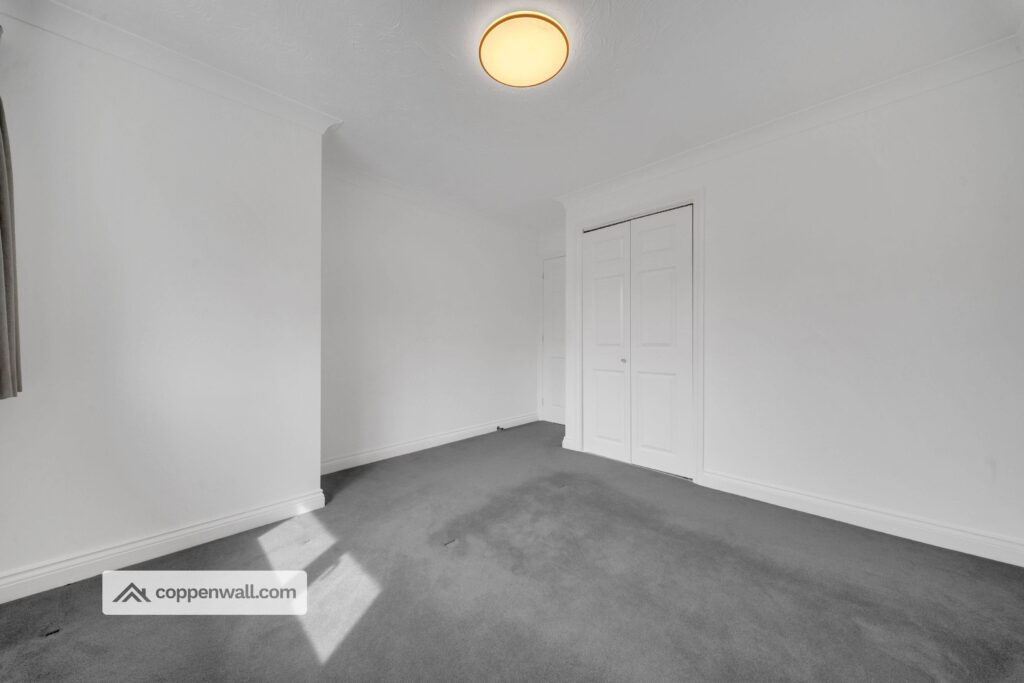
Master Bedroom – 4.98m x 3.43m – Generous principal bedroom with fitted wardrobes, radiator and access to private en-suite.
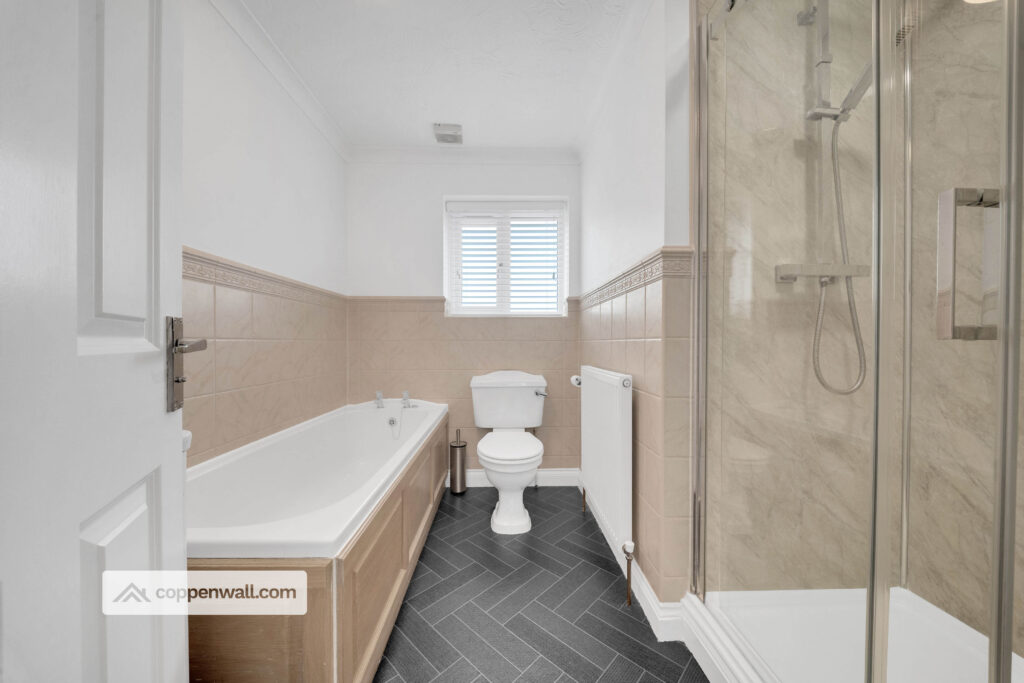
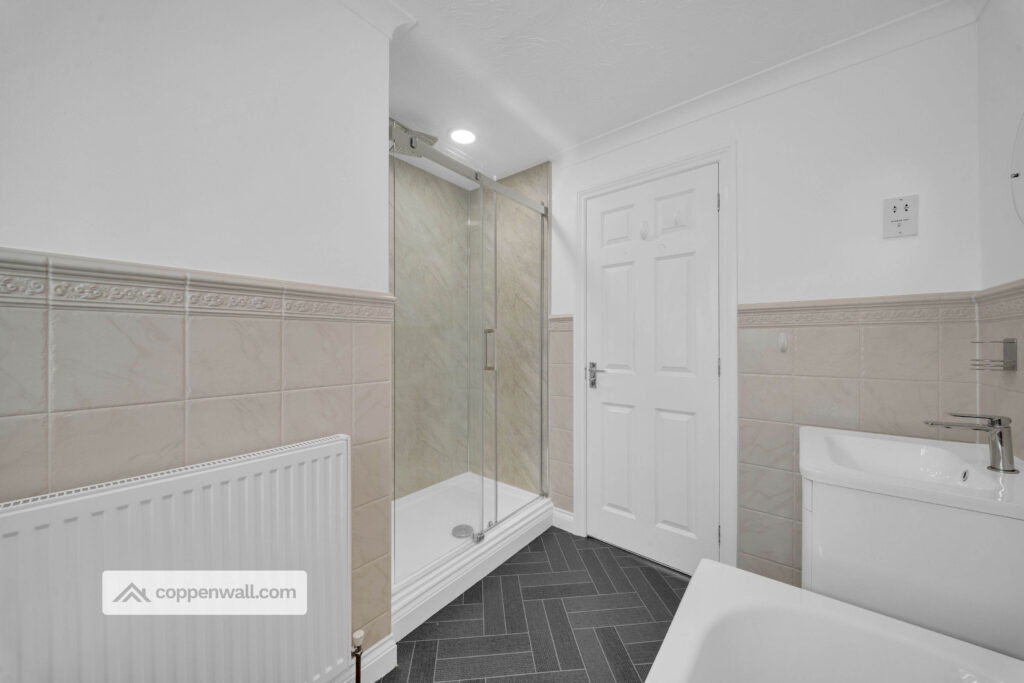
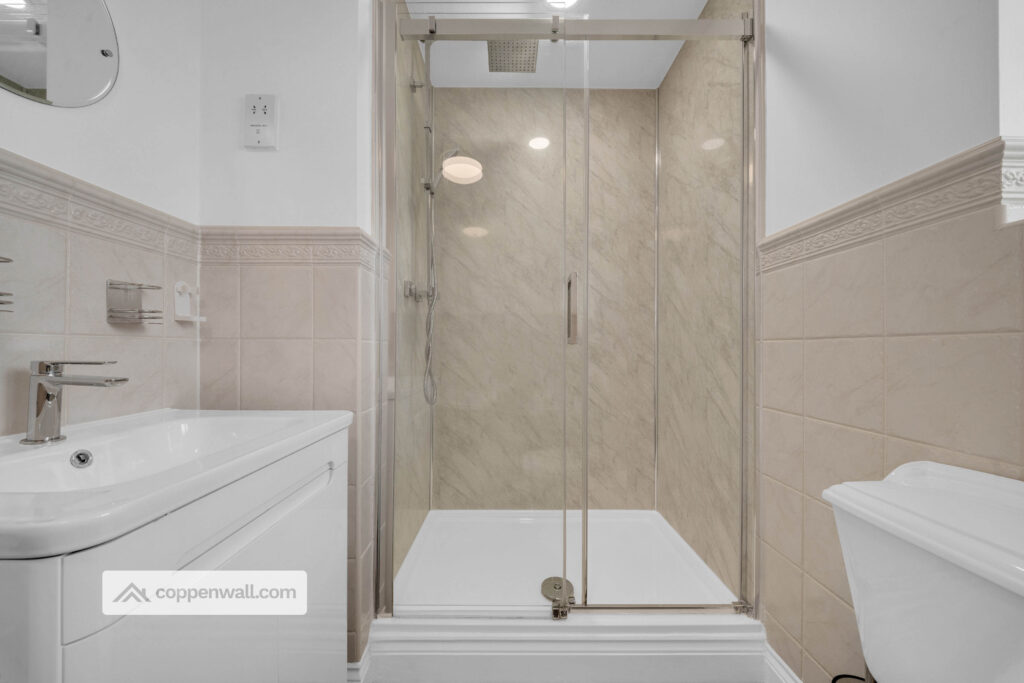
Master En-suite – 2.49m x 2.49m – Luxurious four-piece en-suite comprising bath, walk-in shower, vanity basin and WC.
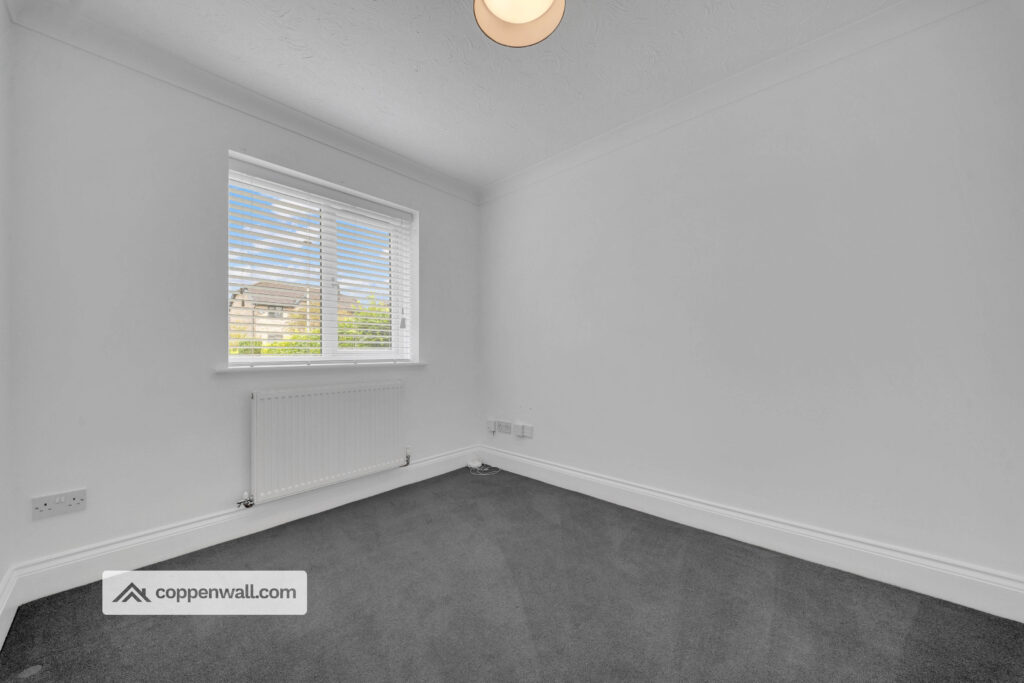
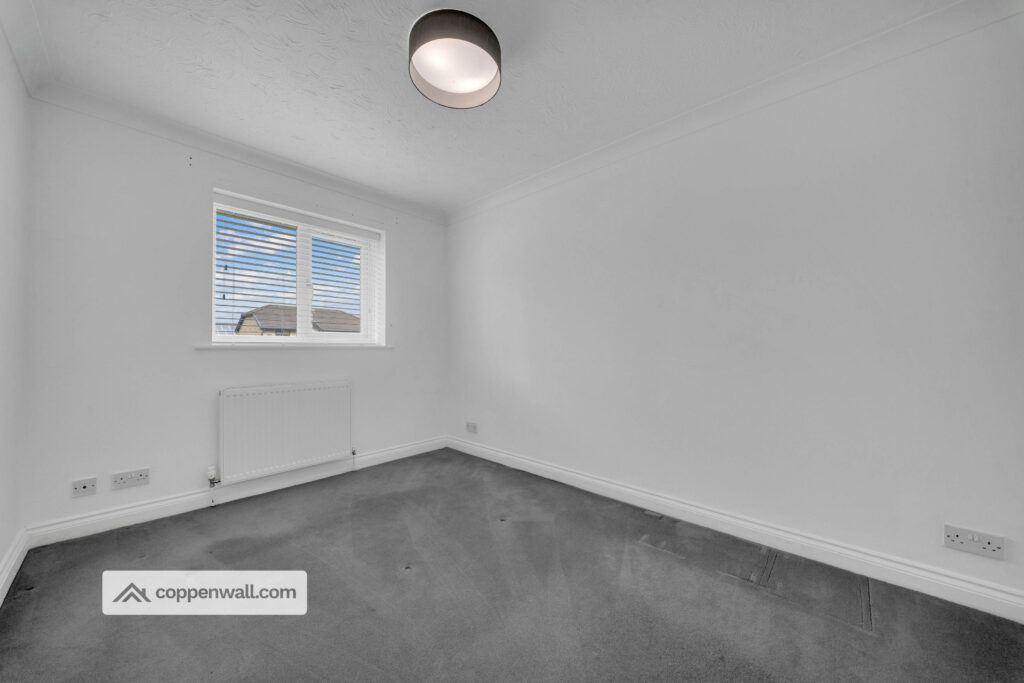
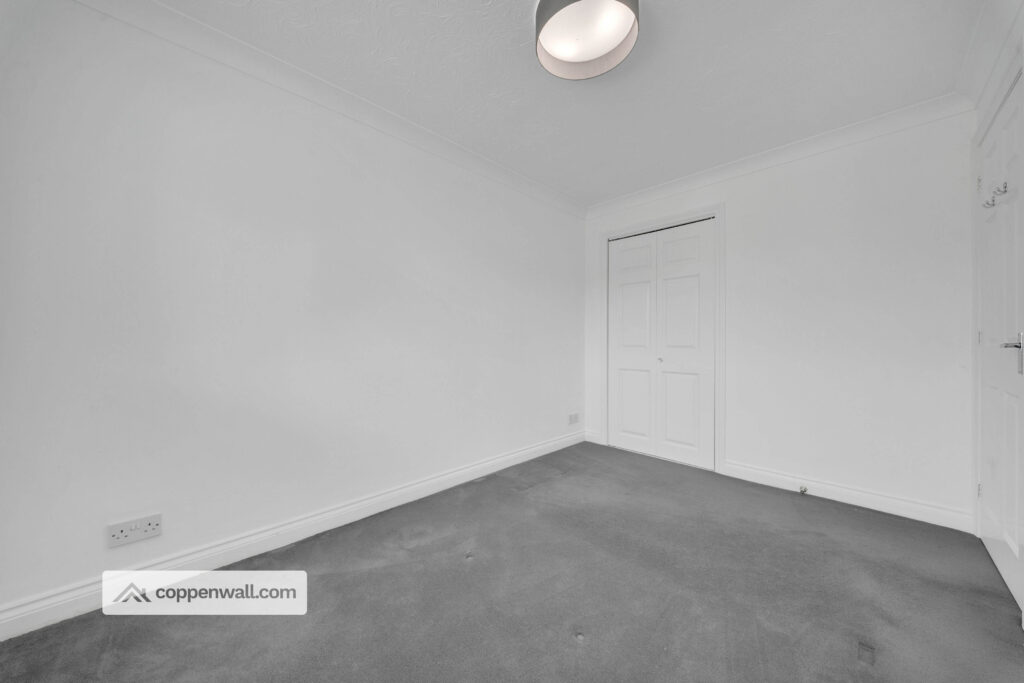
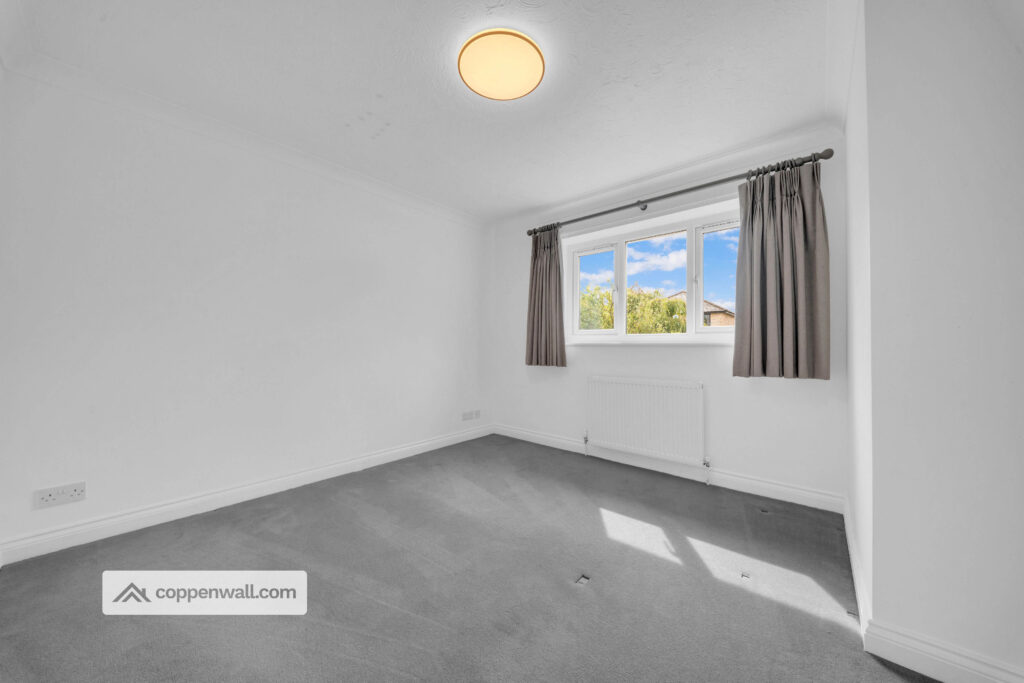
Bedroom 2 – 3.89m x 3.45m – Spacious double bedroom with fitted storage, radiator and UPVC window.
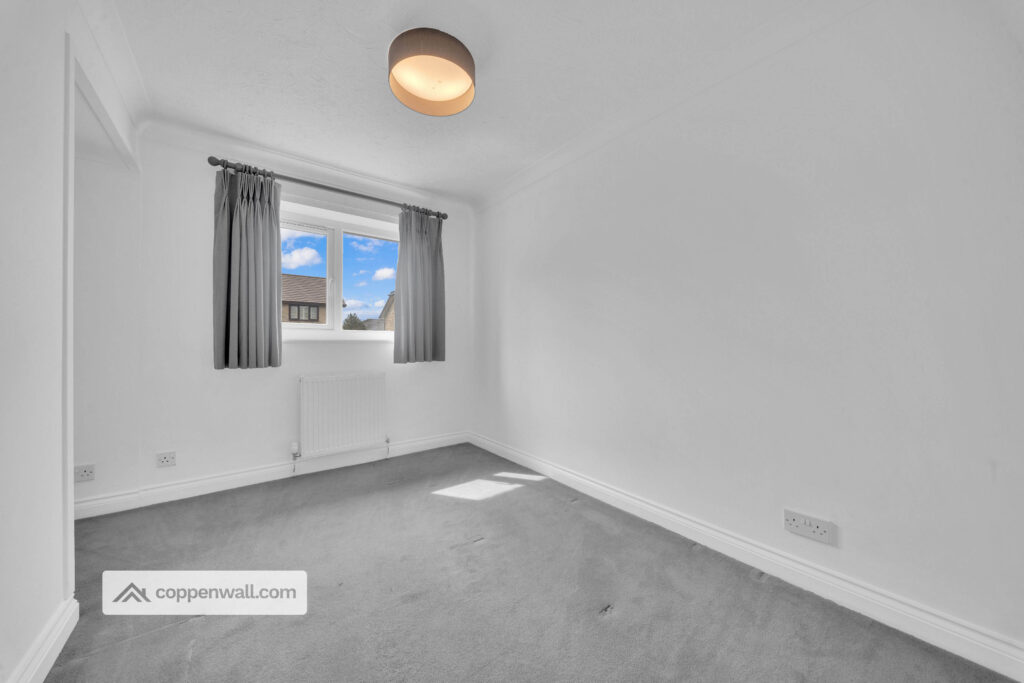
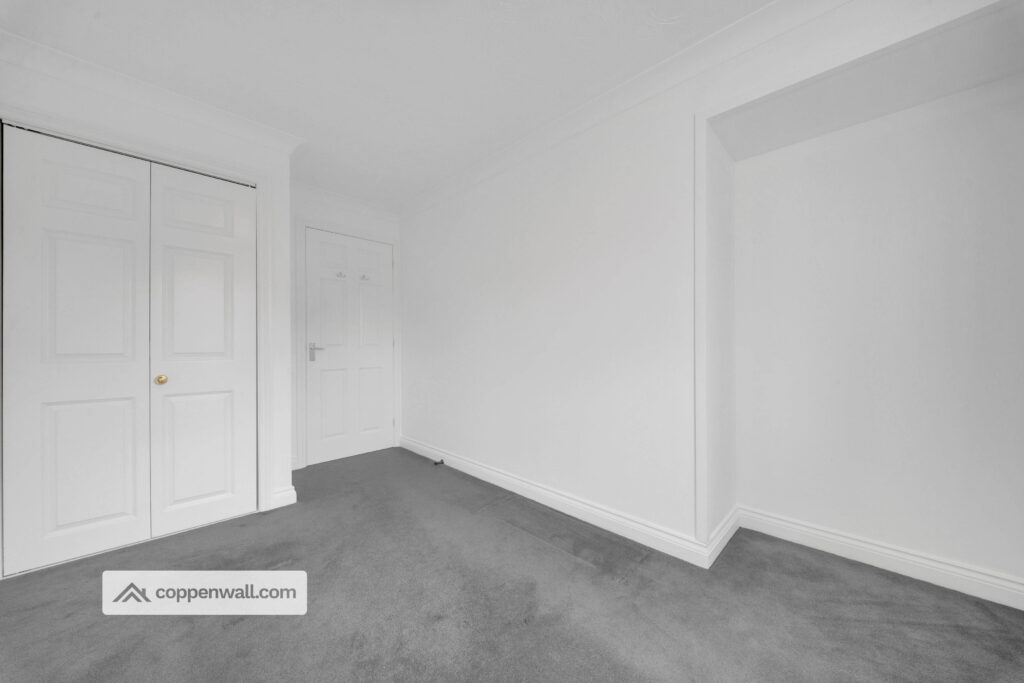
Bedroom 3 – 3.94m x 2.29m – Well-appointed bedroom with fitted wardrobes, radiator and UPVC window.
Bedroom 4 – 3.58m x 2.54m – Versatile fourth bedroom with fitted storage, radiator and UPVC window.
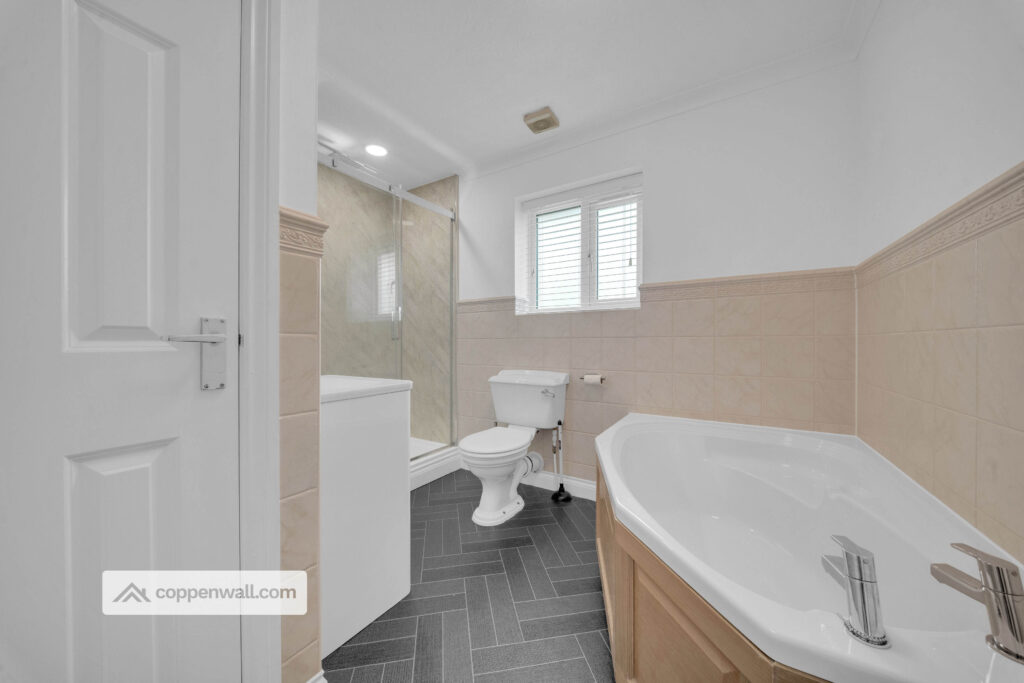
Family Bathroom – 3.10m x 2.49m – Generous family bathroom with corner bath, spacious walk-in shower, vanity basin and WC.
EXTERNAL
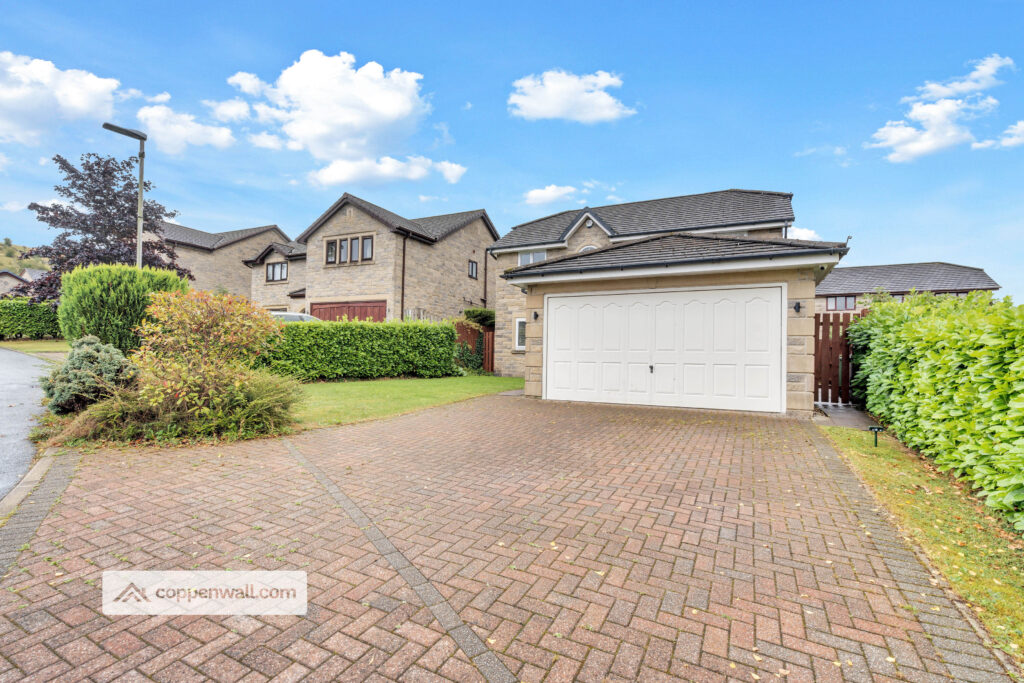
Front Garden – Attractive landscaped frontage providing a welcoming approach to the property.
Driveway – Substantial private driveway offering ample off-road parking for multiple vehicles.
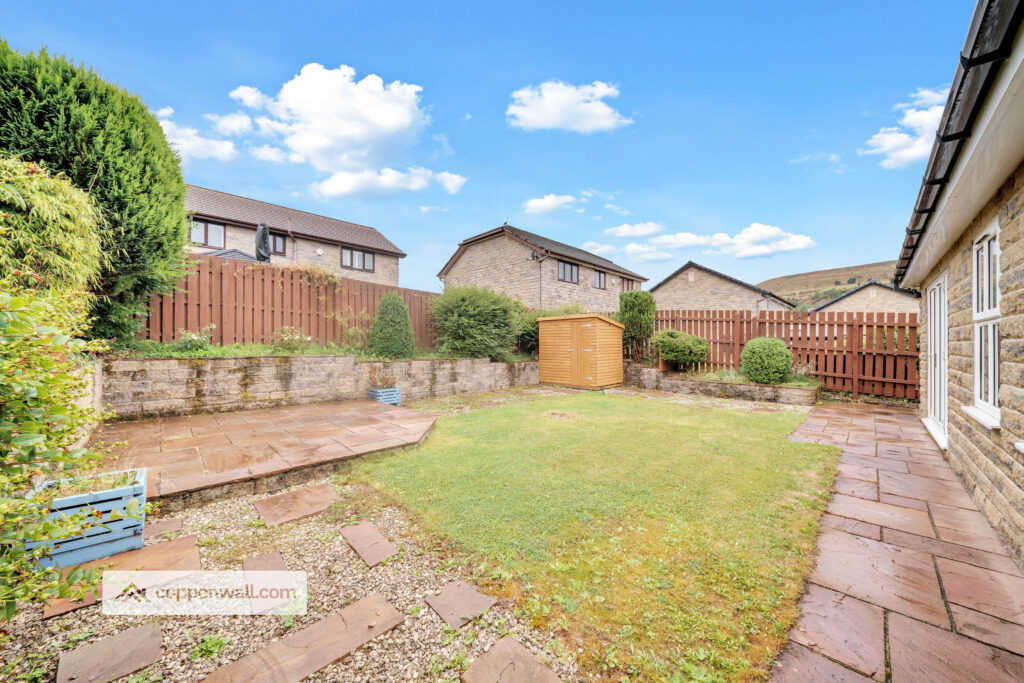
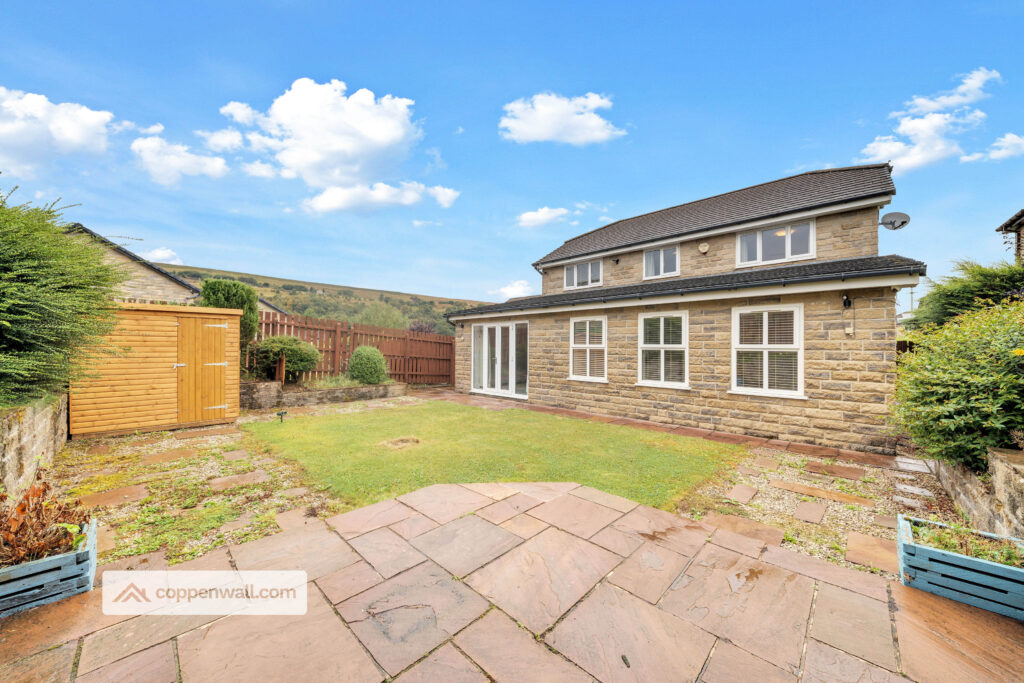
Rear Garden – Generous private garden with patio, lawn, rear yard and side access, providing an excellent setting for outdoor entertaining and family enjoyment.
Garden Shed – New garden shed installed in June 2026.
PLEASE NOTE
Coppenwall Estate Agents endeavours to ensure all property details are accurate and clearly presented, in accordance with the Consumer Protection from Unfair Trading Regulations 2008, The Property Ombudsman Code of Practice, and Propertymark standards. All descriptions, photographs, floor plans, and measurements are provided for guidance only and do not constitute part of a contract. Services, fixtures, and fittings are supplied by the seller/landlord and have not been tested. Prospective purchasers or tenants should verify any critical information—including measurements, property condition, utilities, tenure, planning consent, and boundaries—through their own due diligence, inspections, and legal advice prior to commitment. Coppenwall Estate Agents is a member of The Property Ombudsman and Propertymark, and is covered by Client Money Protection. In compliance with HMRC Anti-Money Laundering Regulations, all successful buyers must complete identity and proof-of-funds verification before a sale can progress. A non-refundable fee of £40 (inc. VAT) is payable directly to Coppenwall Limited, per person, per offer submitted, covering the cost of data verification, manual reviews, and ongoing compliance. Verification must be satisfactorily completed before a Memorandum of Sale can be issued.
e
Features
- LARGE FOUR BEDROOM DETACHED HOME
- DRIVEWAY PARKING & INTEGRAL GARAGE
- STUNNING MODERN KITCHEN WITH BUILT IN APPLIANCES
- WELL-LOCATED CLOSE TO RAWTENSTALL
- EASY ACCESS TO THE MOTORWAY NETWORK
- CLOSE TO GREAT SCHOOLS NEARBY SUCH AS ALDER GRANGE
- FOUR EXCELLENT SIZE BEDROOMS
- FAMILY BATHROOM & EN-SUITE TO MAIN BEDROOM
- NO CHAIN / FREEHOLD TENURE
Contact Us
Coppenwall Estate AgentsKingfisher Business Centre, Burnley Road
Rawtenstall
BB4 8EQ
T: 01706 489 140
E: team@coppenwall.com