Hollinview Close, Reeds Holme, Rossendale
£2,000 pcm
Full Description
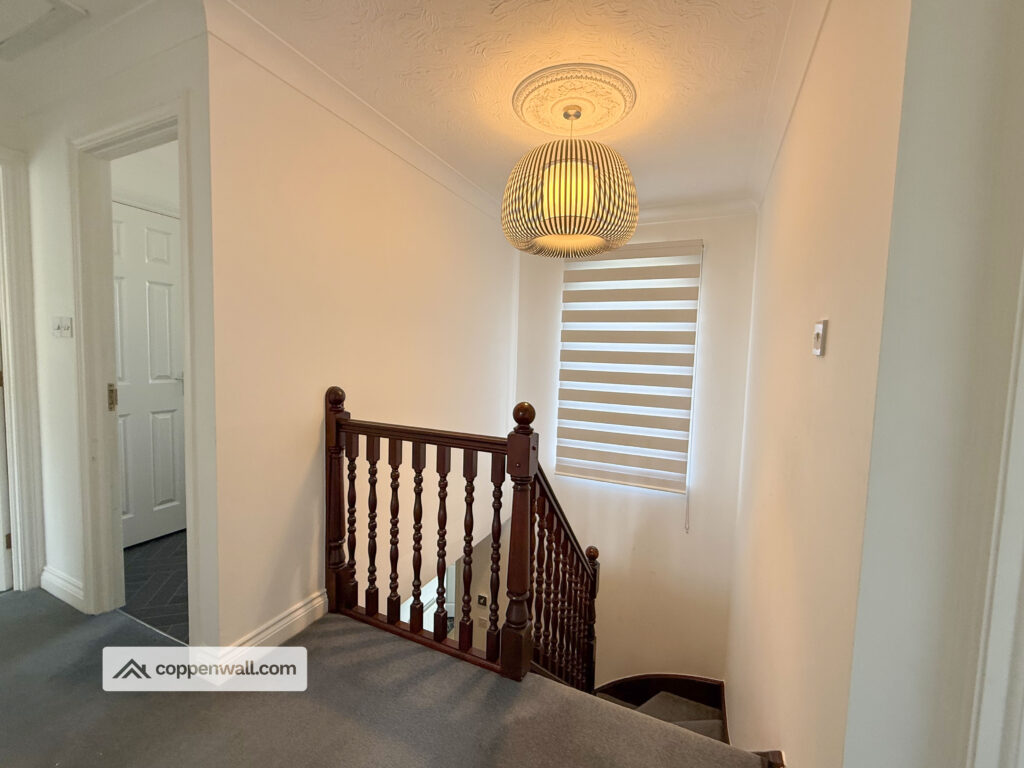
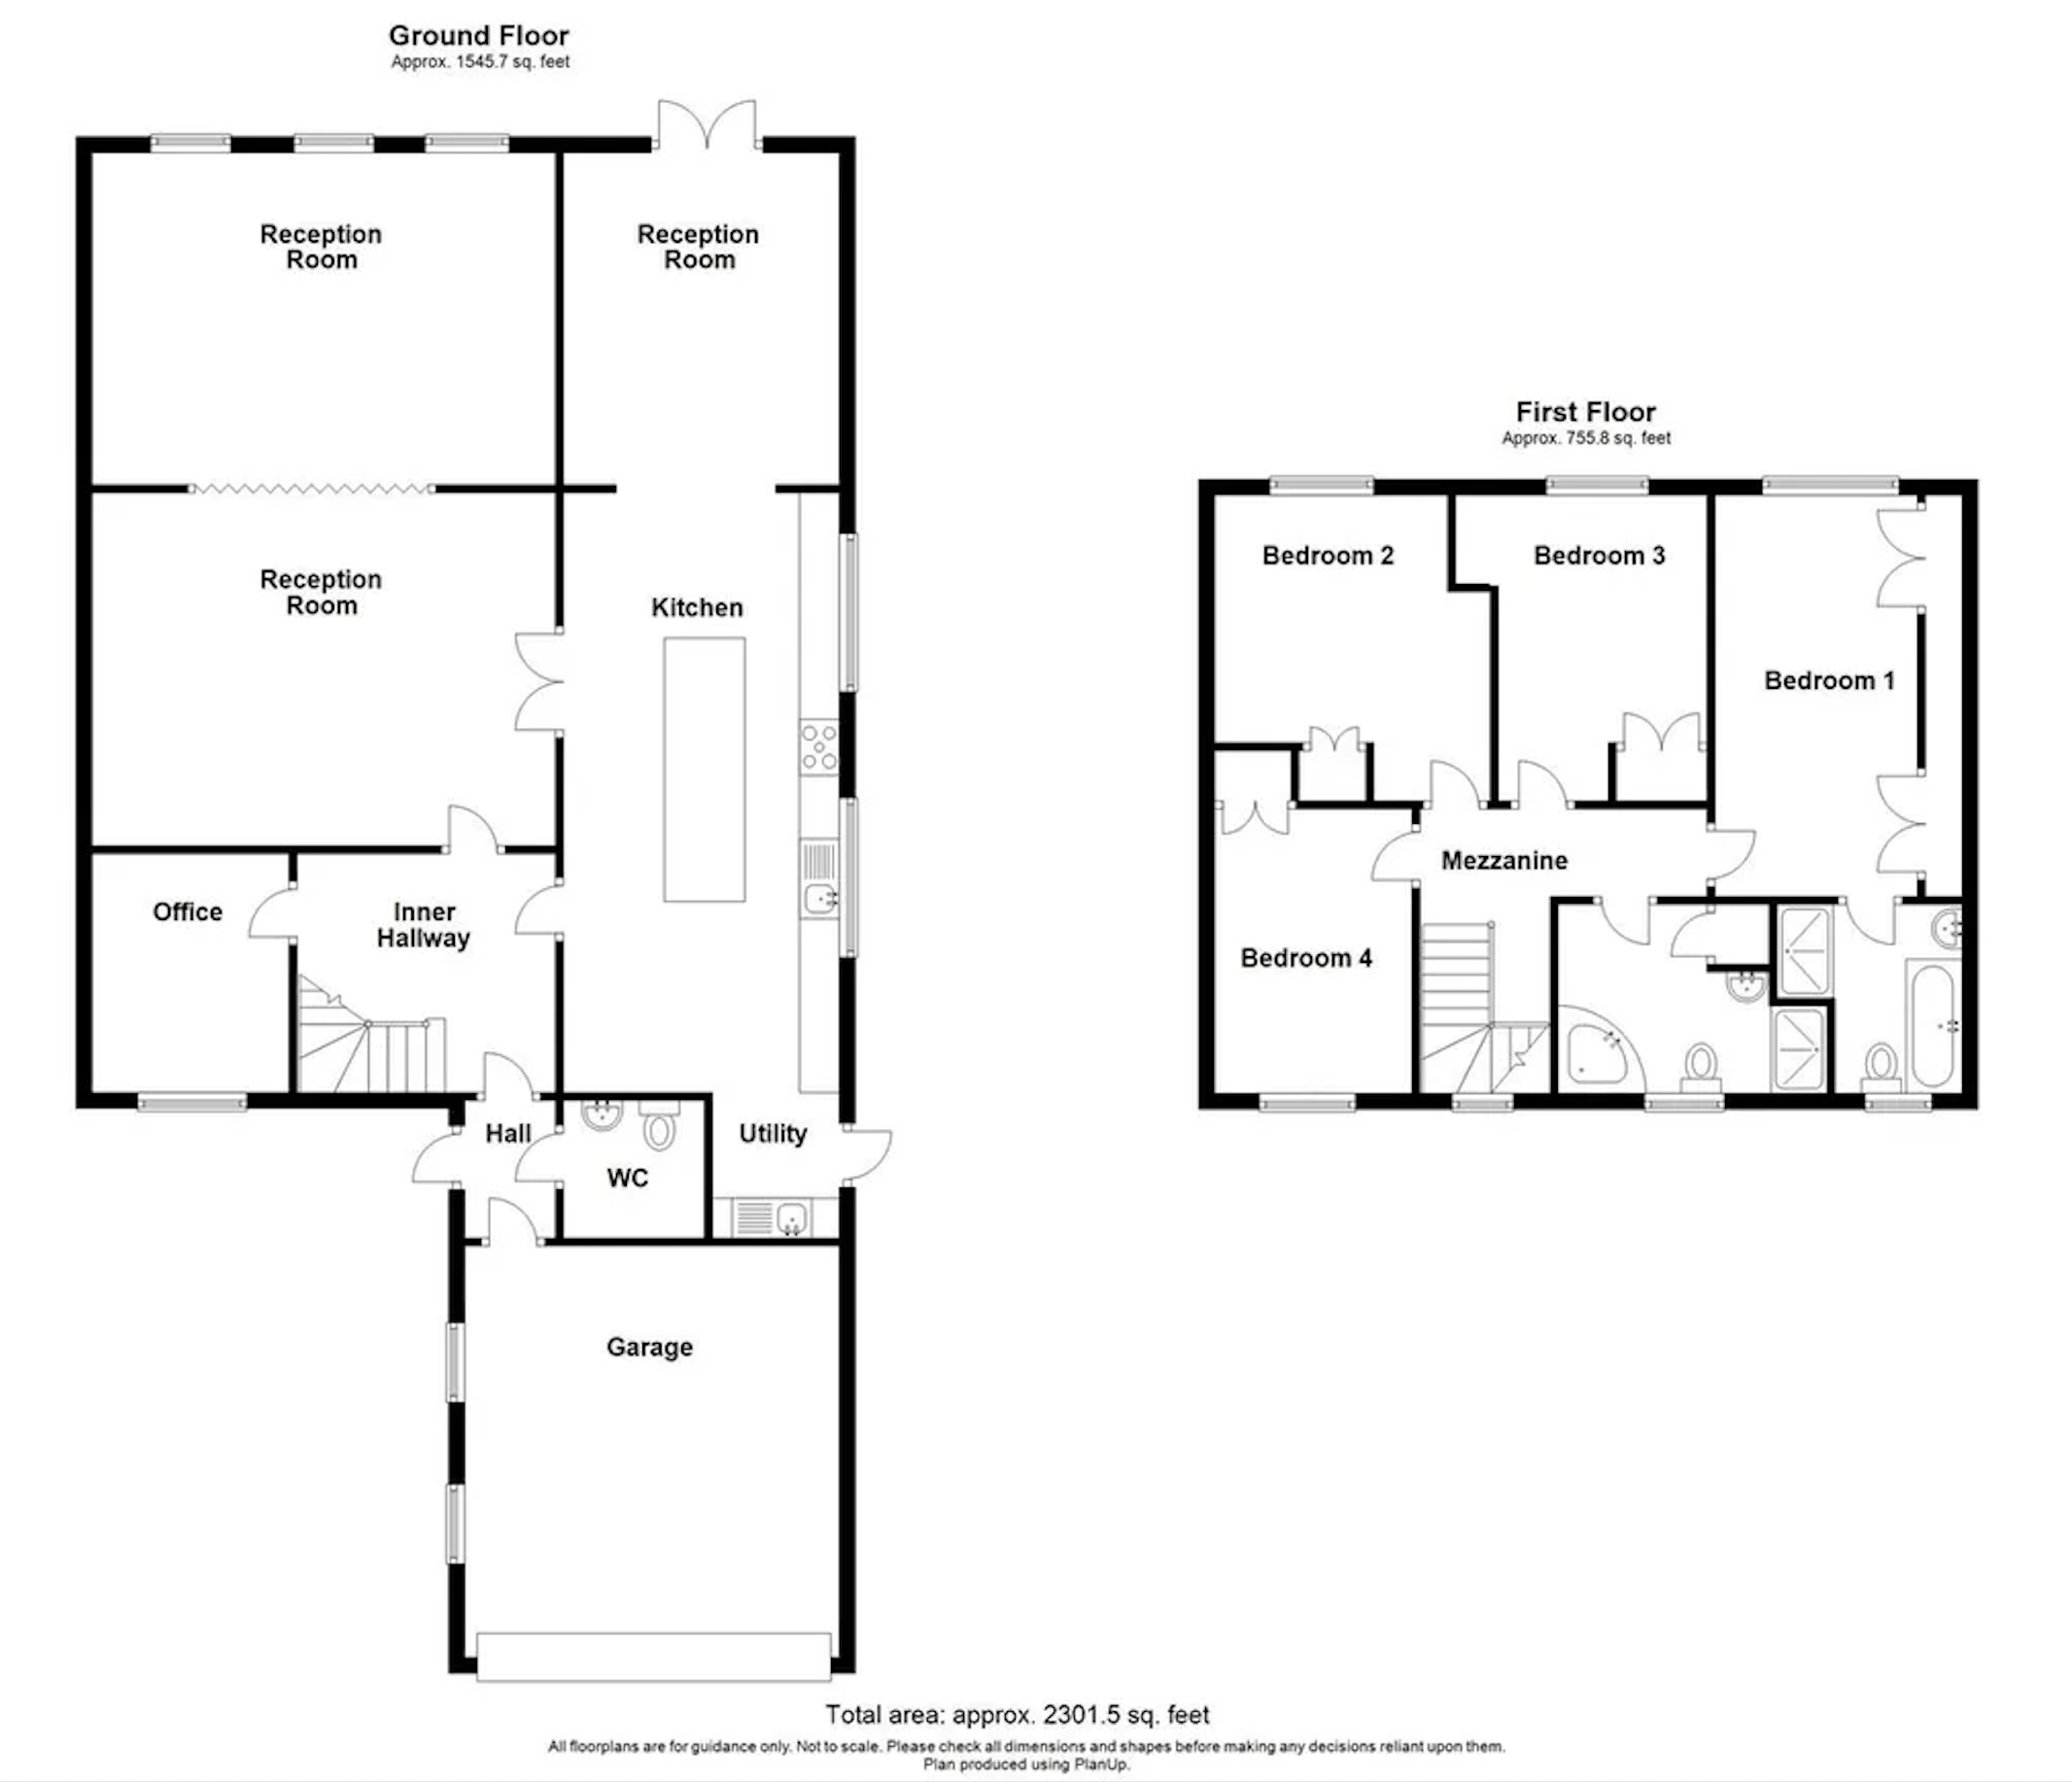
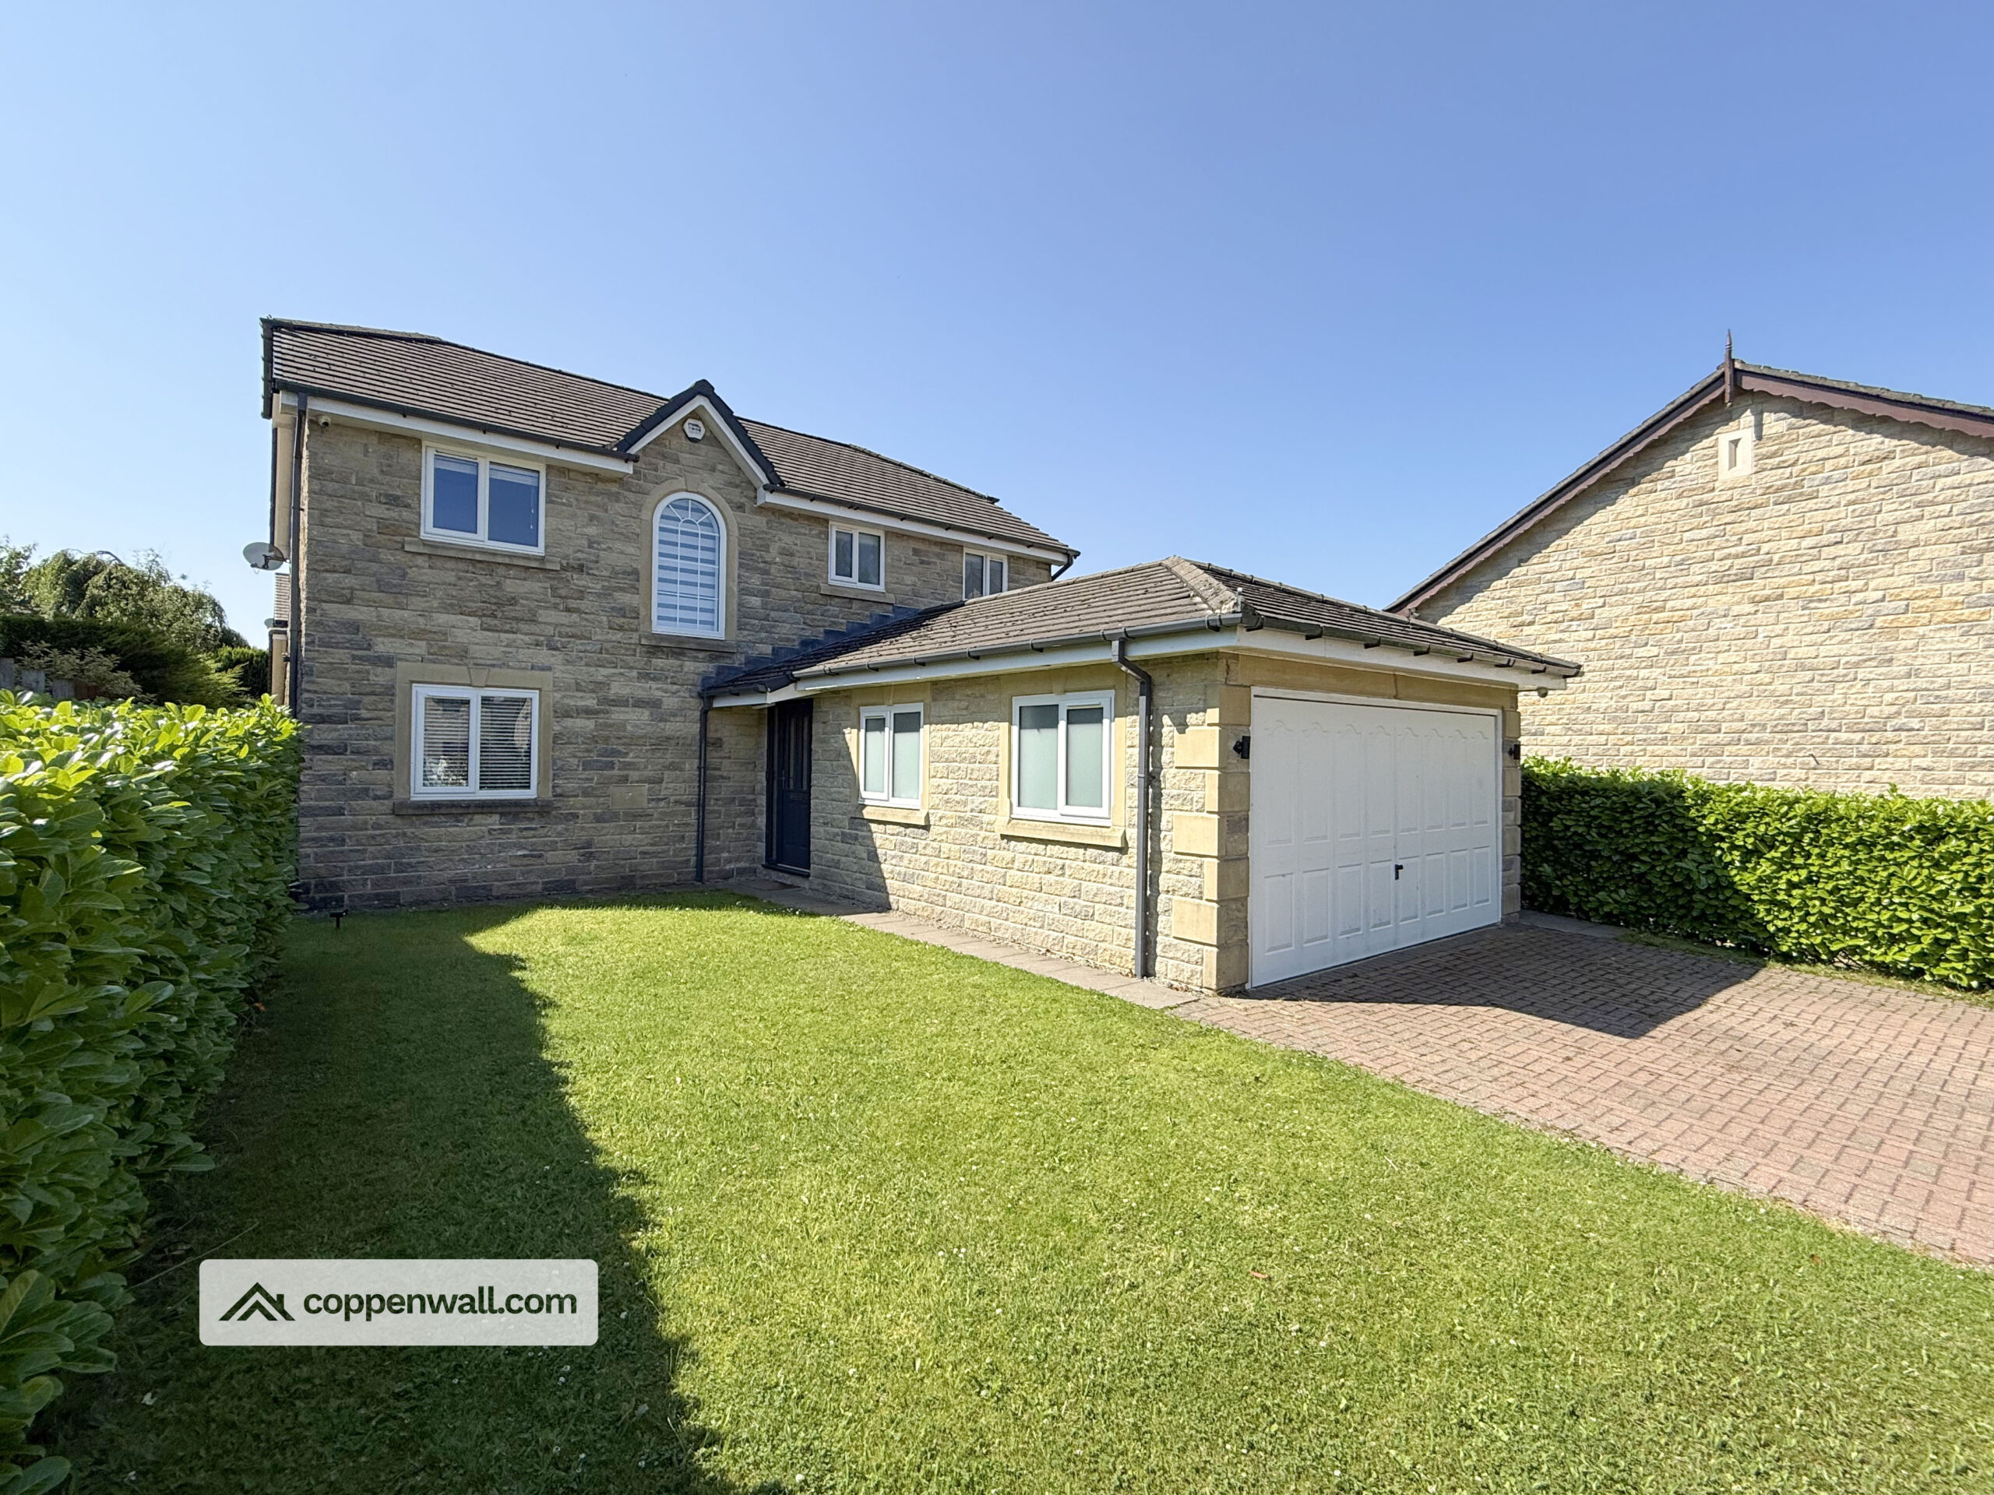
This exceptional four-bedroom detached residence, offering three reception rooms and 3 bathrooms across two floors, is presented in immaculate condition and ideally suited to the needs of a growing family.
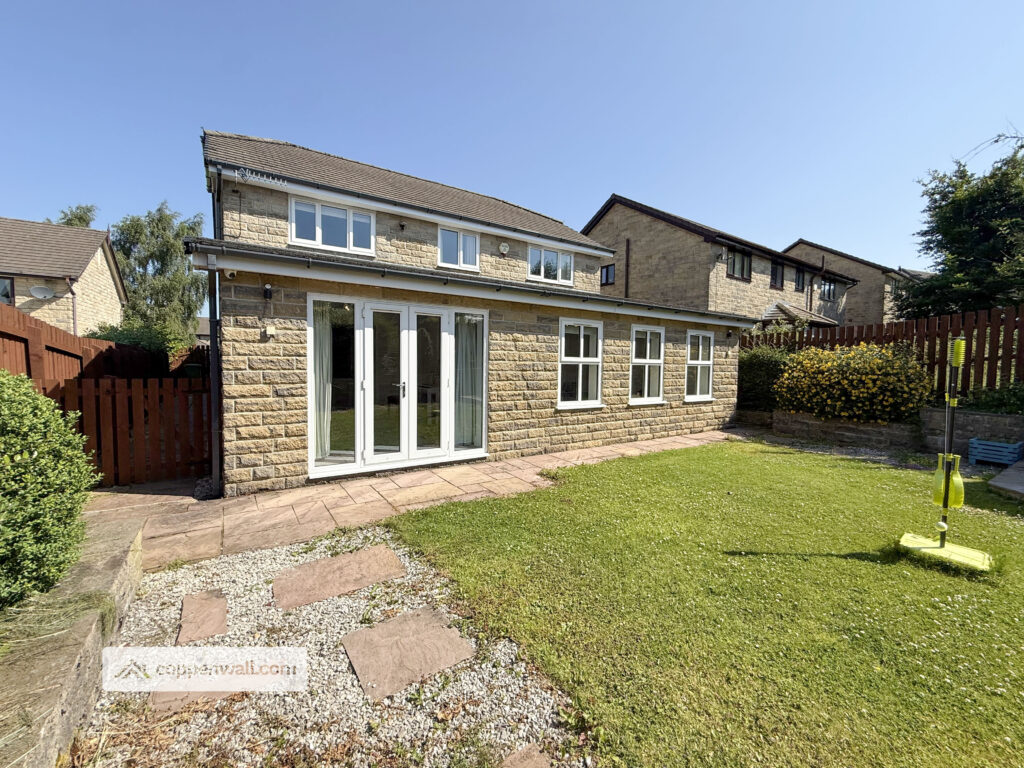
The property has been thoughtfully extended to the rear, creating two generously proportioned reception spaces that provide both comfort and versatility. The ground floor benefits from a convenient WC, while upstairs you will find a family bathroom alongside a master bedroom with its own stylish ensuite.
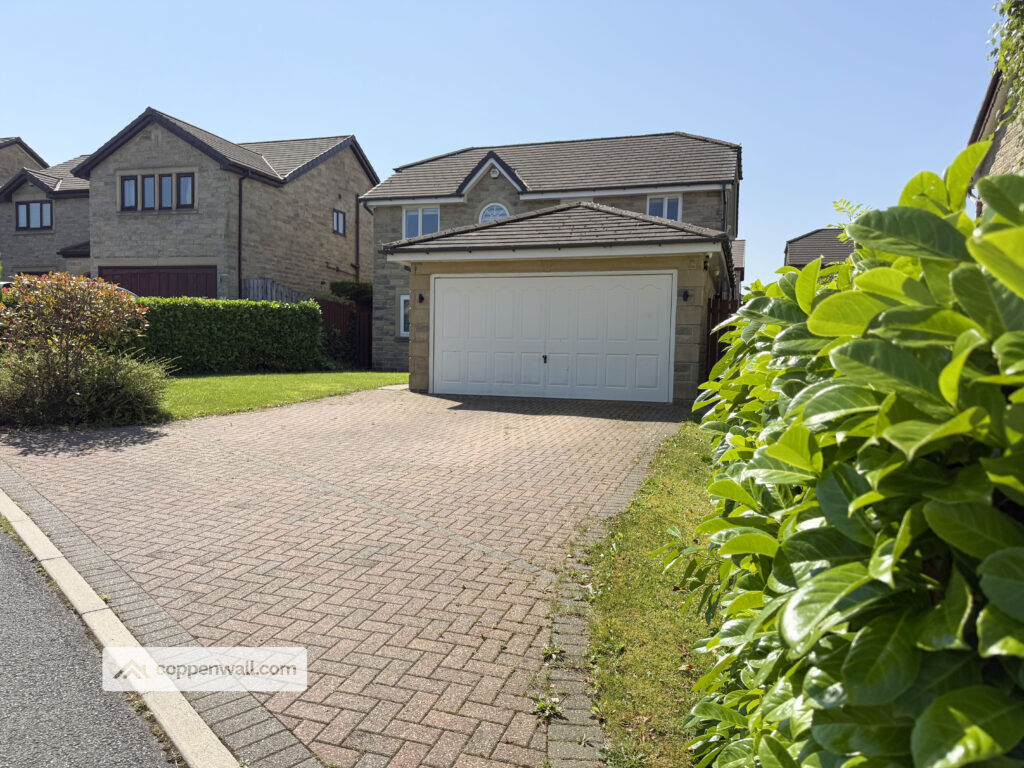
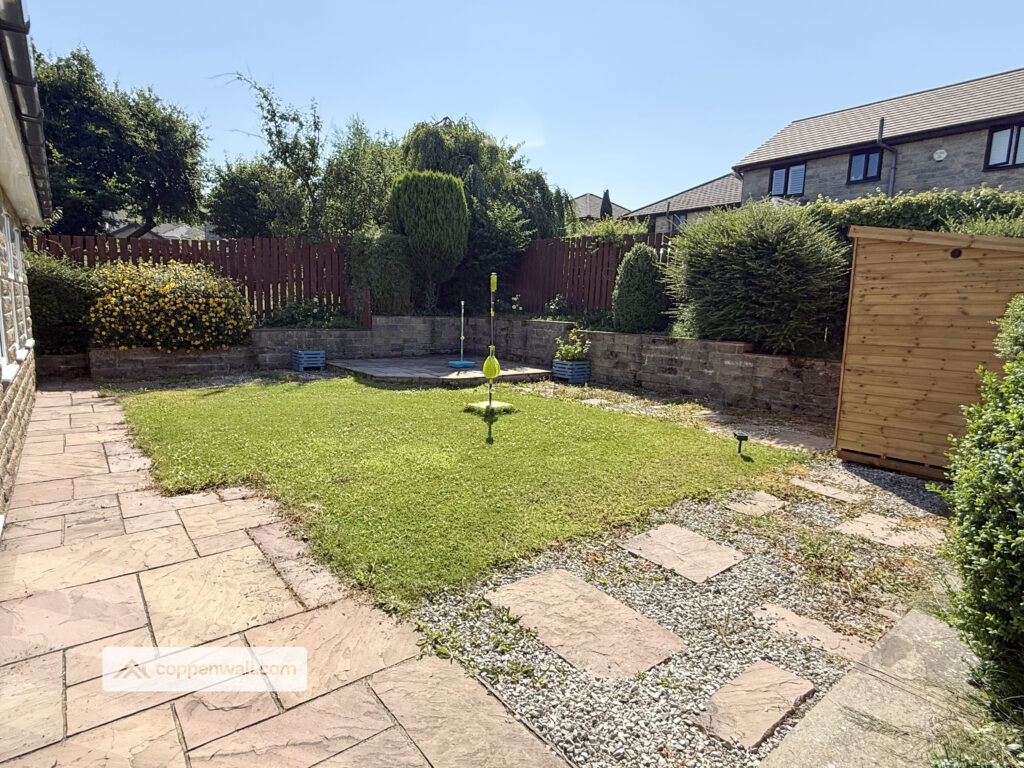
Externally, the home is complemented by a double garage and a large driveway with ample space to accommodate multiple vehicles. The front and rear gardens provide pleasant outdoor areas, with open countryside just moments away, offering a tranquil and picturesque setting.
Situated in a highly sought-after location, the property is close to an array of local amenities and well-regarded schools, including the reputable Alder Grange. This superb home will be available to rent from mid-August, ready for a seamless move-in.
** GROUND FLOOR **
ENTRANCE HALL (3.18m x 2.95m)
Central heating radiator, smoke alarm, coving, doors to the kitchen, living room, understairs storage and office.
LOUNGE (5.82m x 4.45m)
Two central heating radiators, coving, a marble hearth, television point, bi-folding doors to reception room two.
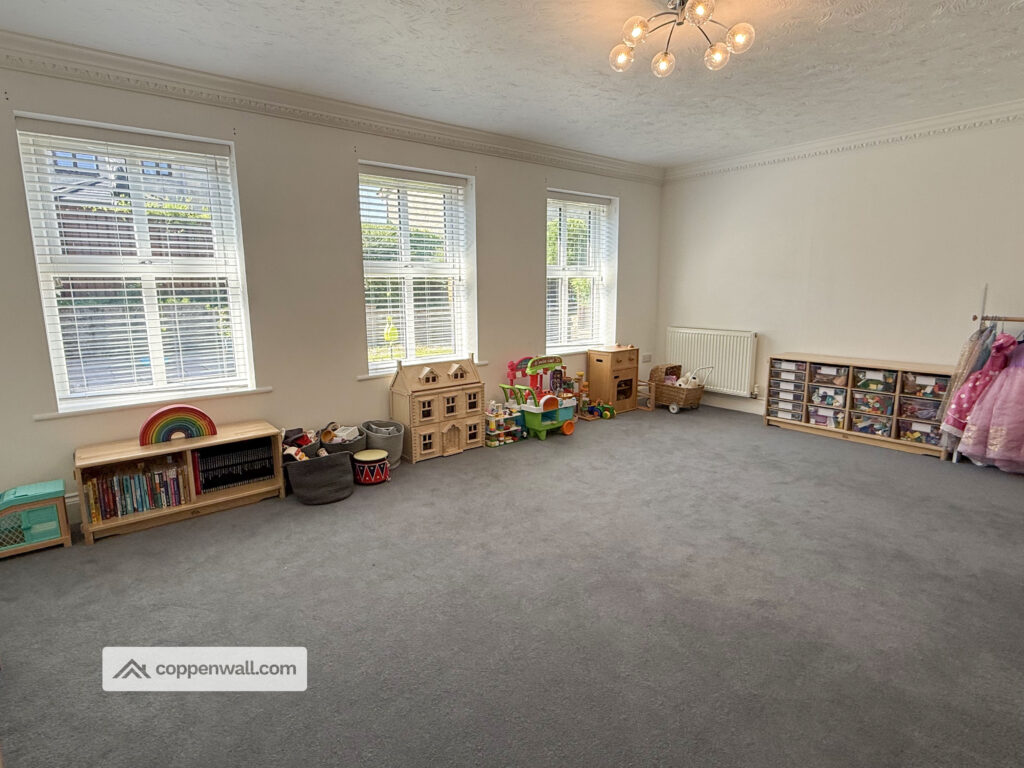
2nd RECEPTION ROOM / PLAYROOM (5.82m x 4.24m)
Three UPVC double glazed windows, two central heating radiators, coving.
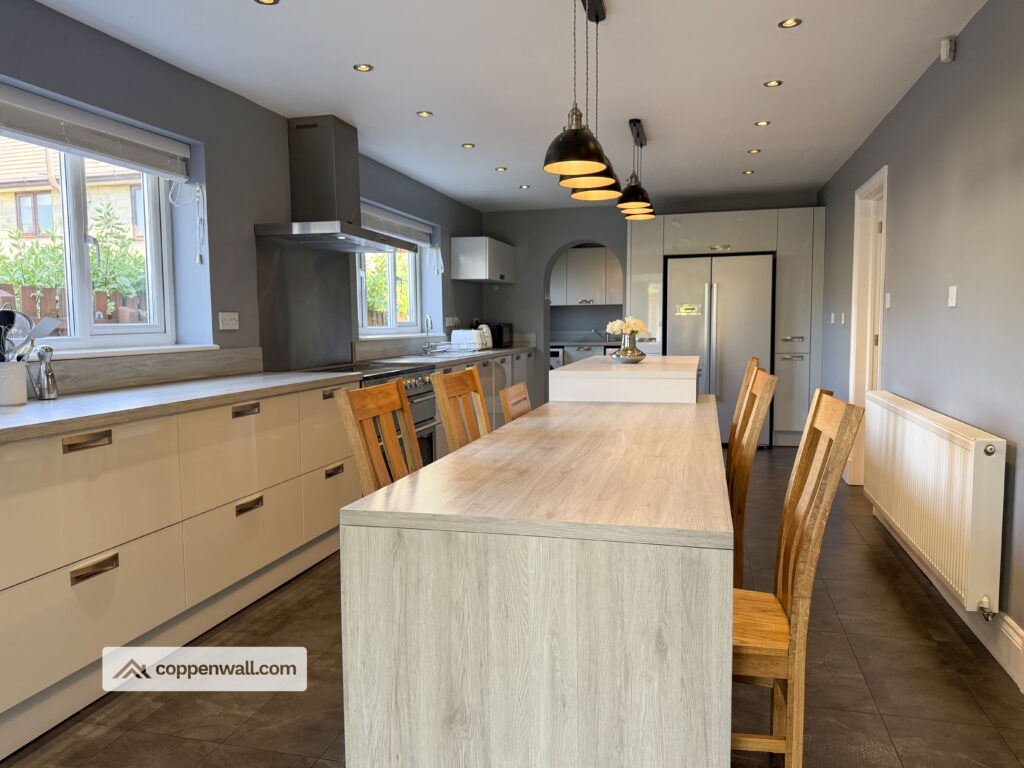
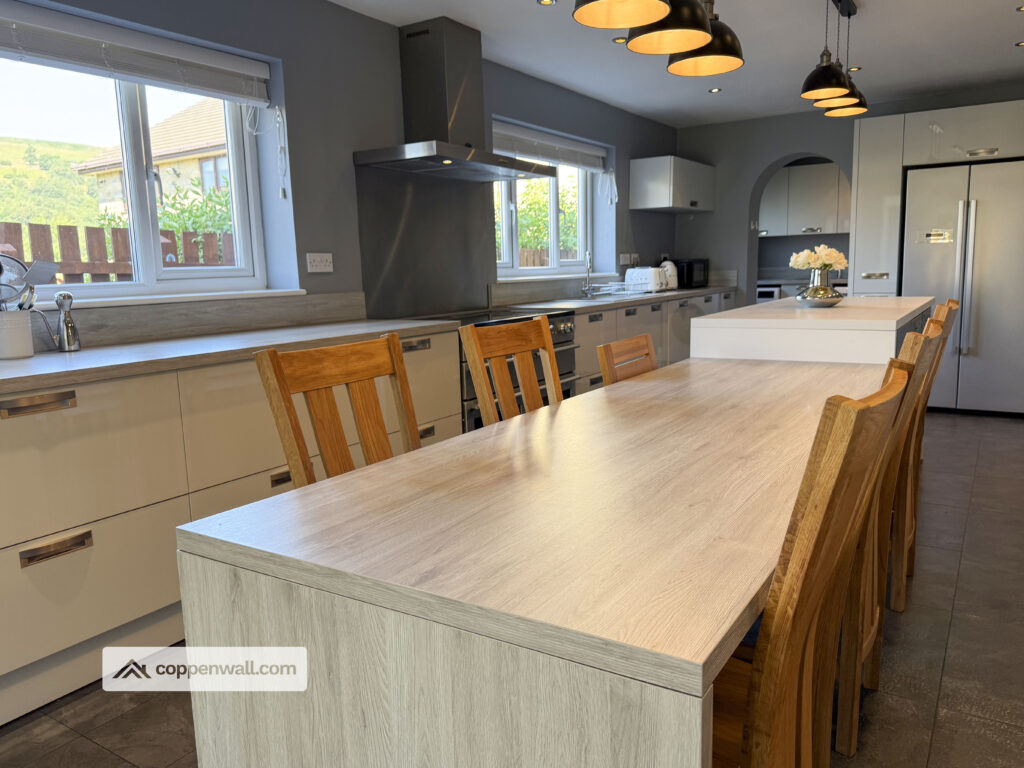
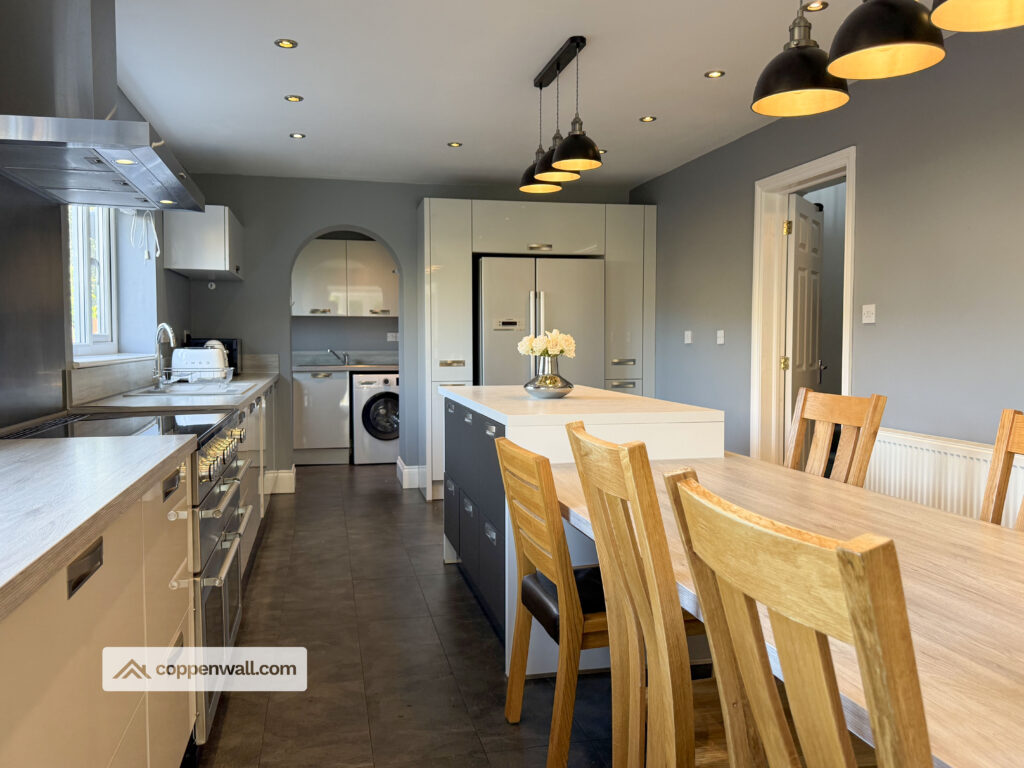
KITCHEN (7.52m x 3.38m)
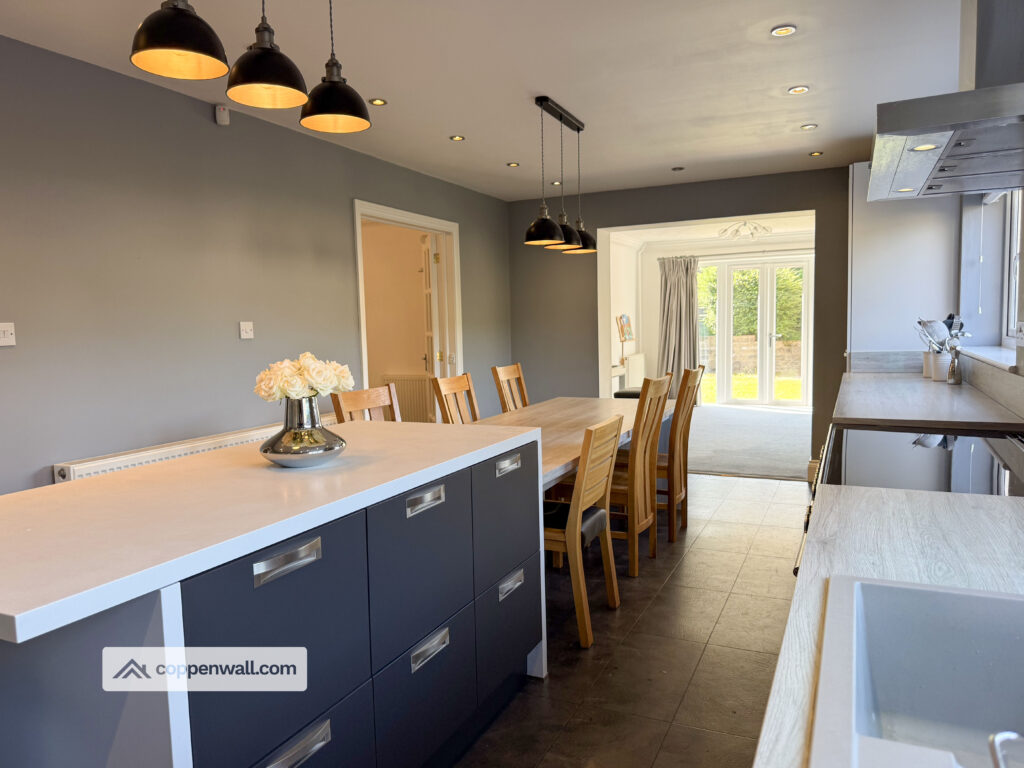
A spacious dining kitchen featuring built-in appliances including American fridge freezer, dishwasher, and a large range cooker with extraction over - Ideal for modern family life and entertaining comfortably. Two UPVC double glazed windows, gloss wall and base units, wood effect worktops, integrated centre island with attached dining table which seats 8-10 people, spotlights and hanging ceiling downlights, giving access to the utility and open plan alongside the dining room/reception.
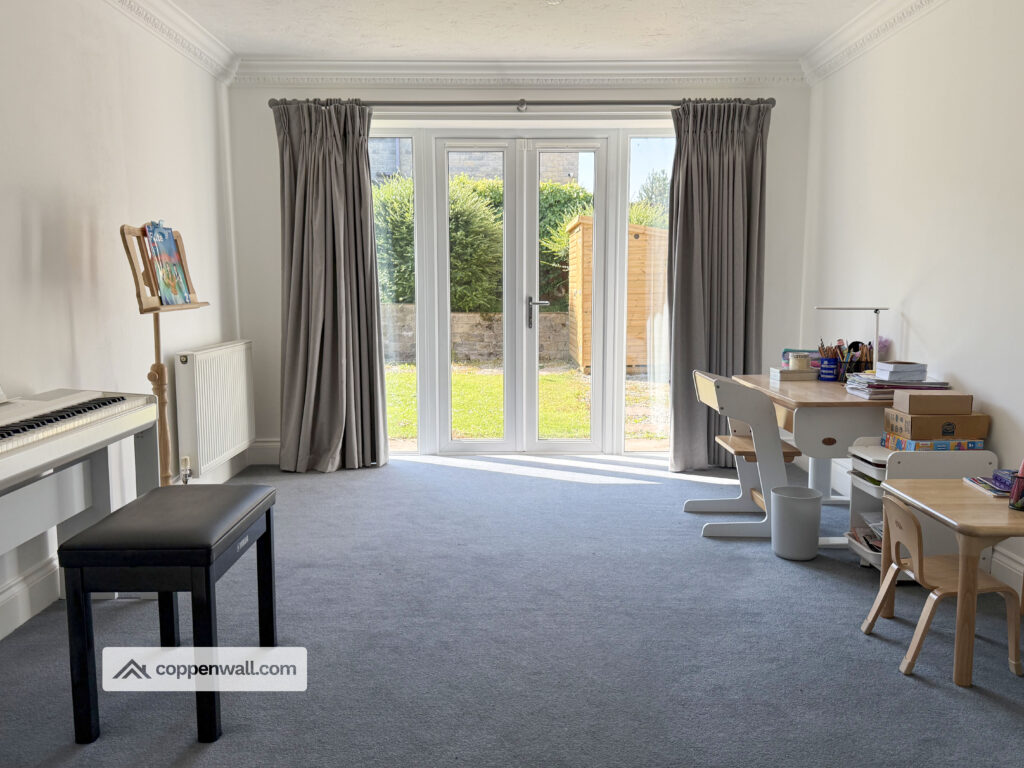
3rd RECEPTION ROOM / DINING ROOM (4.17m x 3.35m)
Central heating radiator, coving, and double uPVC doors with glazed side panels giving access to the rear garden.
UTILITY (1.80m x 1.60m)
Central heating radiator, gloss wall and base units, wood effect worktop, stainless steel sink with drainer and mixer taps, spotlights, and access door to the side of the property. Fitted with a washing machine and tumble dryer.
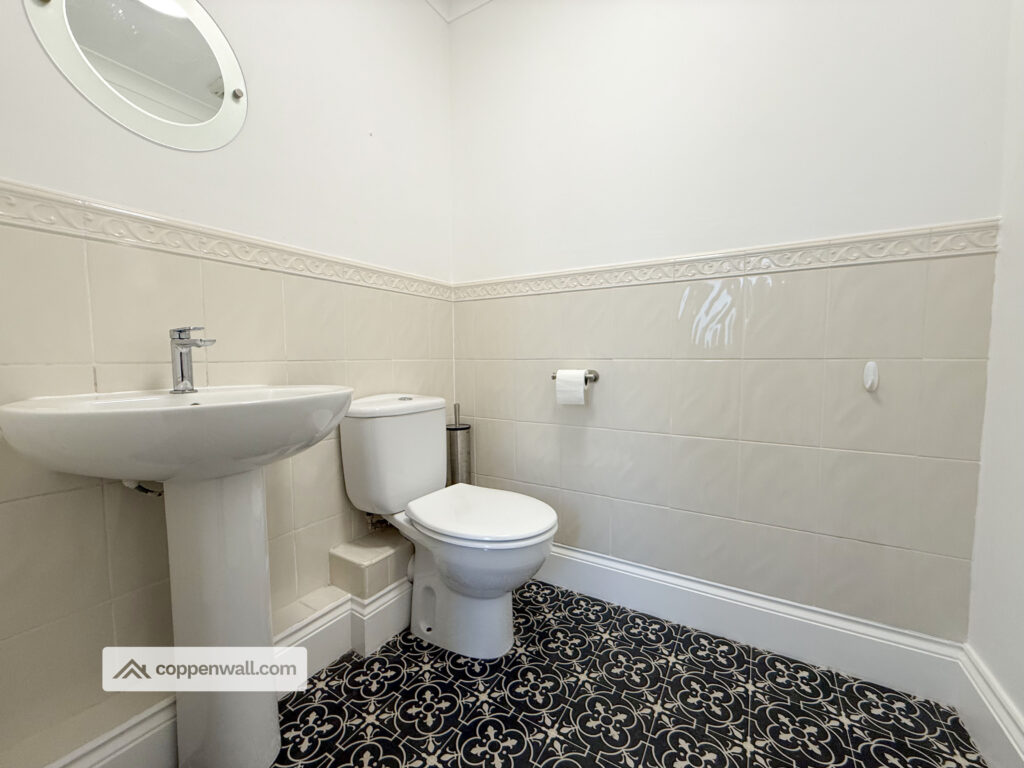
DOWNSTAIRS WC (1.63m x 1.52m)
Central heating radiator, dual flush WC, pedestal wash basin, extractor fan, part tiled elevations, vinyl flooring.
DOUBLE GARAGE (5.41m x 4.75m)
Two wood double glazed frosted windows, fuse box, electric garage door.
OFFICE (3.00m x 2.51m)
Wood double glazed window, central heating radiator, coving.
** FIRST FLOOR **
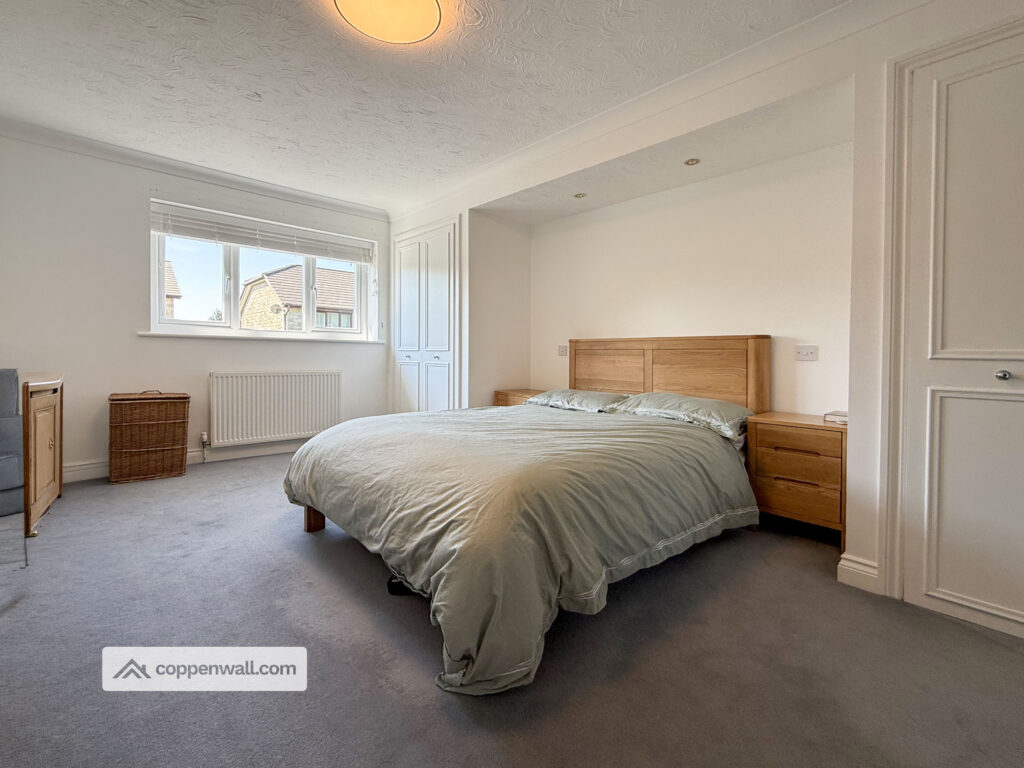
MASTER BEDROOM (4.98m x 3.43m)
UPVC double glazed window, central heating radiator, fitted wardrobes, door to ensuite.
MASTER ENSUITE BATHROOM (2.49m x 2.49m)
uPVC frosted window, central heating radiator, four piece bathroom suite, low level WC, vanity unit with basin, dual feed walk-in shower, bath, coving, part tiled elevations, extractor fan, coving, shave point and vinyl flooring.
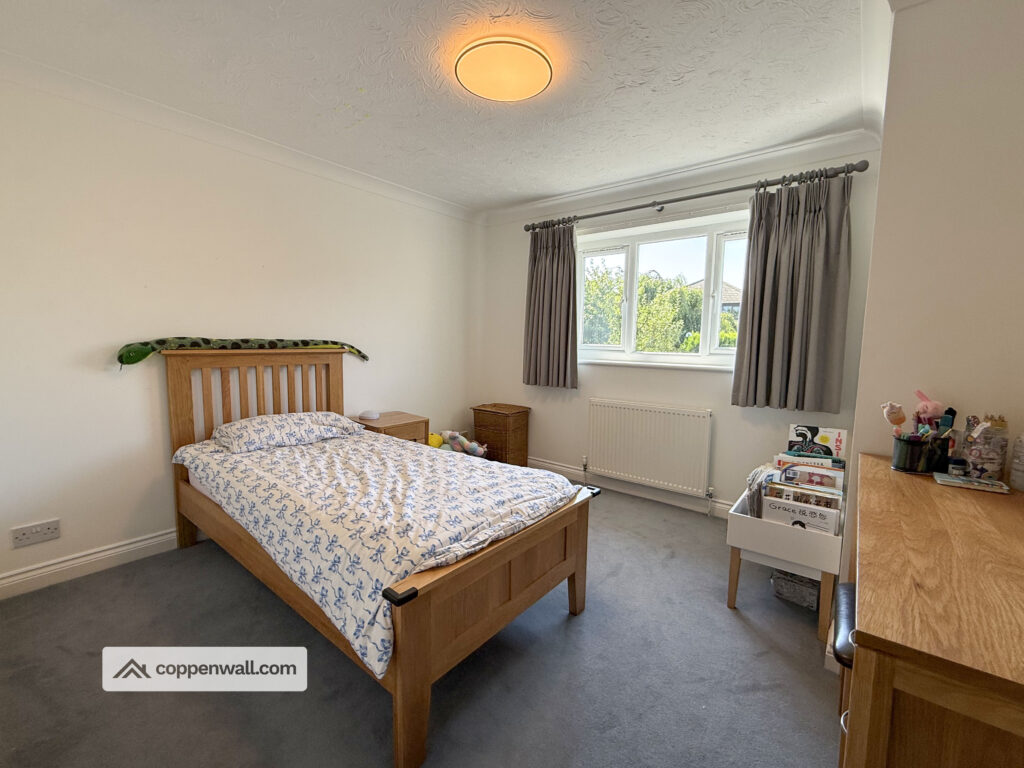
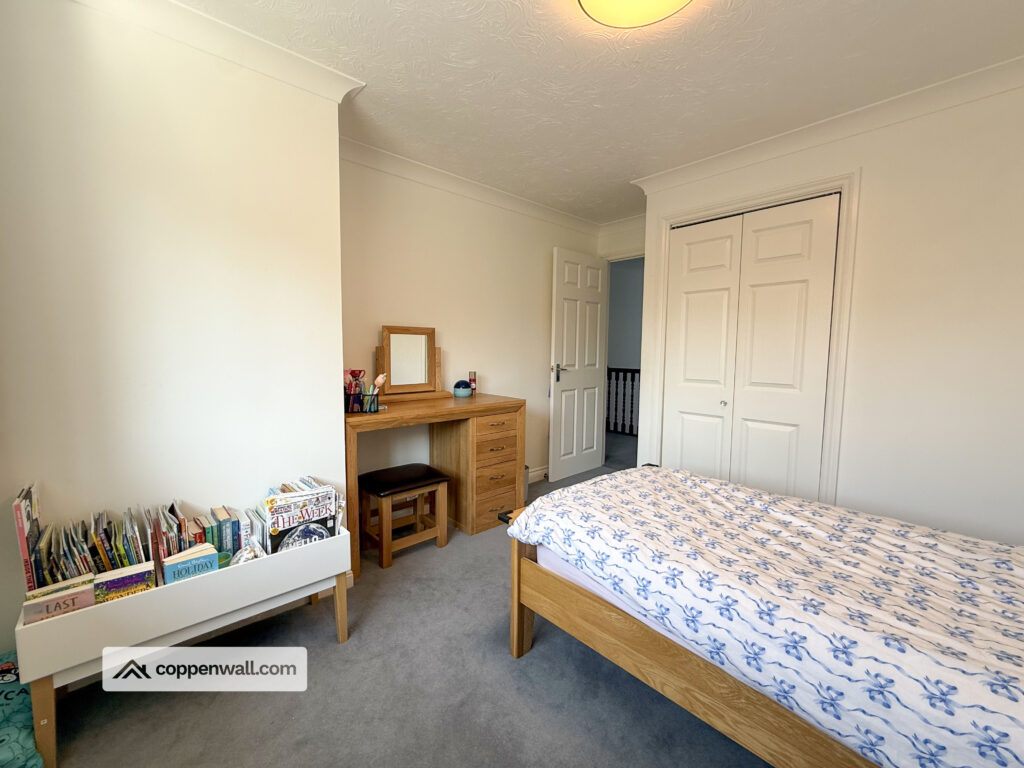
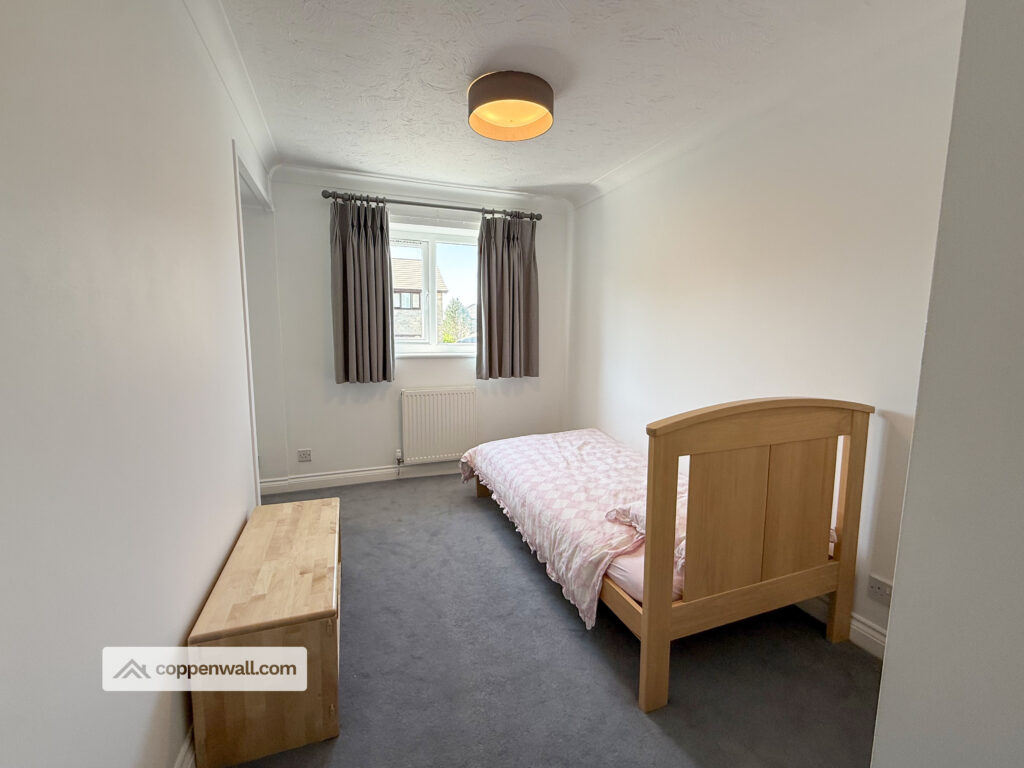
BEDROOM 2 (3.89m x 3.45m)
uPVC double glazed window, central heating radiator, coving, Fitted Storage
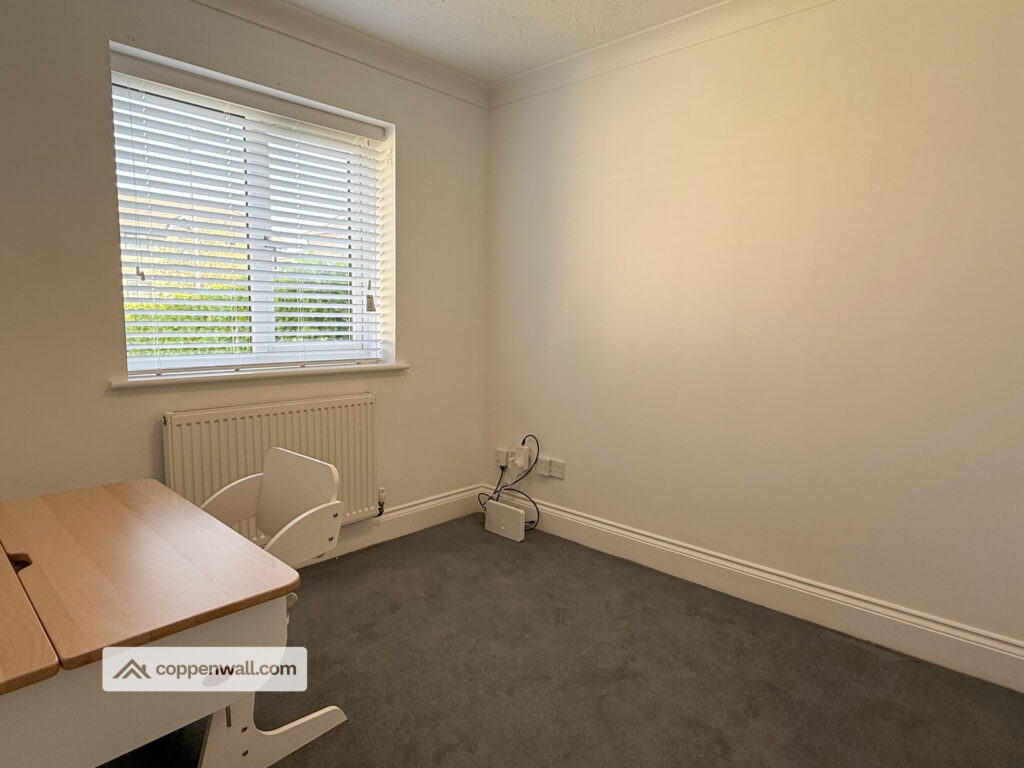
BEDROOM 3 (3.94m x 2.29m)
uPVC double glazed window, central heating radiator, coving and fitted wardrobes.
BEDROOM 4 (3.58m x 2.54m)
uPVC glazed window, central heating radiator, coving, fitted storage.
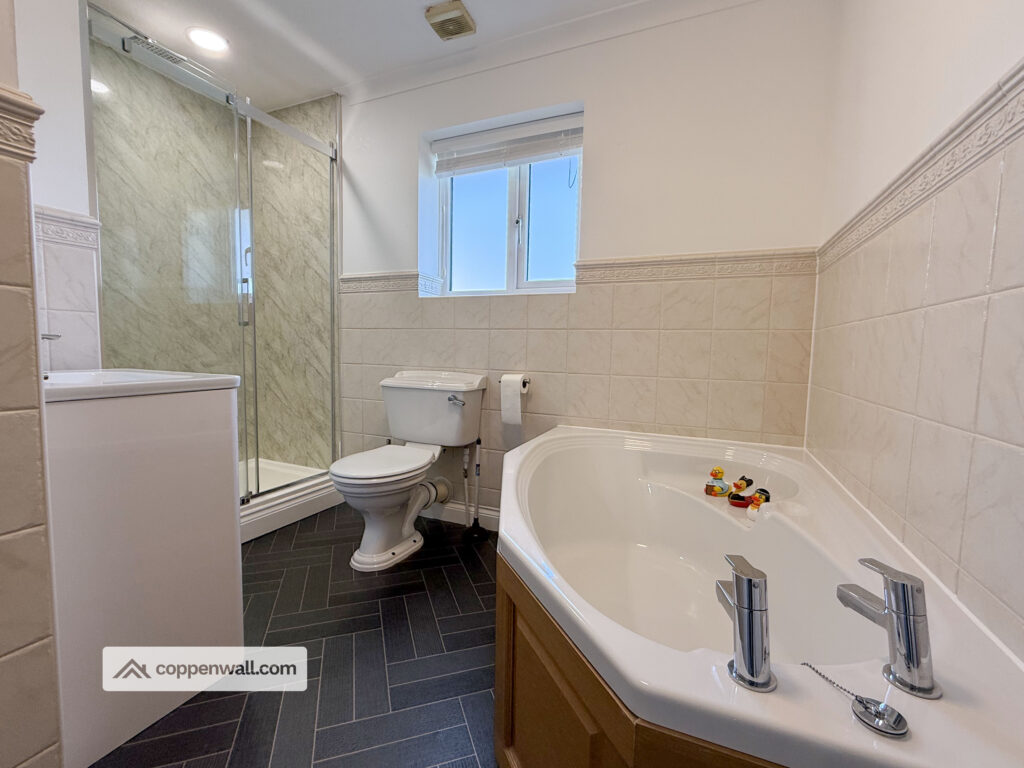
FAMILY BATHROOM (3.10m x 2.49m)
uPVC glazed frosted window, central heating radiator, low basin WC, vanity unit with wash basin, wood panel corner bath, spacious walk-in shower, coving, part tile elevations, extractor fan, Vinyl flooring, storage.
** EXTERNALLY **
Front and rear gardens with a patio area, driveway, double garage, side access, and a rear yard — providing ample space for outdoor living and convenience.
Located in the picturesque Rossendale Valley, the area combines natural beauty with a strong sense of community, while still providing easy access to surrounding towns and services.
Early viewing is highly recommended.
Council Tax Band: E (Rossendale Council)
Holding Deposit:
To secure the property, a holding deposit equal to one week’s rent is required. Applicants will have 5 working days to provide the necessary information to our referencing partner for application assessment. Once the application is successful, the holding deposit will either be reimbursed or applied towards the first month’s rent, in accordance with the Tenant Fees Act 2019.
The holding deposit may be retained if:
- False or misleading information is provided
- The applicant withdraws from the property
- Right to Rent checks are unsuccessful
- Reasonable steps to enter into the tenancy are not taken within 15 days (this may be extended to 30 days with the landlord’s written consent)
Applicants: All applicants and permitted occupants aged 18 or over must pass Right to Rent checks, whether they are named on the tenancy agreement or not.
Security Deposit: The deposit payable is typically equivalent to one month’s rent (up to a maximum of five weeks’ rent). This will be payable once the application process is complete and a move-in date has been agreed. The deposit will be protected with the Tenancy Deposit Scheme.
Rent: Rent is payable monthly in advance and will be due on or before the tenancy start date.
Utilities: Tenants are responsible for payment of all utilities and outgoings including gas, electricity, water, council tax, TV licence and communication services.
Client Money Protection: All payments are held within our dedicated client account and are protected by Propertymark’s Client Money Protection Scheme.
Amendments to the Tenancy Agreement: If a tenant requests a change to the tenancy agreement and the landlord agrees, a fee of £50 including VAT will apply.
Late Rent Payments: Late payment fees may only be charged once rent is more than 14 days overdue. Any charge will not exceed 3% above the Bank of England base rate, in accordance with the Tenant Fees Act.
Lost Keys: Tenants are responsible for the cost of replacing any lost keys, locks, fobs or security devices.
Ending a Tenancy Early: If a tenant wishes to end their tenancy early and the landlord agrees, the tenant may be liable for the landlord’s reasonable costs and any financial loss incurred.
Redress Scheme: Coppenwall Estate Agents are members of The Property Ombudsman Scheme.
Features
- STUNNING EXECUTIVE 4 BED DETACHED HOME
- 3 SPACIOUS RECEPTION ROOMS
- MODERN KITCHEN / BUILT IN APPLIANCES AND UTILTY ROOM
- SPACIOUS ROOMS THROUGHOUT
- DOUBLE GARAGE / TRIPLE DRIVEWAY / GARDENS FRONT AND REAR
- GROUND FLOOR WC / FAMILY BATHROOM / MASTER SHOWER ENSUITE
- CLOSE TO LOCAL AMENITIES & SCHOOLS
- CCTV SYSTEM, ALARM SYSTEM & HIVE HEATING INSTALLED
- AVAILABLE FROM AUGUST 2026
Contact Us
Coppenwall Estate AgentsKingfisher Business Centre, Burnley Road
Rawtenstall
bb4 8eq
T: 01706 489140
E: lettings@coppenwall.com