Lynns Court, Weir, Rossendale
£475,000
Full Description
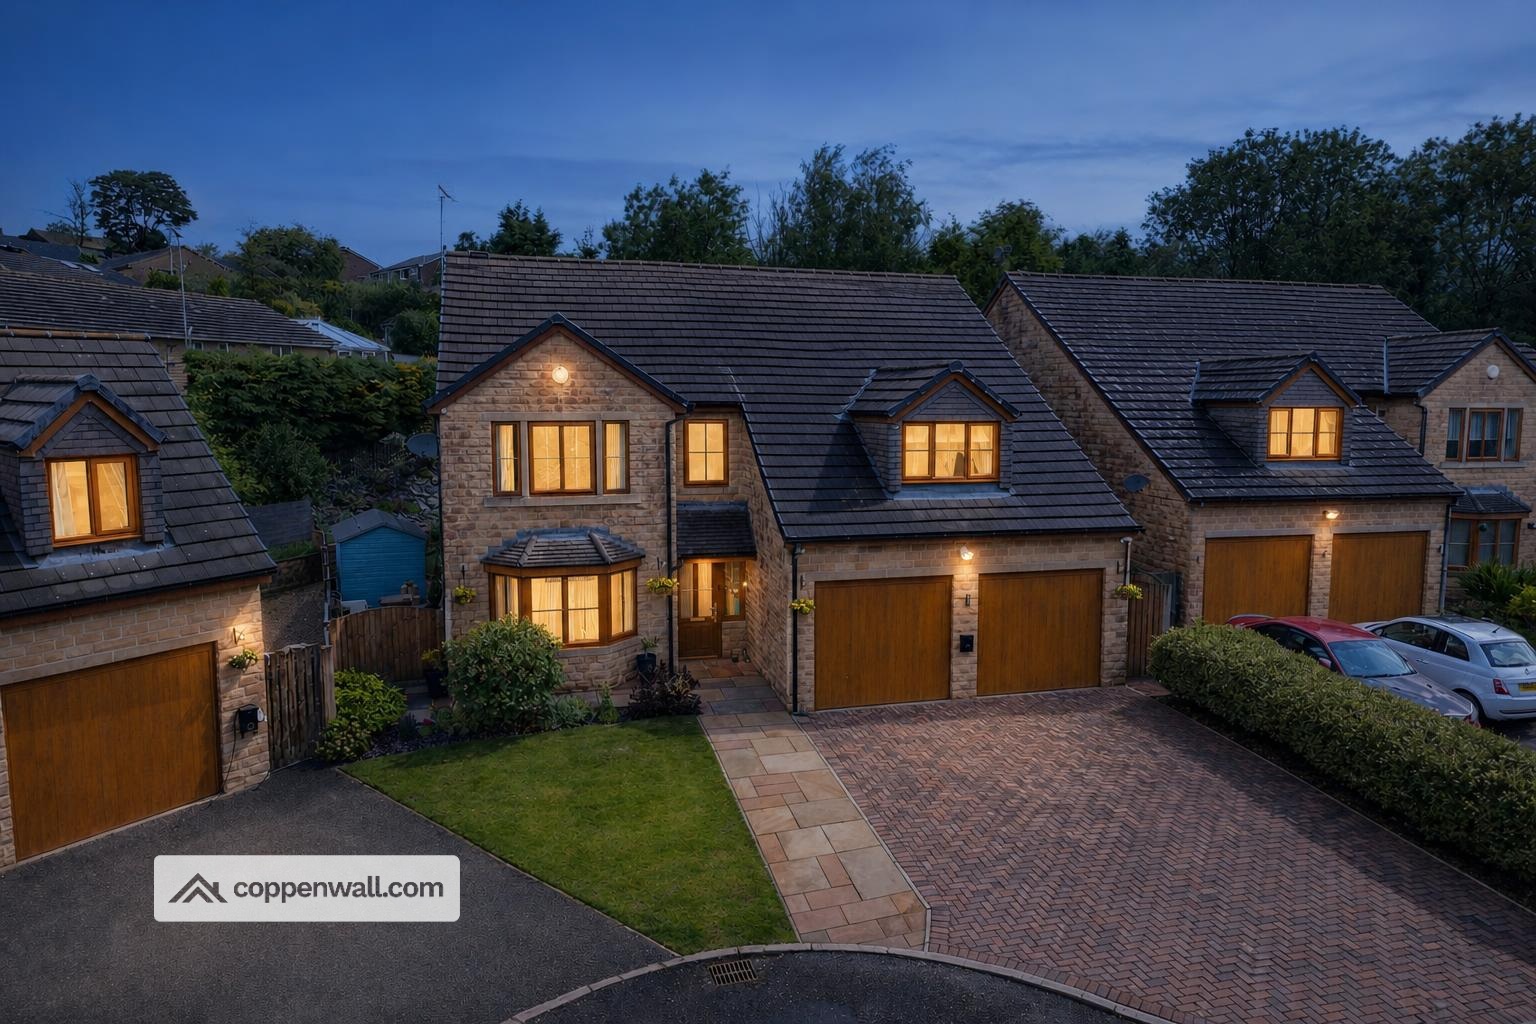
A substantial five double bedroom detached family home offering over 2,500 sq ft of spacious accommodation, set within an exclusive development in the highly sought-after village of Weir. With four bathrooms, two reception rooms, a superb open-plan kitchen/diner, double garage, private landscaped garden and countryside close by, this is a fantastic home for family living.
GROUND FLOOR
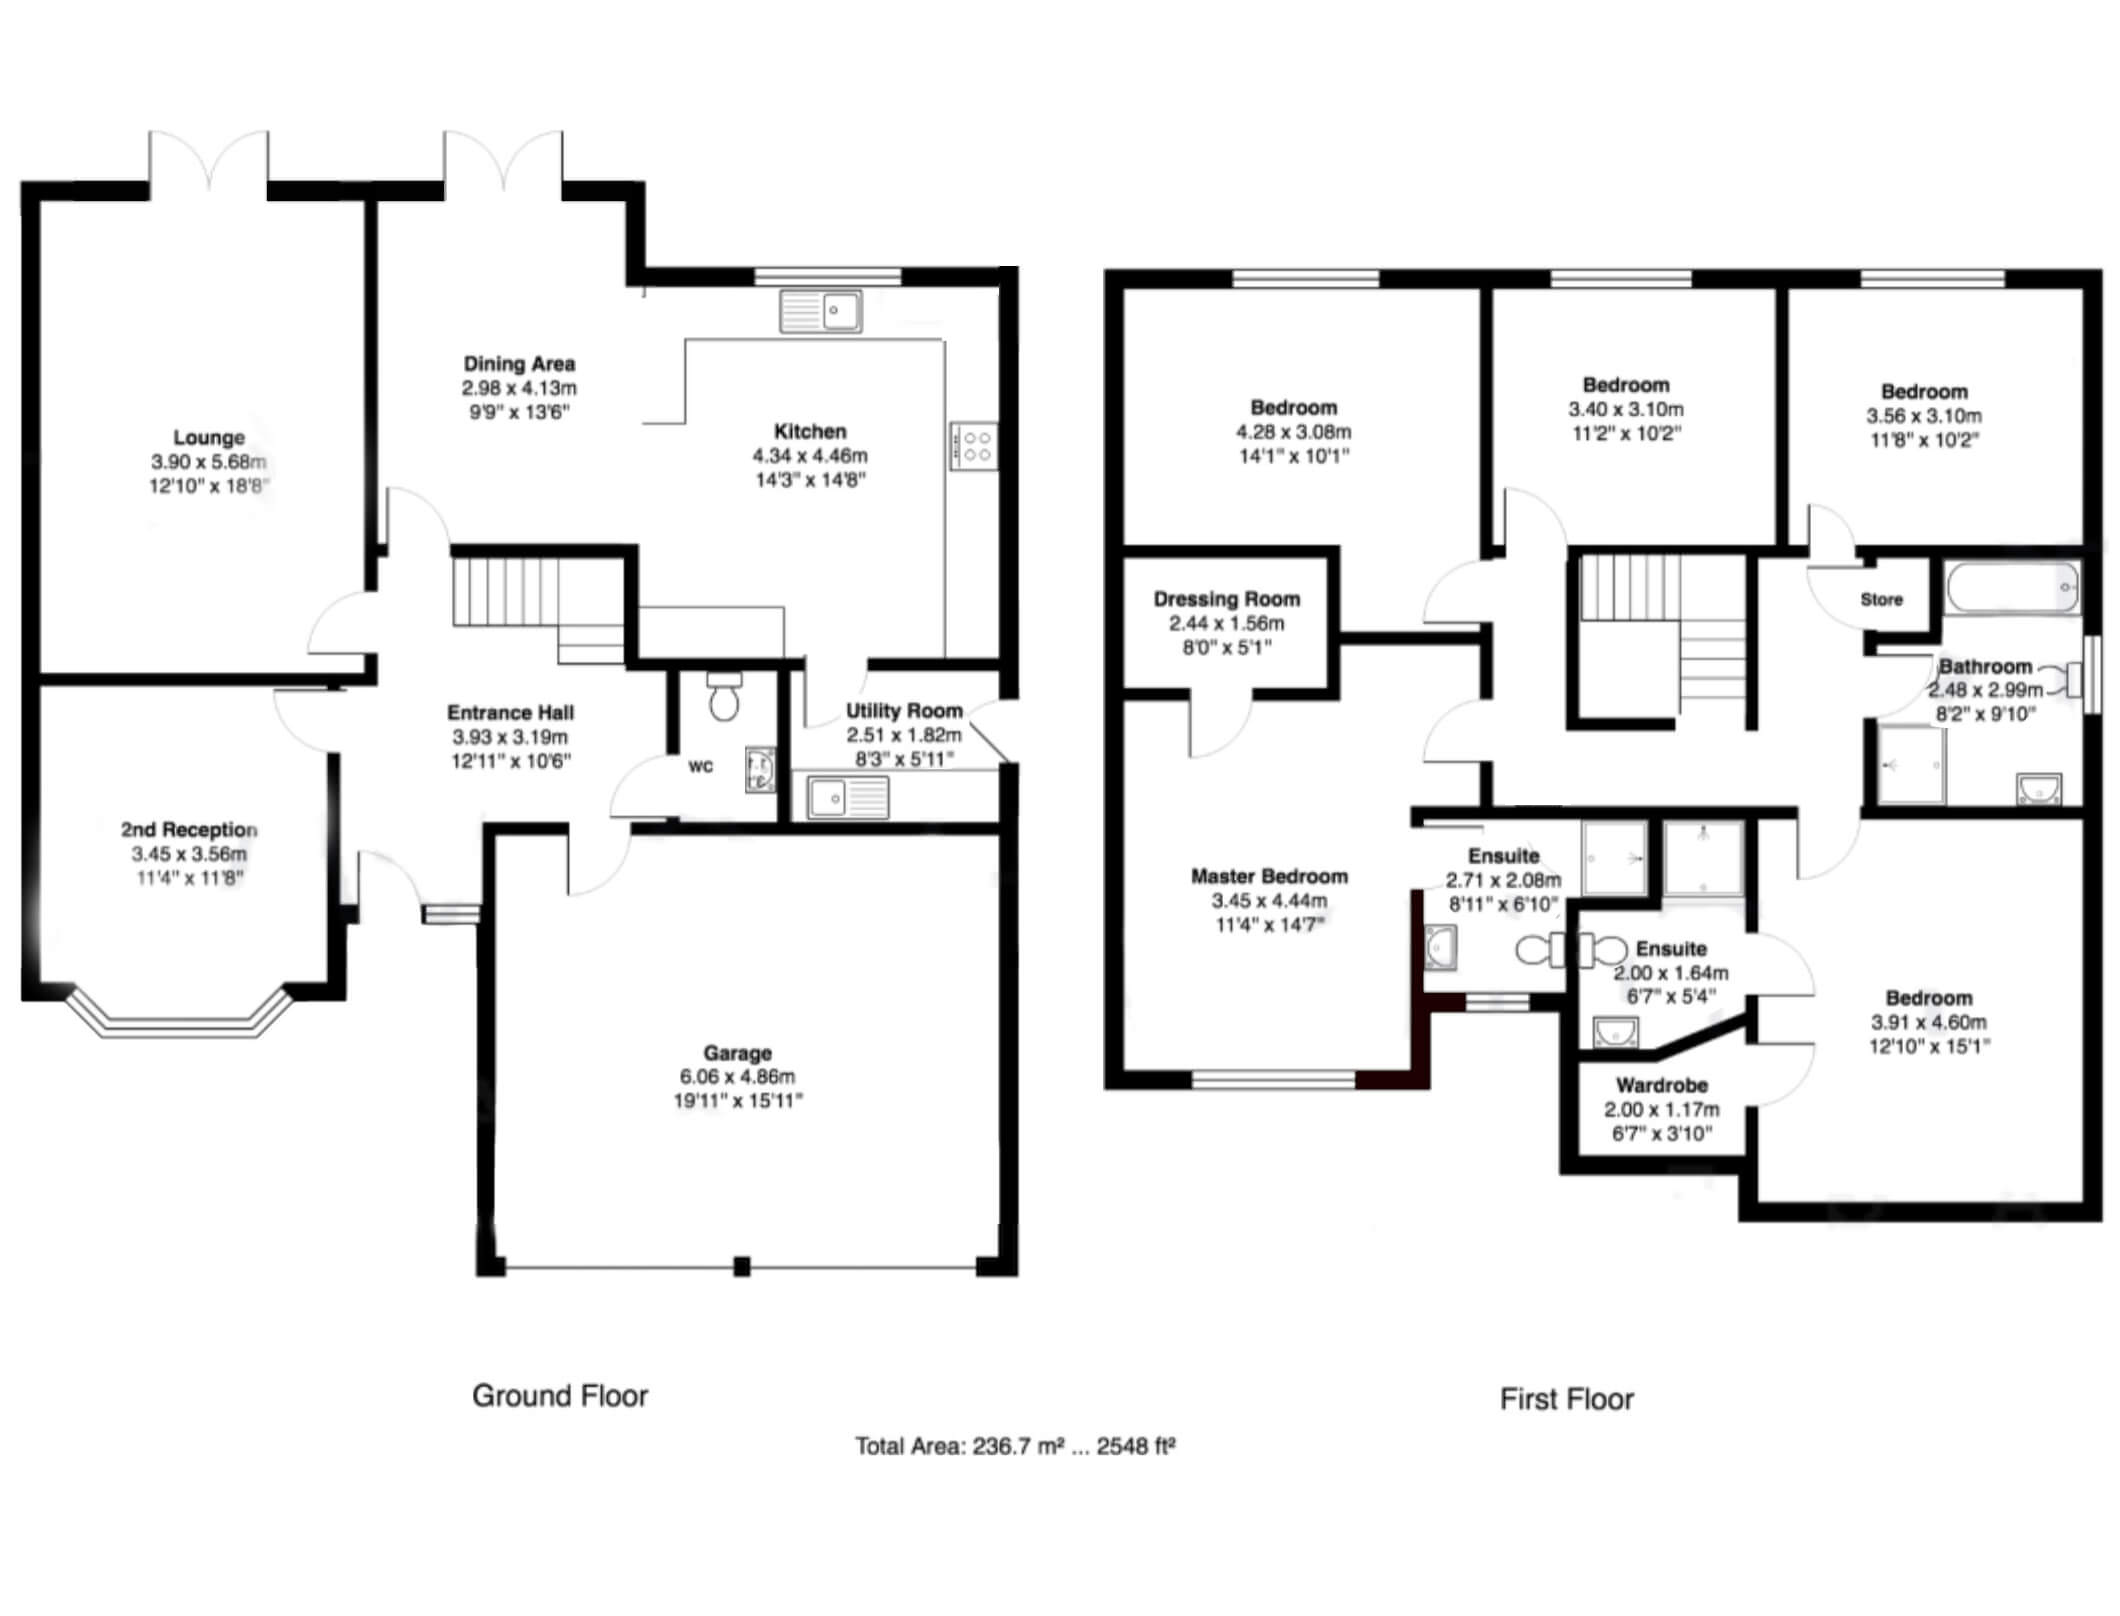
Grand Entrance Hall – 3.93m x 3.19m (12'11" x 10'6")
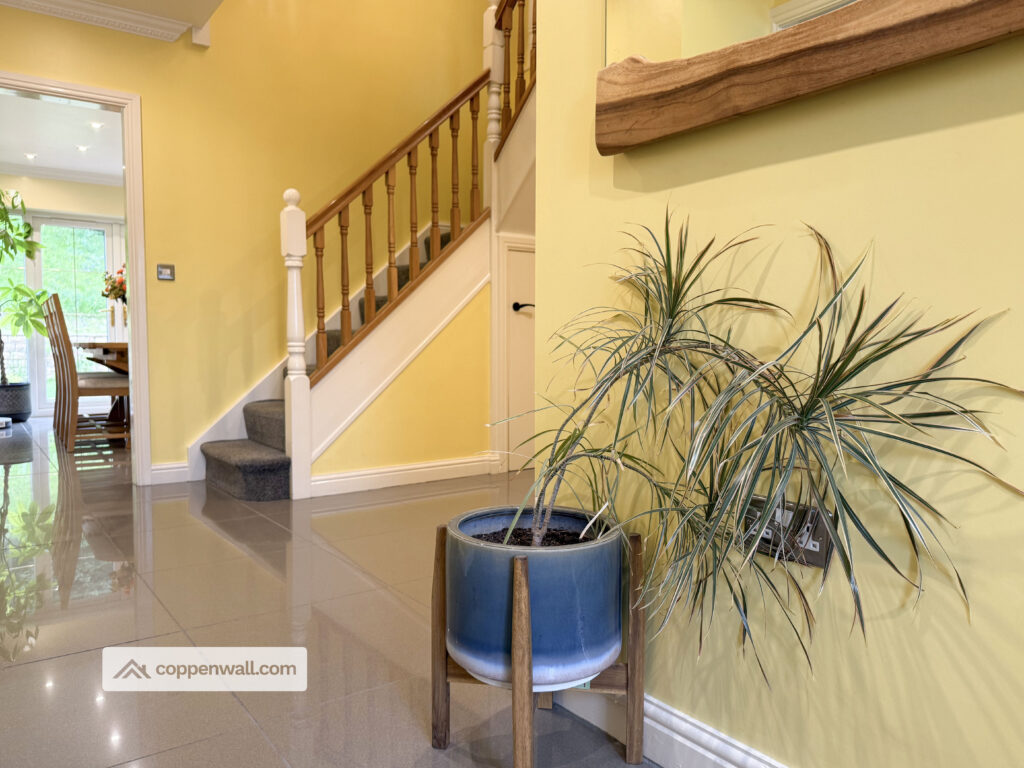
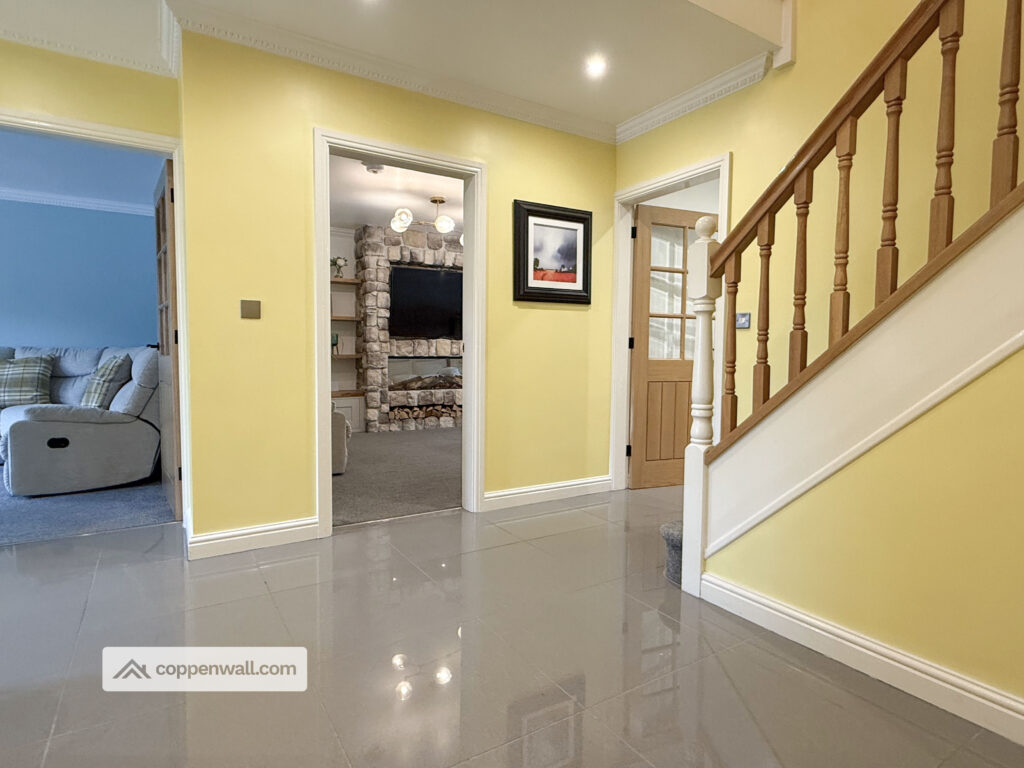
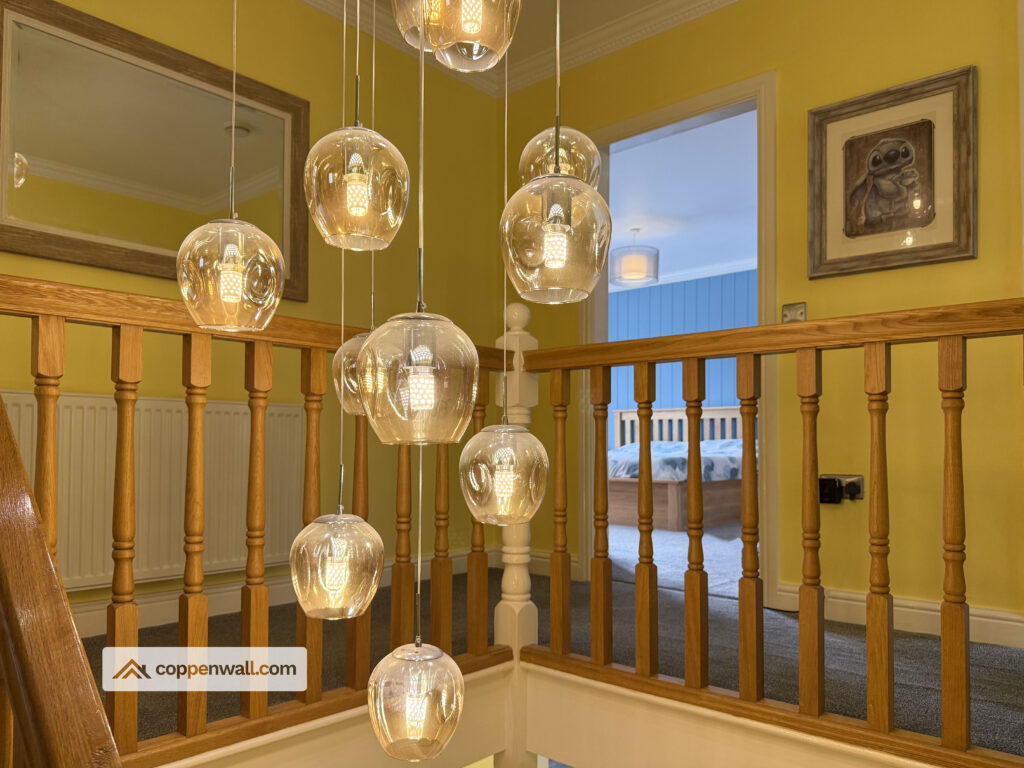
A particularly impressive entrance to the home, featuring a grand staircase with oak balustrade and an attractive statement pendant light. The spacious hall provides access to all ground floor rooms, the staircase to the first floor and the useful ground floor WC, whilst offering plenty of room for a console table, additional furniture and storage.
Main Lounge – 3.90m x 5.68m (12'10" x 18'8")
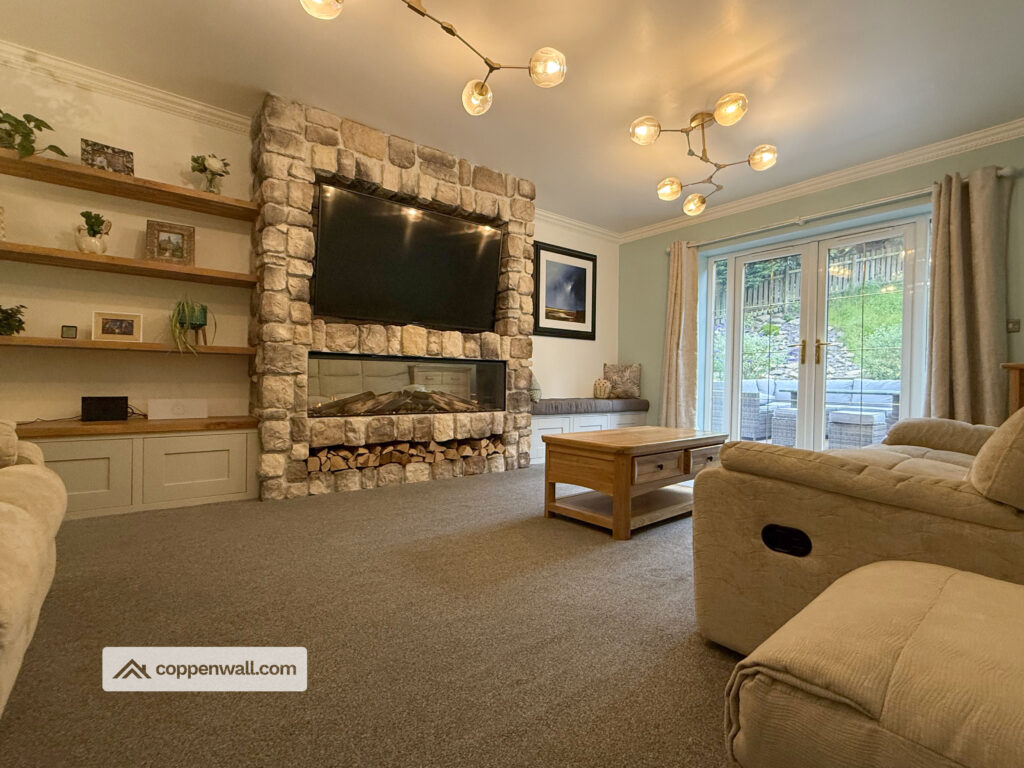
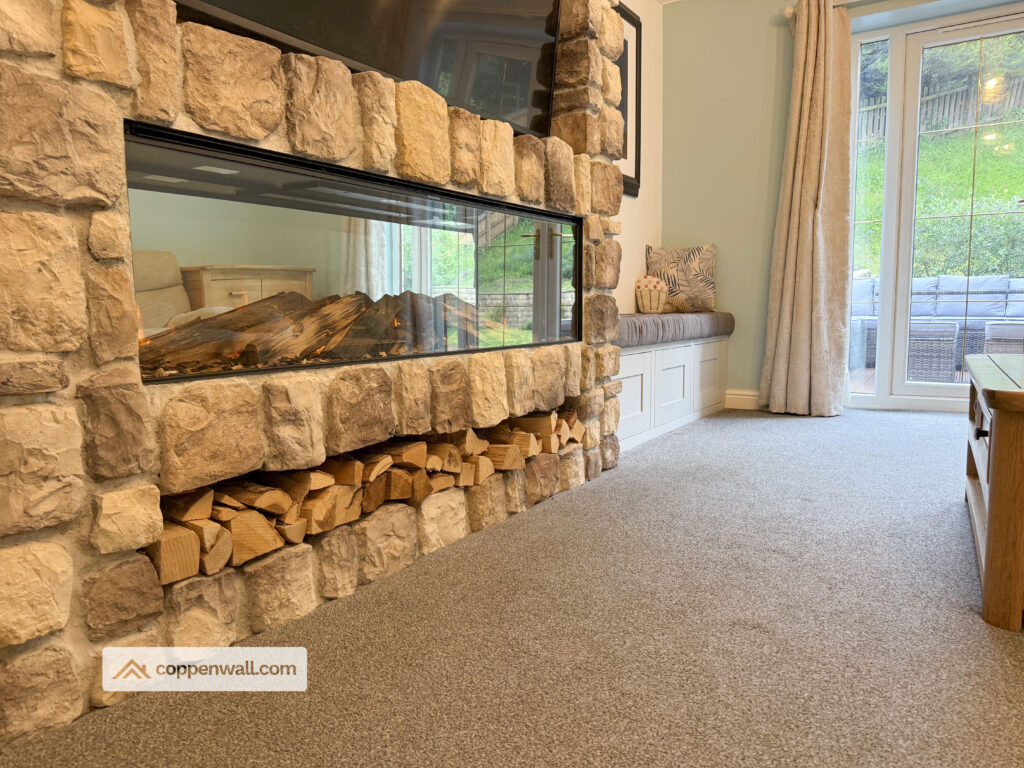
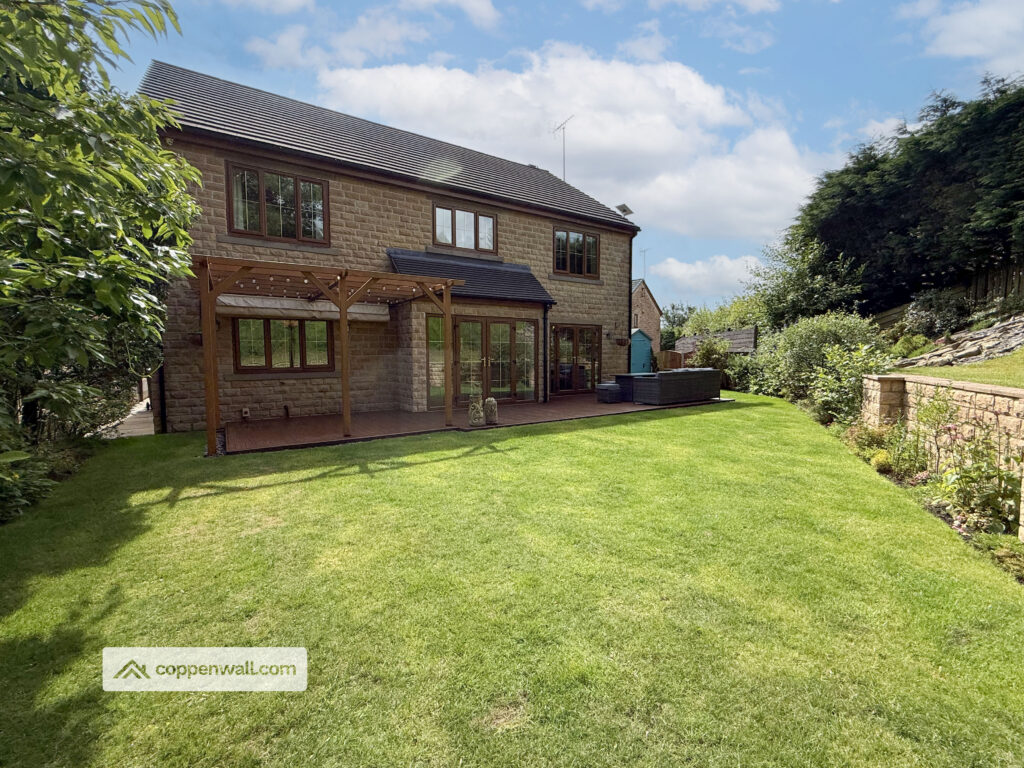
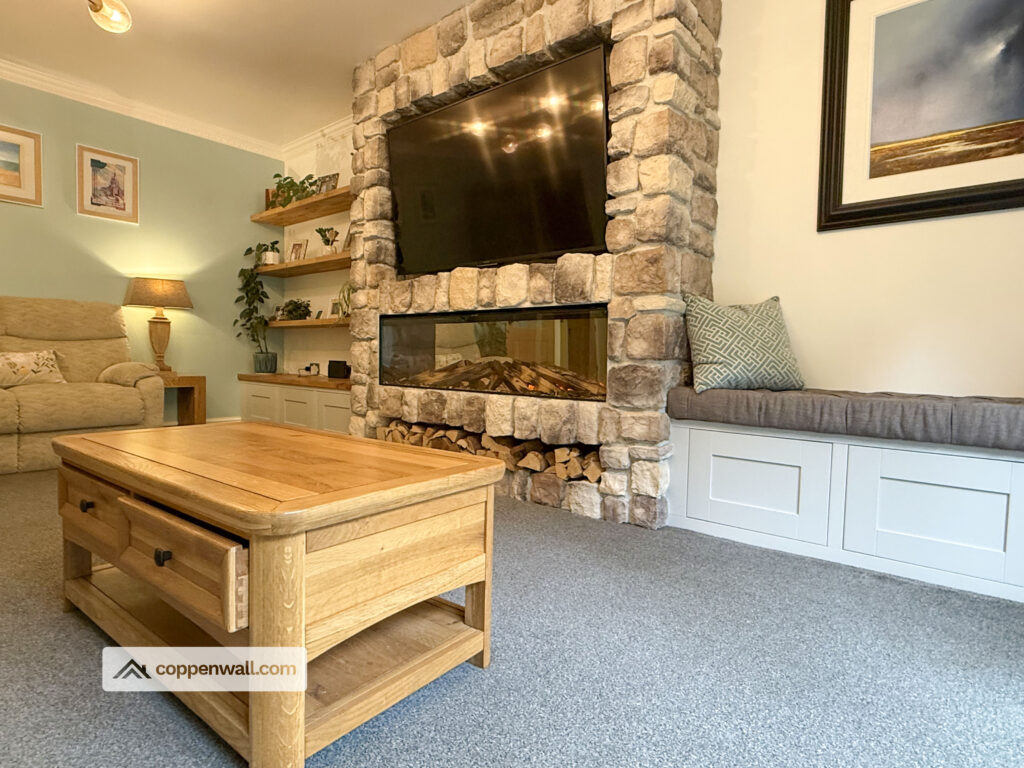
A generous and inviting principal living space, centred around a striking stone-built media wall with integrated electric fireplace. The room enjoys excellent natural light and features patio doors opening directly onto the rear garden and patio, making this a fantastic space for both relaxing and entertaining.
Second Reception Room – 3.45m x 3.56m (11'4" x 11'8")
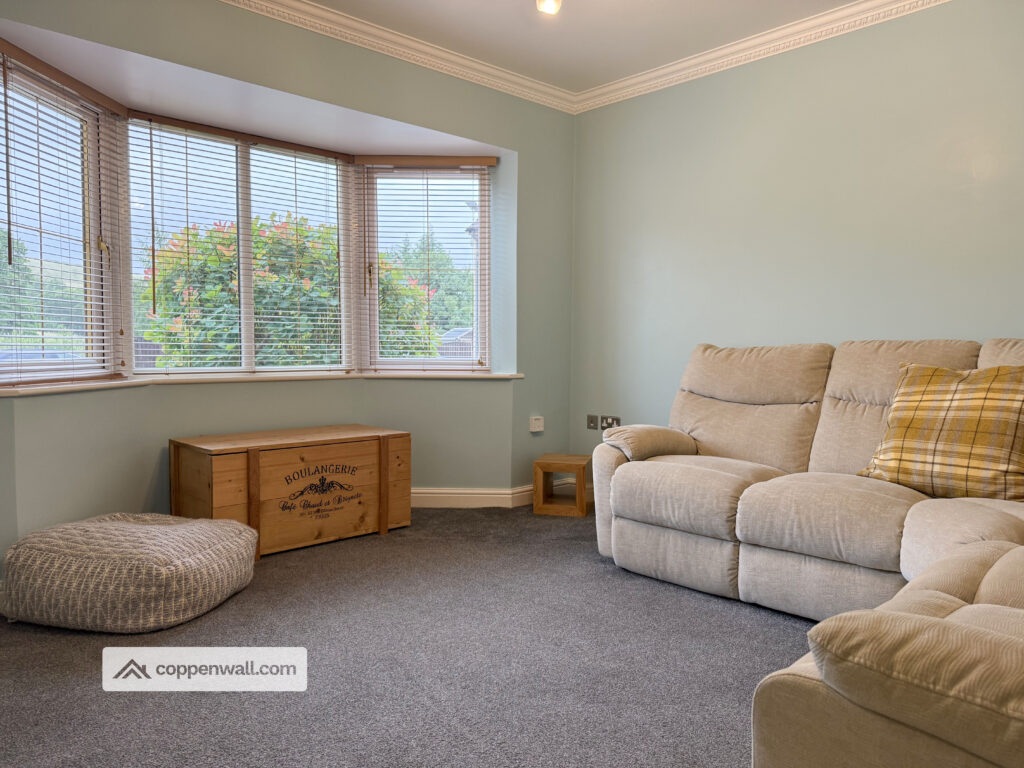
A versatile second reception room positioned towards the front of the property and benefiting from a large bay window. This flexible space would make an ideal family room, snug, children's playroom, home office or more formal sitting room.
Open-Plan Kitchen & Dining Room
Kitchen: 4.34m x 4.46m (14'3" x 14'8")
Dining Area: 2.98m x 4.13m (9'9" x 13'6")
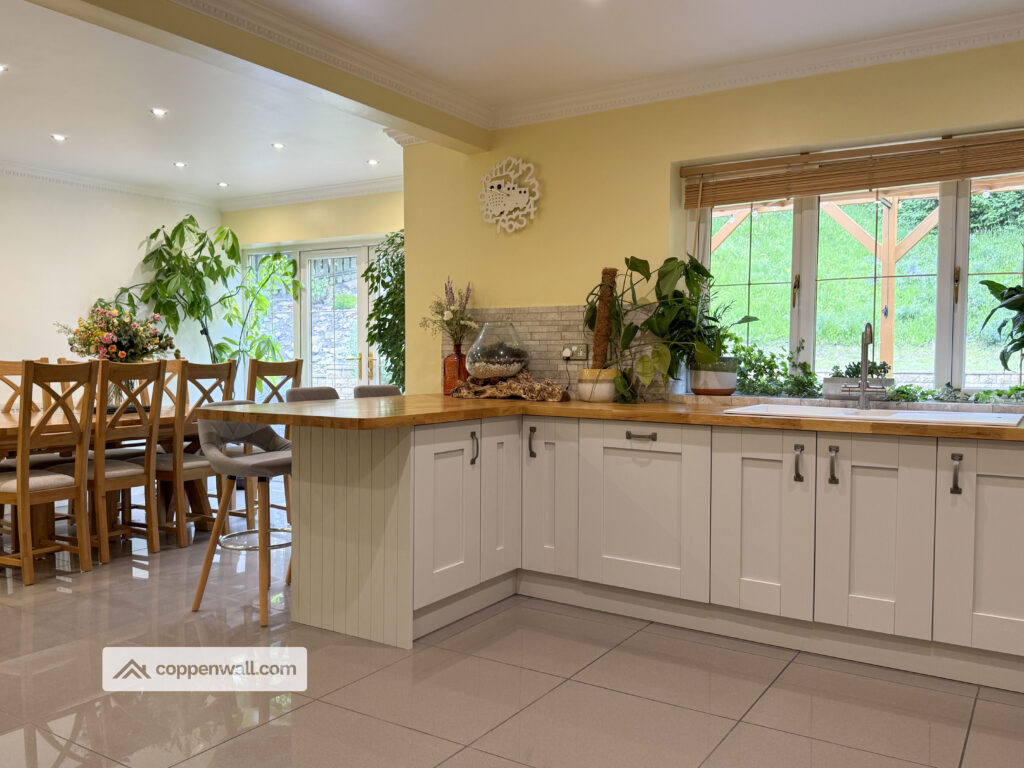
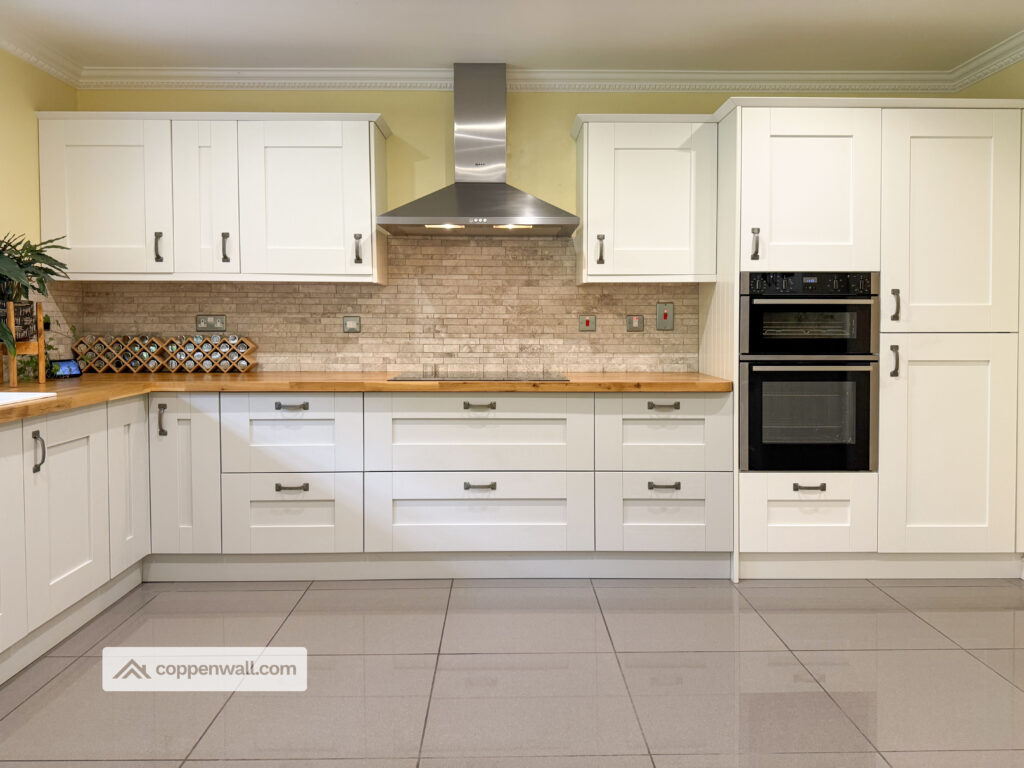
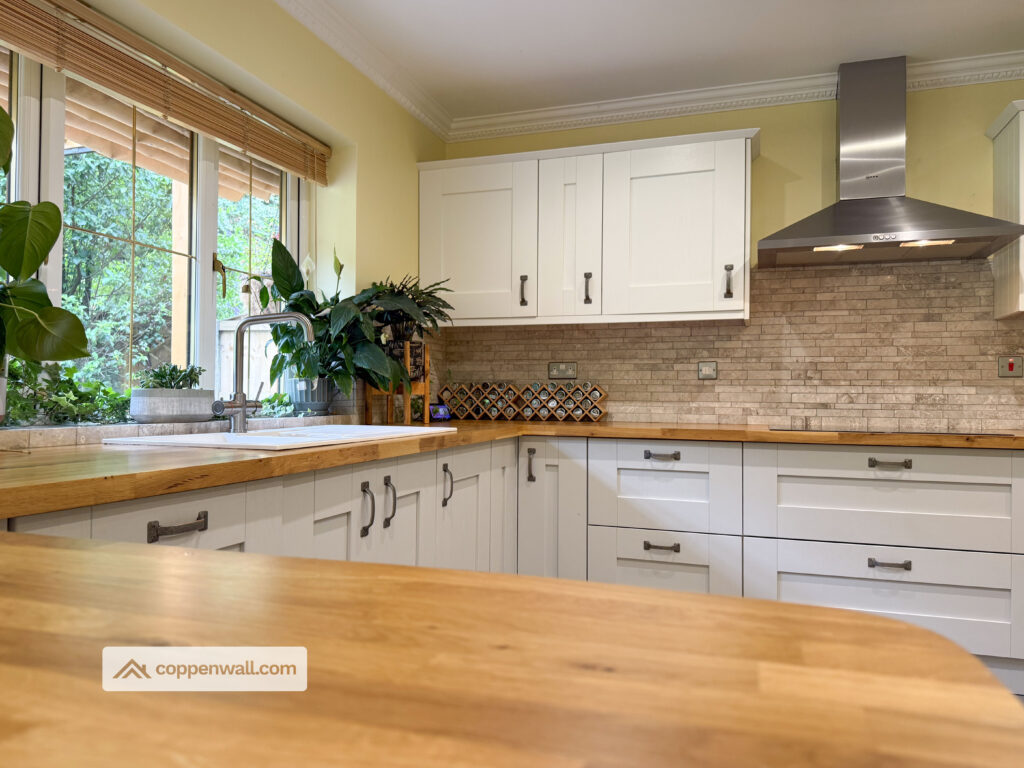
The heart of this fantastic family home is the impressive open-plan kitchen and dining space. Designed with both everyday family life and entertaining in mind, the kitchen features contemporary grey shaker-style cabinetry, solid oak worktops and stylish marble-effect splashbacks.
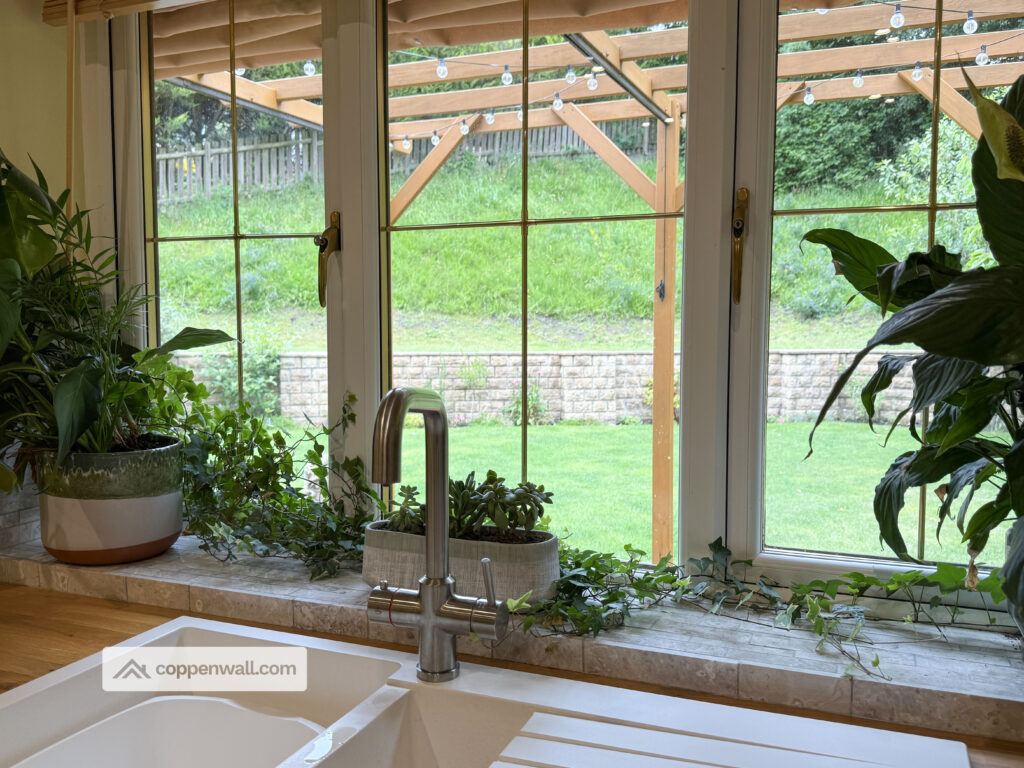
The kitchen benefits from integrated appliances, including a built-in oven and dishwasher, together with a convenient boiling water tap. Tiled flooring provides a practical and attractive finish.
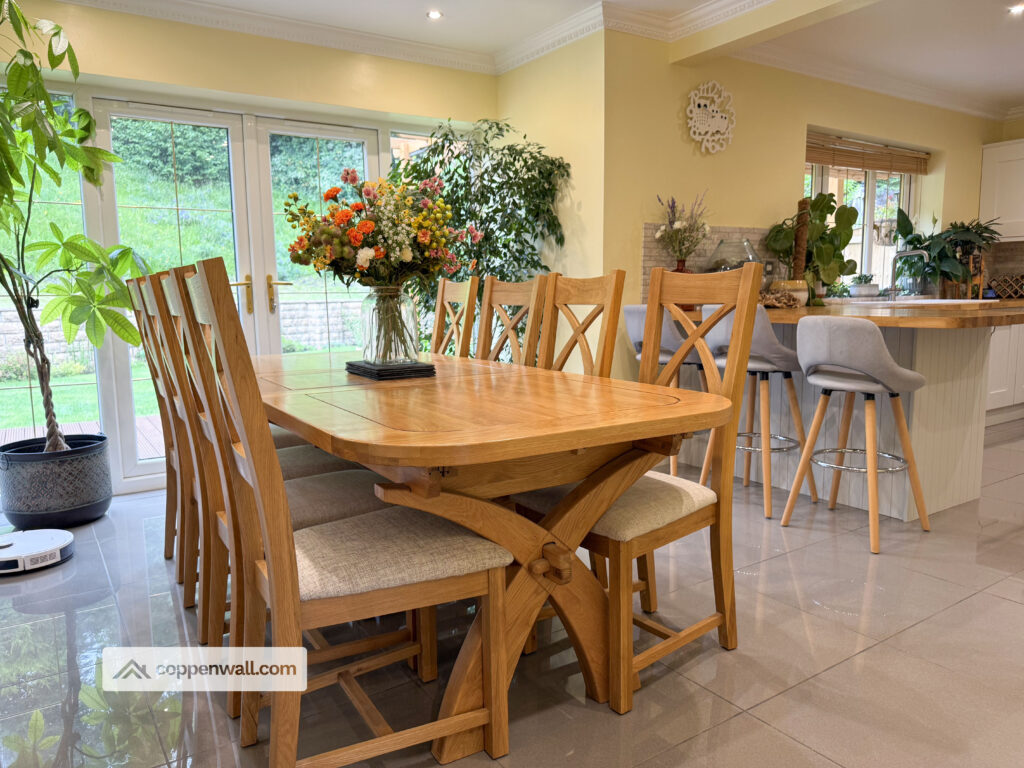
The adjoining dining area provides excellent space for a large family dining table and creates a sociable setting for family meals, entertaining friends or simply enjoying time together. The open-plan layout allows the kitchen and dining areas to work seamlessly as one generous family space with patio door access to the rear garden.
Separate Utility Room – 2.51m x 1.82m (8'3" x 5'11")
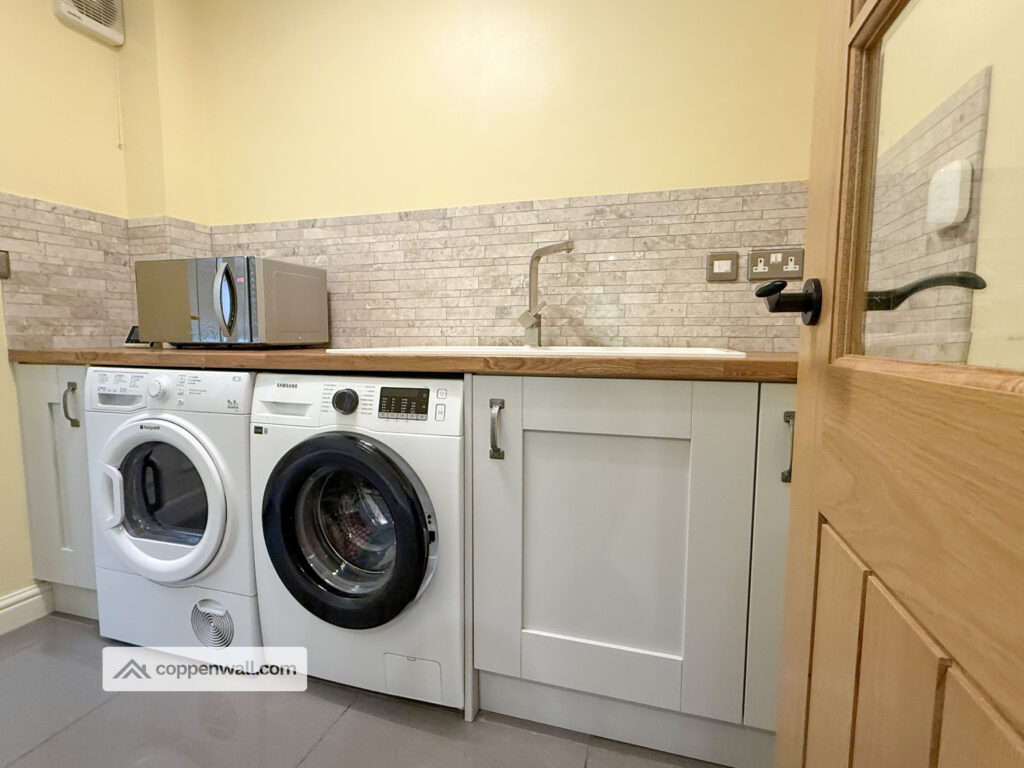
A well-appointed and practical utility room positioned conveniently alongside the kitchen. The room benefits from matching oak worktops and dedicated space for both a washing machine and tumble dryer, keeping everyday laundry and appliances neatly separate from the main living areas. There is also a side-door for convenient access.
Ground Floor WC
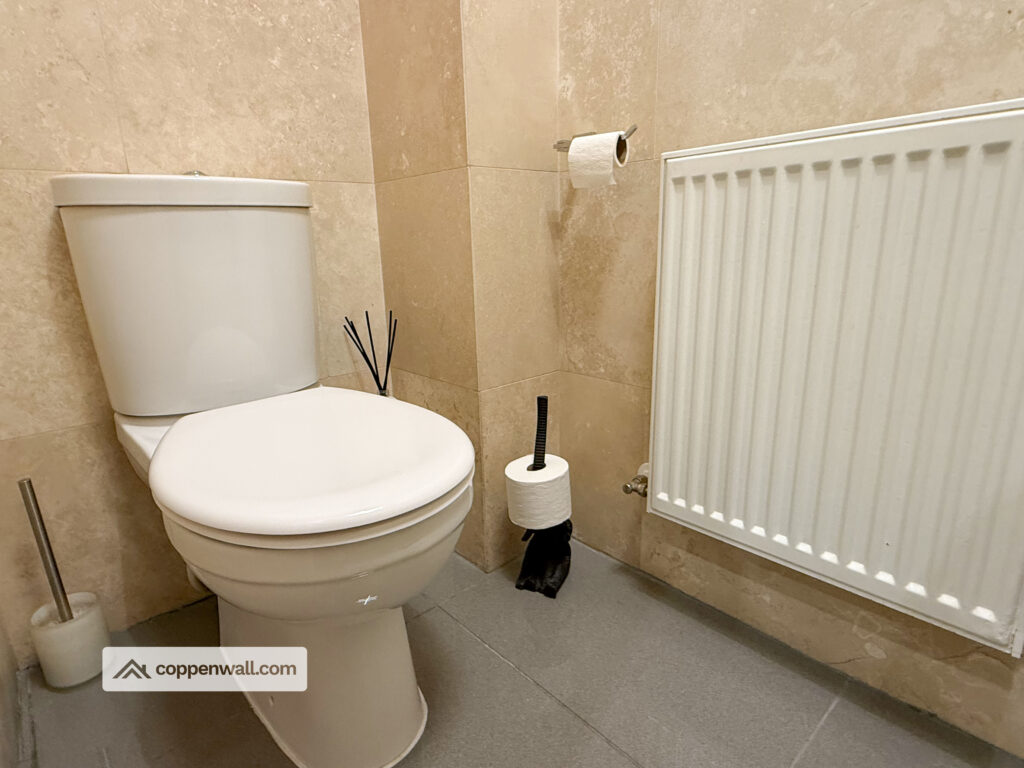
A useful and conveniently located cloakroom, ideal for guests and everyday family use.
Integral Double Garage – 6.06m x 4.86m (19'11" x 15'11")
A substantial double garage providing excellent storage and parking space. The garage is accessed from the front driveway and hallway and benefits from an EV charging point, making it well suited to modern family requirements.
FIRST FLOOR
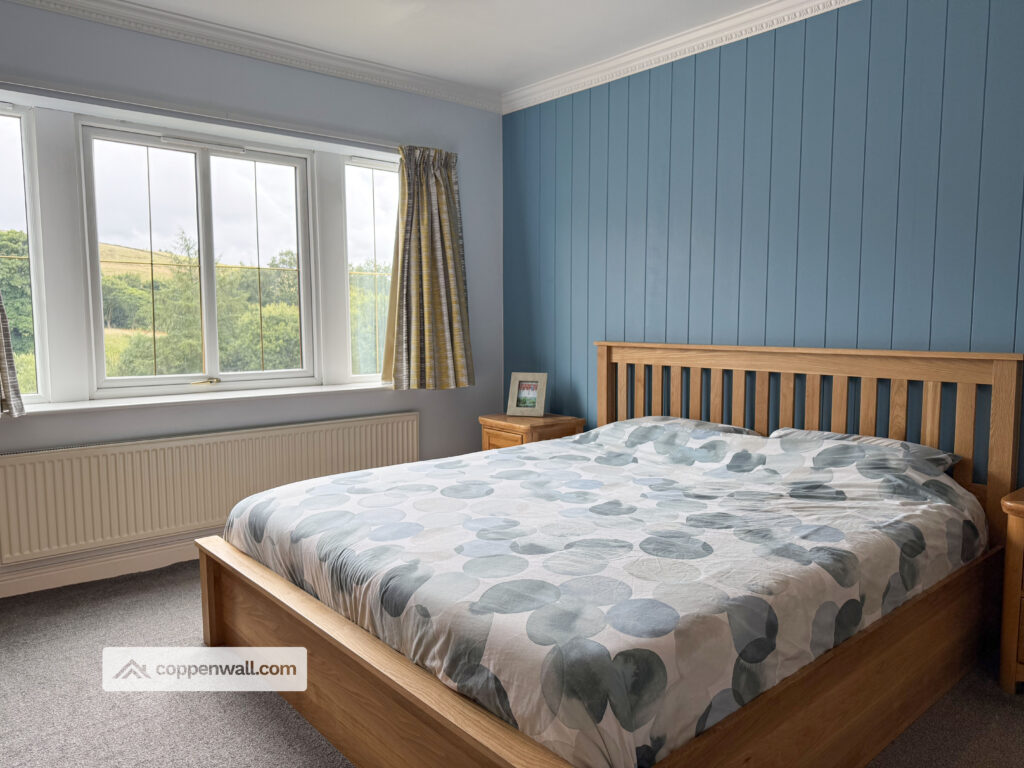
Main Bedroom – 3.45m x 4.44m (11'4" x 14'7")
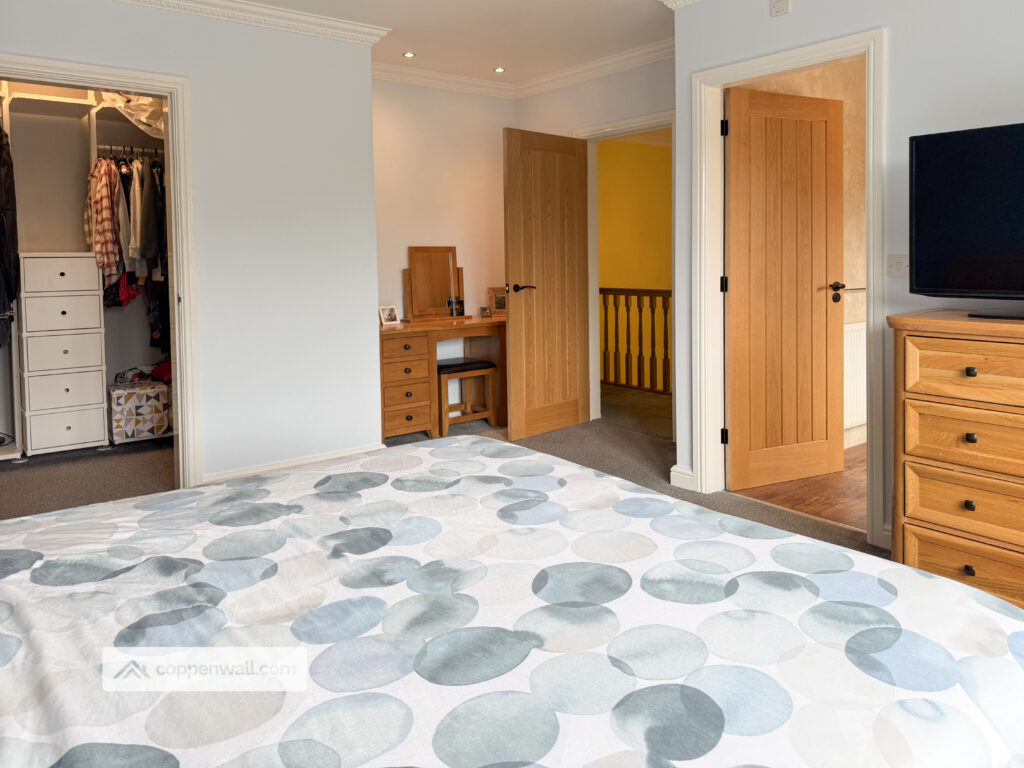
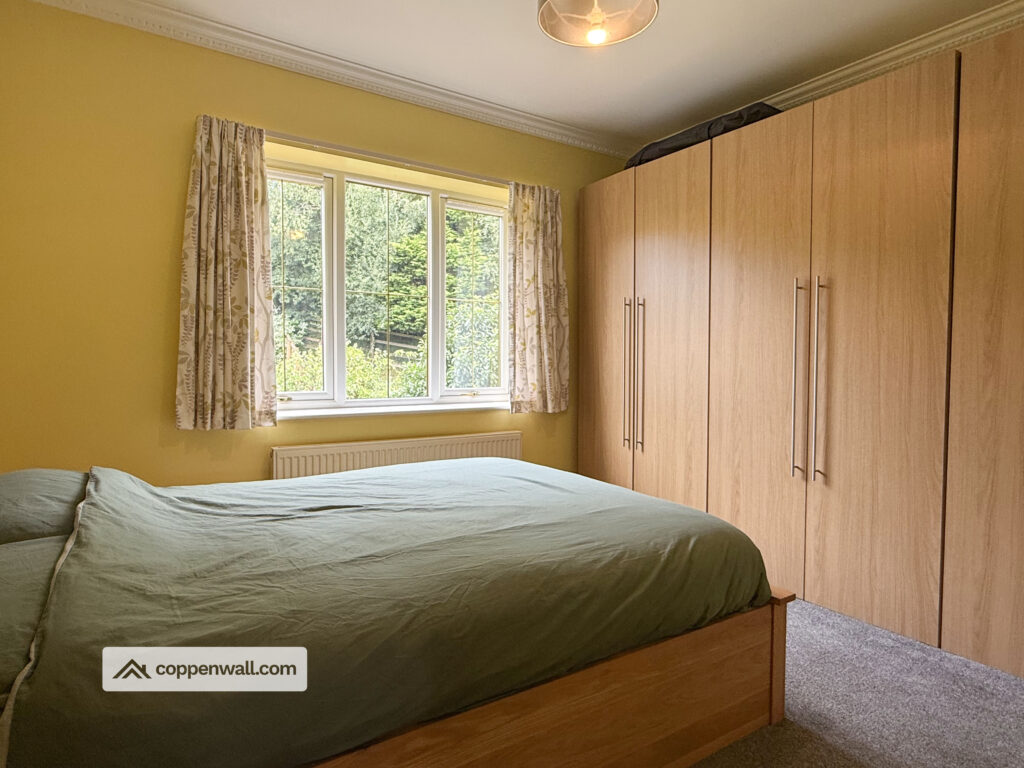
A spacious and comfortable principal bedroom offering generous proportions and plenty of space for a full range of bedroom furniture. The room forms part of an impressive principal suite and benefits from a dedicated dressing room and private en-suite shower room.
Dressing Room – 2.44m x 1.56m (8'0" x 5'1")
A fantastic addition to the principal suite, providing dedicated dressing and storage space. This area could comfortably accommodate wardrobes and dressing furniture while keeping the main bedroom uncluttered.
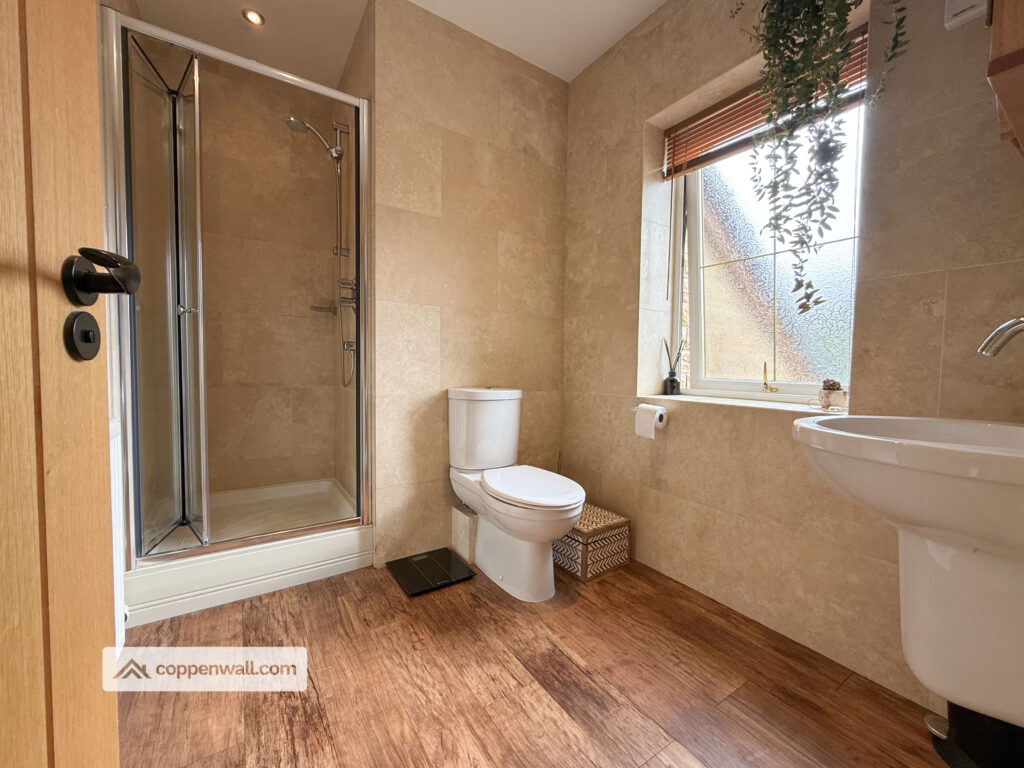
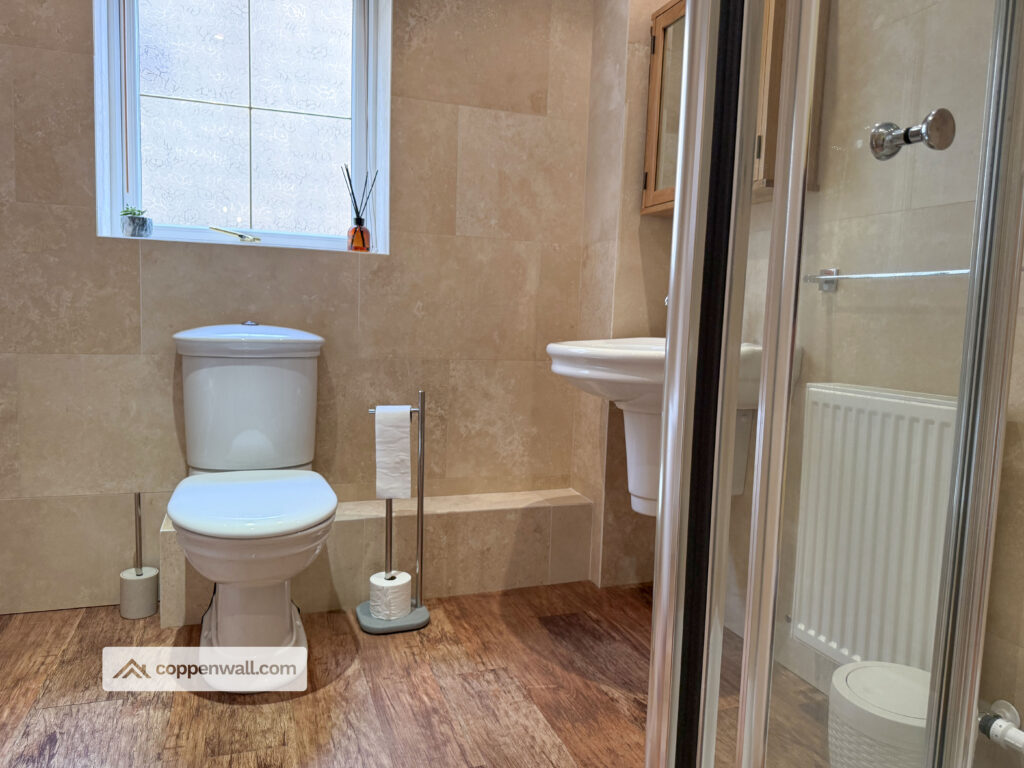
En-Suite To Main Bedroom – 2.71m x 2.08m (8'11" x 6'10")
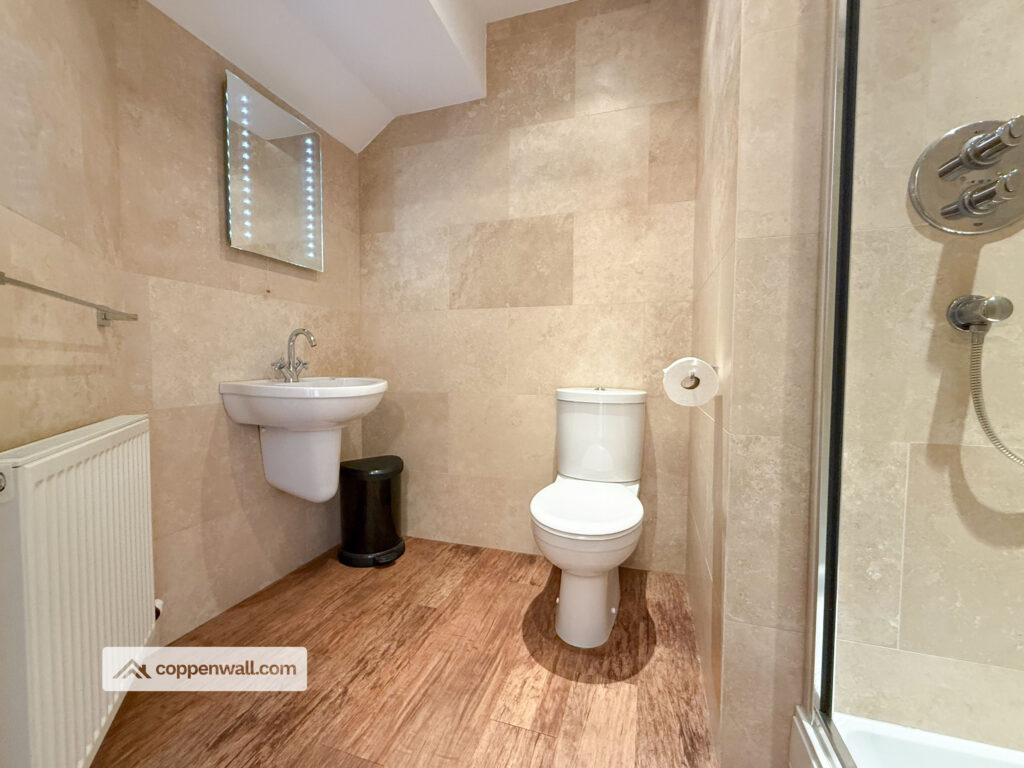
A private en-suite shower room serving the principal bedroom, providing convenience and privacy away from the main family bathroom.
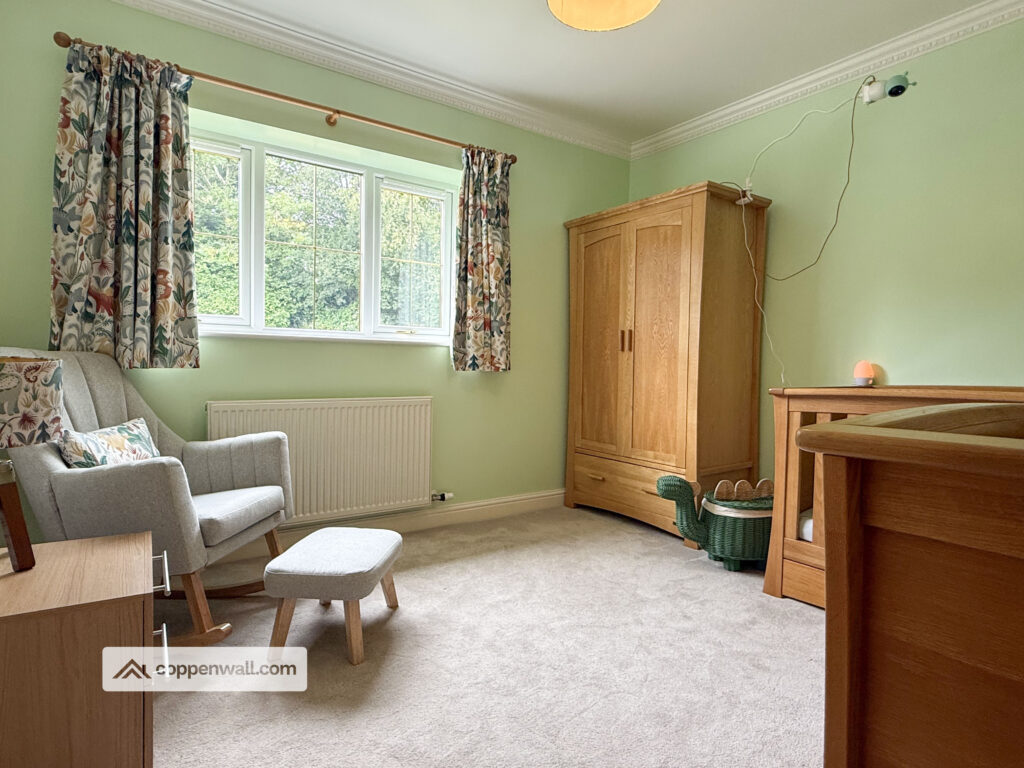
Bedroom Two – 4.28m x 3.08m (14'1" x 10'1")
A generous double bedroom with excellent floor space for bedroom furniture and storage. The room benefits from its own private en-suite, making it particularly well suited to older children, guests or family members wanting additional privacy.
En-Suite Two – 2.00m x 1.64m (6'7" x 5'4")
A private and convenient en-suite shower room serving Bedroom Two.
Bedroom Three – 3.40m x 3.10m (11'2" x 10'2")
A well-proportioned double bedroom offering plenty of space for bedroom furniture. This room would work equally well as a family bedroom, guest room or dedicated home office.
Bedroom Four – 3.56m x 3.10m (11'8" x 10'2")
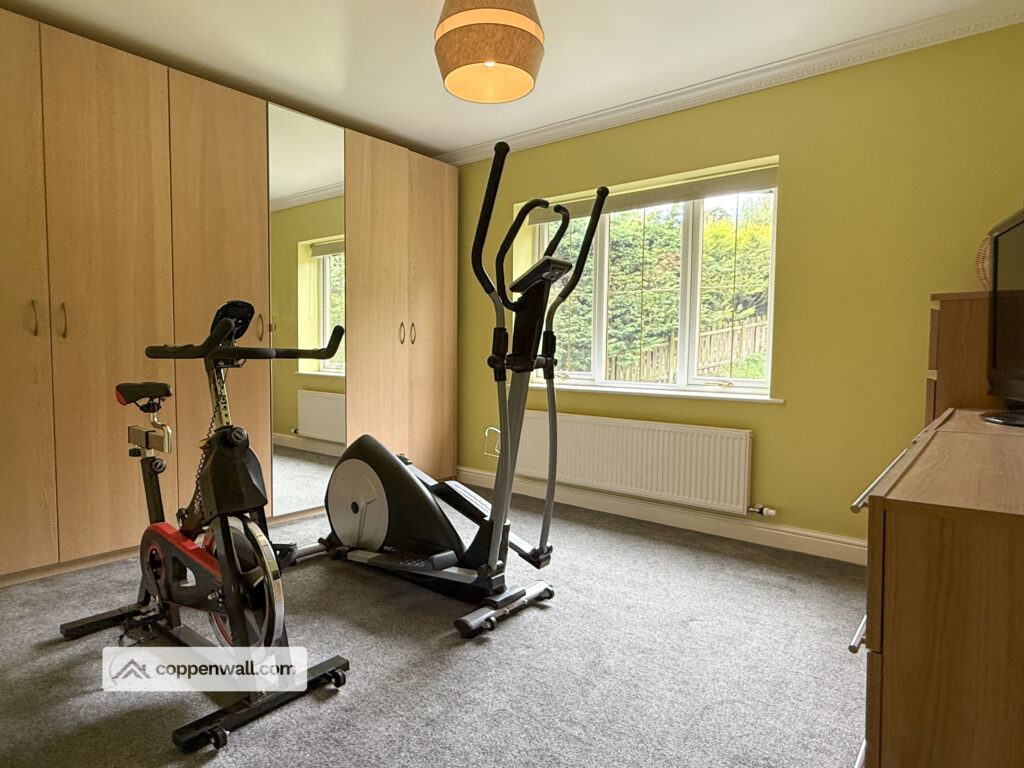
Another excellent double bedroom offering generous proportions and flexibility for a variety of uses, whether as a bedroom, home office or hobby space.
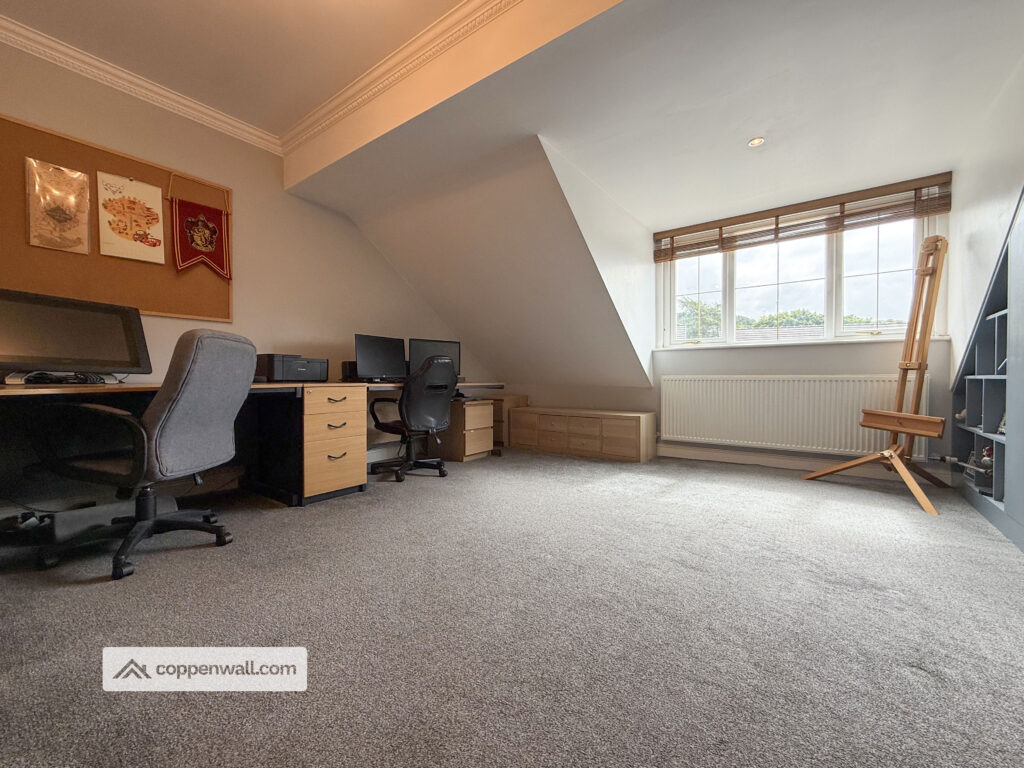
Bedroom Five – 3.91m x 4.60m (12'10" x 15'1")
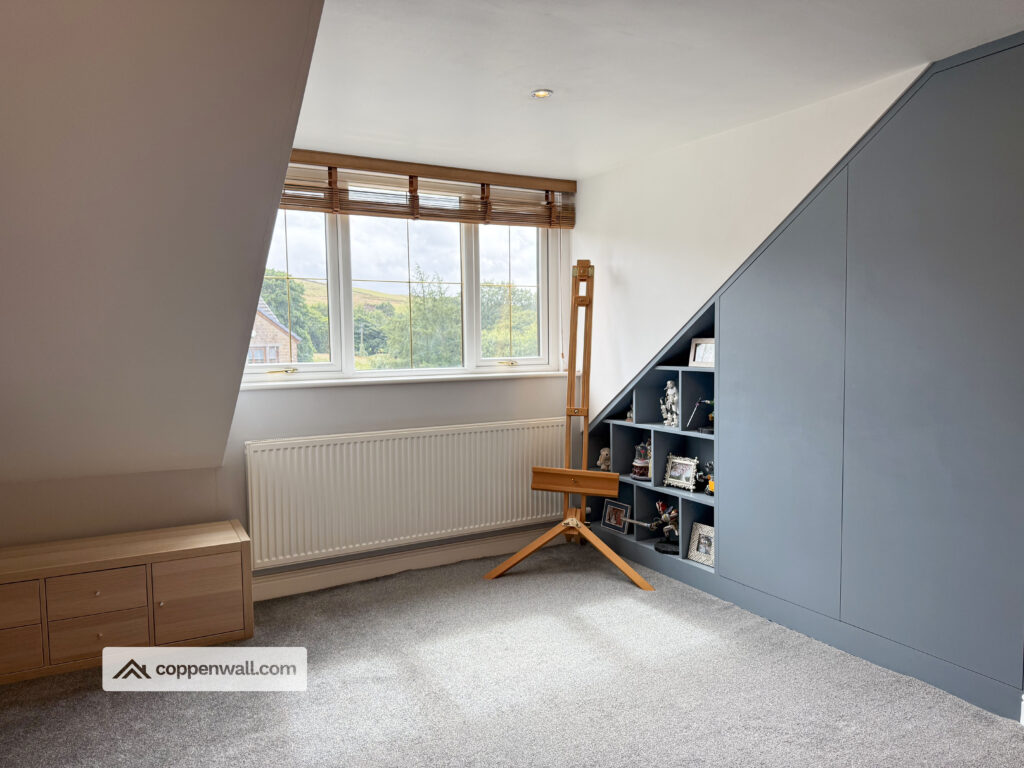
A particularly spacious fifth bedroom and one of the standout rooms upstairs. With impressive dimensions, there is ample room for a double bed, wardrobes, additional furniture and even a dedicated workspace if required.
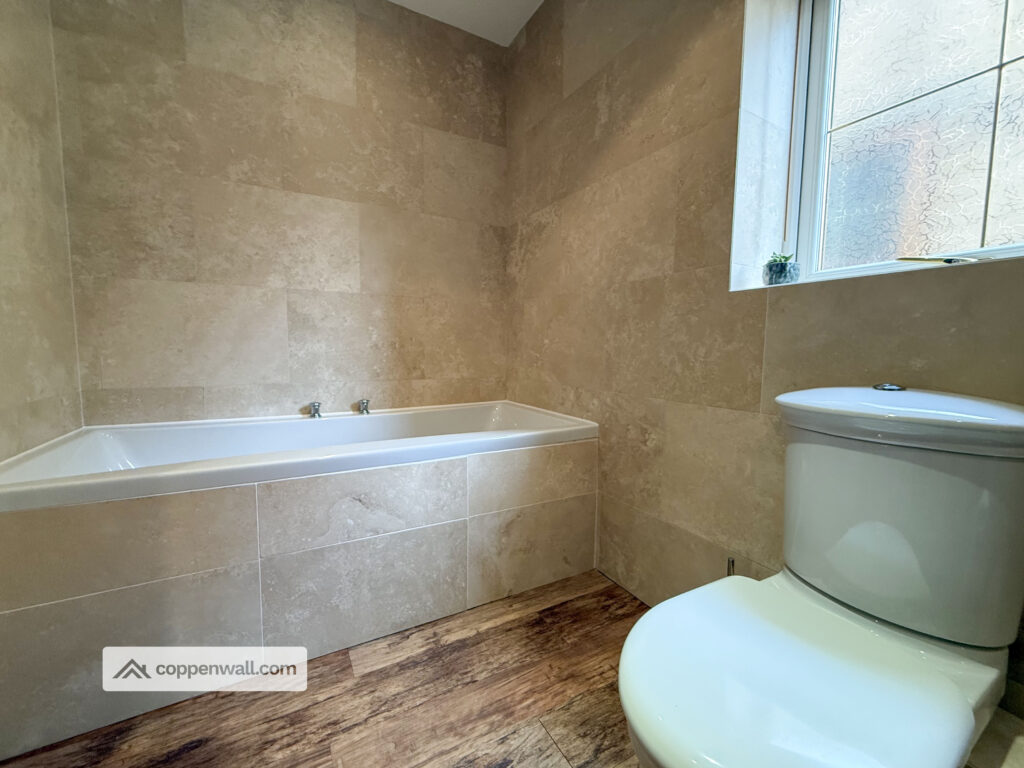
Family Bathroom – 2.48m x 2.99m (8'2" x 9'10")
A generous family bathroom serving the remaining bedrooms. The room offers excellent proportions and provides a comfortable and practical space for the household.
OUTSIDE
Front Garden & Driveway
The property is approached via a generous double driveway providing parking for approximately three to four vehicles. The driveway leads to the integral double garage and creates plenty of space for family and guest parking. A neatly maintained front lawn and attractive frontage add to the property's kerb appeal.
Private Rear Garden
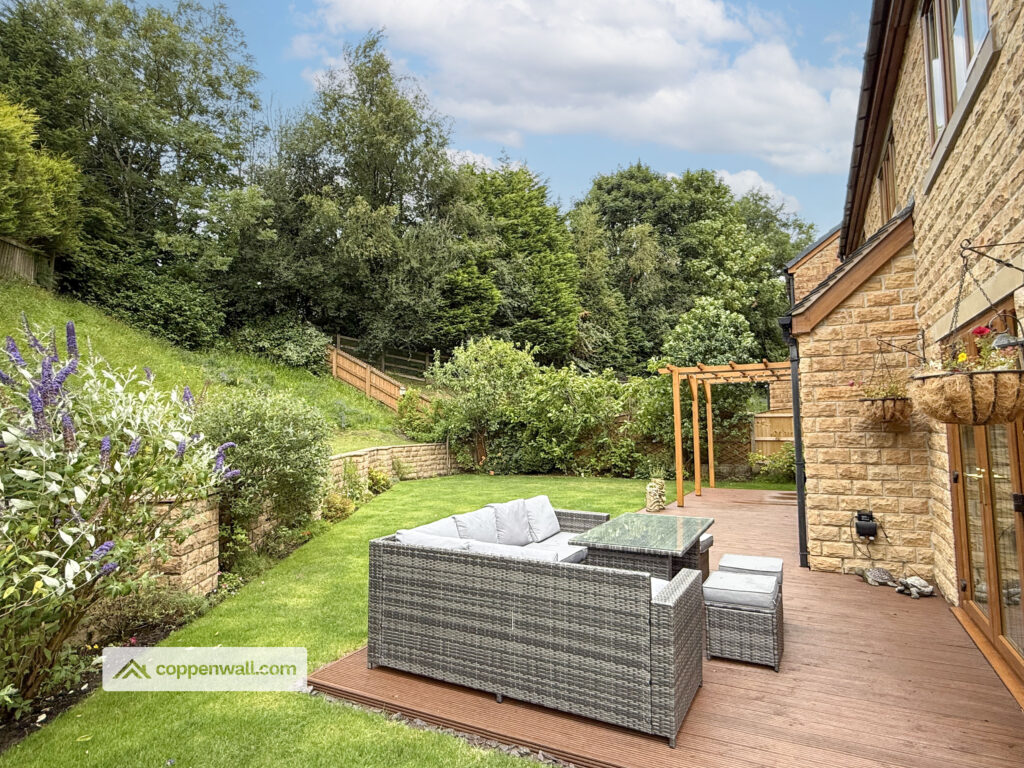
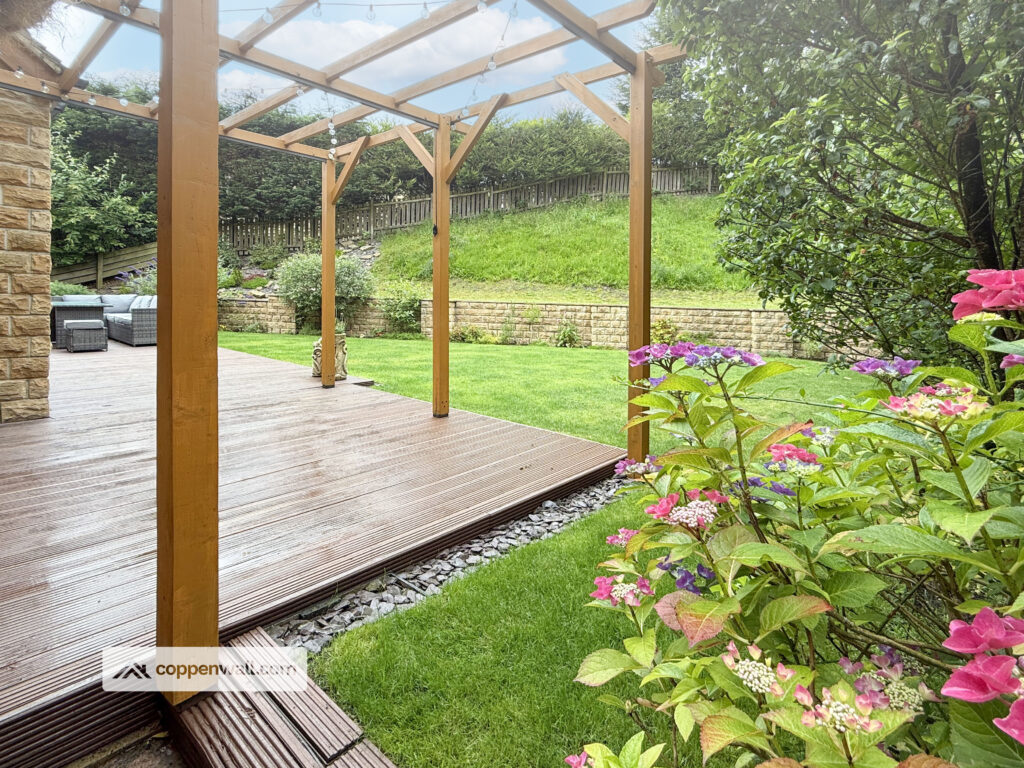
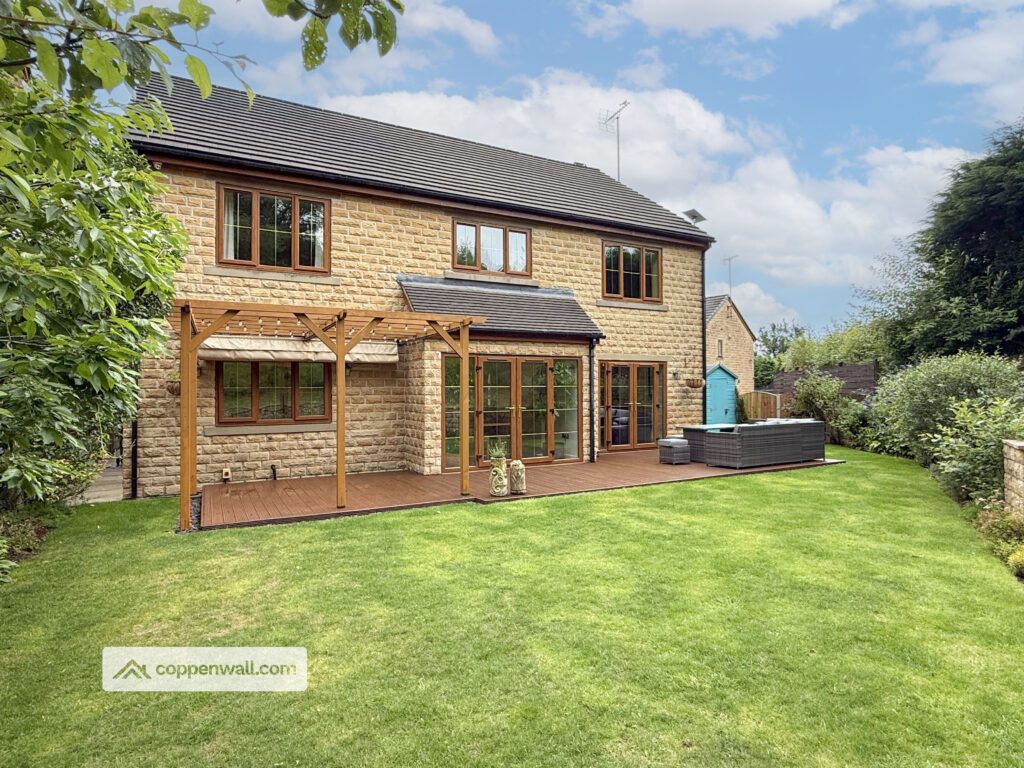
The rear garden is a fantastic extension of the living accommodation and has been designed with both relaxation and entertaining in mind. The garden features a combination of lawn and decking, with a dedicated decked area providing an ideal space for outdoor seating.
Pergola & Entertaining Area
A charming pergola creates a lovely sheltered outdoor seating area, perfect for enjoying warmer days, entertaining friends or simply relaxing in the garden.
Outdoor Power & Tap
The garden benefits from external electrical points and an outside tap, providing useful practical facilities for gardening, entertaining and outdoor equipment.
Side Patio & Storage
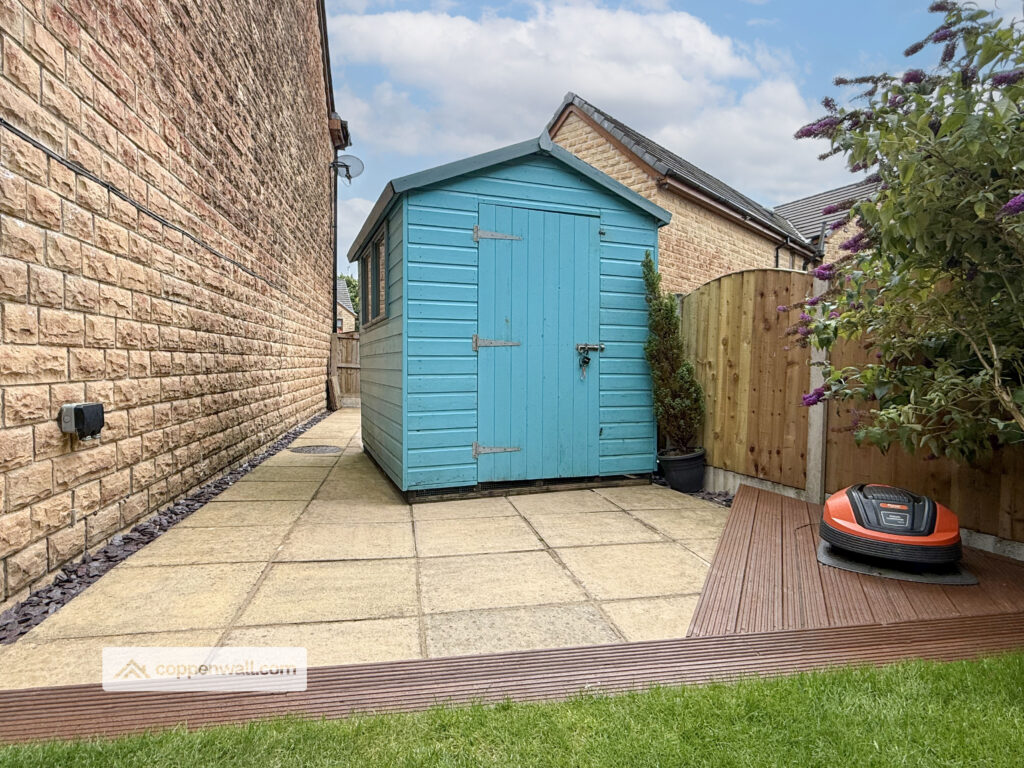
A paved side area provides additional outdoor space and currently accommodates a storage shed.
ADDITIONAL FEATURES
EV Charging
An EV charging point is installed at the double garage.
Tenure
Freehold – no ground rent payable.
Council Tax
Band F – Rossendale Borough Council.
Total Floor Area
Approximately 236.7 m² / 2,548 sq ft.
PLEASE NOTE
Coppenwall Estate Agents endeavours to ensure all property details are accurate and clearly presented, in accordance with the Consumer Protection from Unfair Trading Regulations 2008, The Property Ombudsman Code of Practice, and Propertymark standards. All descriptions, photographs, floor plans, and measurements are provided for guidance only and do not constitute part of a contract. Services, fixtures, and fittings are supplied by the seller/landlord and have not been tested. Prospective purchasers or tenants should verify any critical information—including measurements, property condition, utilities, tenure, planning consent, and boundaries—through their own due diligence, inspections, and legal advice prior to commitment. Coppenwall Estate Agents is a member of The Property Ombudsman and Propertymark, and is covered by Client Money Protection. In compliance with HMRC Anti-Money Laundering Regulations, all successful buyers must complete identity and proof-of-funds verification before a sale can progress. A non-refundable fee of £40 (inc. VAT) is payable directly to Coppenwall Limited, per person, per offer submitted, covering the cost of data verification, manual reviews, and ongoing compliance. Verification must be satisfactorily completed before a Memorandum of Sale can be issued.
Features
- IMPRESSIVE FIVE DOUBLE BEDROOM DETACHED FAMILY HOME
- OVER 2,500 SQ FT OF SPACIOUS & VERSATILE ACCOMMODATION
- QUIET POSITION WITHIN A EXCLUSIVE GATED DEVELOPMENT
- OPEN-PLAN KITCHEN & DINING ROOM WITH INTEGRATED APPLIANCES
- FOUR BATHROOMS INCLUDING TWO EN-SUITES
- TWO RECEPTION ROOMS & SEPARATE UTILITY ROOM
- DOUBLE DRIVEWAY, DOUBLE GARAGE & EV CHARGING POINT
- CLOSE TO OPEN COUNTRYSIDE
- PEACEFUL SEMI-RURAL LOCATION CLOSE TO OPEN COUNTRYSIDE
Contact Us
Coppenwall Estate AgentsKingfisher Business Centre, Burnley Road
Rawtenstall
BB4 8EQ
T: 01706 489 140
E: team@coppenwall.com