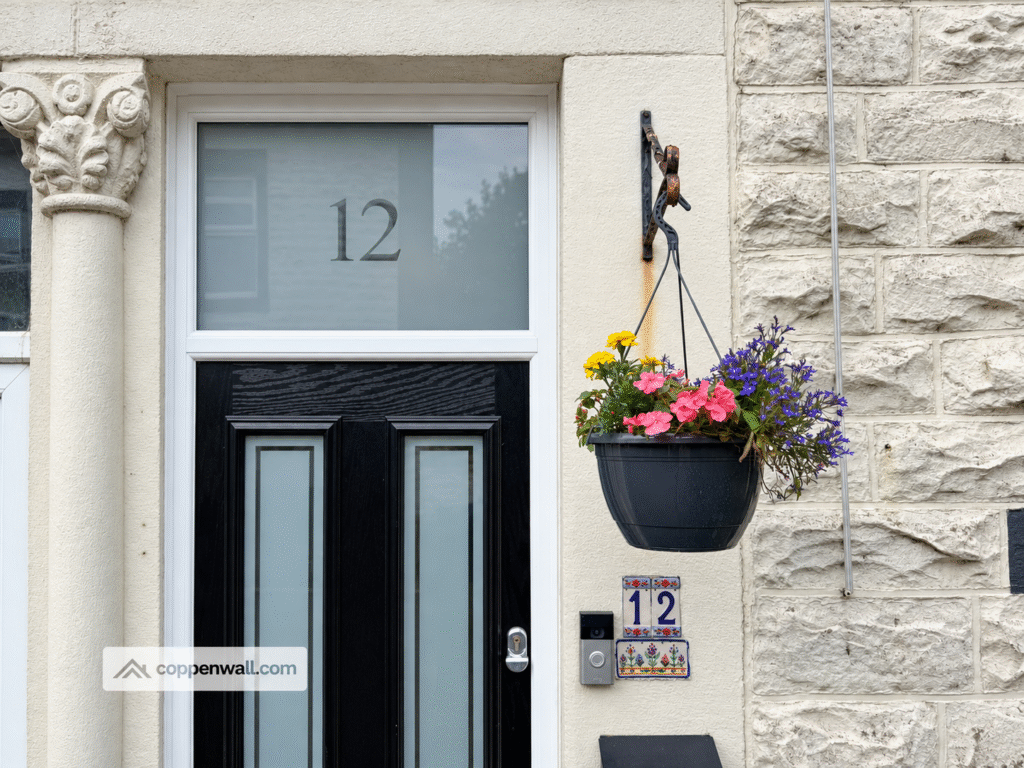
Parramatta Street, Rawtenstall, Rossendale
£240,000
Full Description
This beautifully presented 3-bedroom end-terraced home, arranged over three floors and featuring three reception rooms alongside two bathrooms, is offered in stunning condition. It presents an ideal opportunity for growing families seeking space, style, and comfort in a vibrant setting.
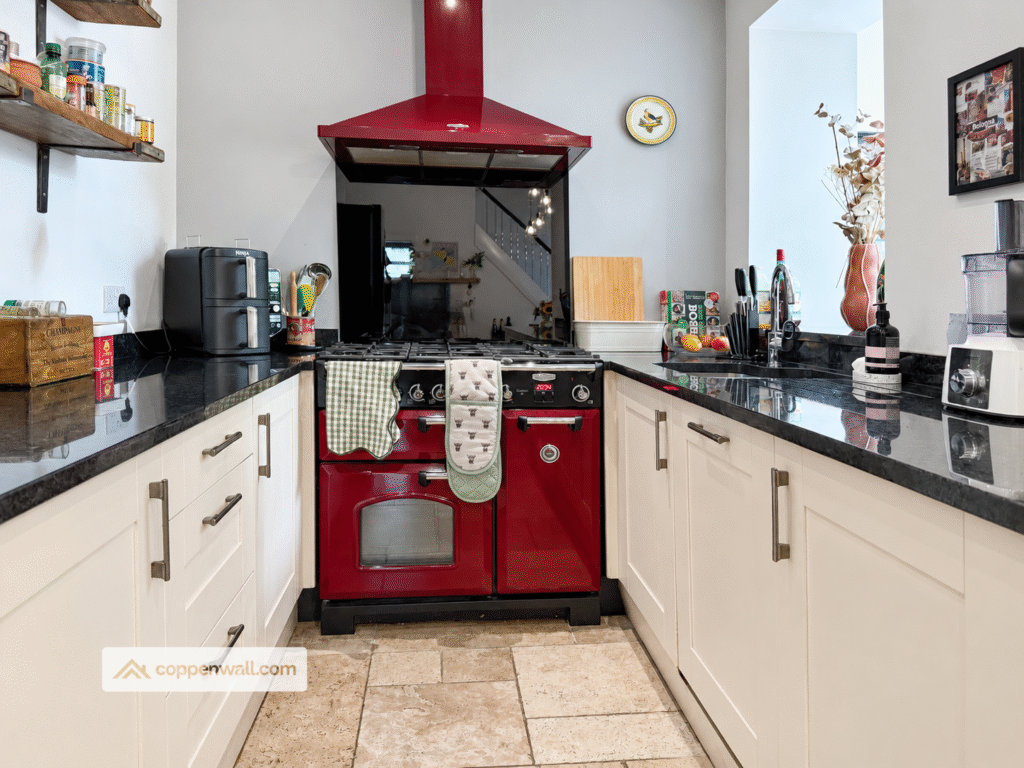
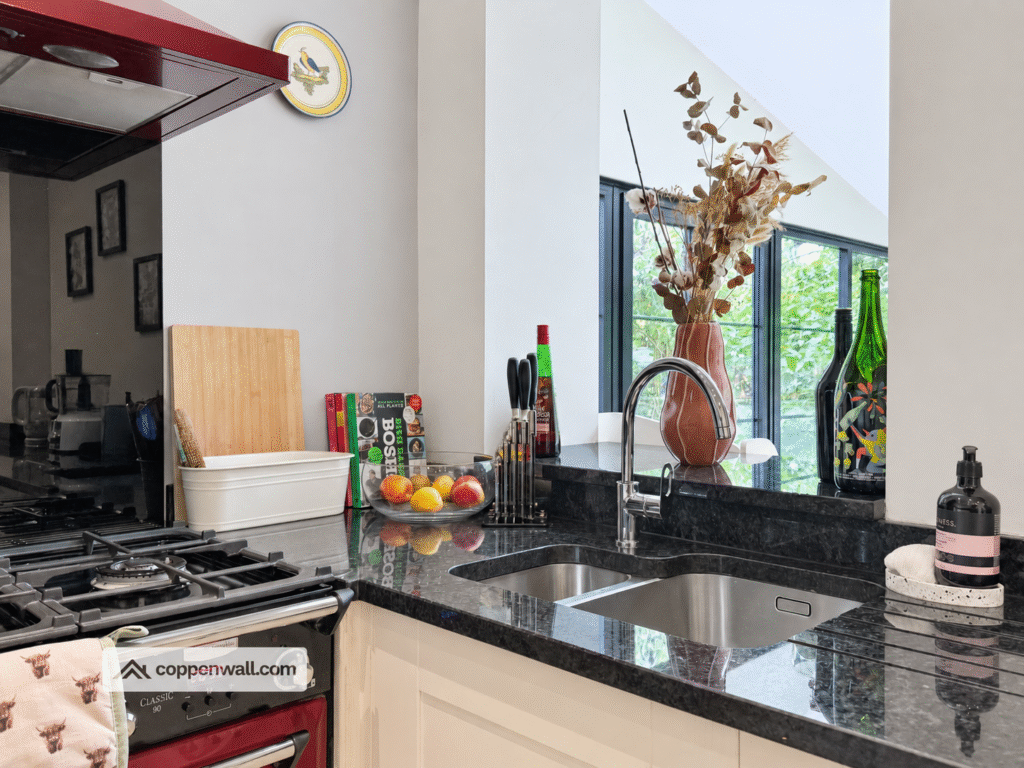
The modern kitchen is well-equipped with built-in appliances, including a range cooker and dishwasher. An extension, completed just four years ago, boasts a solid roof and a skylight that floods the space with natural light. The property benefits from three versatile reception rooms, perfect for relaxing or entertaining.
A multi-fuel stove adds warmth and character to the lounge, while recent improvements include double-glazed windows to the front, installed within the last year, and a boiler just three years old. On-street parking is available by permit, with the added advantage that, as the end house, you can park side by side without blocking others.
Situated in the heart of Rawtenstall, this stunning home enjoys close proximity to a wide range of amenities, including bars, restaurants, and supermarkets, all within easy walking distance. For commuters, the nearby M66 motorway and bus station ensure excellent connectivity to Manchester and beyond.
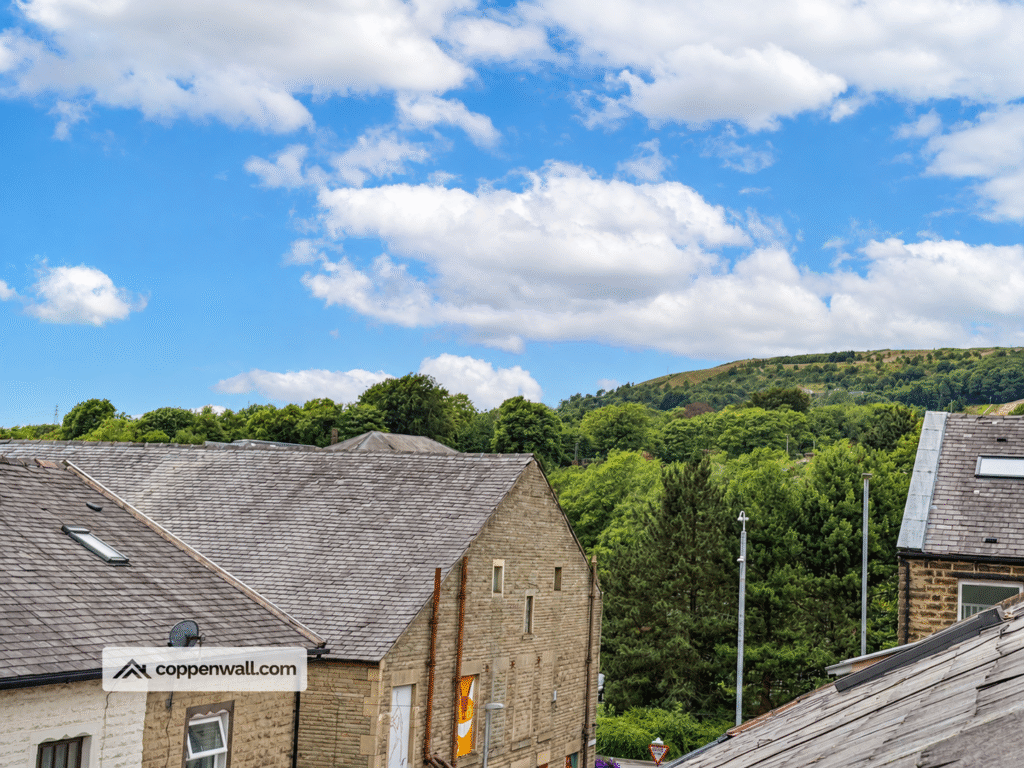
Outside, a charming balcony overlooks the picturesque River Irwell, offering a peaceful spot to unwind. Meticulously maintained throughout, this residence is ready to welcome its new owners.
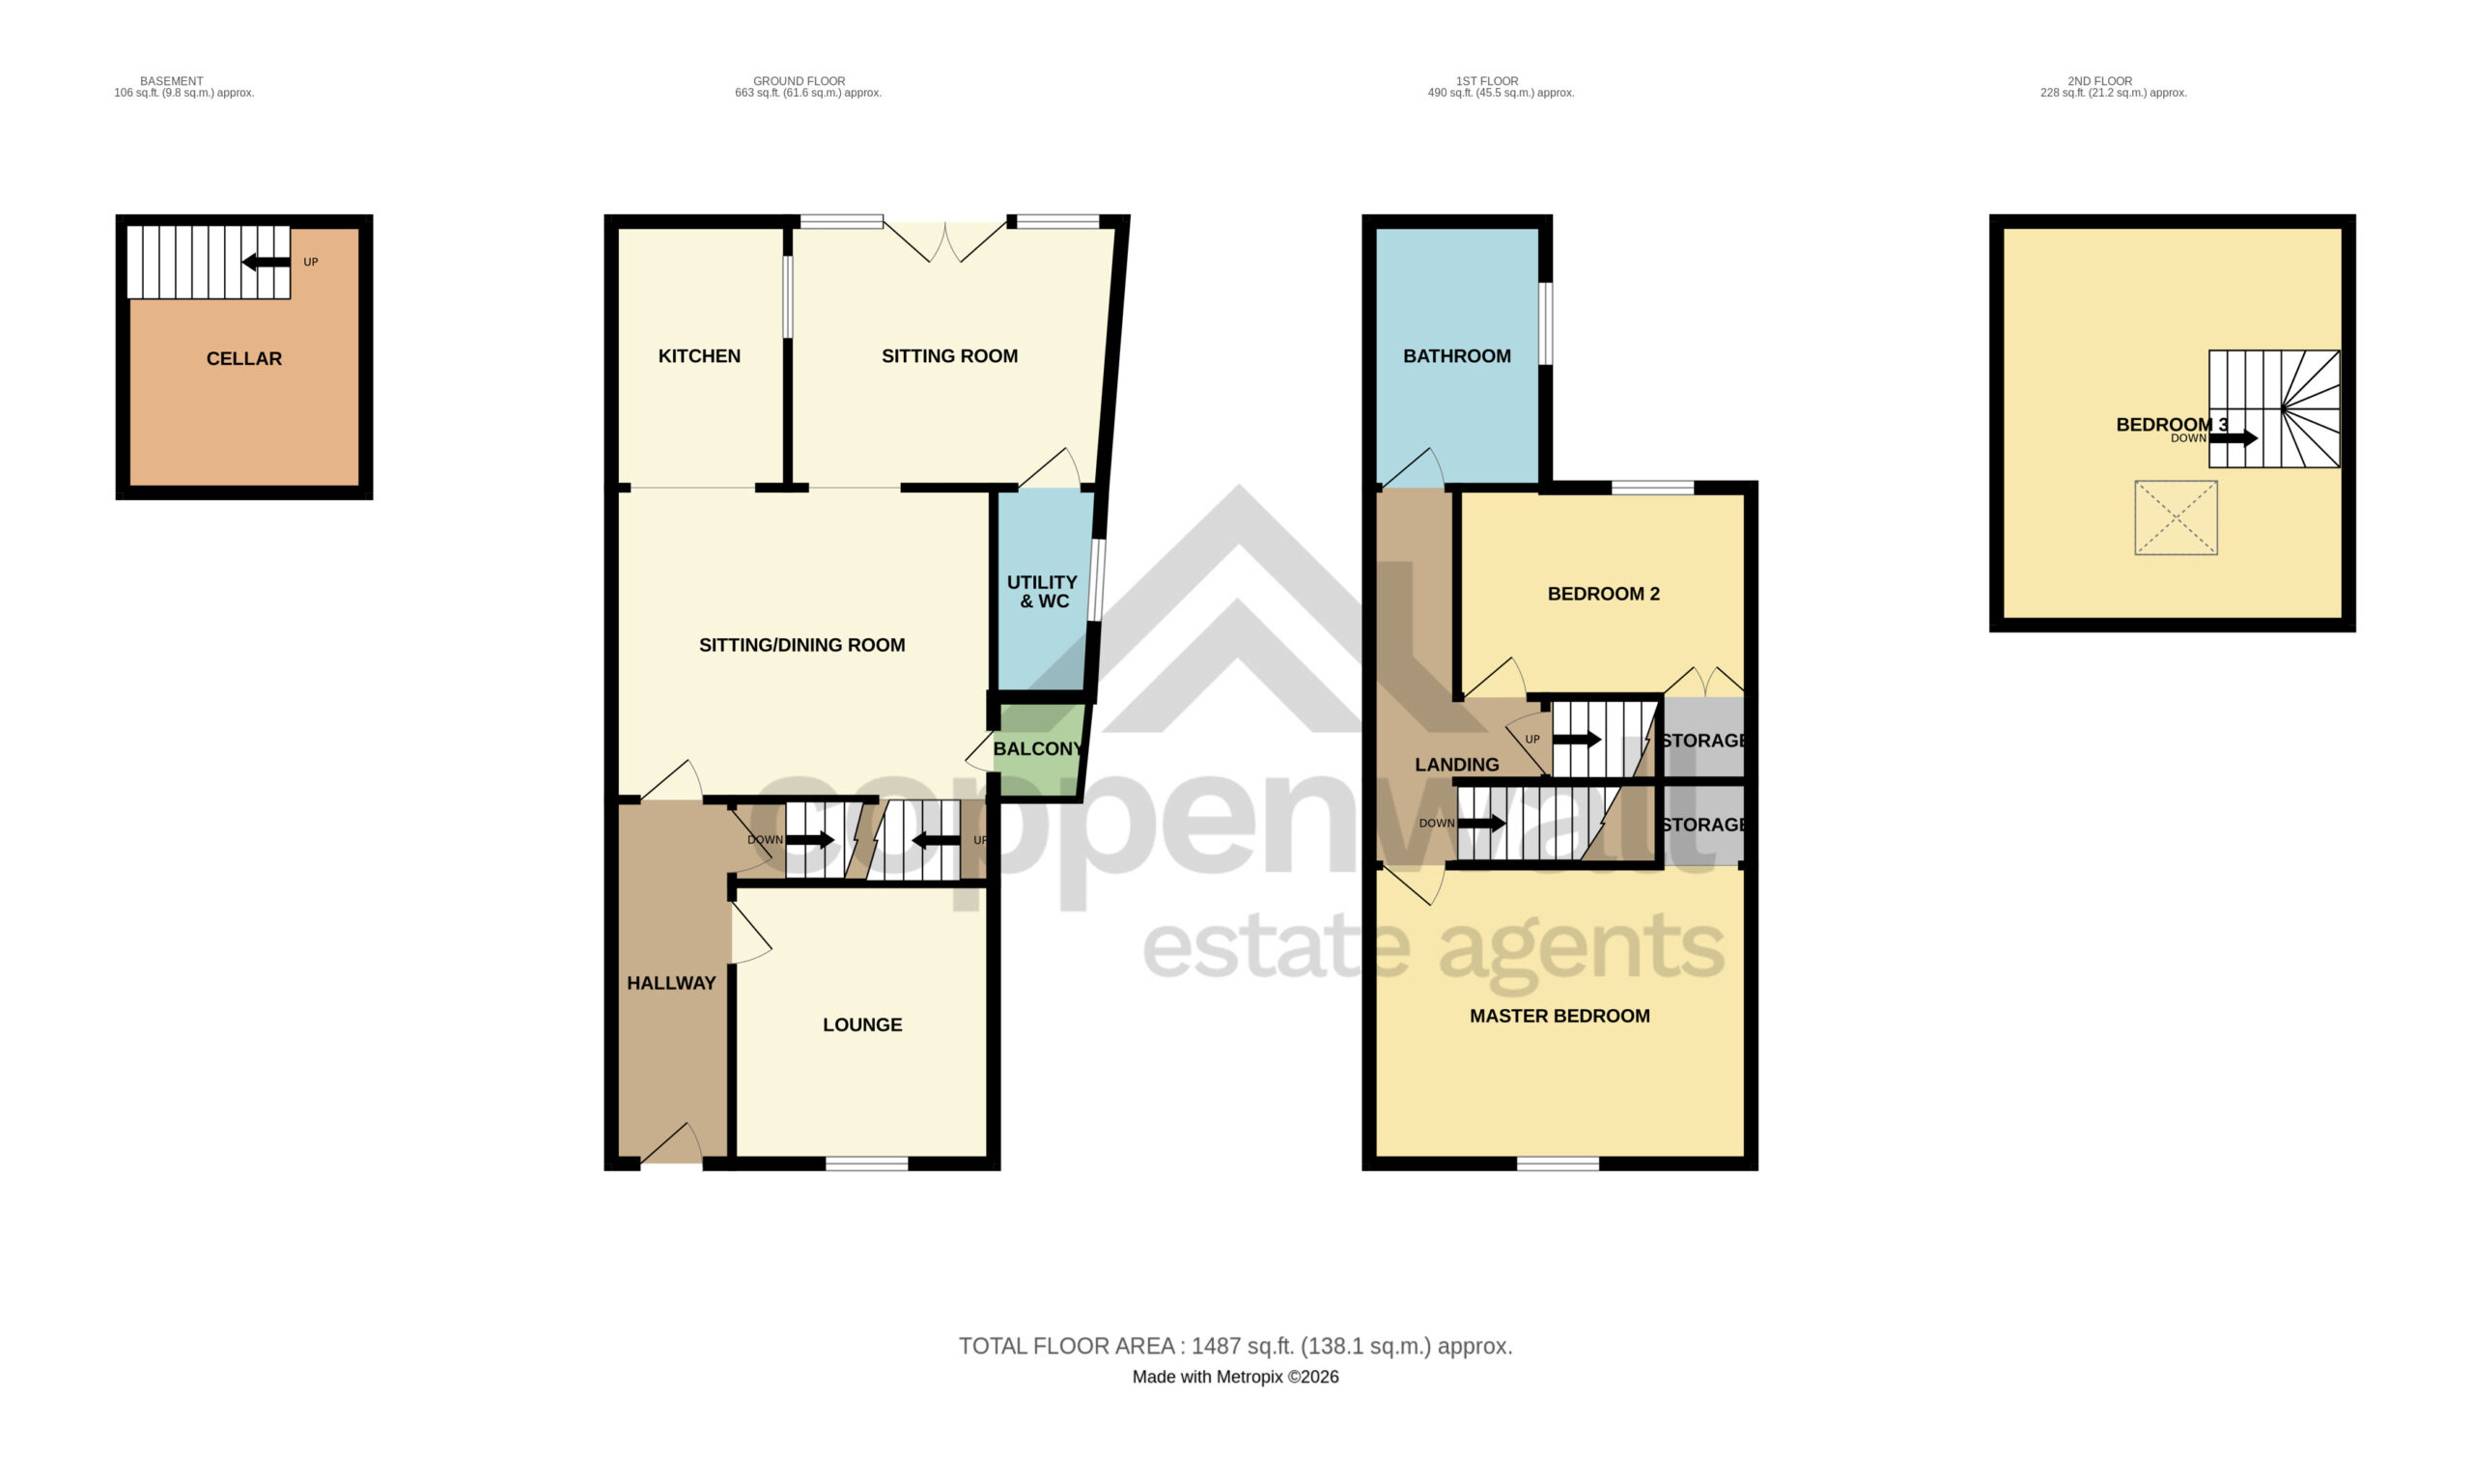
LOWER GROUND FLOOR
CELLAR
A practical space, ideal for additional storage.
GROUND FLOOR
WC
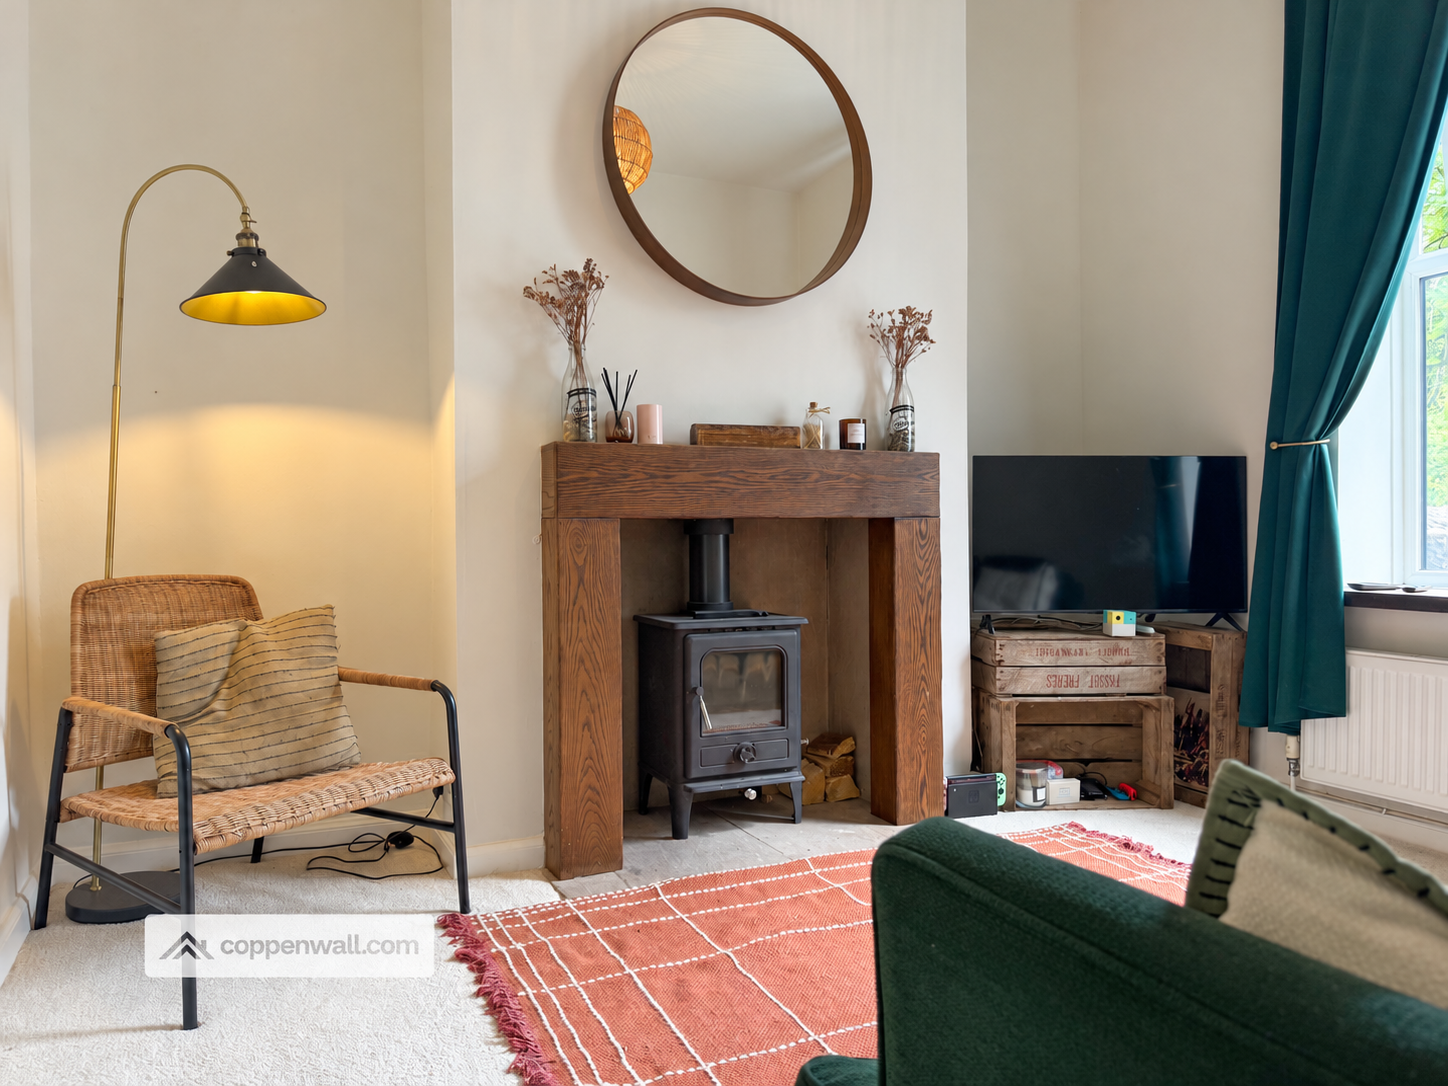
LOUNGE - 3.91m x 3.40m (12.8ft x 11.2ft)
A welcoming and cosy space featuring a multi-fuel stove, perfect for relaxing evenings.
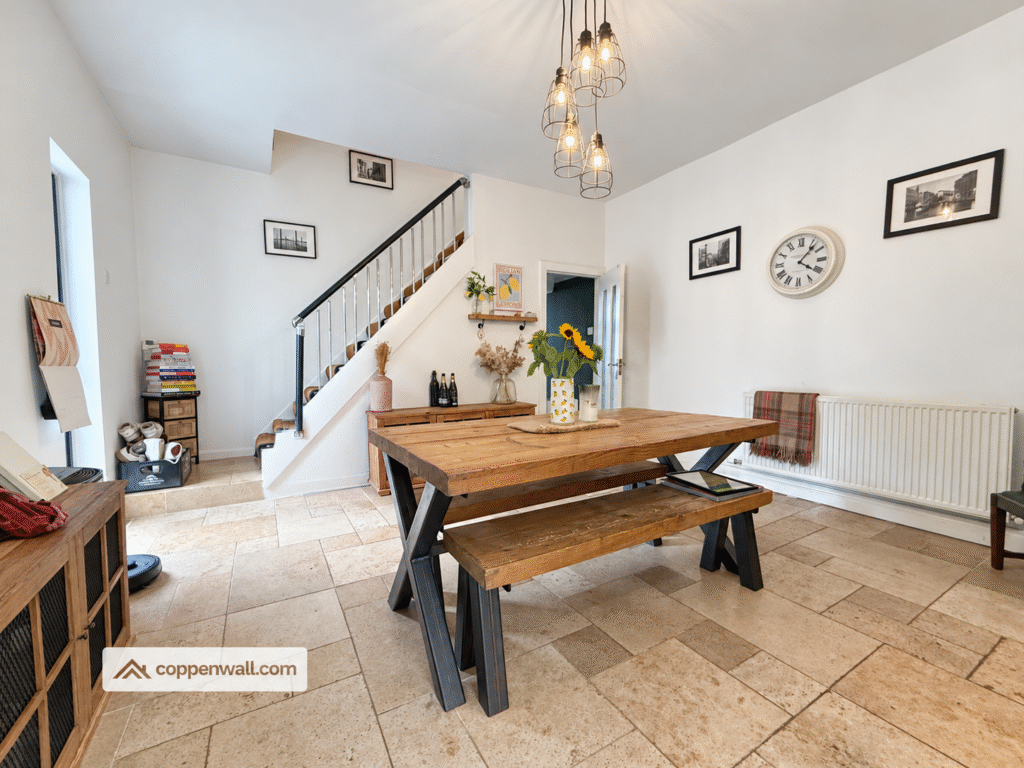
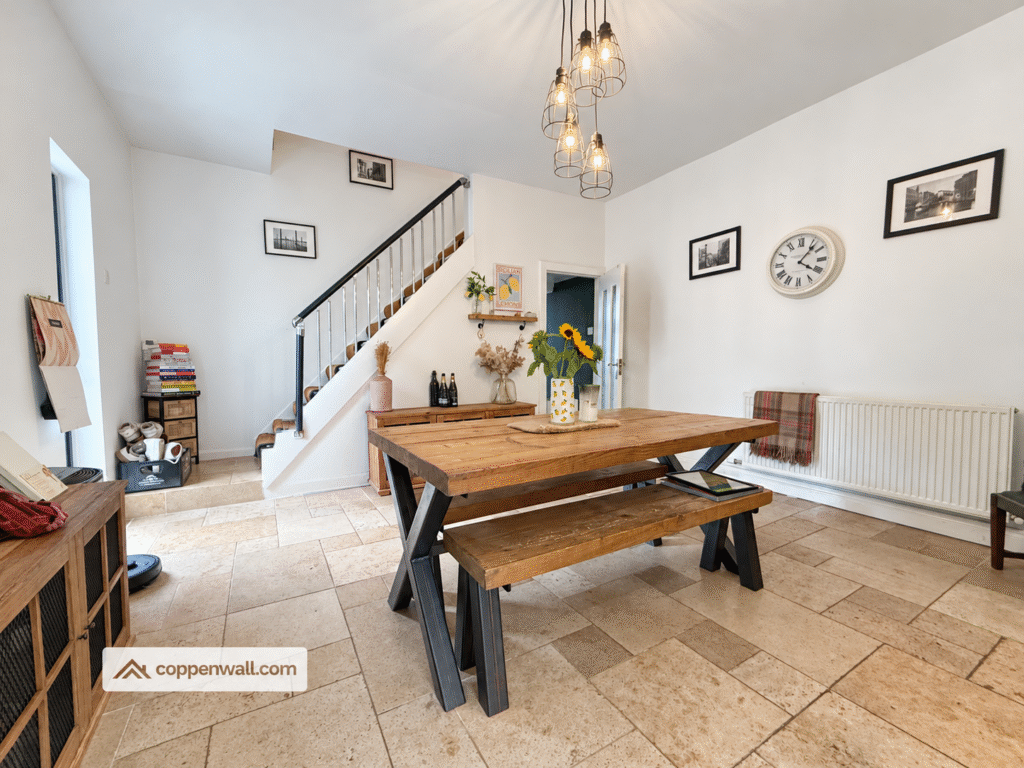
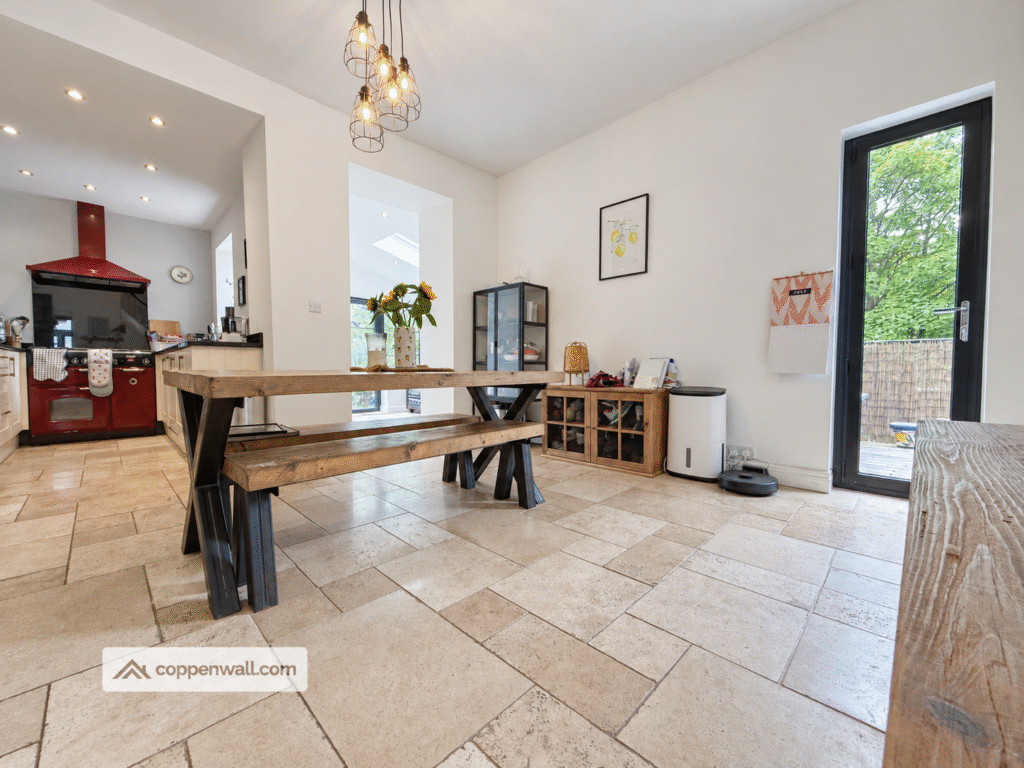
DINING ROOM - 4.23m x 3.81m (13.9ft x 12.5ft)
Ample space for family dining, filled with natural light and flexible for various layouts.
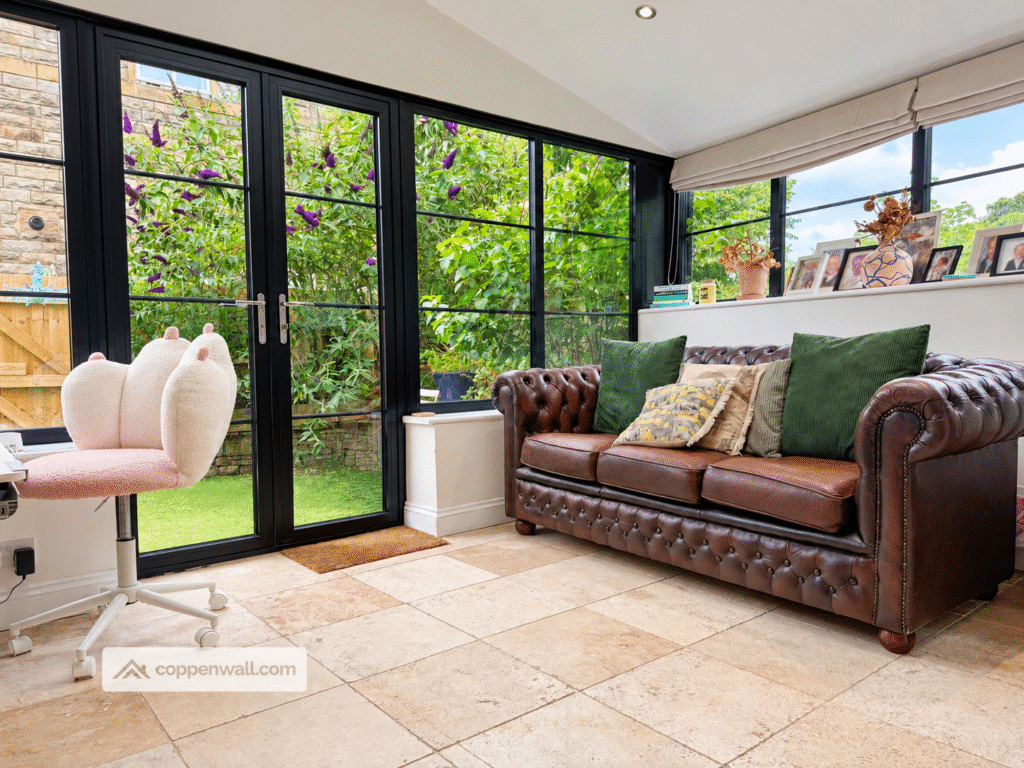
SITTING ROOM EXTENSION - 3.30m x 2.99m (10.8ft x 9.8ft)
A bright, versatile room within the recent extension, ideal for a quiet retreat or play area.
KITCHEN - 3.24m x 2.16m (10.6ft x 7.1ft)
Modern and functional, equipped with integrated appliances and ample work surfaces.
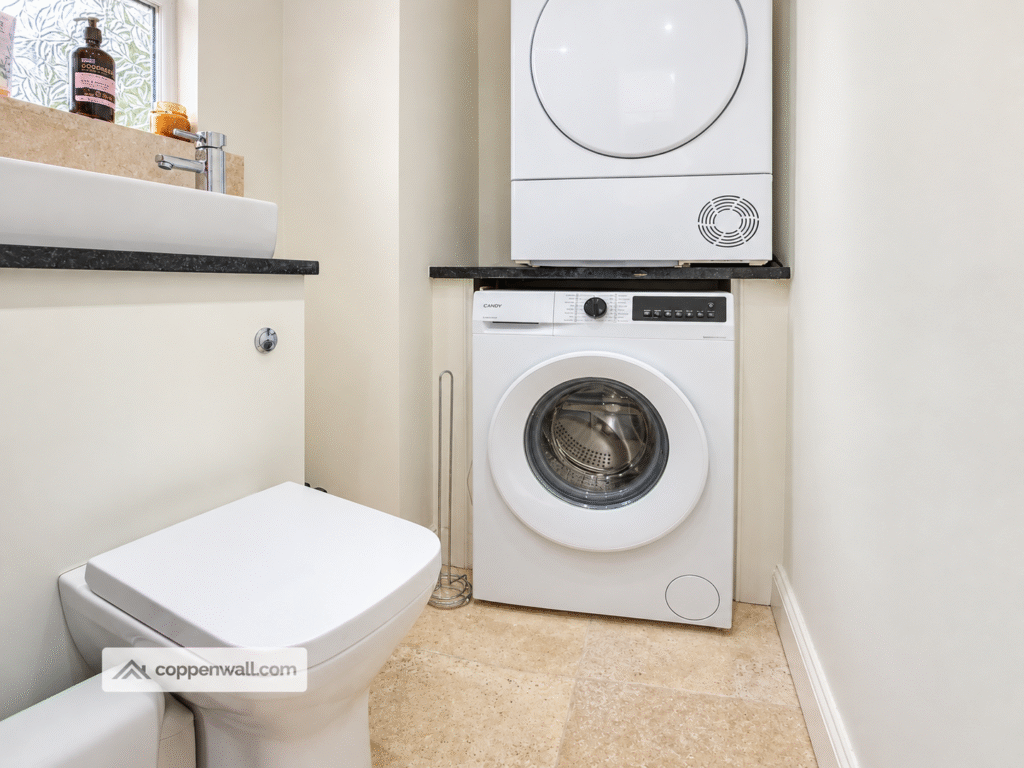
UTILITY - 2.41m x 1.47m (7.9ft x 4.8ft)
Conveniently located for laundry and additional storage needs.
FIRST FLOOR
MASTER BEDROOM - 4.28m x 3.38m (14ft x 11.1ft)
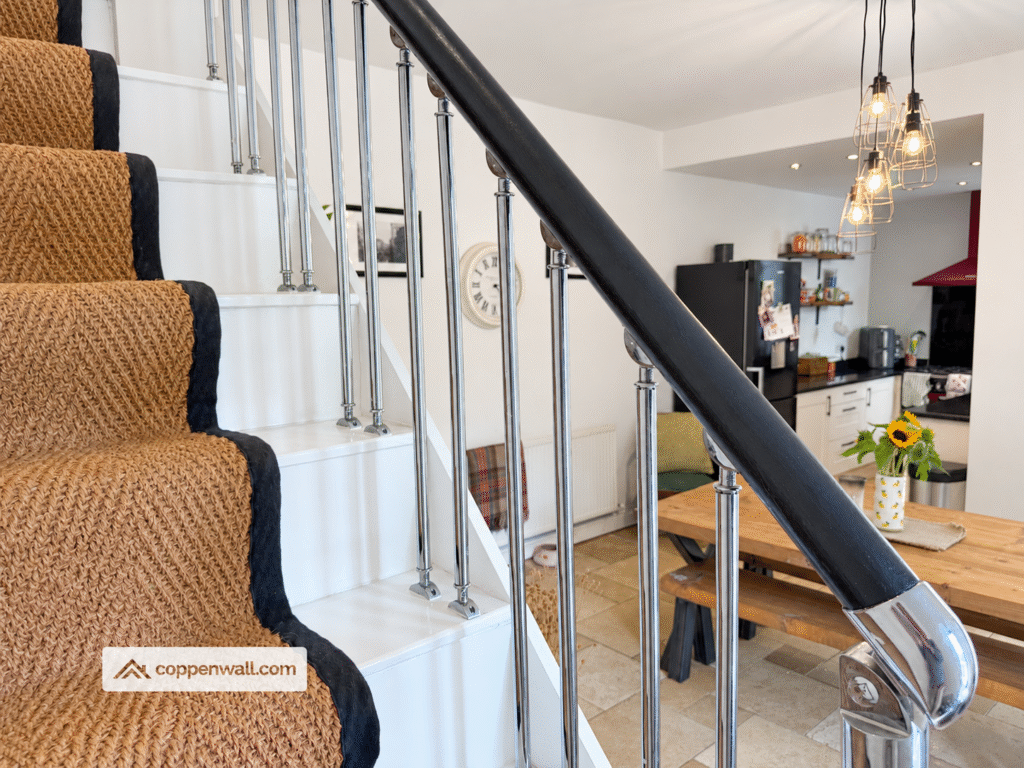
A spacious principal bedroom designed for comfort and tranquillity. Under stairs storage area.
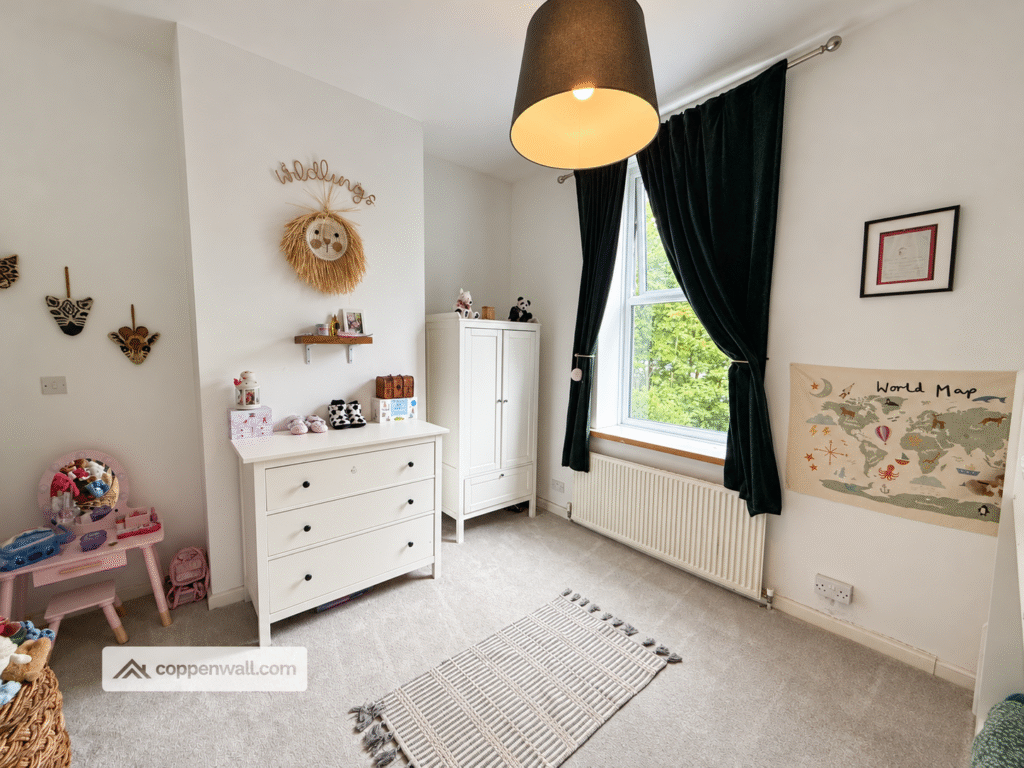
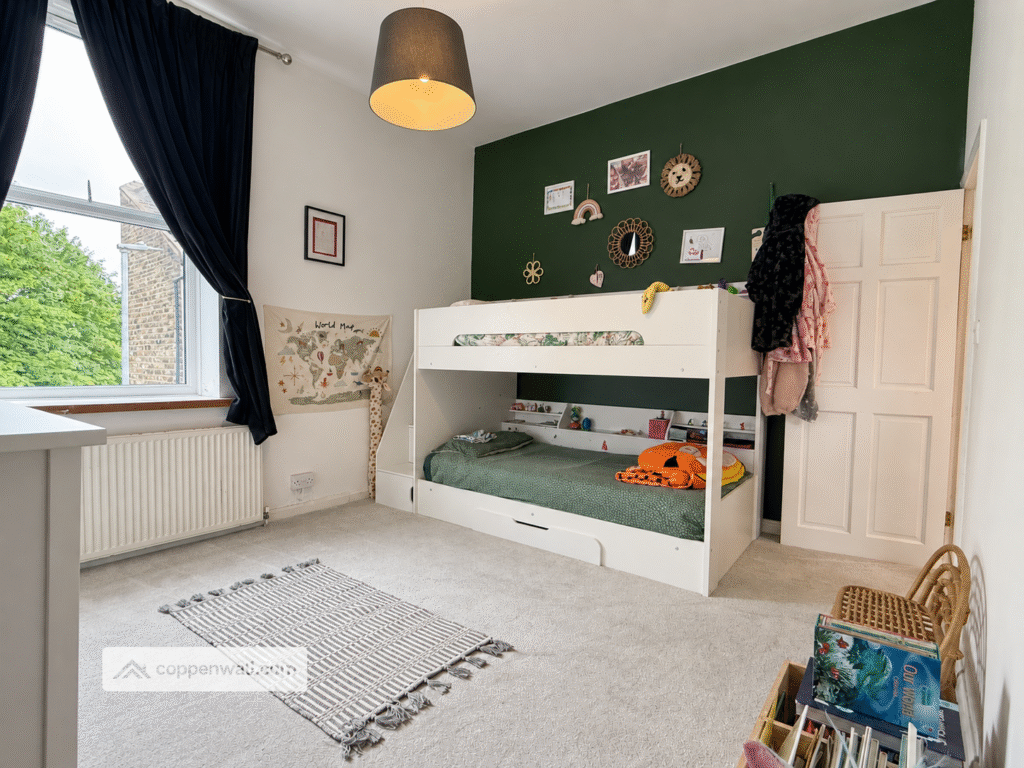
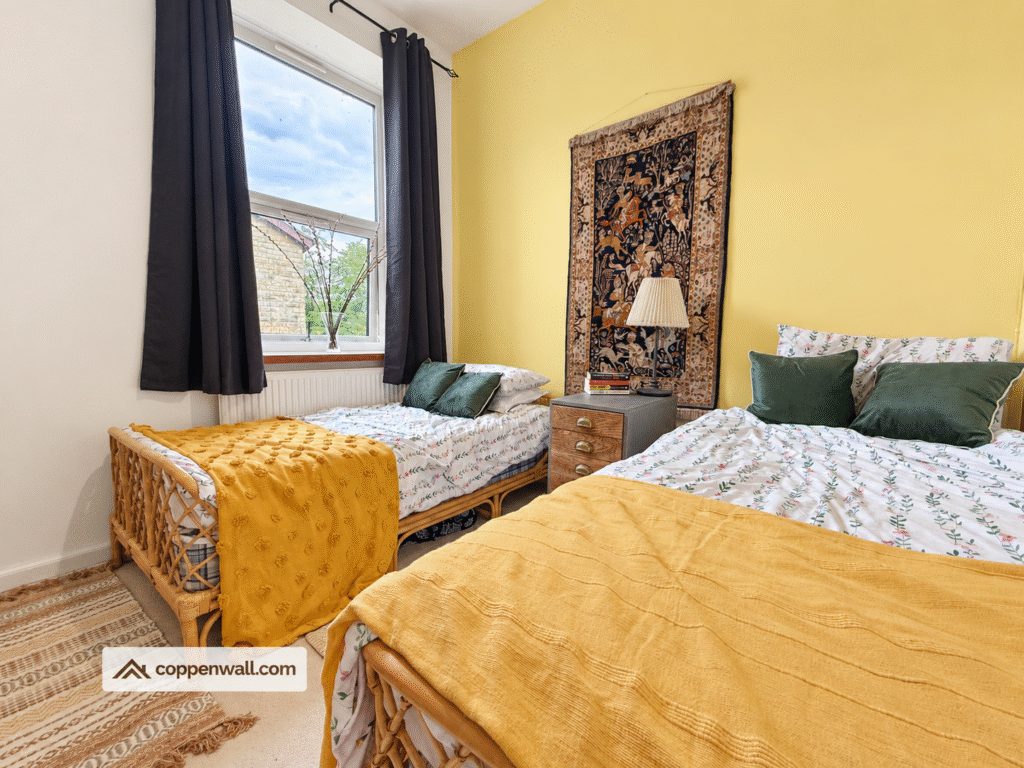
BEDROOM 2 - 3.25m x 2.89m (10.7ft x 9.5ft)
A generously sized second bedroom, perfect for children or guests.
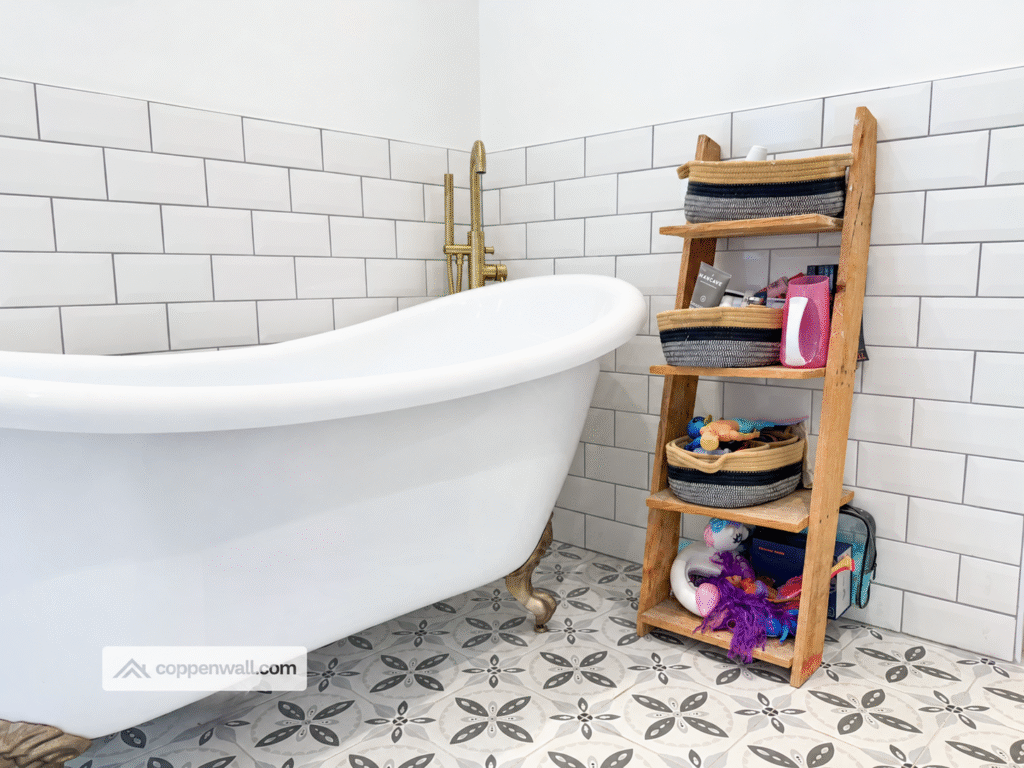
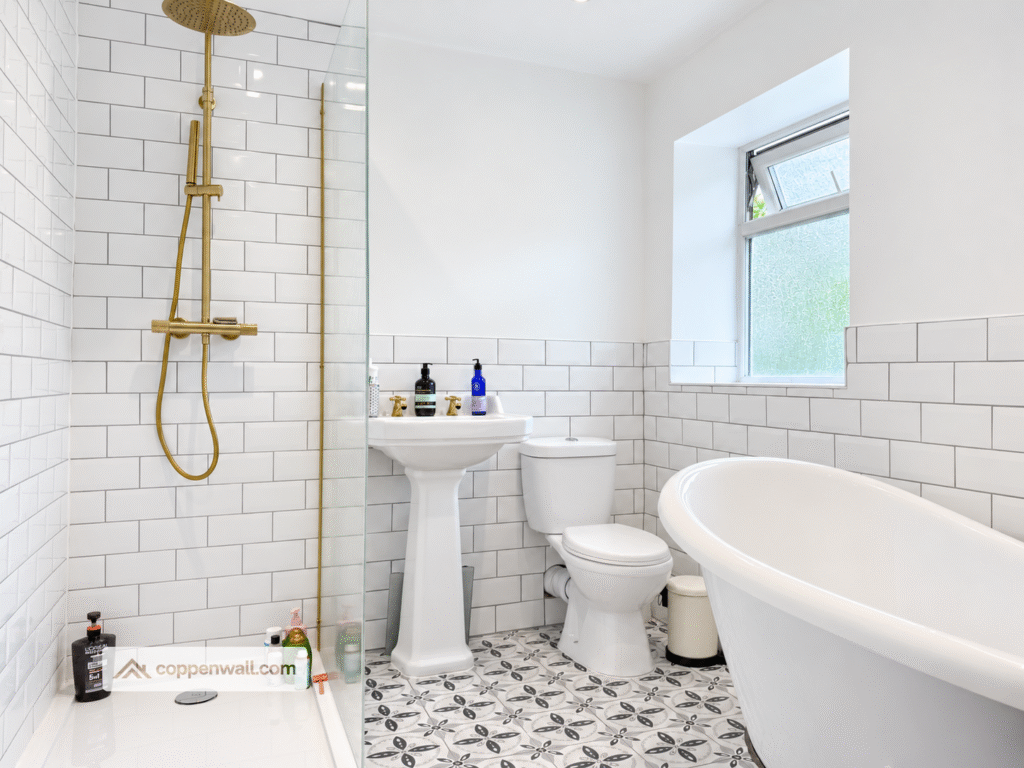
FAMILY BATHROOM - 2.97m x 2.11m (9.7ft x 6.9ft)
A well-appointed stunning modern bathroom with freestanding bath and walk in shower.
SECOND FLOOR
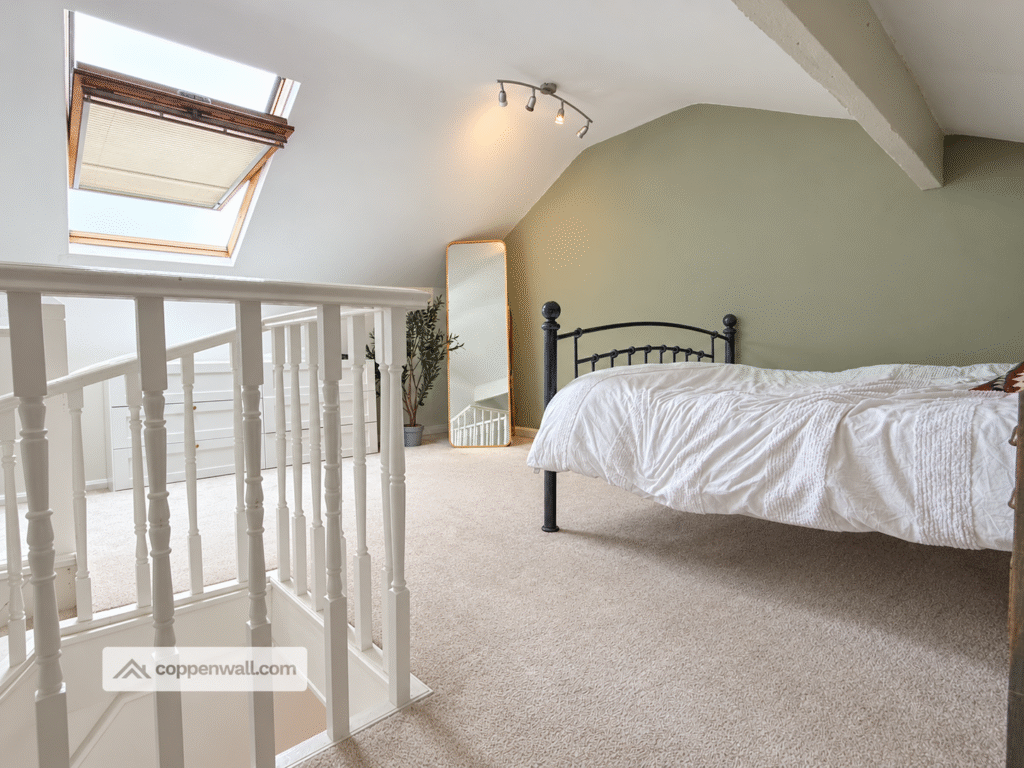
BEDROOM - 4.86m x 4.22m (15.9ft x 13.8ft)
An impressive top-floor bedroom with skylight and storage, offering ample space and privacy.
EXTERNALLY
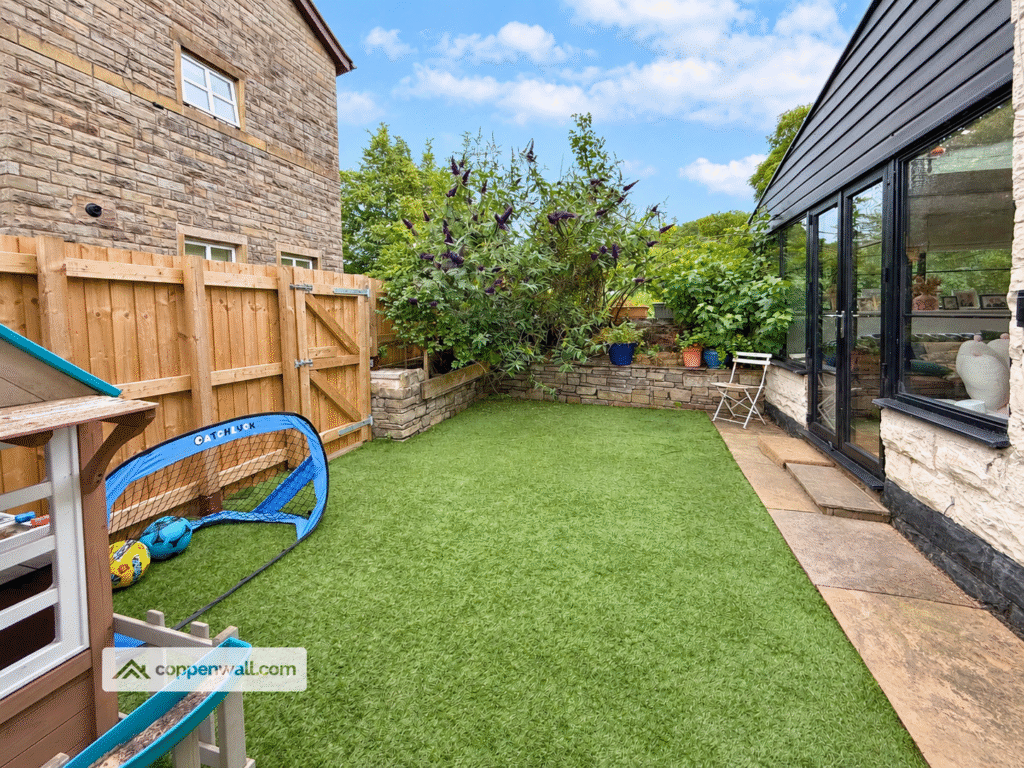
The enclosed rear garden features a low-maintenance lawn and benefits from an outside tap—an ideal outdoor space for relaxing or gardening.
TENURE
Freehold
COUNCIL TAX
Band A, Rossendale (2026/27)
BROADBAND
Gigabit ~100% · Ultrafast ~100% · Superfast ~100%
TYPICAL FLOOR AREA
1,453 square feet
**THE AREA**
Rawtenstall, nestled in the picturesque Rossendale Valley of Lancashire, effortlessly blends historic charm with contemporary vibrancy. The town proudly preserves its industrial heritage through stone-built mills and Victorian architecture, while evolving into a lively hub of independent shops, cafés, and cultural venues. Highlights include the popular Rawtenstall Market and the Whitaker Museum and Art Gallery, offering engaging experiences for residents and visitors alike. The East Lancashire Railway’s northern terminus provides scenic steam train journeys through stunning countryside.
Surrounded by rolling hills and moorlands, Rawtenstall is a gateway to outdoor pursuits such as hiking, mountain biking, and nature walks, making it an ideal base to explore the Rossendale Valley. The town’s strong community spirit shines through regular festivals and events celebrating local arts, crafts, and music. A thriving food and drink scene features trendy bars, microbreweries, and eateries alongside traditional pubs, enriching the local lifestyle.
**PLEASE NOTE**
Coppenwall Estate Agents endeavours to ensure that all property details are accurate and clear in accordance with the Consumer Protection from Unfair Trading Regulations 2008, The Property Ombudsman Code of Practice, and Propertymark standards. Descriptions, photographs, floor plans, and measurements are for guidance only and do not constitute part of any contract. Services, fixtures, and fittings are supplied by the seller/landlord and have not been tested. Prospective buyers and tenants should verify all important information (including measurements, condition, utilities, tenure, planning, and boundaries) through personal checks, inspections, and professional advice before commitment.
Coppenwall Estate Agents is a member of The Property Ombudsman and Propertymark and benefits from Client Money Protection.
In compliance with HMRC Anti-Money Laundering Regulations, all successful buyers must complete identity and proof-of-funds verification through our compliance partner, iamproperty.com. A non-refundable fee of £30 (inc. VAT) is payable directly to iamproperty.com per offer submitted. This covers data verification, manual reviews, and ongoing compliance monitoring. Completion of these checks is mandatory before a Memorandum of Sale can be issued.
Features
- STUNNING, UNIQUE 3 BED END TERRACED HOME
- LOCATED IN THE HEART OF RAWTENSTALL
- OPEN PLAN DINING KITCHEN
- MODERN BATHROOM & GROUND FLOOR UTILITY WC
- BALCONY OVERLOOKING THE RIVER IRWELL
- FULLY ENCLOSED REAR GARDEN
- MUST BE VIEWED TO BE FULLY APPRECIATED
- DECEPTIVELY SPACIOUS THREE-STOREY HOME
- COUNCIL TAX BAND A / FREEHOLD
Contact Us
Coppenwall Estate AgentsKingfisher Business Centre, Burnley Road
Rawtenstall
BB4 8EQ
T: 01706 489 140
E: team@coppenwall.com