Schofield Road, Rawtenstall, Rossendale
£185,000
Full Description
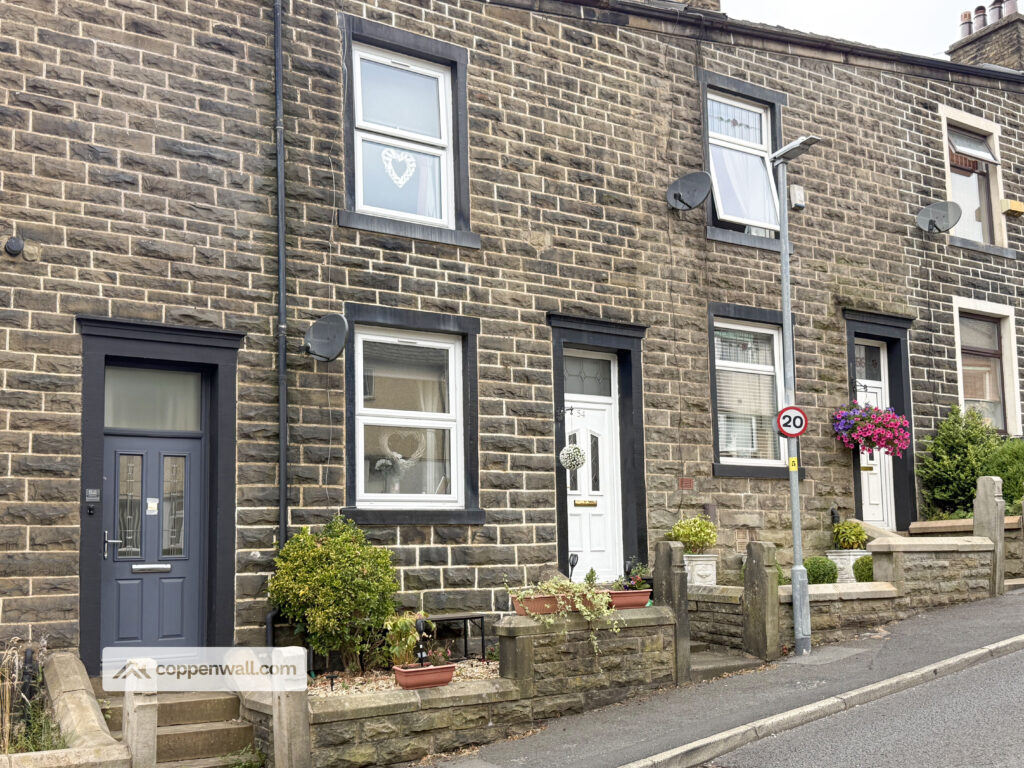
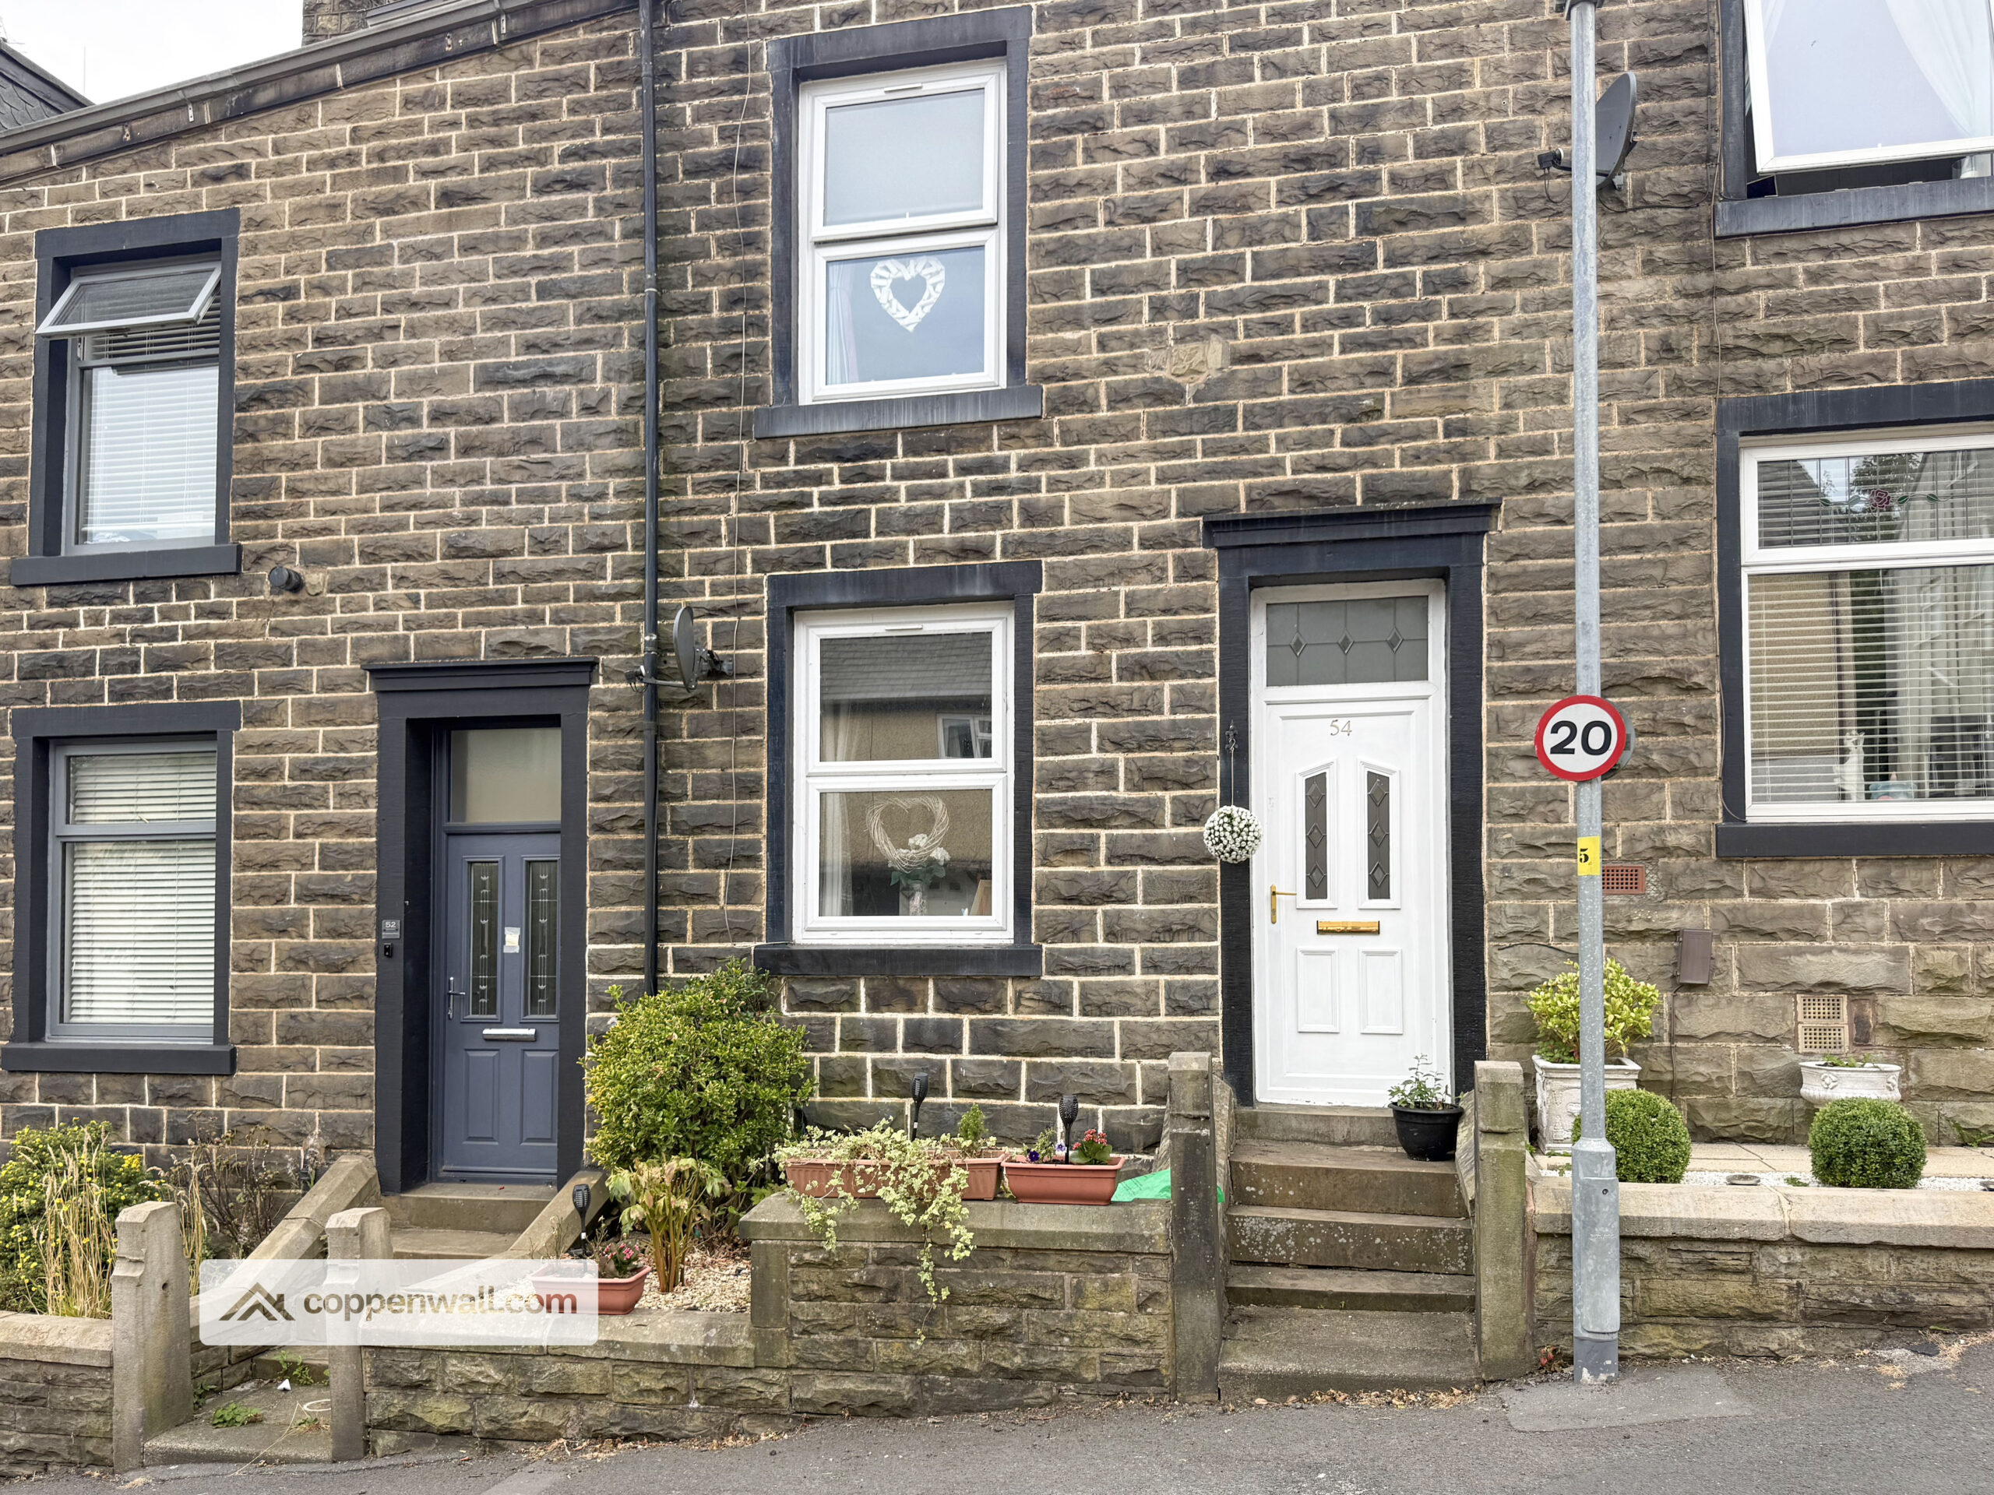
This charming three-bedroom terraced home, offering two reception rooms, across three floors, presents a well-maintained and inviting living space. Perfectly suited for first-time buyers or investors, this property is offered with the advantage of no onward chain.
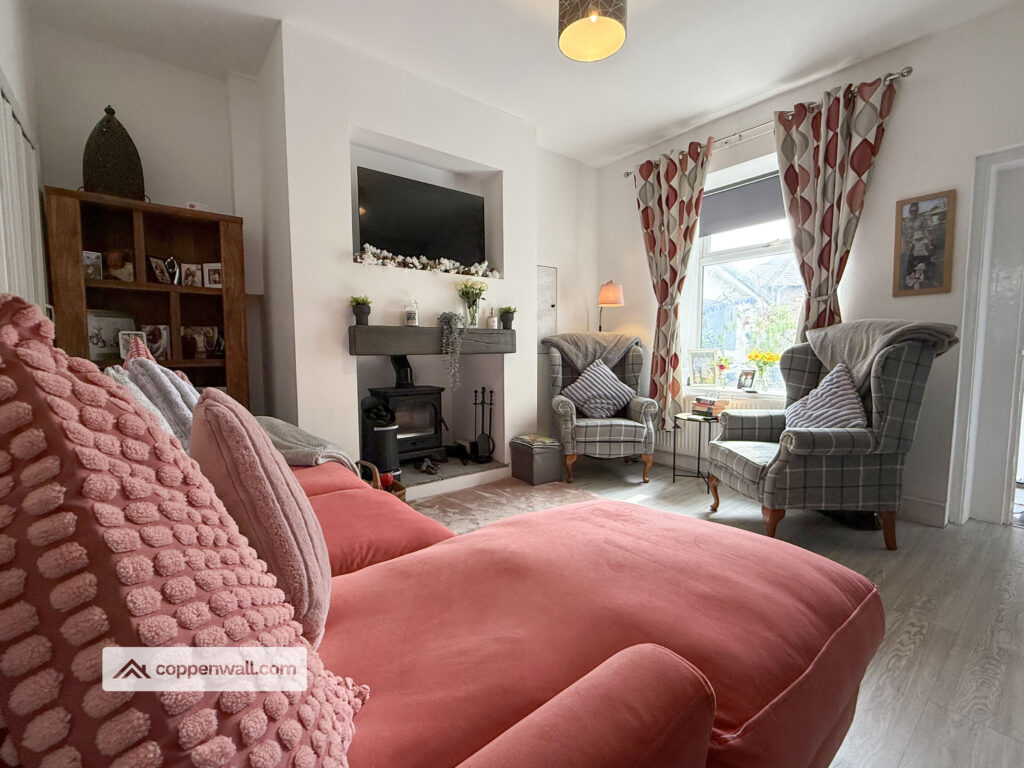
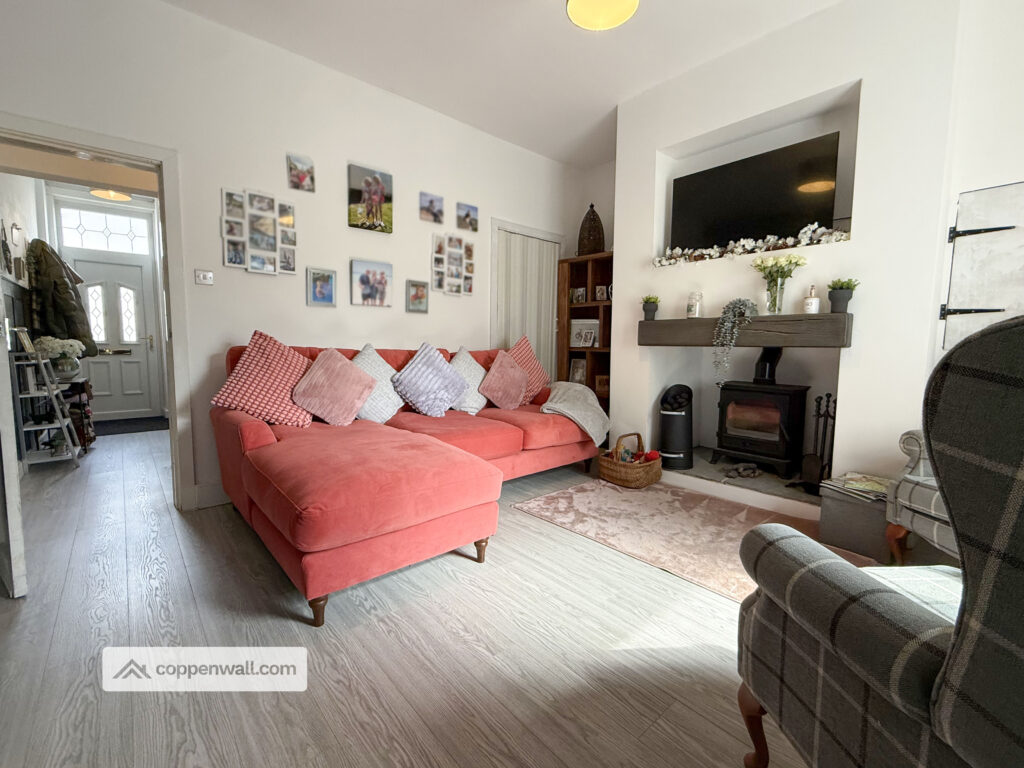
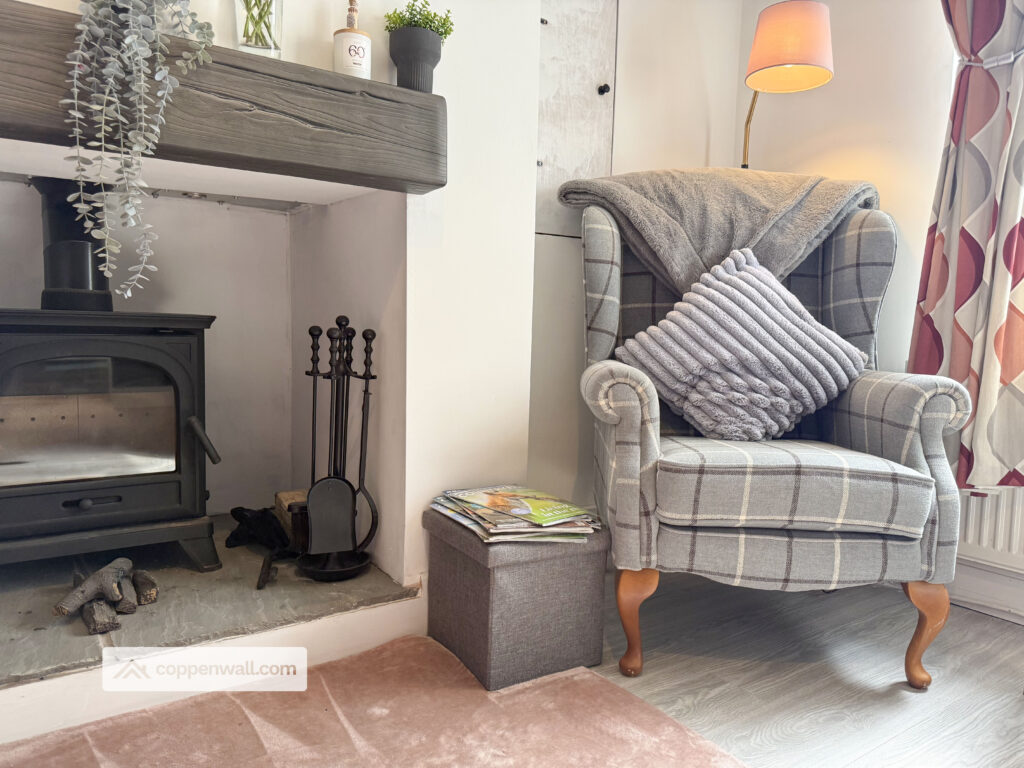
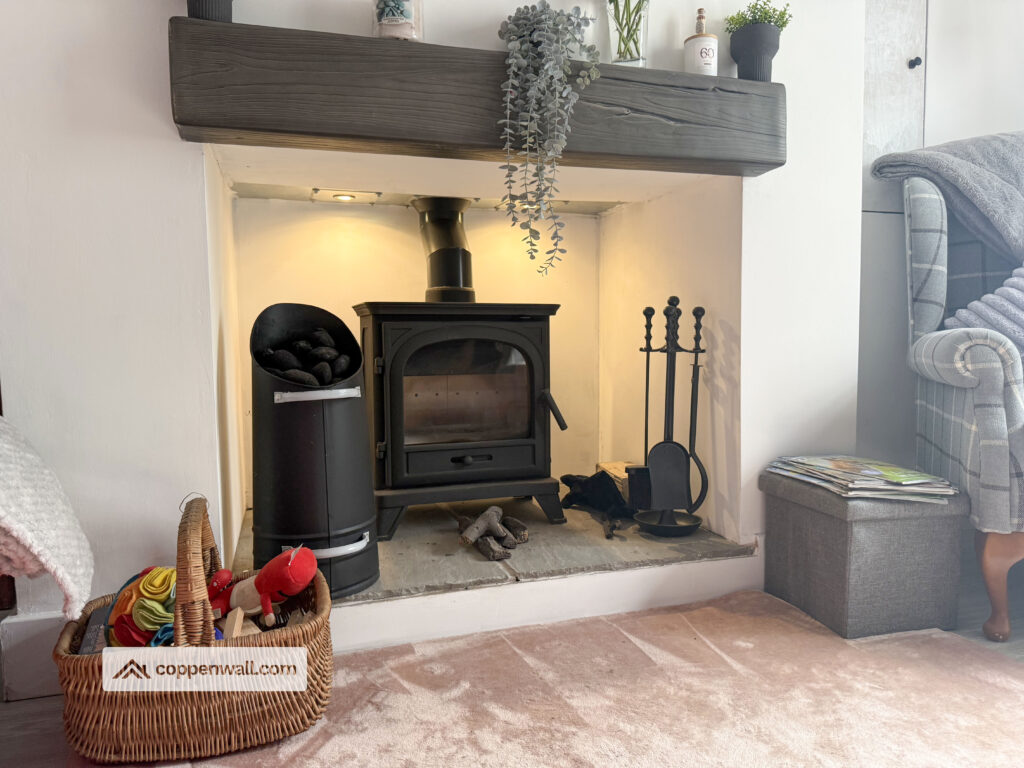
Recent improvements include a multi-fuel stove with backlighting, installed in 2026, adding both warmth and character to the home.
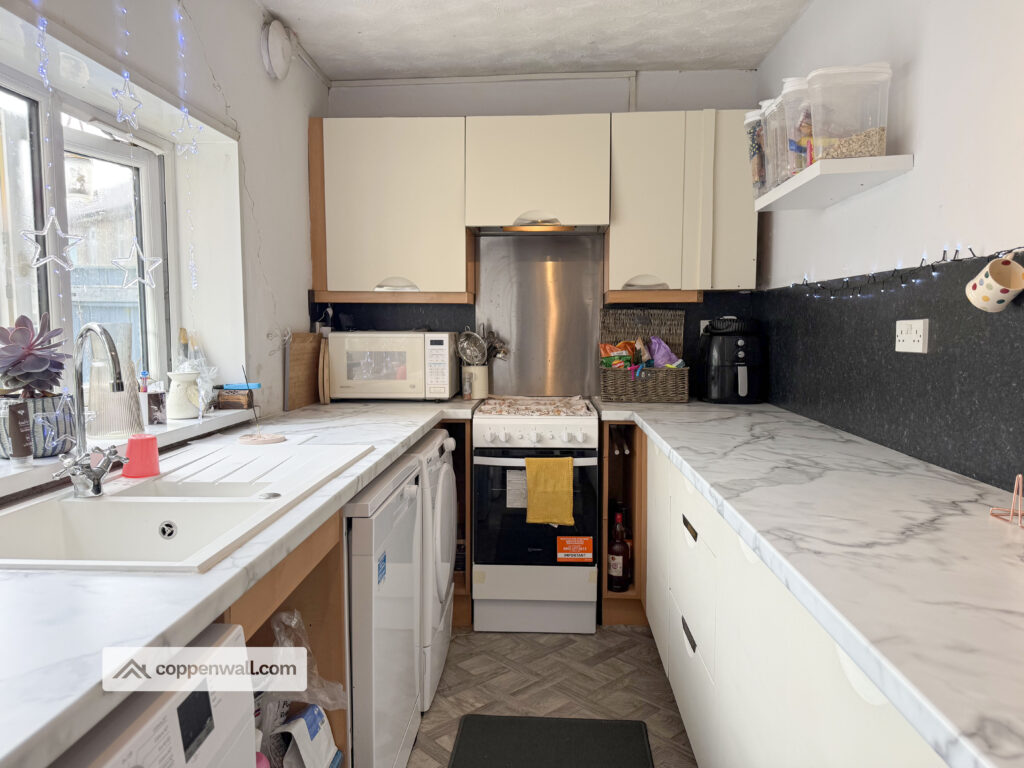
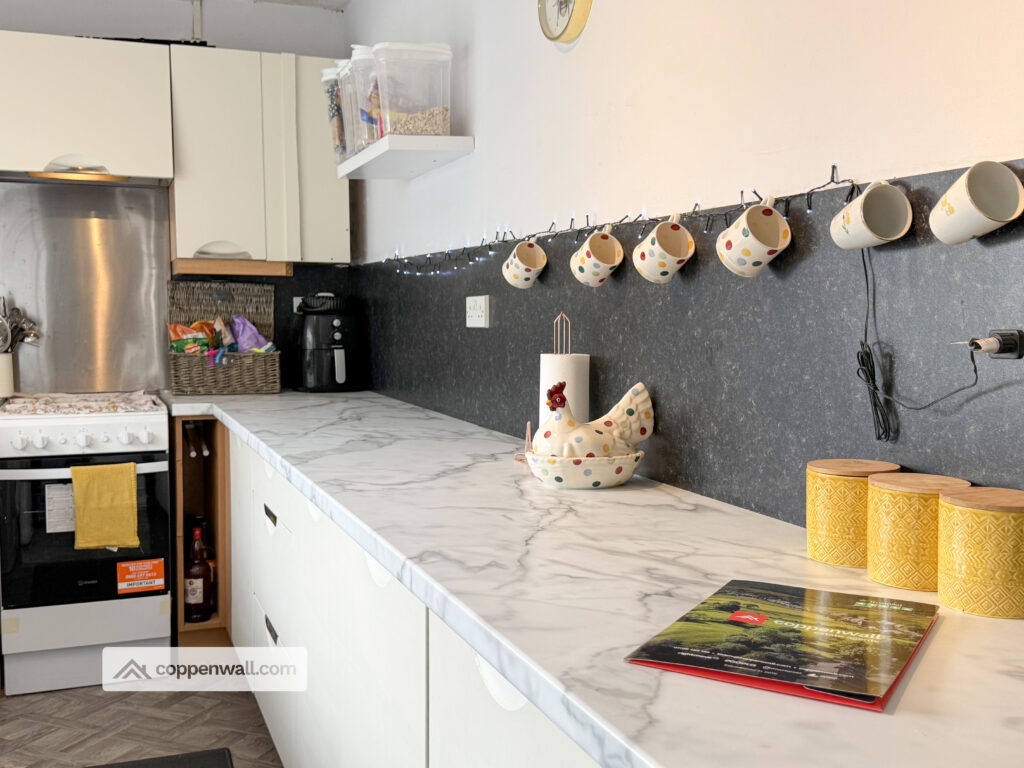
The kitchen is fitted with all appliances which are included in the sale, featuring a practical galley layout.
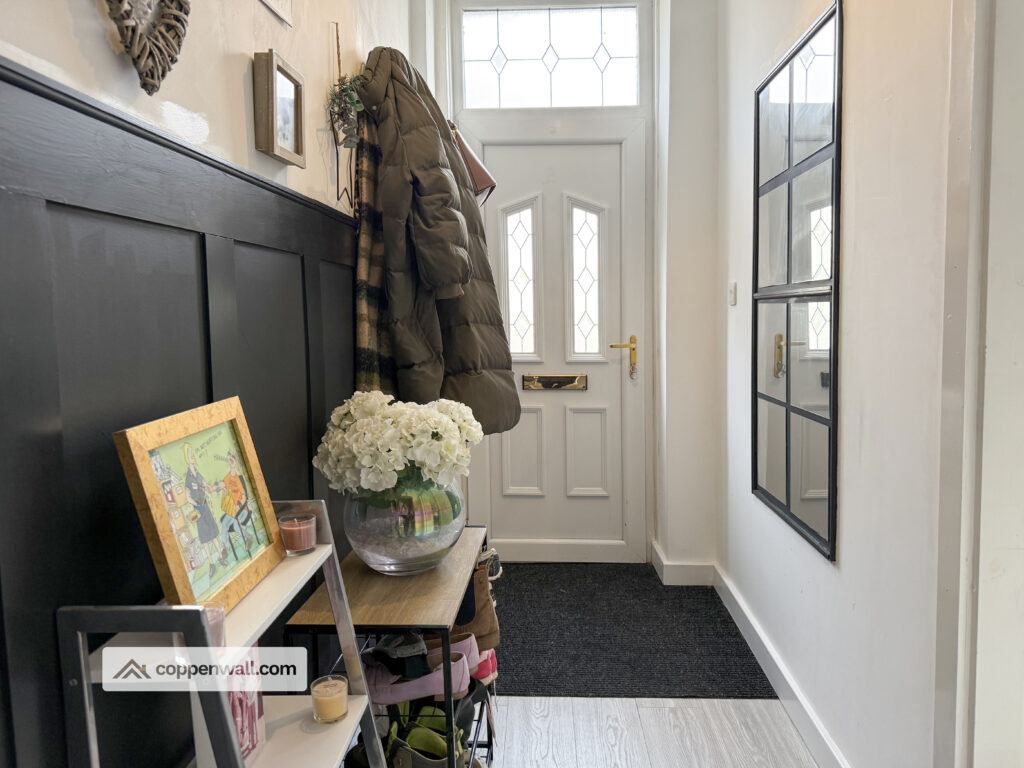
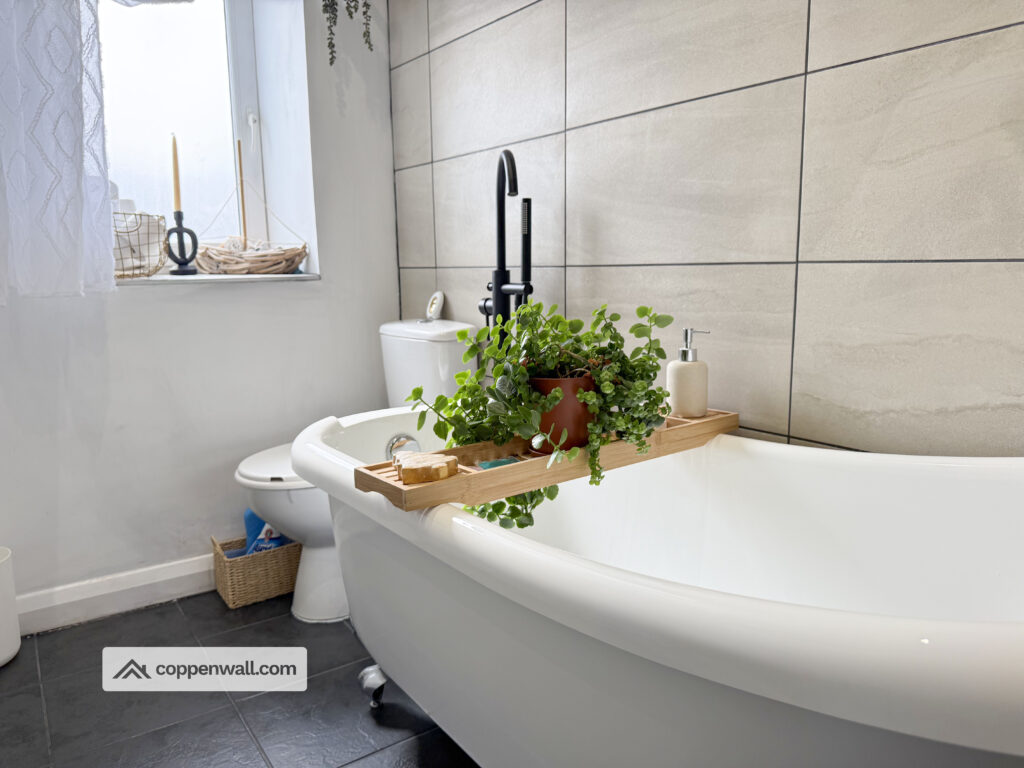
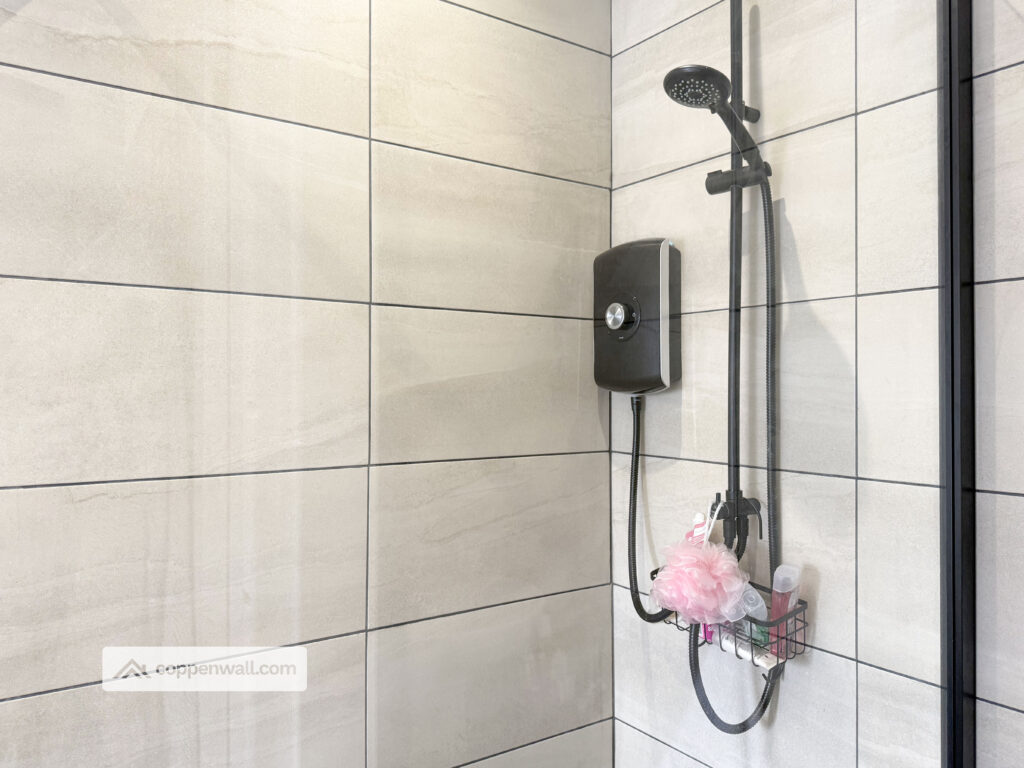
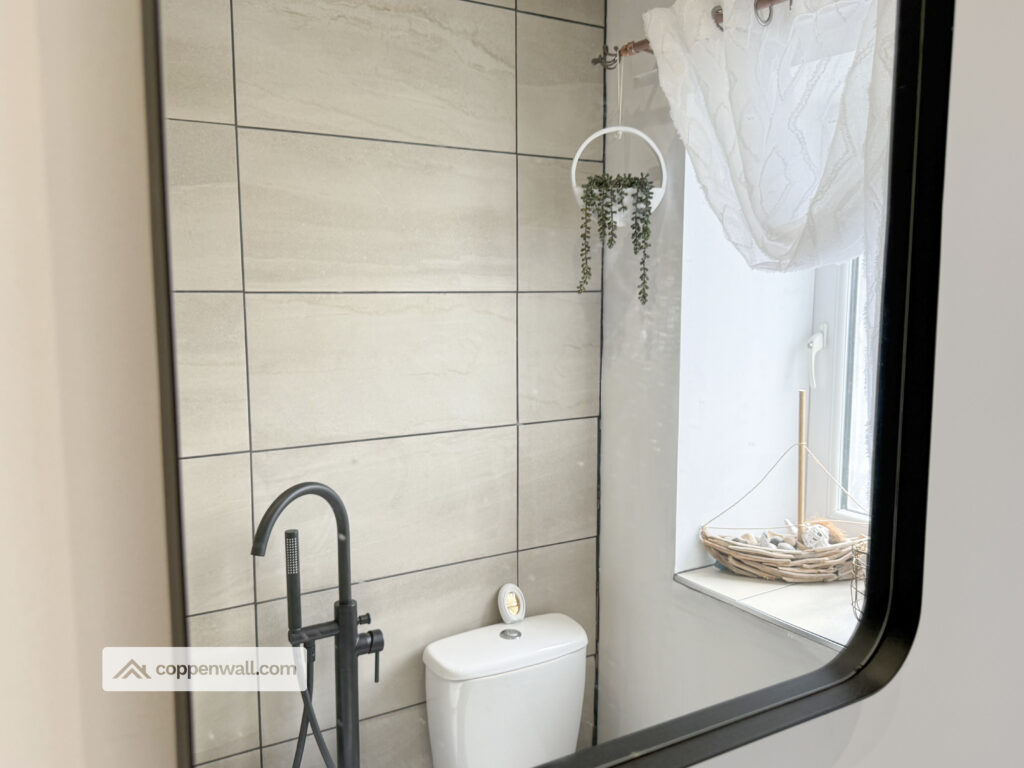
A newly created hallway enhances the flow of the ground floor, while the bathroom has been transformed with a stylish freestanding bath and walk-in shower.
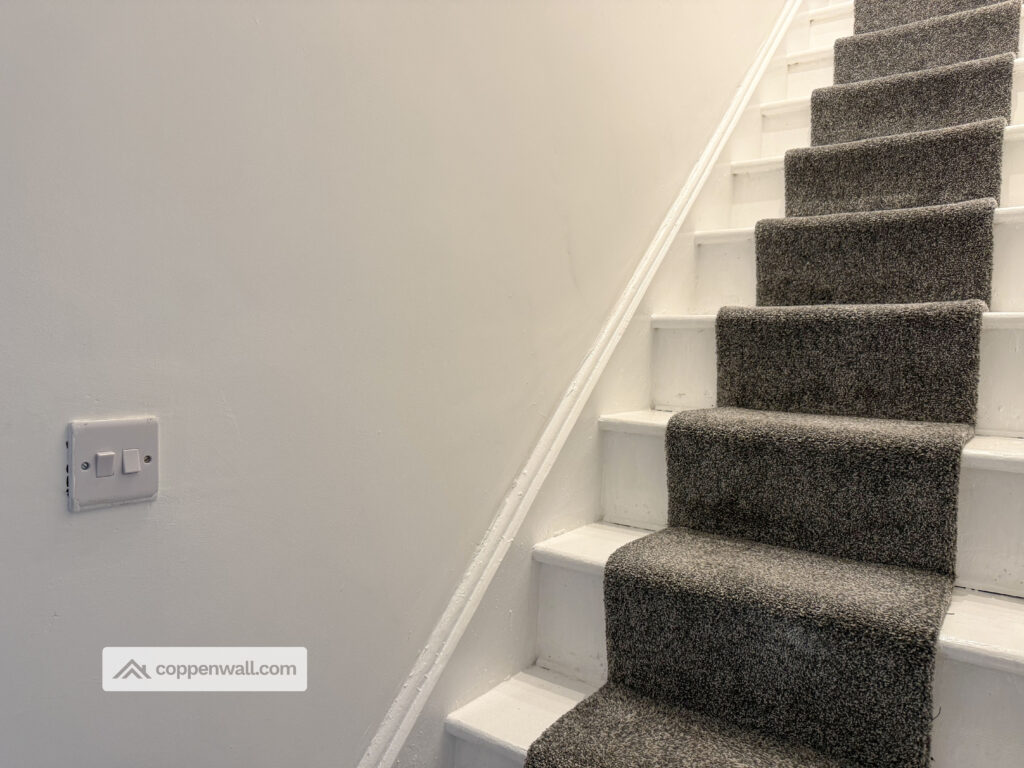
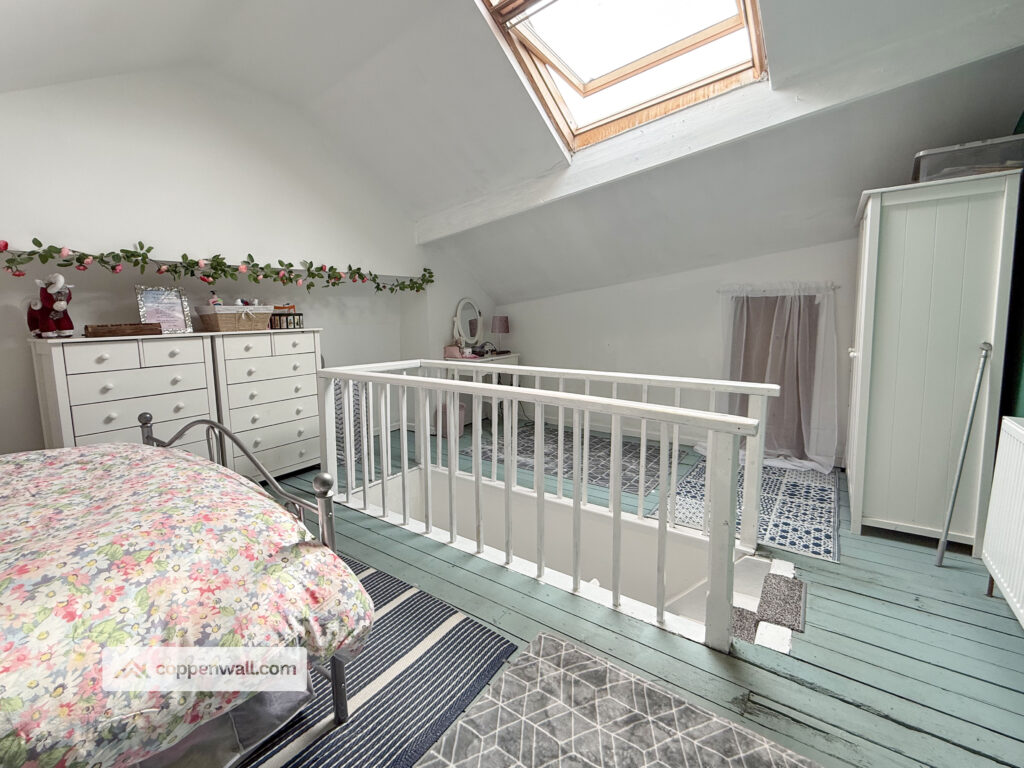

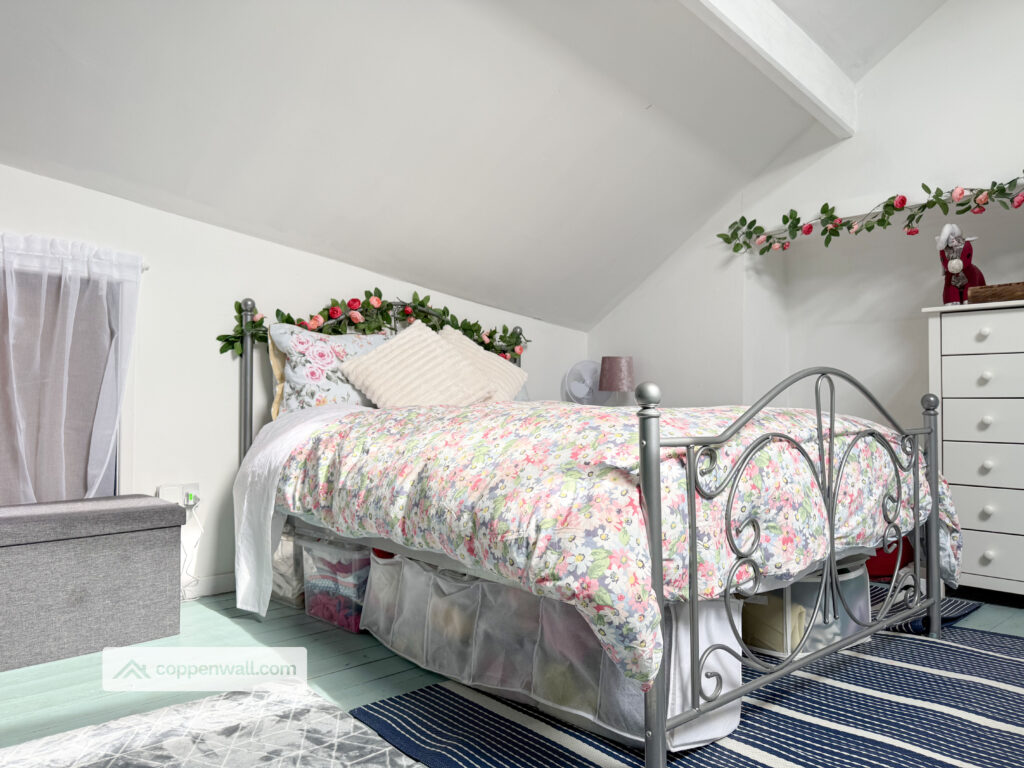
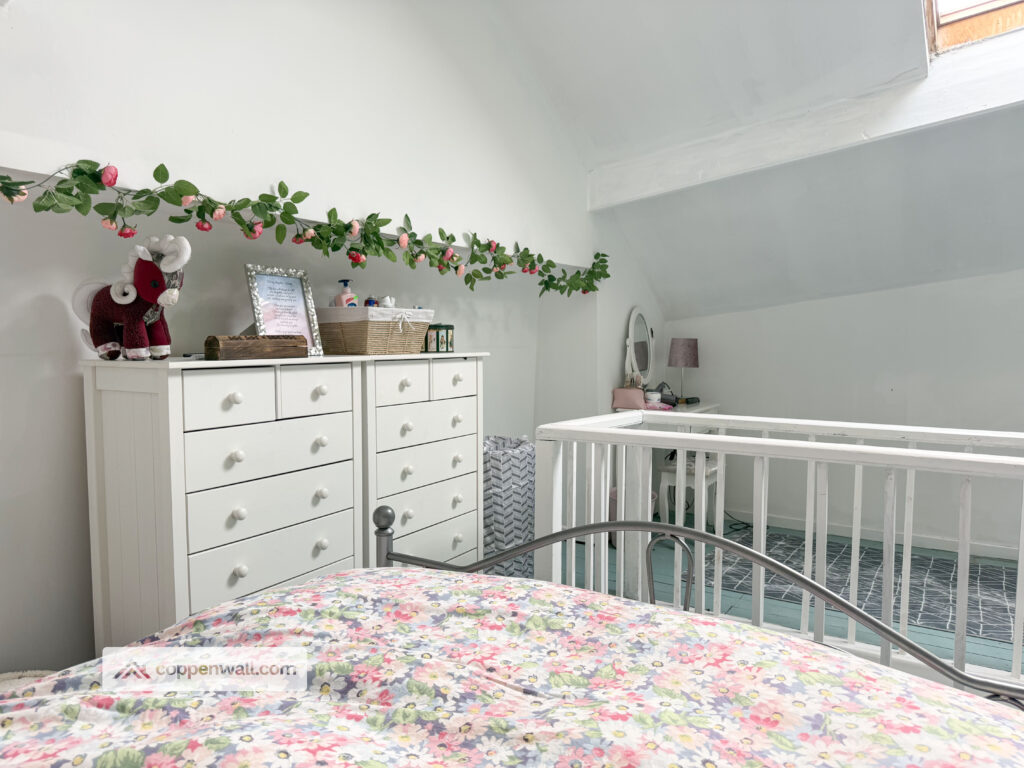
Additional benefits include cavity wall insulation, under-stairs storage, and a generously sized attic bedroom complete with a Velux window and useful eaves storage.
Parking is available on the street, supplemented by a convenient first-come, first-served parking spaces at the rear.
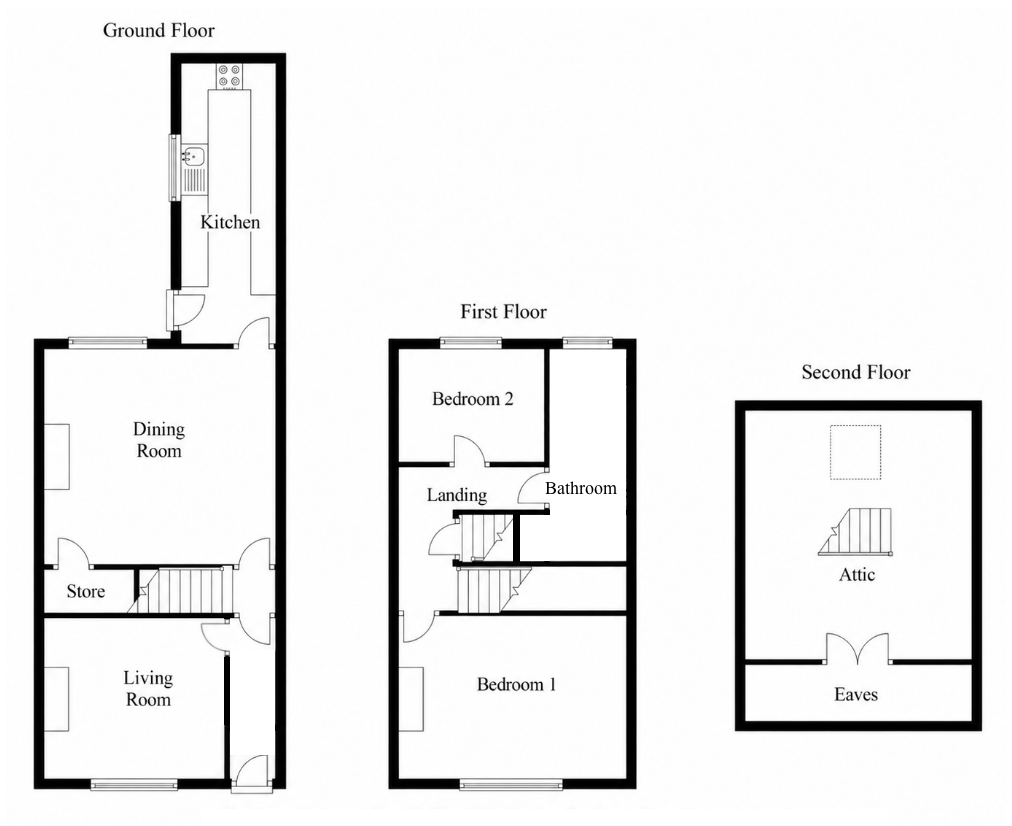
** GROUND FLOOR **
ENTRANCE HALL
LOUNGE – 4.45m x 3.10m (14'7" x 10'2")
A welcoming lounge featuring multi fuel stove and natural light.
KITCHEN – 5.44m x 2.08m (17'10" x 6'10")
A well-equipped galley kitchen fitted with modern appliances, perfect for culinary pursuits.
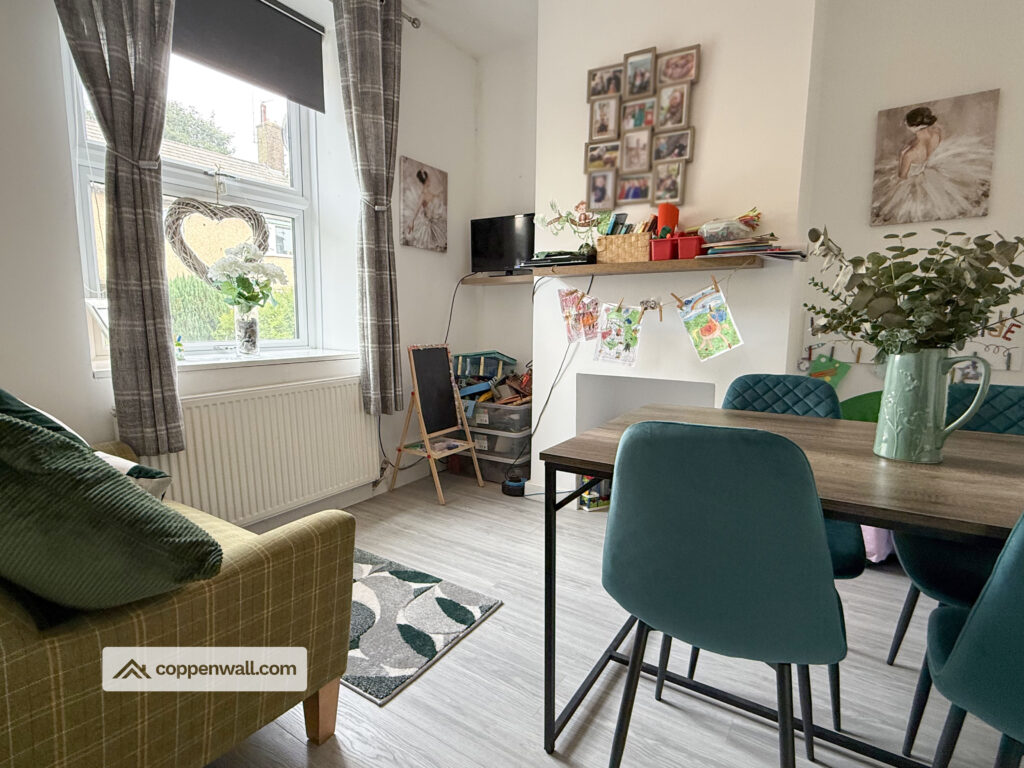
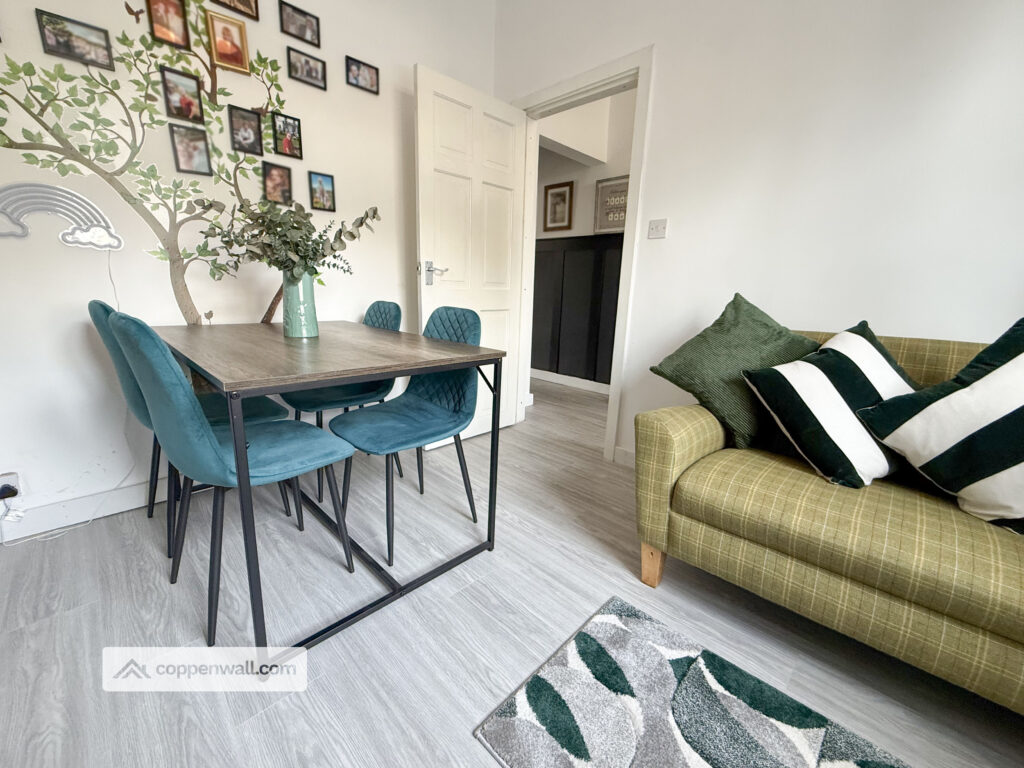
DINING ROOM – 4.47m x 4.11m (14'8" x 13'6")
A dining area ideal for entertaining or family meals.
** FIRST FLOOR **
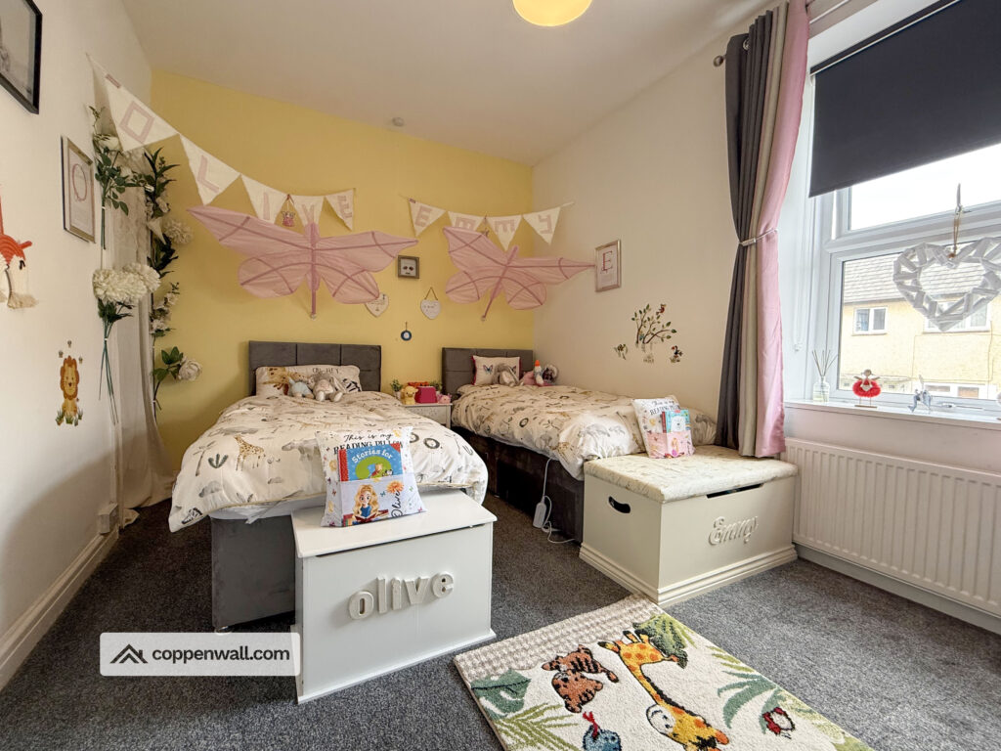
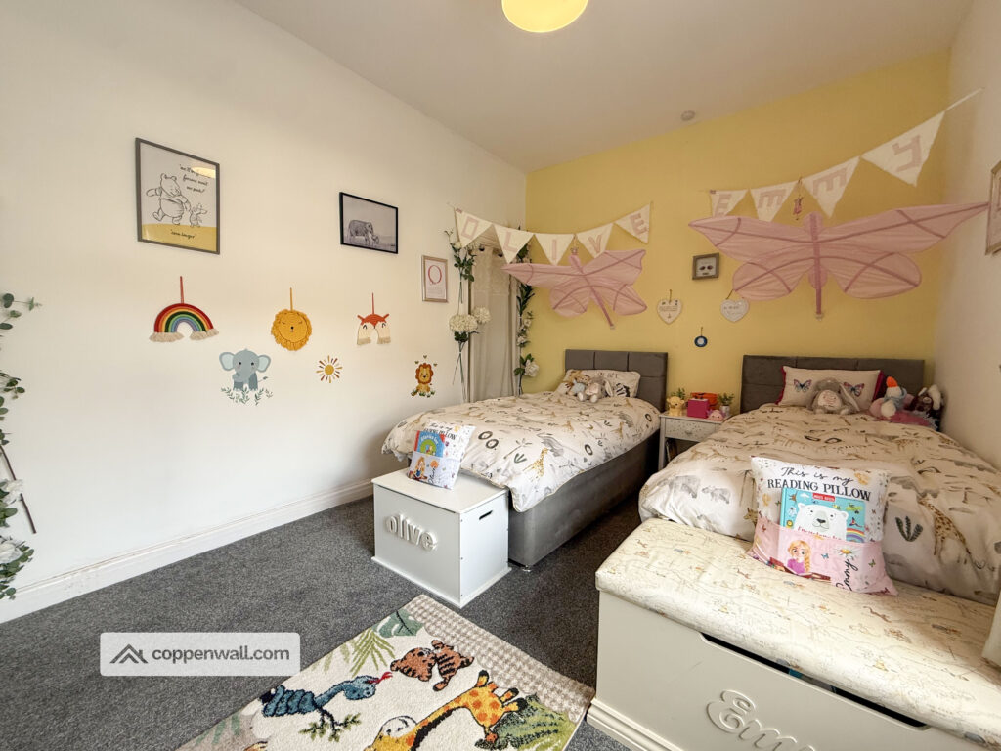
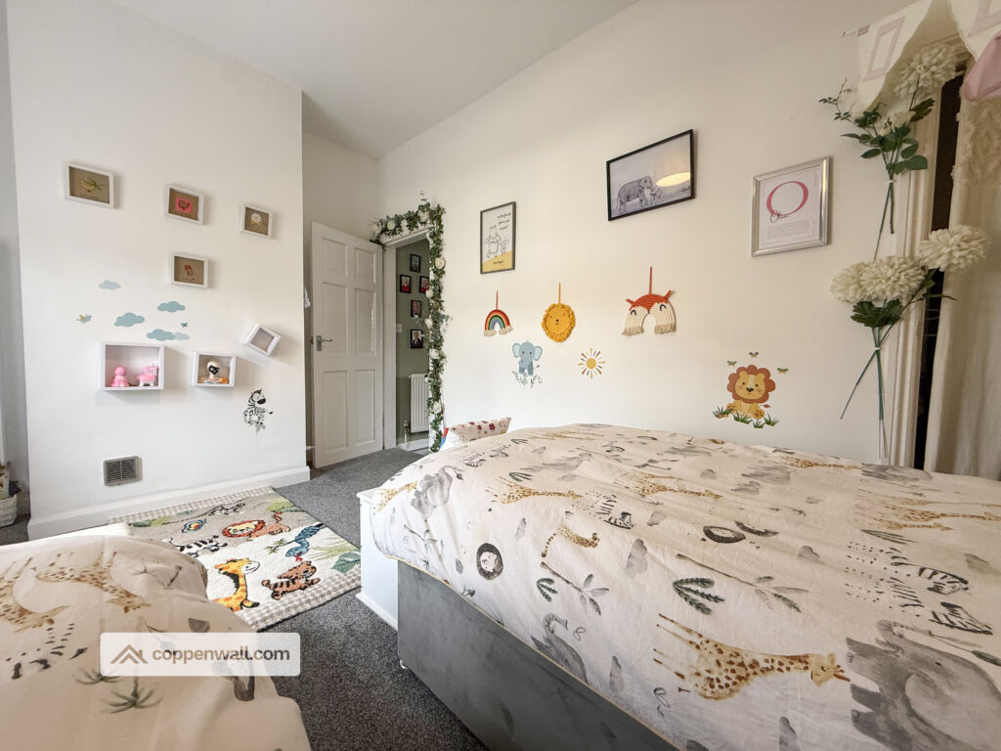
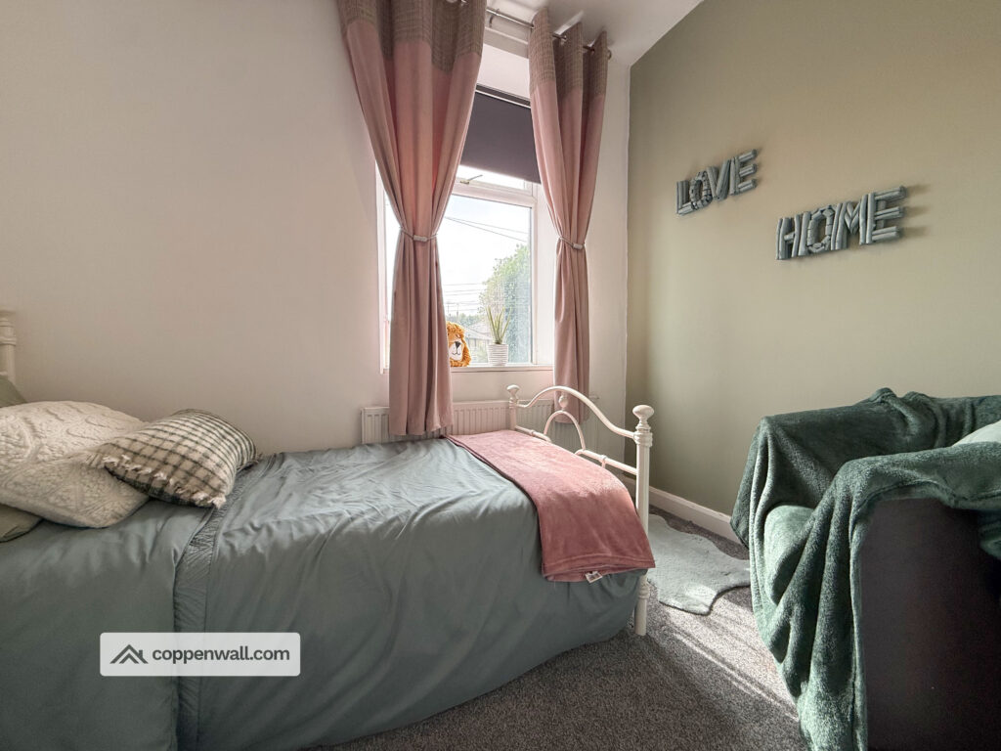
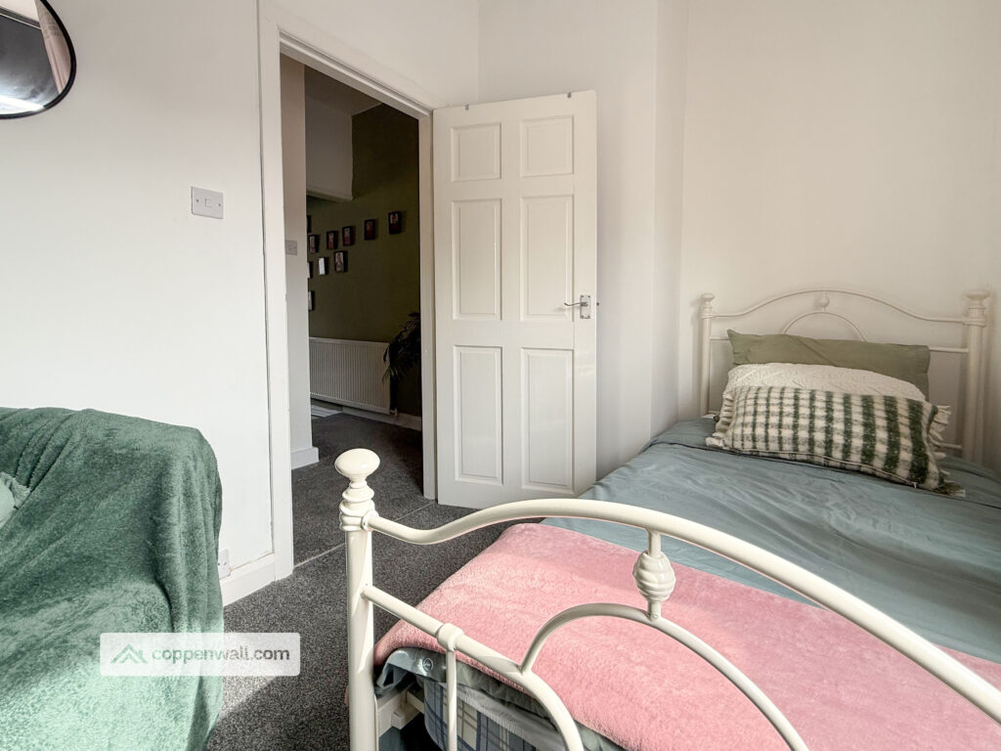
MASTER BEDROOM – 4.27m x 3.05m (14'0" x 10'0")
A generous principal bedroom providing a peaceful retreat.
BEDROOM 2 – 2.90m x 2.16m (9'6" x 7'1")
A cosy secondary bedroom with versatility for guests or a home office.
FAMILY BATHROOM – 3.07m x 1.40m (10'1" x 4'7")
Refurbished with contemporary fittings, including a freestanding bath and walk-in shower.
** SECOND FLOOR **
ATTIC BEDROOM – 4.57m x 4.29m (15'0" x 14'1")
A generously proportioned attic room benefitting from a Velux window and ample under-eaves storage, ideal as a bedroom or flexible living space.
EXTERNALLY
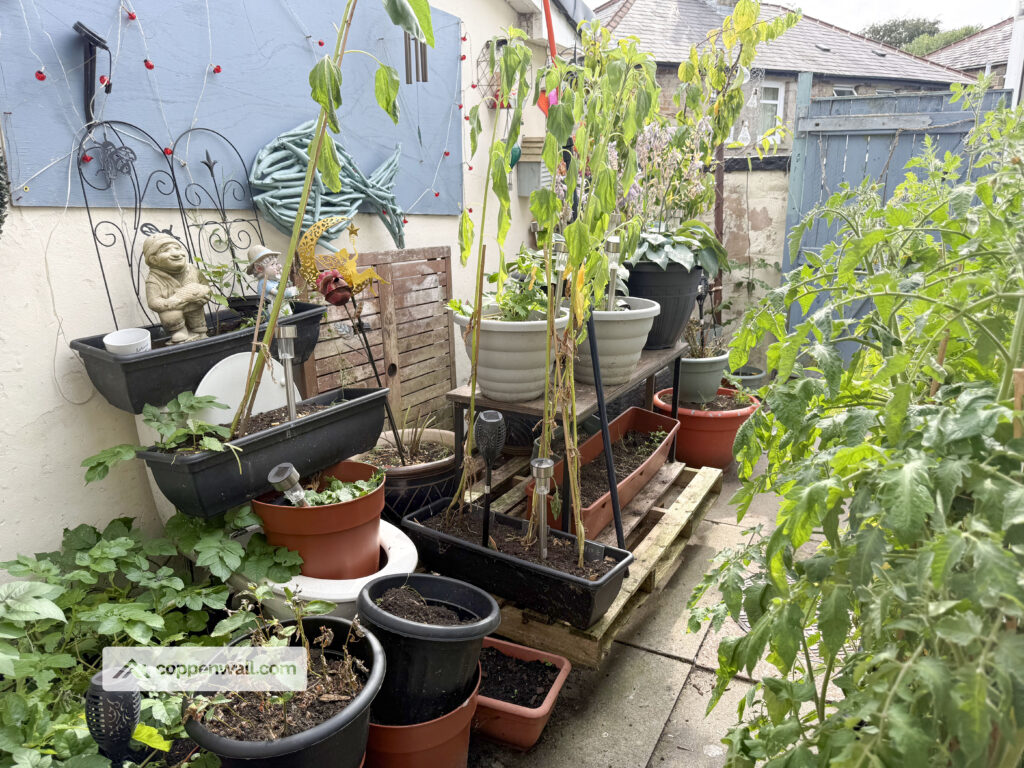
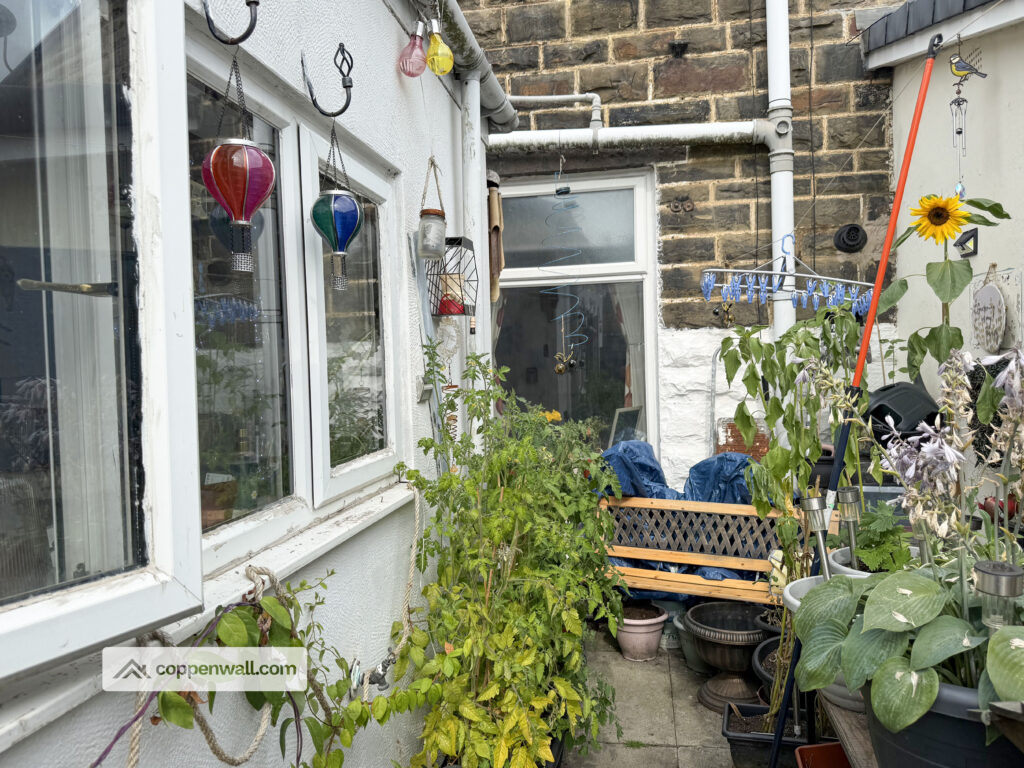
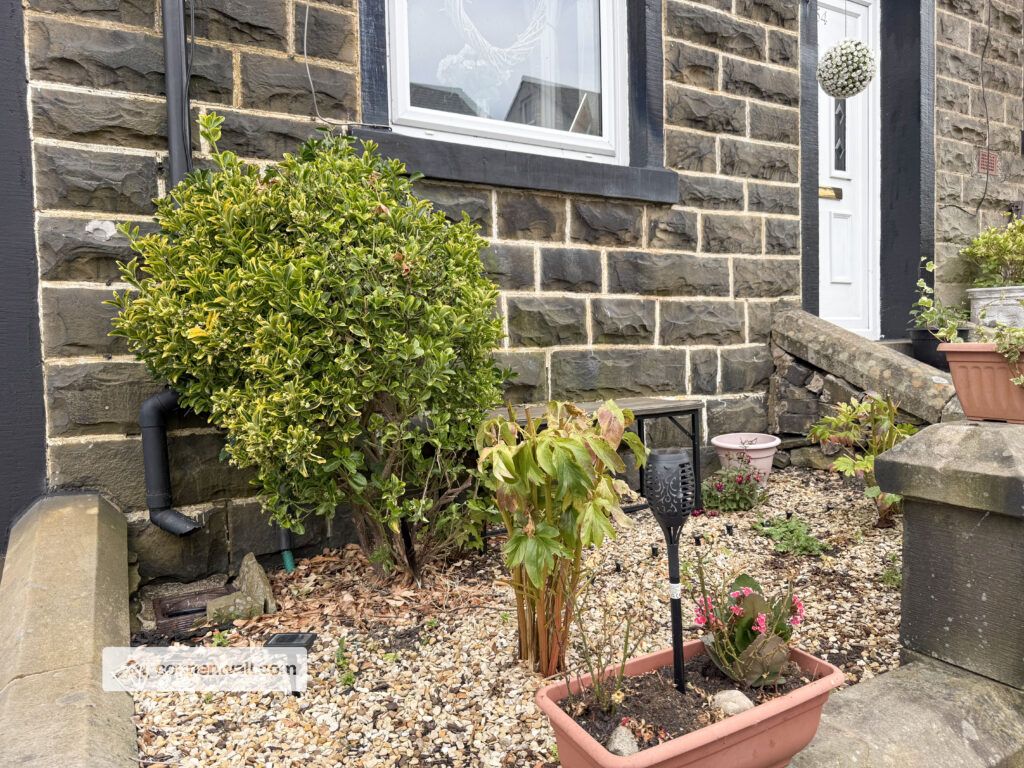
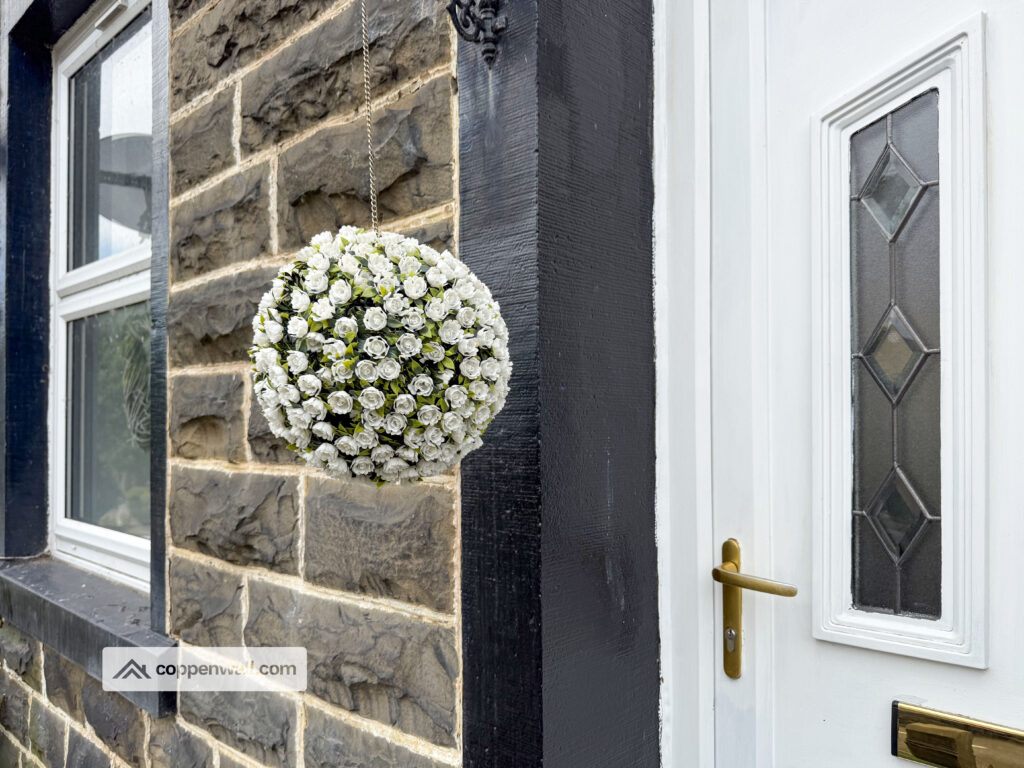
A neat front garden welcomes you to the property. The rear yard provides a private outdoor area suitable for relaxing or gardening complemented by an outside tap.
TENURE
Leasehold
COUNCIL TAX
Council Tax Band A, Rossendale (2026/27)
TYPICAL FLOOR AREA
953 square feet
THE AREA
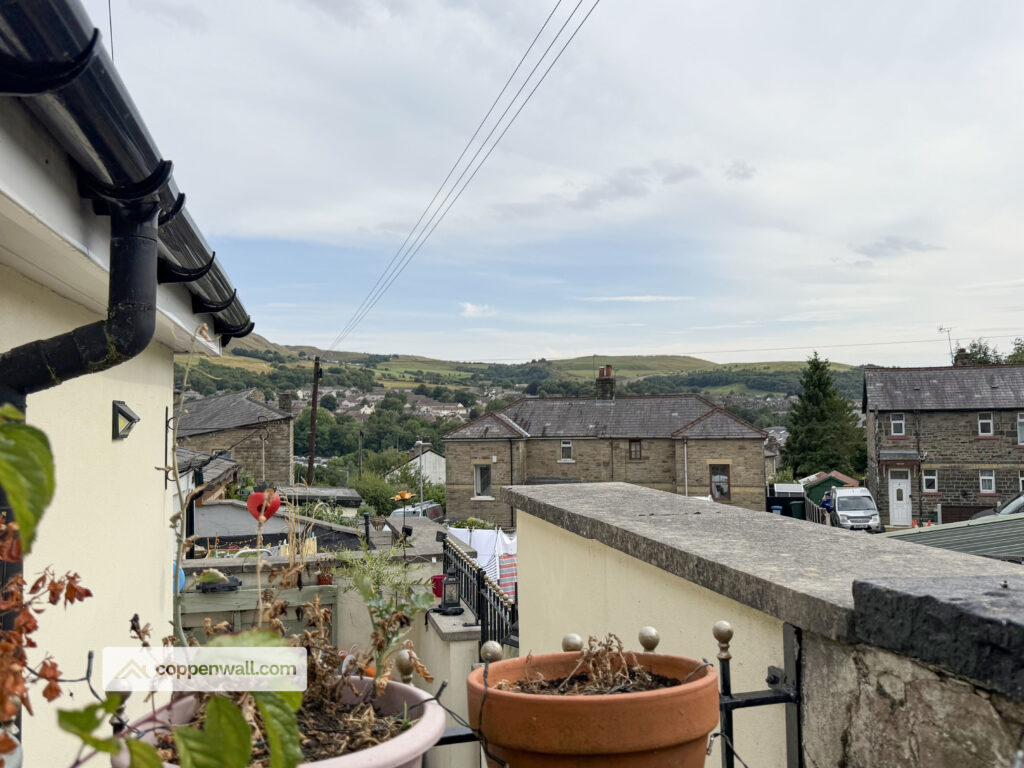
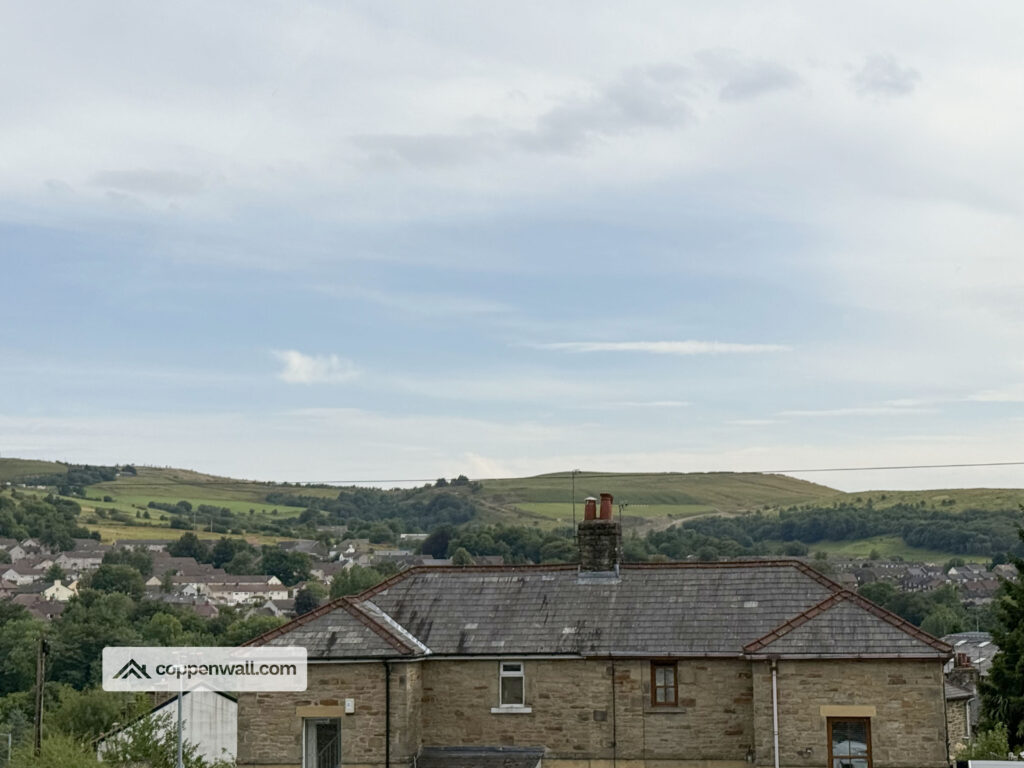
Nestled in the heart of the Rossendale Valley, Rawtenstall is a town that beautifully marries historic charm with contemporary living. Once a thriving textile hub, it retains much of its Victorian character and boasts stone-built mills that tell tales of its industrious past. Today, Rawtenstall thrives with an eclectic mix of independent shops, inviting cafés, and cultural venues, including the popular Rawtenstall Market and the acclaimed Whitaker Museum and Art Gallery. The town also serves as the northern terminus of the East Lancashire Railway, offering enchanting steam train journeys through the picturesque countryside.
Surrounded by rolling hills and moorlands, Rawtenstall is an ideal base for outdoor enthusiasts, with ample opportunities for hiking, mountain biking, and nature walks. The vibrant local community hosts numerous events and festivals celebrating arts, crafts, and music, fostering a warm and welcoming atmosphere. A growing food and drink scene ensures there is something to delight every palate, from trendy bars and microbreweries to traditional pubs. With its harmonious blend of natural beauty, rich heritage, and modern amenities, Rawtenstall offers a truly unique and desirable place to call home.
PLEASE NOTE
Coppenwall Estate Agents endeavours to ensure all property details are accurate and clearly presented, in accordance with the Consumer Protection from Unfair Trading Regulations 2008, The Property Ombudsman Code of Practice, and Propertymark standards. All descriptions, photographs, floor plans, and measurements are provided for guidance only and do not constitute part of a contract. Services, fixtures, and fittings are supplied by the seller/landlord and have not been tested. Prospective purchasers or tenants should verify any critical information—including measurements, property condition, utilities, tenure, planning consent, and boundaries—through their own due diligence, inspections, and legal advice prior to commitment. Coppenwall Estate Agents is a member of The Property Ombudsman and Propertymark, and is covered by Client Money Protection. In compliance with HMRC Anti-Money Laundering Regulations, all successful buyers must complete identity and proof-of-funds verification before a sale can progress. A non-refundable fee of £40 (inc. VAT) is payable directly to Coppenwall Limited, per person, per offer submitted, covering the cost of data verification, manual reviews, and ongoing compliance. Verification must be satisfactorily completed before a Memorandum of Sale can be issued.
Features
- 3 BED STONE BUILT TERRACED HOME
- TWO RECEPTION ROOMS & KITCHEN
- ENCLOSED REAR YARD
- MODERN BATHROOM
- CLOSE TO RAWTENSTALL TOWN CENTRE
- EXCELLENT LOCAL SCHOOLS AND AMENITIES
- SOUGHT AFTER LOCATION
- COUNCIL TAX BAND A
Contact Us
Coppenwall Estate AgentsKingfisher Business Centre, Burnley Road
Rawtenstall
BB4 8EQ
T: 01706 489 140
E: team@coppenwall.com