Step Row, Weir, Rossendale
£199,995
Full Description
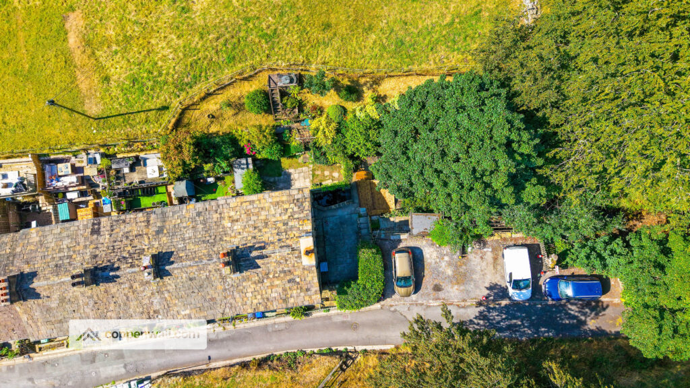
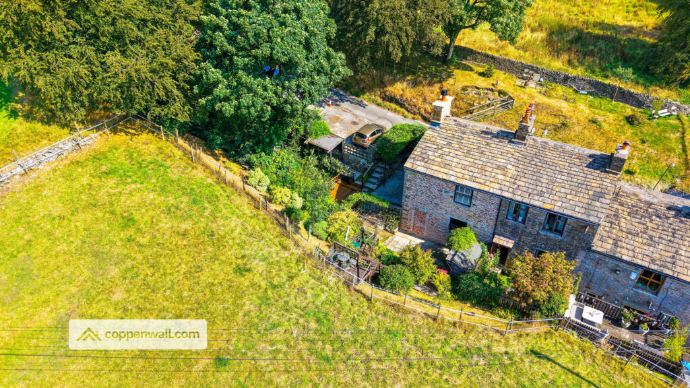
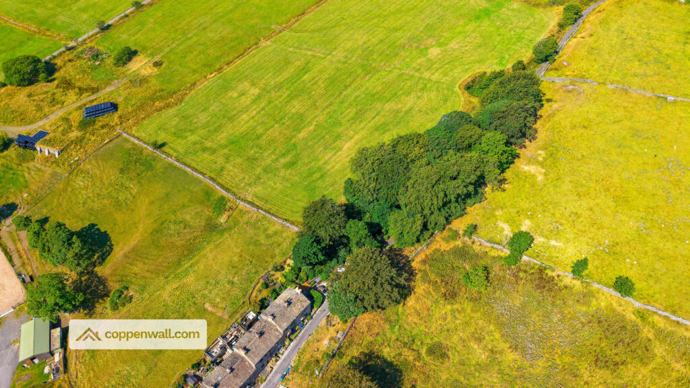
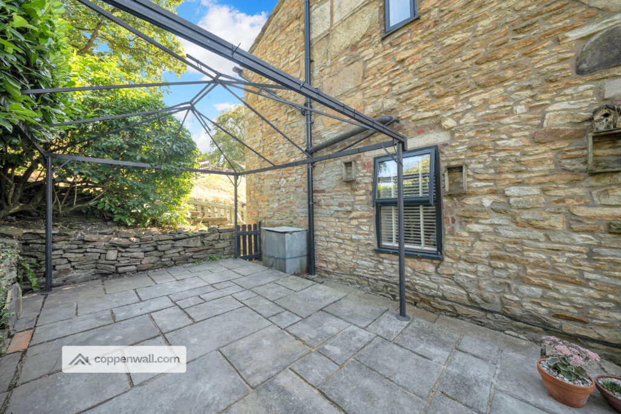
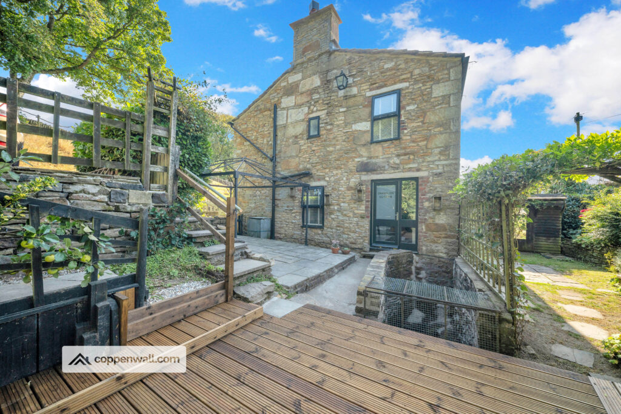
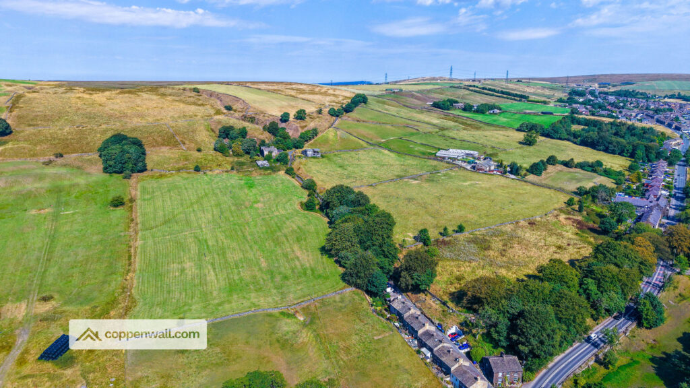
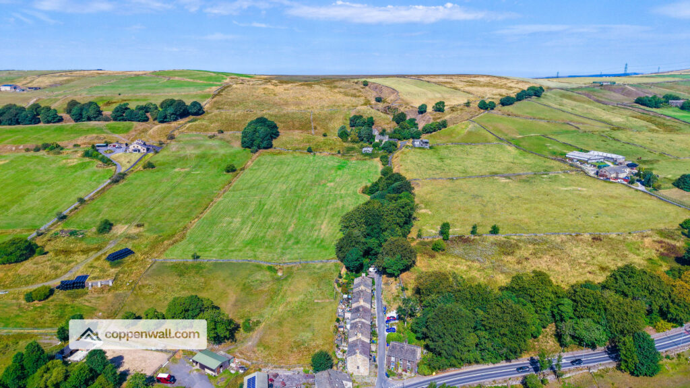
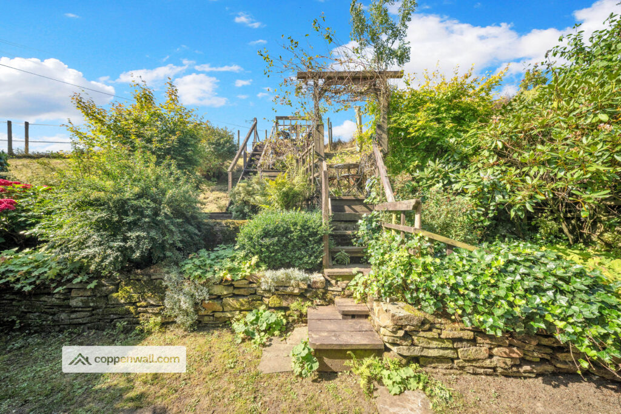
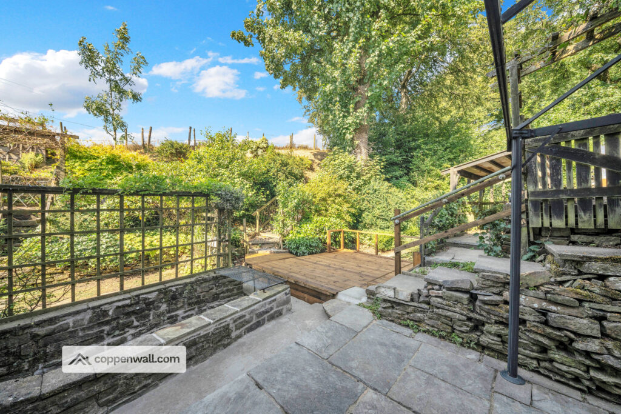
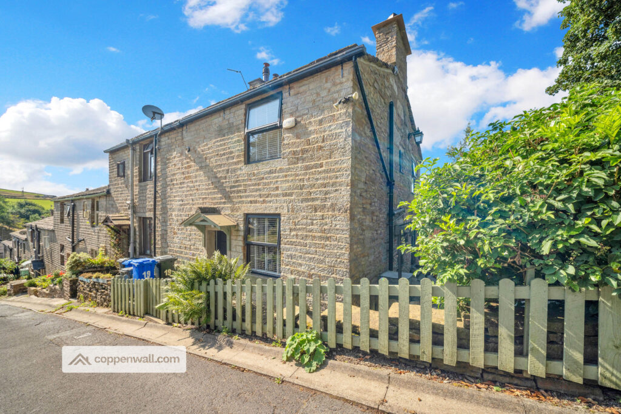
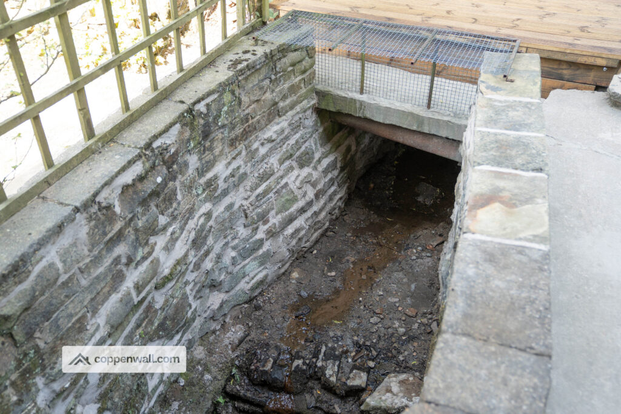
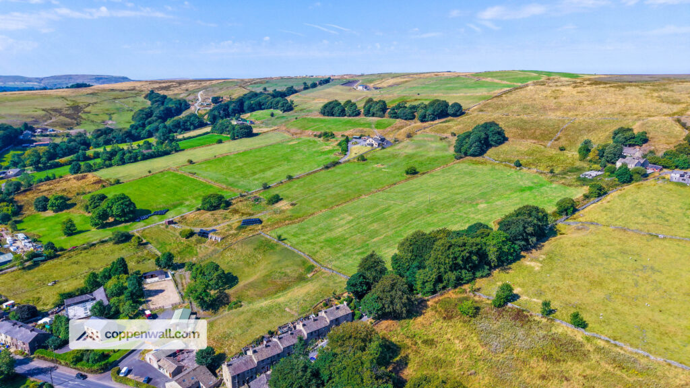
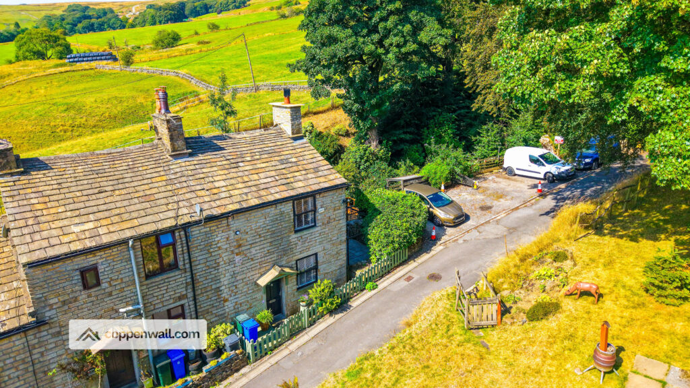
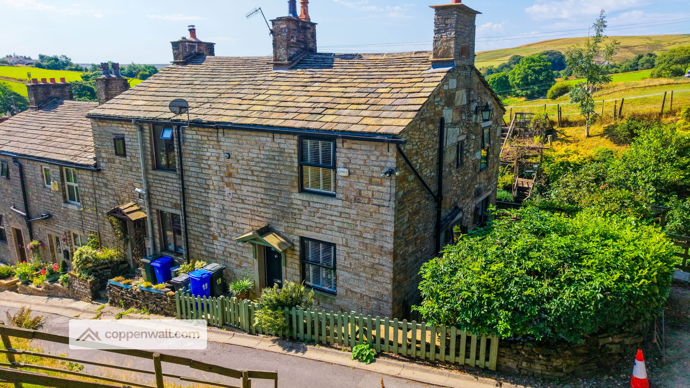
An idyllic two-bedroom end-terrace cottage situated in the sought-after semi-rural setting of Weir, Bacup. Dating back to approximately 1850, this charming home combines traditional character with modern comforts and enjoys a beautiful outdoor space, including a rear garden, patio, newly fitted decking and a picturesque stream.
Offering well-presented accommodation arranged over two floors, the property would make an ideal home for couples, first-time buyers or those looking to enjoy a peaceful semi-rural lifestyle while remaining within easy reach of Bacup, Rawtenstall and Burnley.
GROUND FLOOR
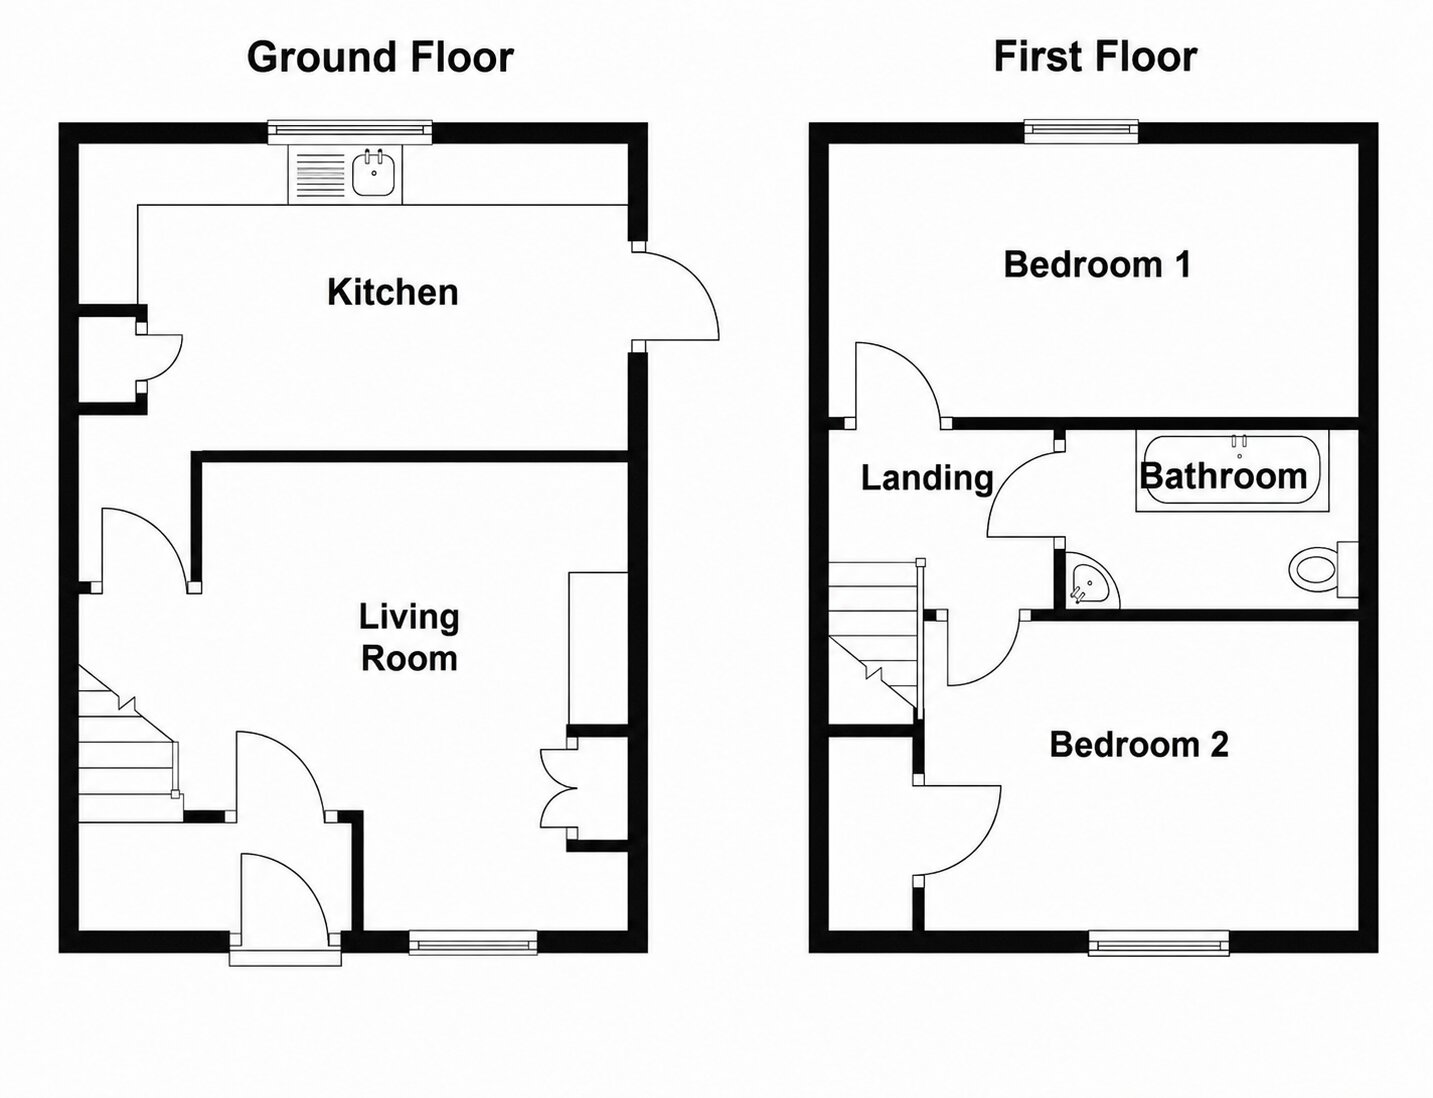
Entrance Hallway - 2.34m x 0.76m (7'8" x 2'6")
A welcoming entrance hallway providing access to the principal living accommodation, with stairs rising to the first floor.
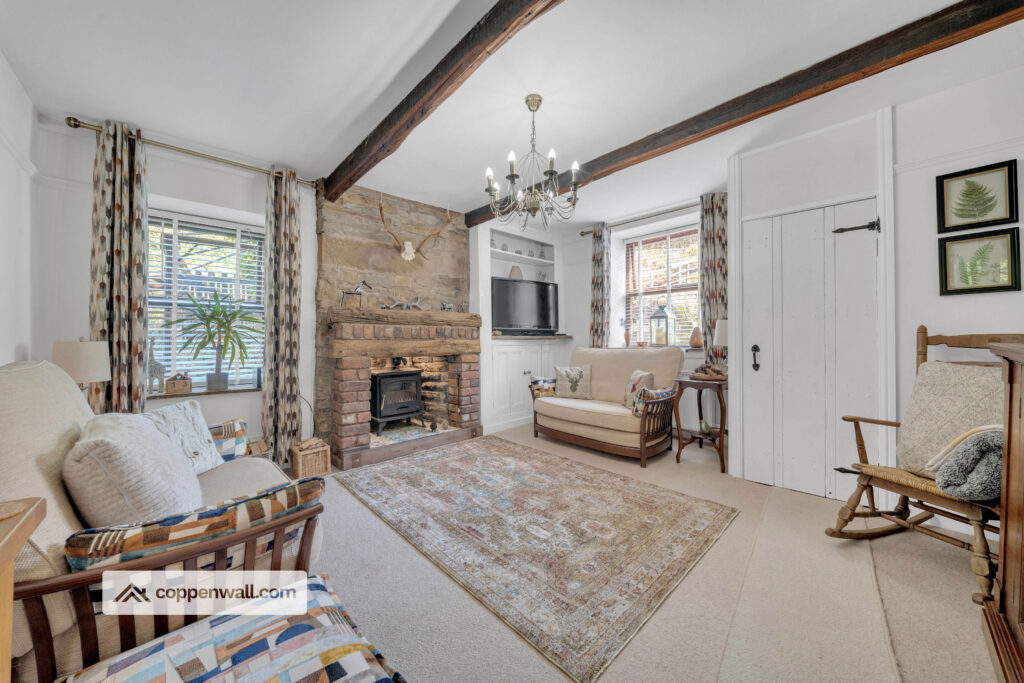
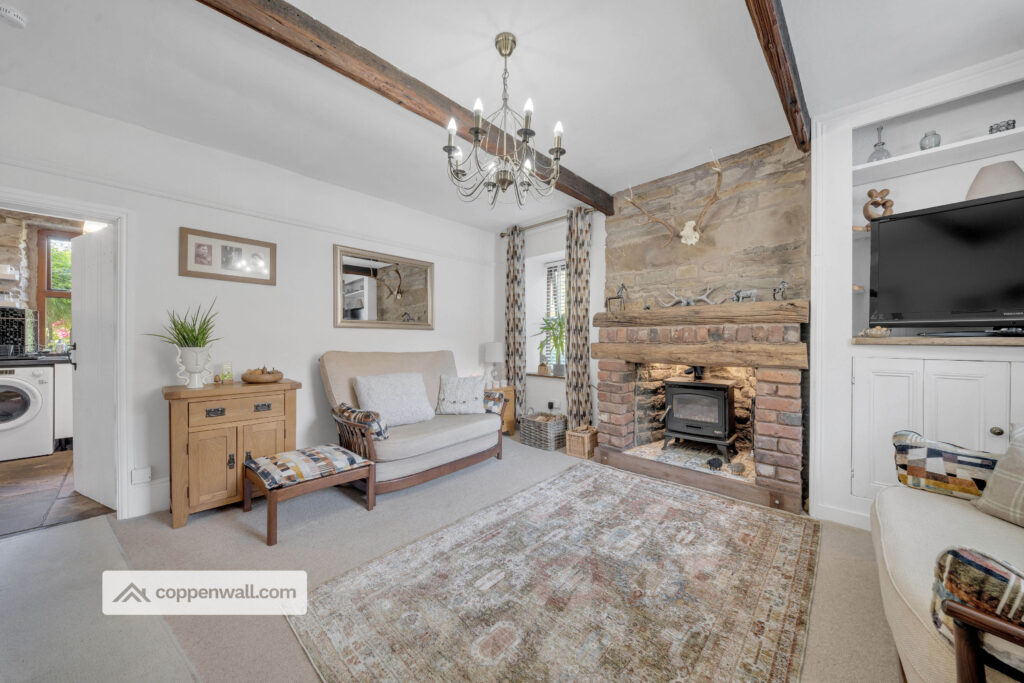
Lounge - 4.57m x 4.11m (15'0" x 13'6")
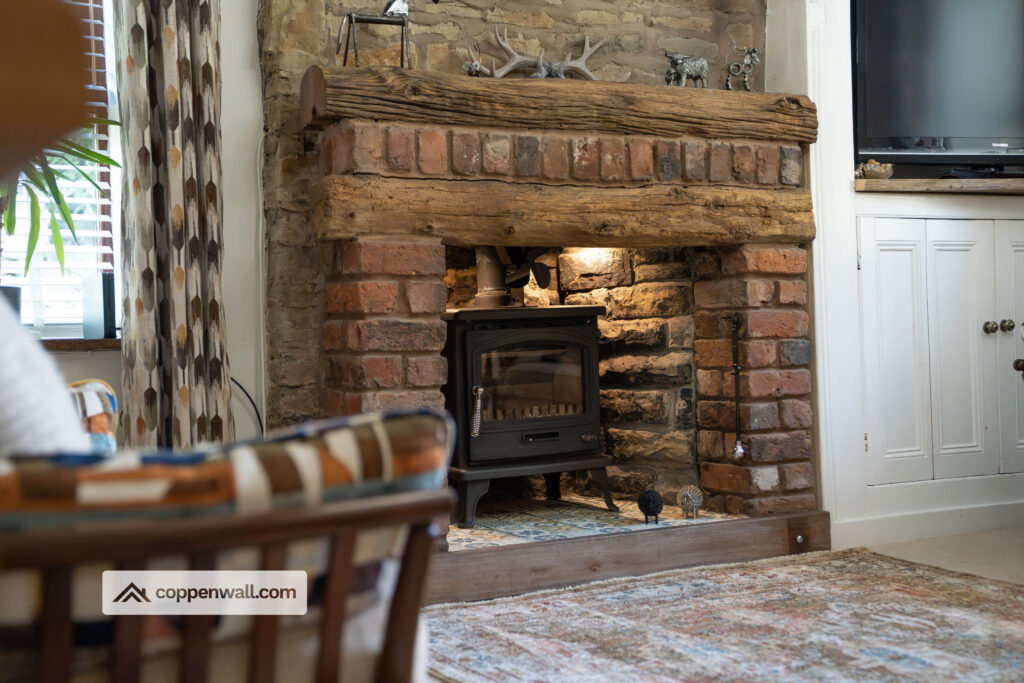
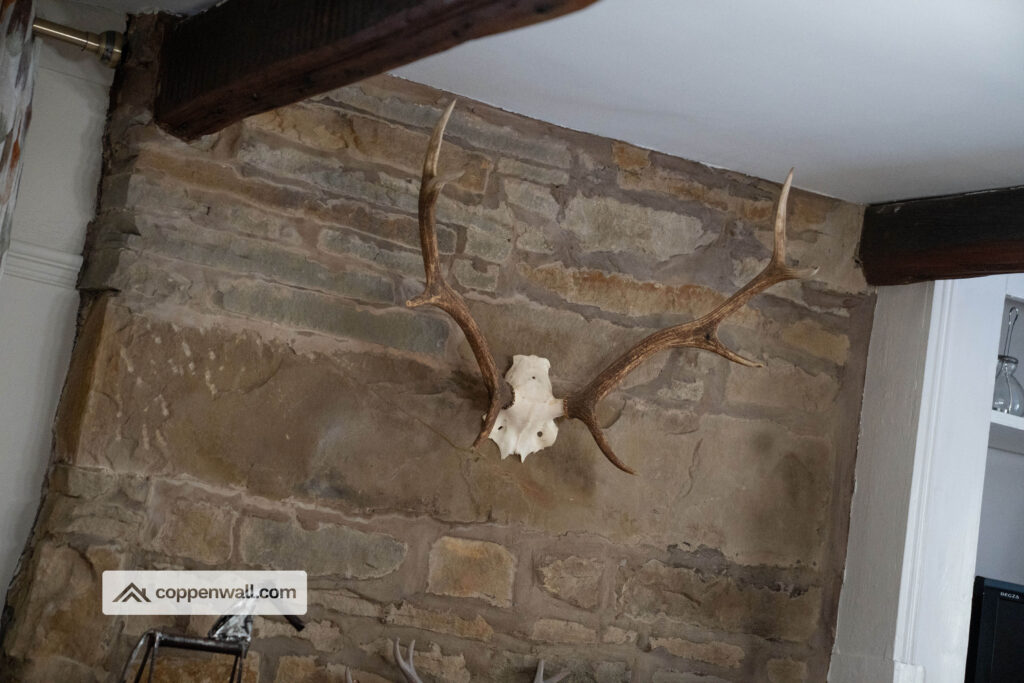
A spacious and characterful reception room offering a warm and inviting space for relaxing and entertaining. The room features a cast iron multifuel stove, creating an attractive focal point and a cosy atmosphere.
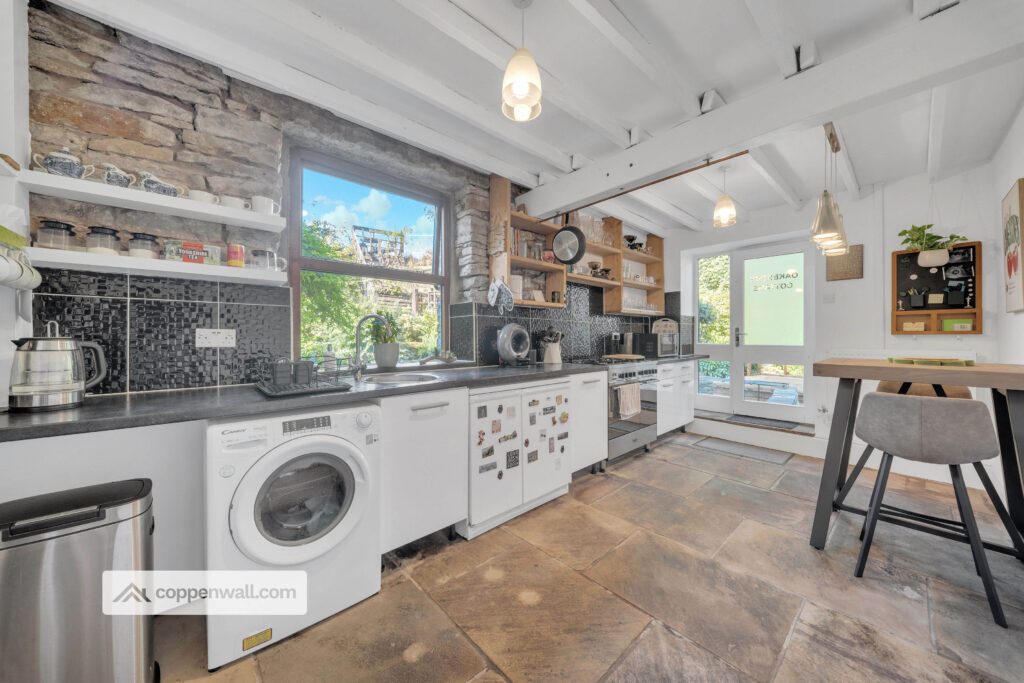
Kitchen - 5.05m x 2.67m (16'7" x 8'9")
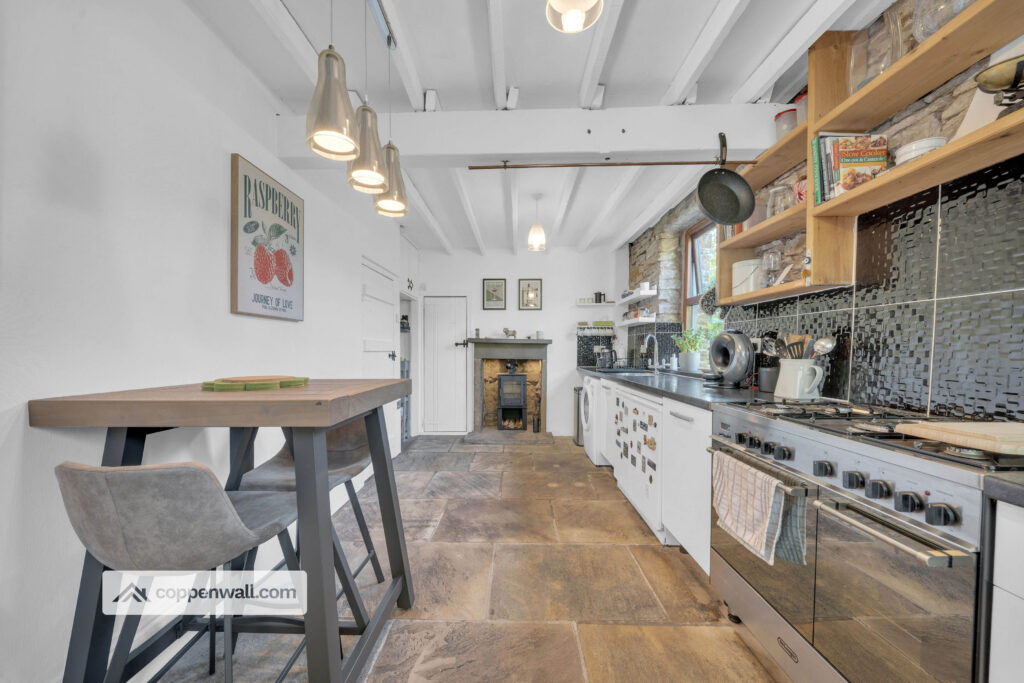
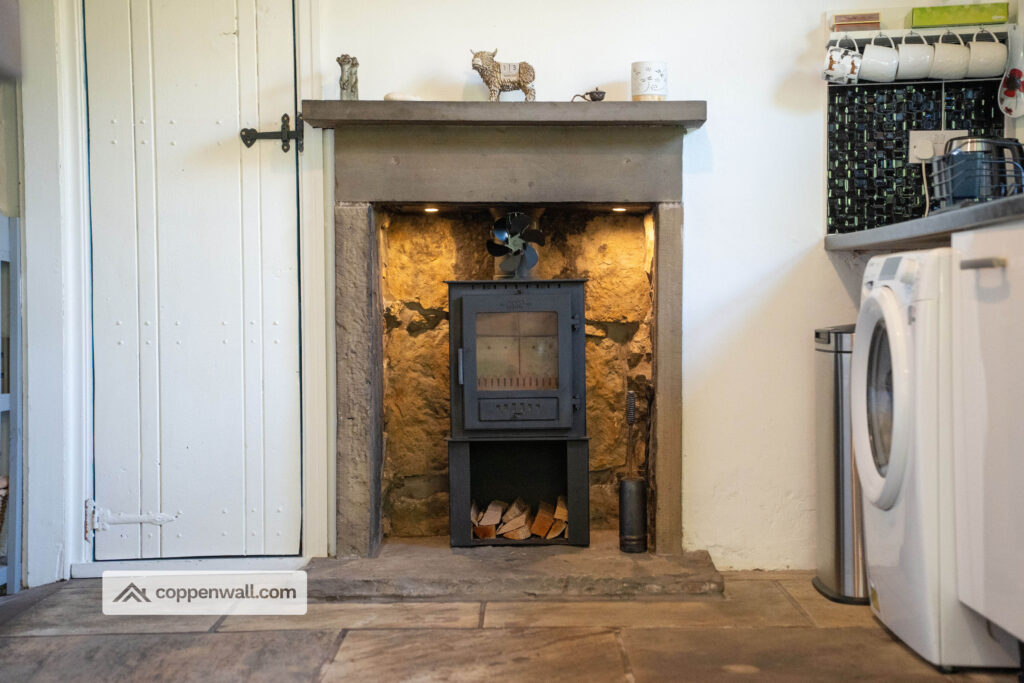
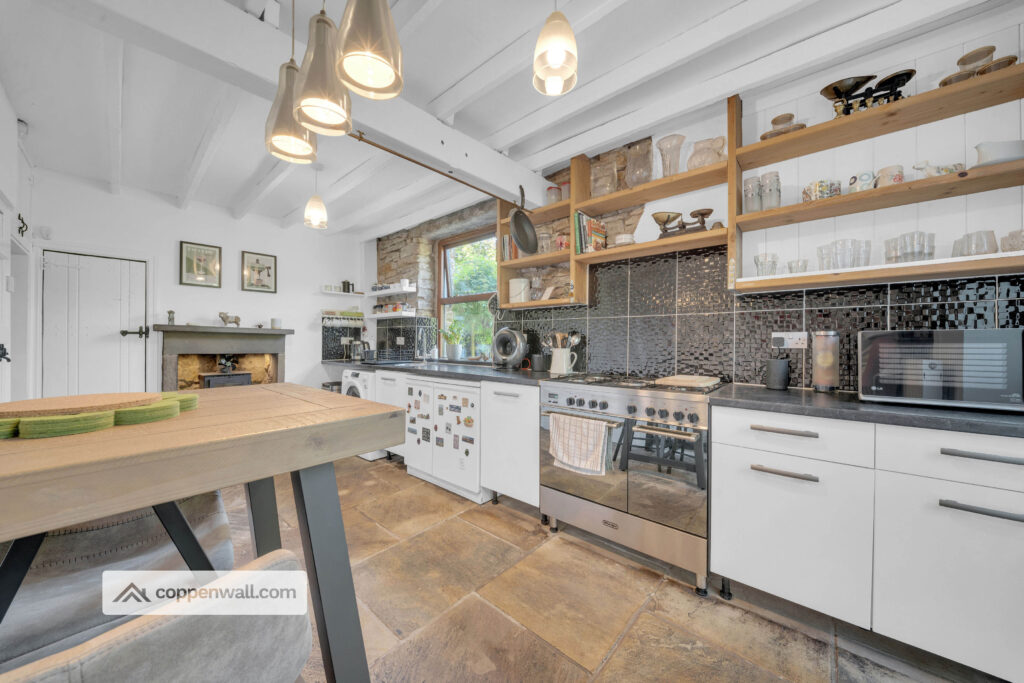
A modern fitted kitchen featuring a good range of wall and base units with complementary work surfaces. The kitchen benefits from a multifuel stove, adding further character and warmth, together with access to the cellar and pantry providing useful additional storage.
FIRST FLOOR
Landing
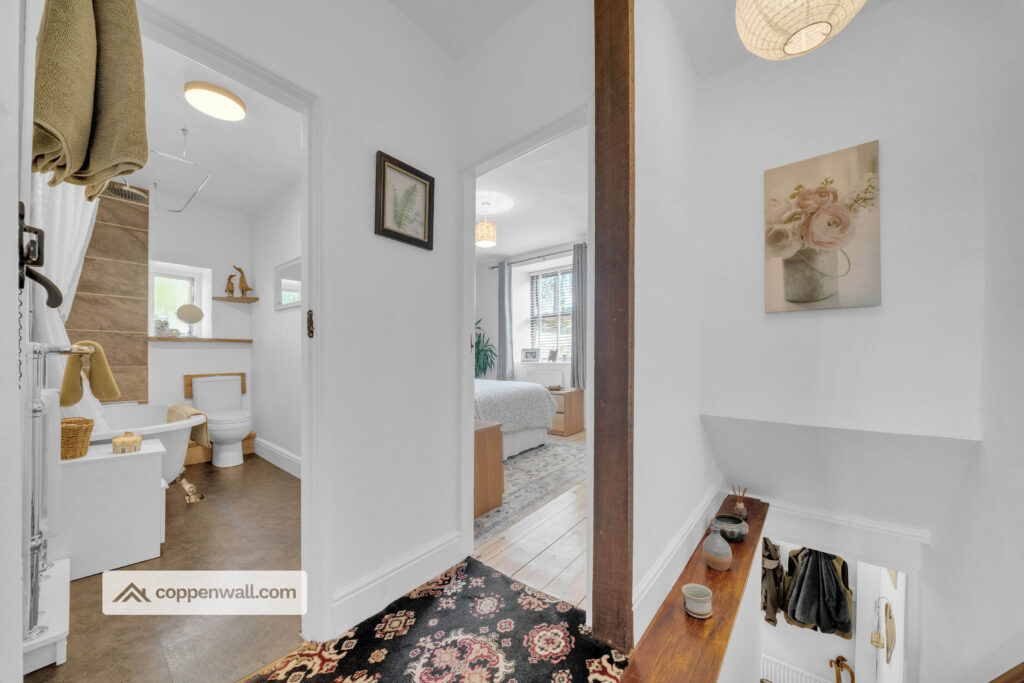
The first-floor landing provides access to both bedrooms and the family bathroom. The landing also has a useful storage area.
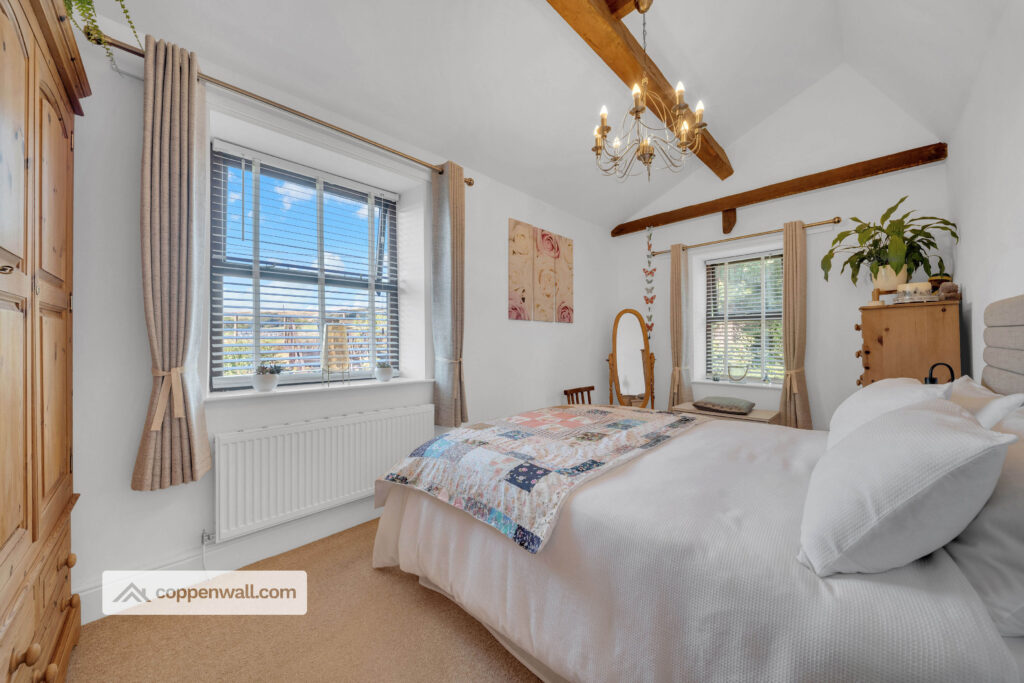
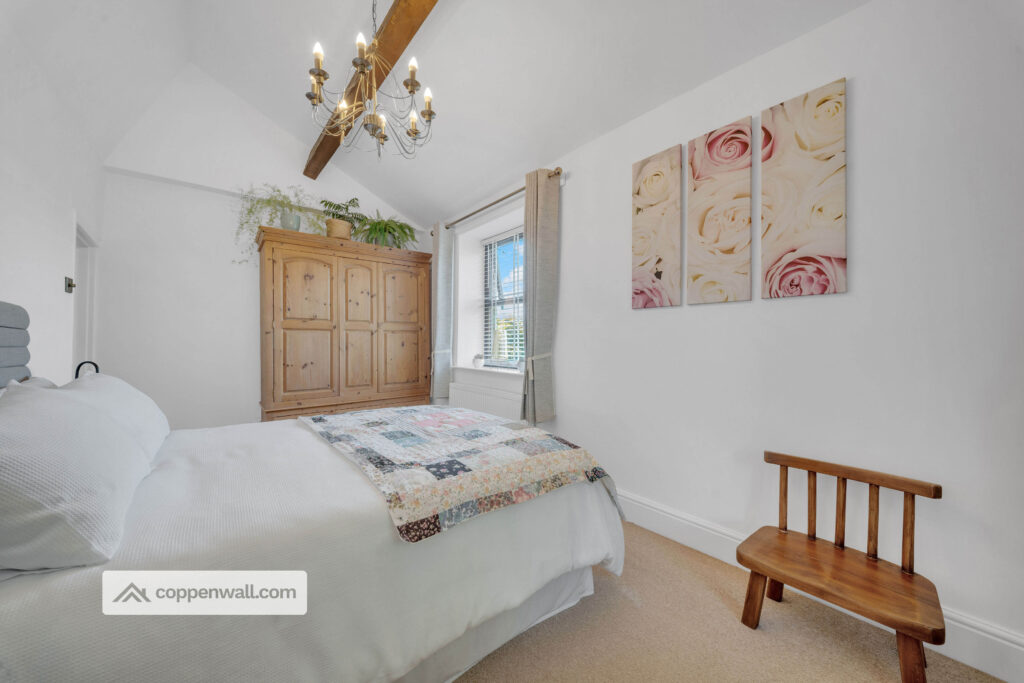
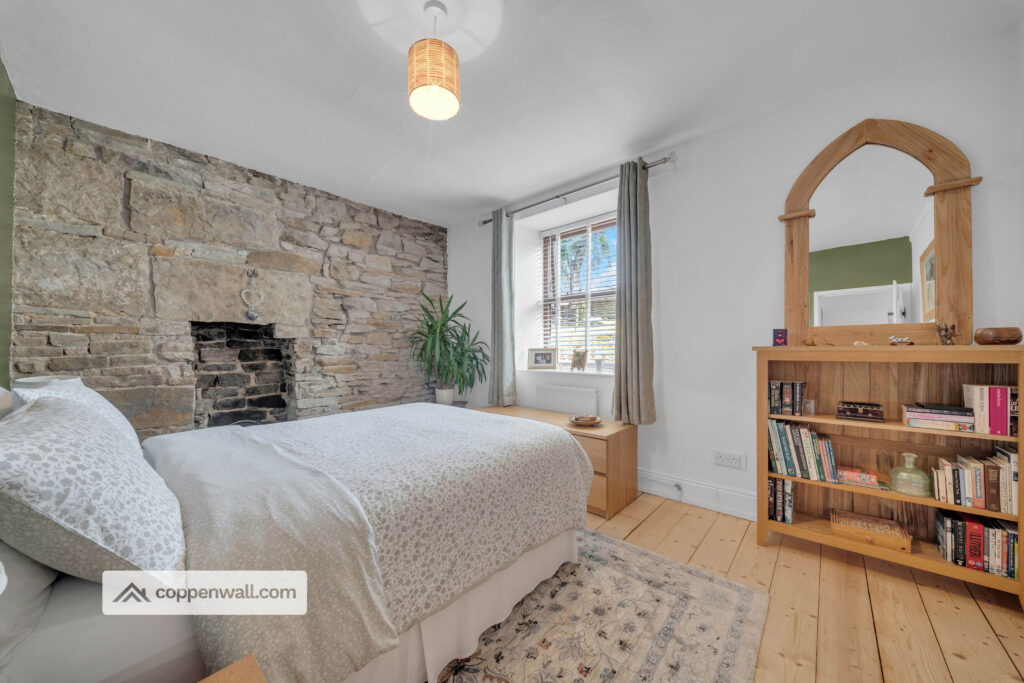
Bedroom One - 5.03m x 2.69m (16'6" x 8'10")
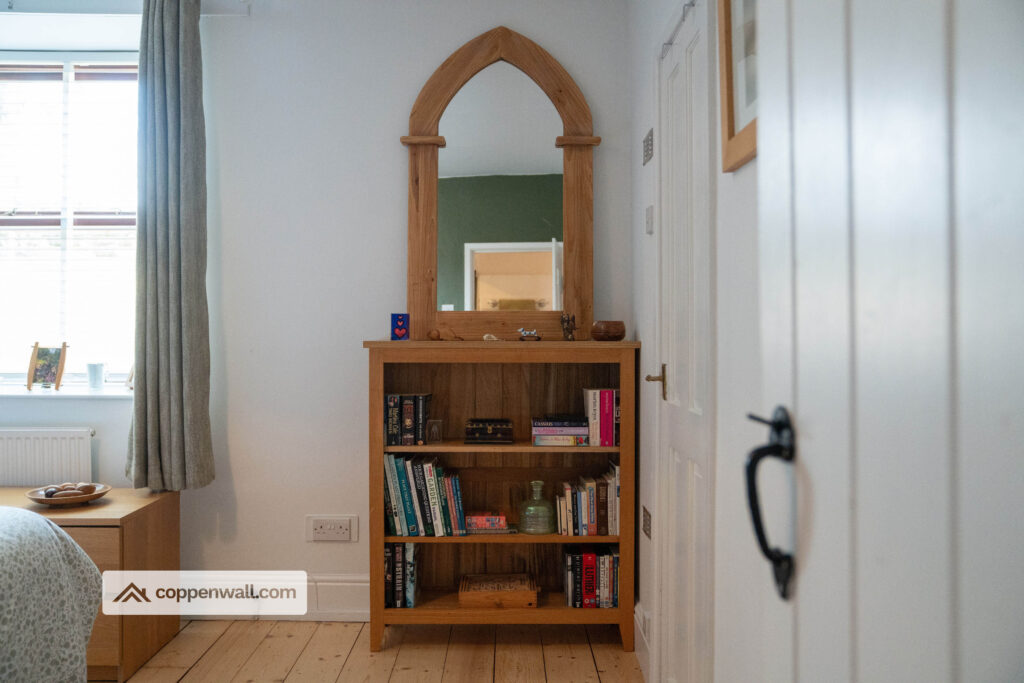
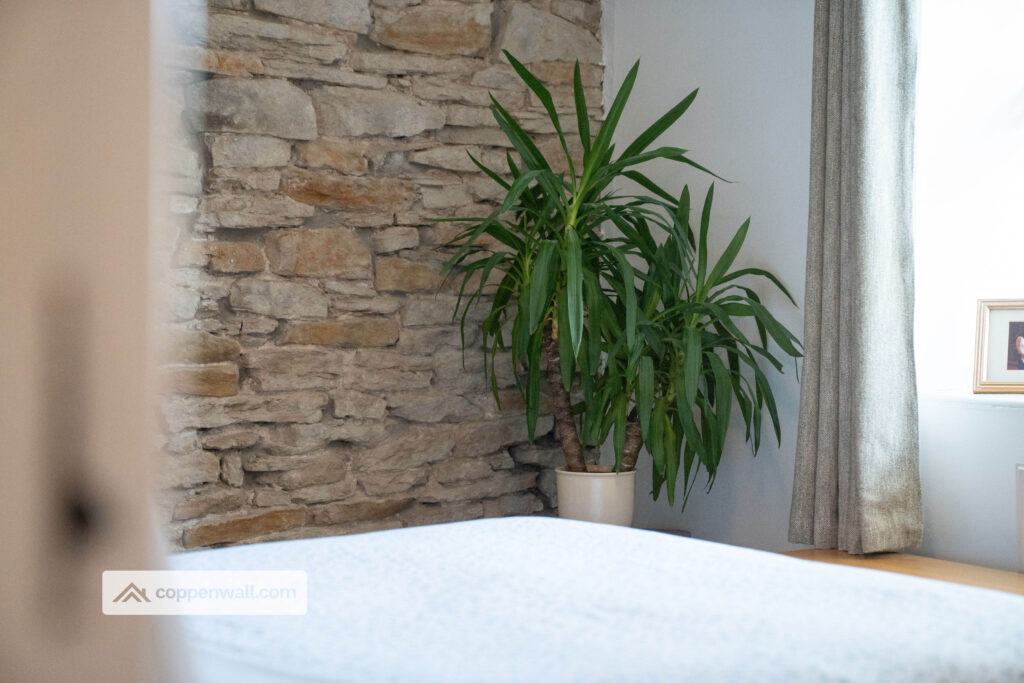
A generous double bedroom and a particularly attractive feature of the property. The vaulted ceiling creates an impressive sense of space, while the characterful proportions provide a comfortable and versatile bedroom.
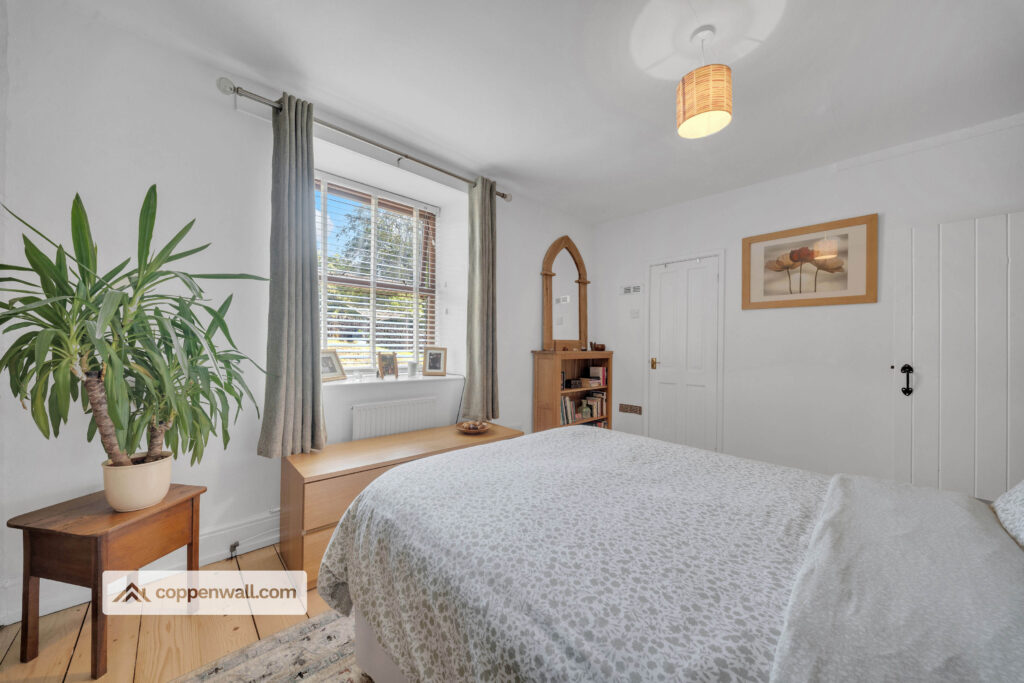
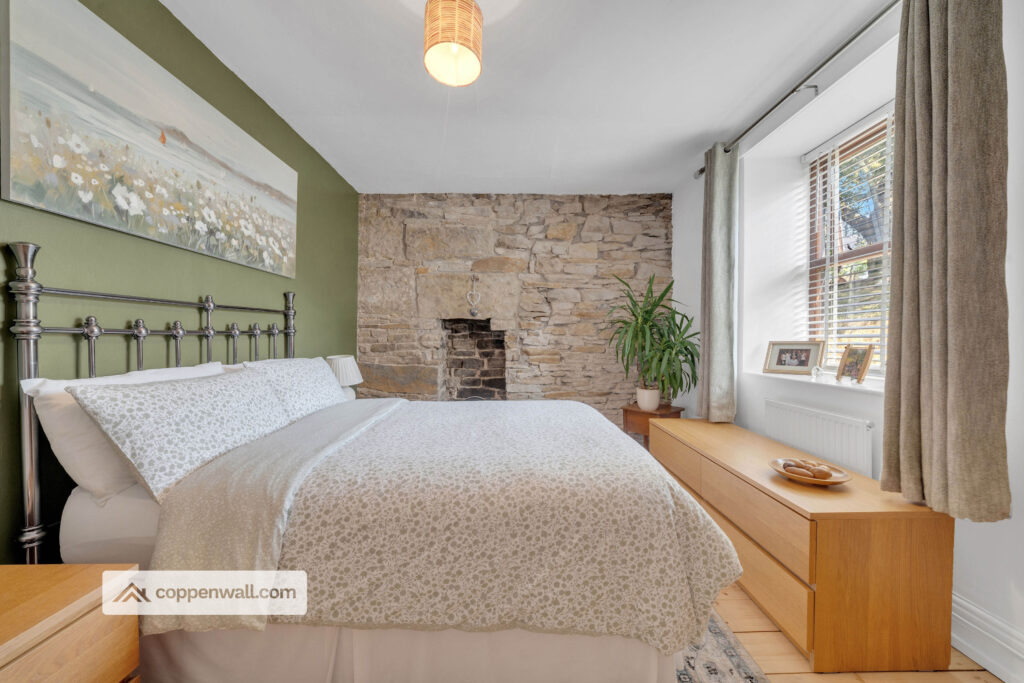
Bedroom Two - 4.01m x 3.05m (13'2" x 10'0")
A further well-proportioned double bedroom benefiting from built-in storage. The room offers excellent flexibility as a main bedroom, guest bedroom or home office.
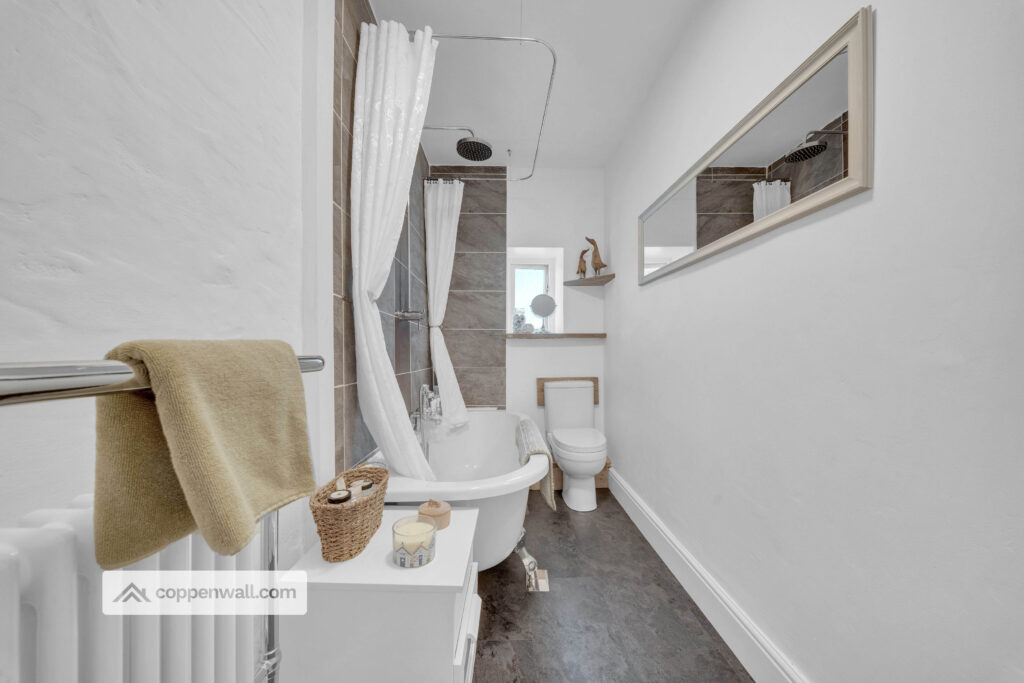
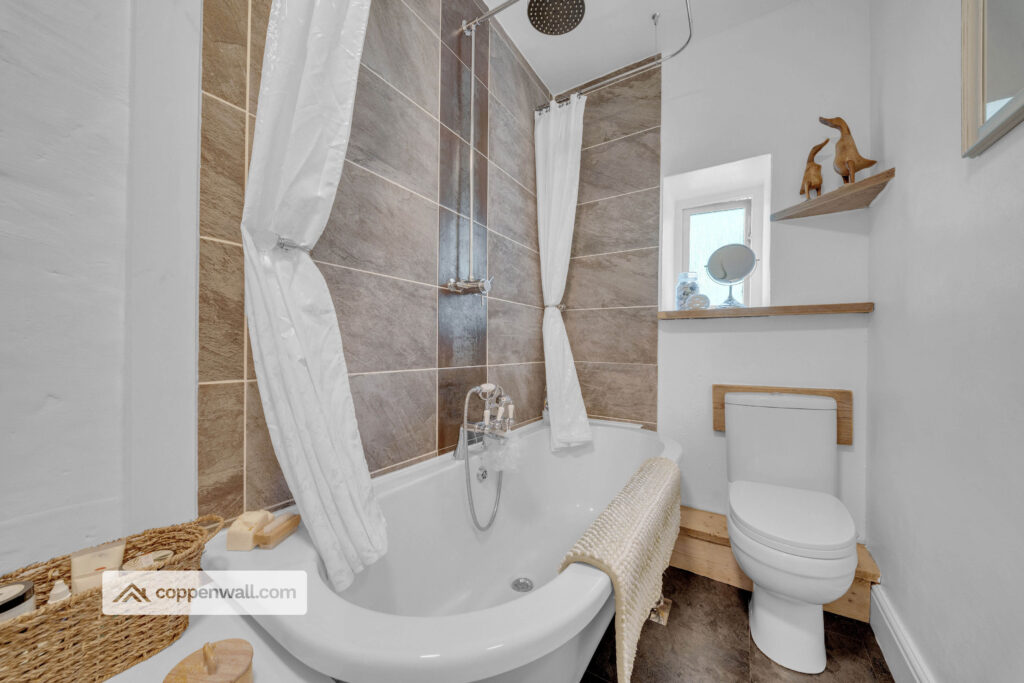
Bathroom - 3.12m x 1.40m (10'3" x 4'7")
A family bathroom fitted with a three-piece suite comprising bath, wash hand basin and WC.
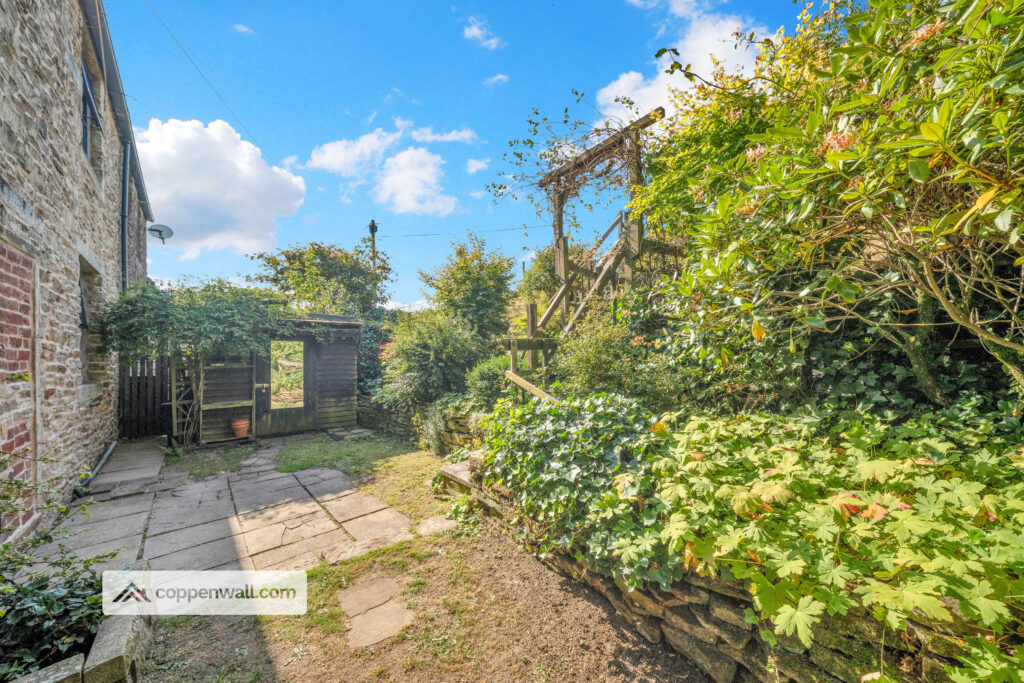
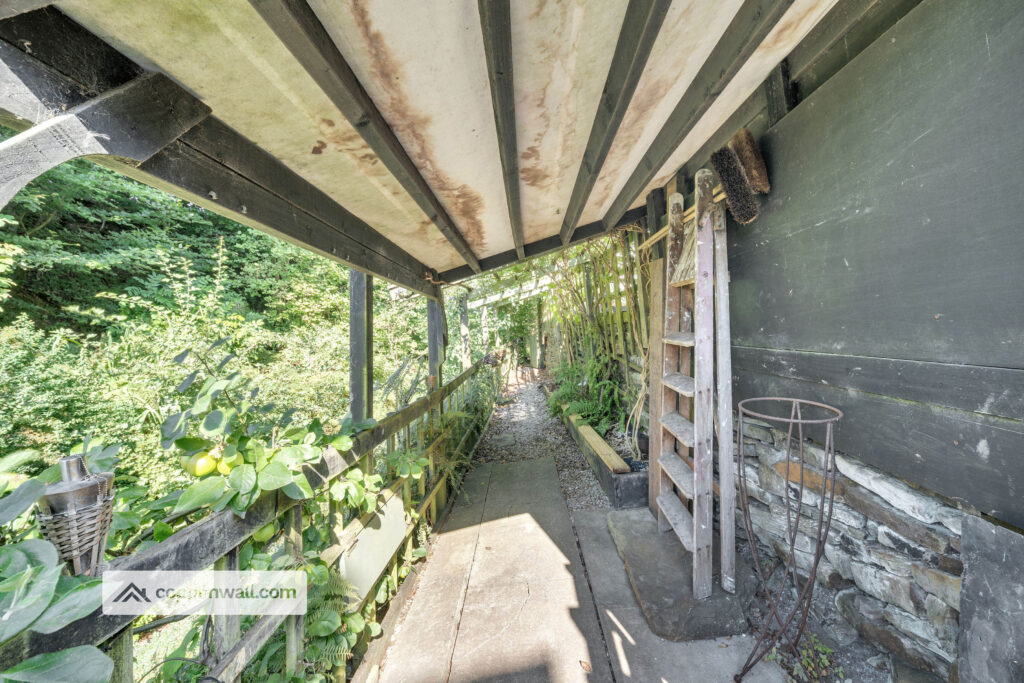
The property enjoys an attractive rear garden offering a peaceful and private outdoor space.
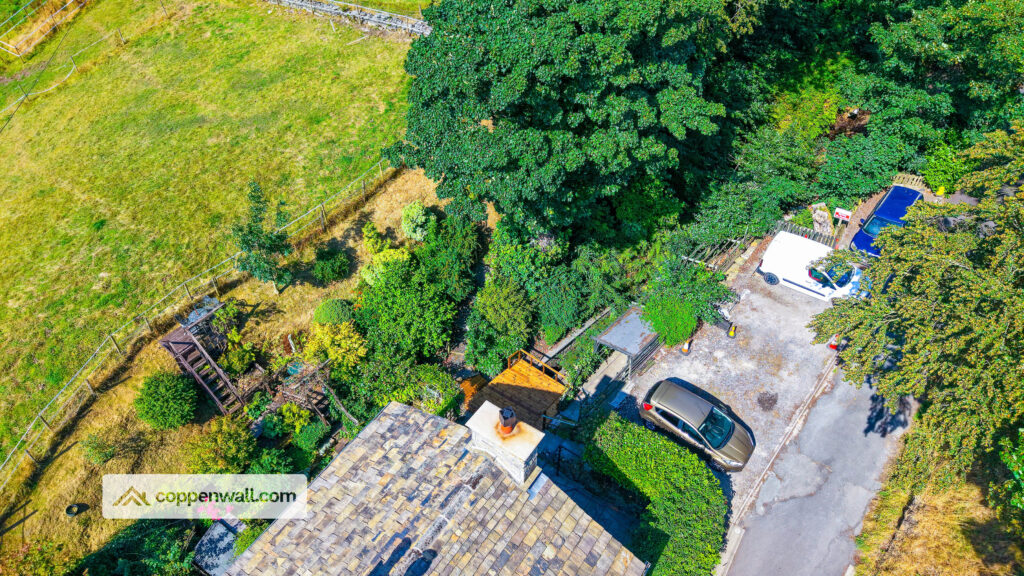
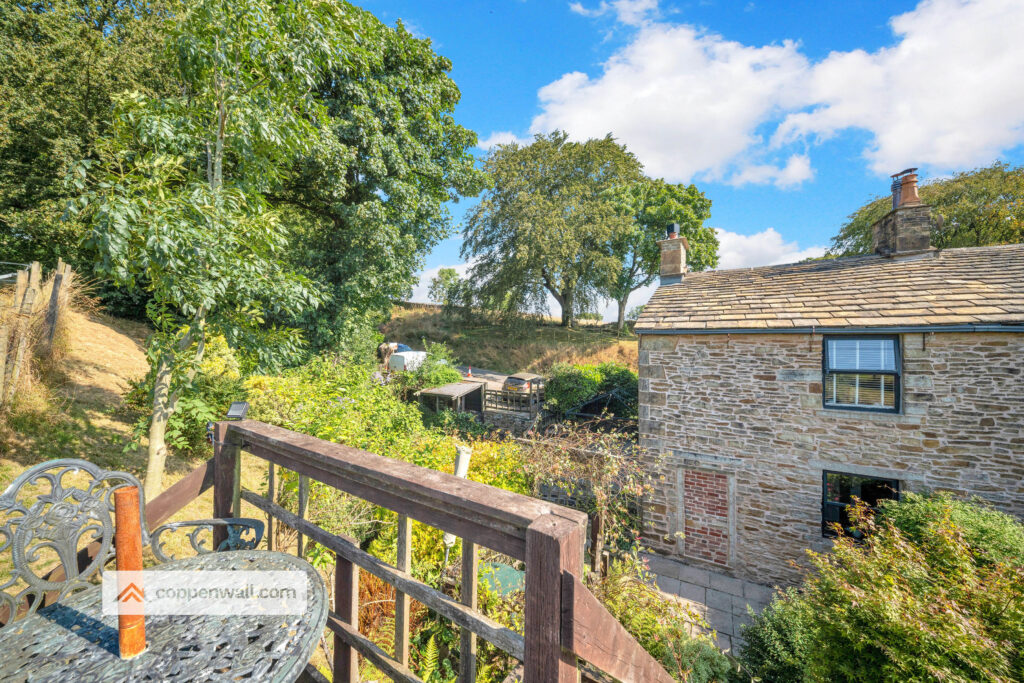
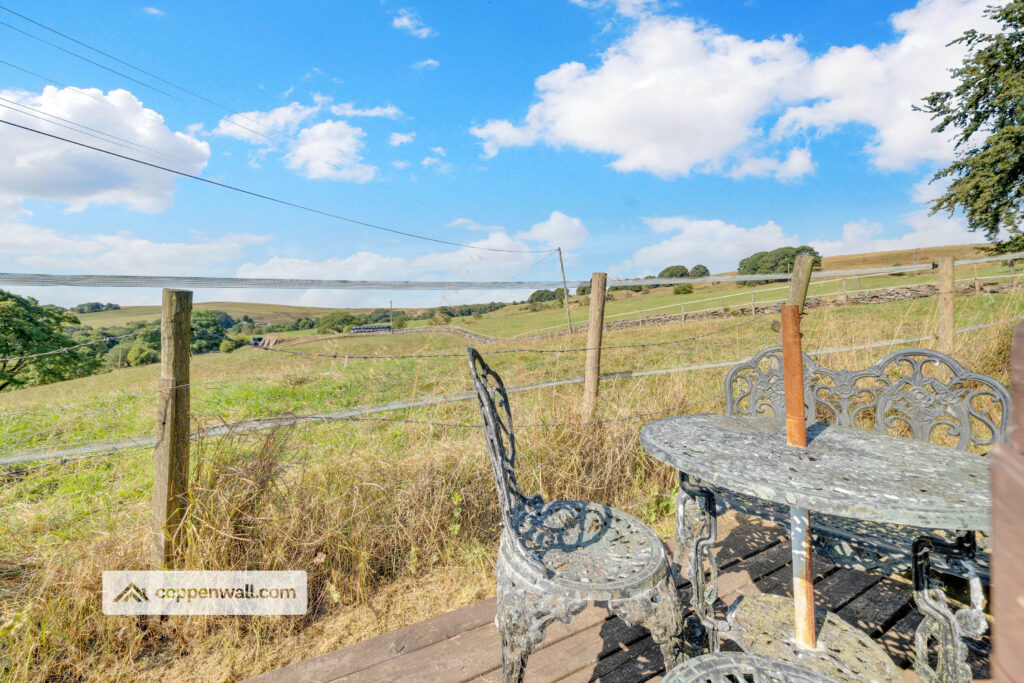
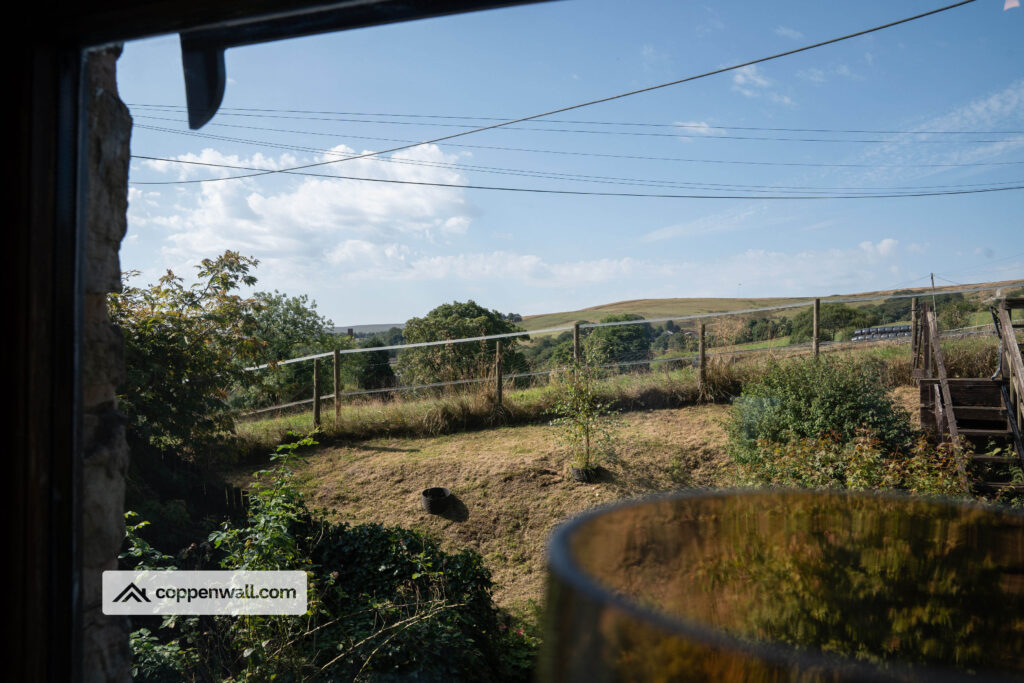
A newly fitted decked area provides an ideal setting for outdoor dining, entertaining or simply relaxing while overlooking the picturesque stream. The garden also includes a patio area, mature planting and a useful storage shed.
An outside tap is also provided.
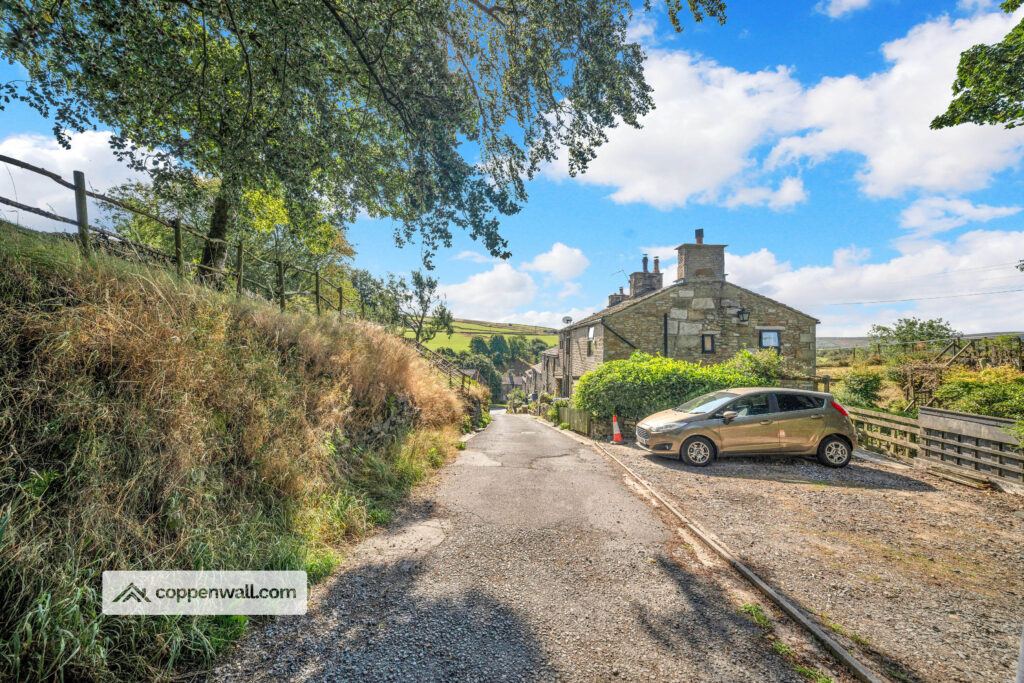
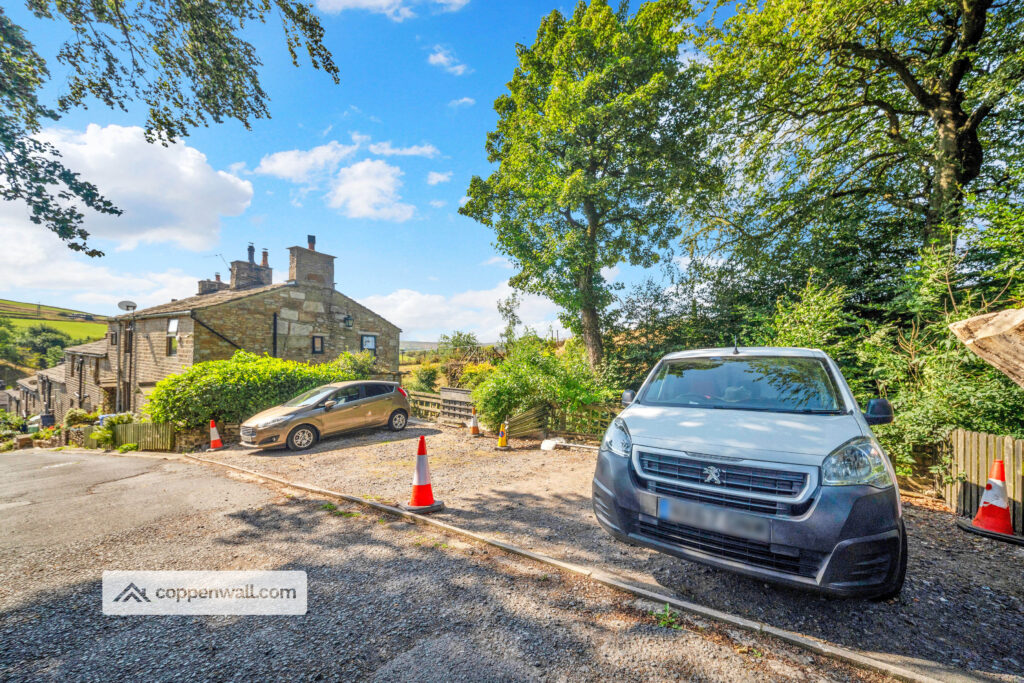
The surrounding countryside creates a beautiful backdrop, with scenic views and an idyllic semi-rural atmosphere. A driveway provides convenient off-road parking.
LOCATION
Situated in the desirable area of Weir, the property enjoys a peaceful countryside setting while remaining conveniently positioned for access to local amenities and surrounding towns.
Bacup, Rawtenstall and Burnley are all readily accessible, offering a range of shops, schools, restaurants, leisure facilities and everyday amenities.
The surrounding countryside also provides excellent opportunities for walking and enjoying the outdoors, making this an appealing location for those seeking a quieter lifestyle without being isolated from local amenities.
Flooding: Not flooded within the last 5 years
The combination boiler is maintained regularly, with servicing kept up to date and certificates available. The multifuel stoves and chimney are also maintained, with chimney sweep services kept up to date and certificates available.
The roof benefits from a 25-year guarantee, issued in 2025 and backed by the National Federation of Roofing Contractors.
A delightful character property offering a fantastic combination of traditional features, modern accommodation and an attractive garden with a stream. With two double bedrooms, off-road parking, multifuel stoves and a peaceful semi-rural location, this charming Weir cottage is well worthy of an early viewing.
PLEASE NOTE
Coppenwall Estate Agents endeavours to ensure all property details are accurate and clearly presented, in accordance with the Consumer Protection from Unfair Trading Regulations 2008, The Property Ombudsman Code of Practice, and Propertymark standards. All descriptions, photographs, floor plans, and measurements are provided for guidance only and do not constitute part of a contract. Services, fixtures, and fittings are supplied by the seller/landlord and have not been tested. Prospective purchasers or tenants should verify any critical information—including measurements, property condition, utilities, tenure, planning consent, and boundaries—through their own due diligence, inspections, and legal advice prior to commitment. Coppenwall Estate Agents is a member of The Property Ombudsman and Propertymark, and is covered by Client Money Protection. In compliance with HMRC Anti-Money Laundering Regulations, all successful buyers must complete identity and proof-of-funds verification before a sale can progress. A non-refundable fee of £40 (inc. VAT) is payable directly to Coppenwall Limited, per person, per offer submitted, covering the cost of data verification, manual reviews, and ongoing compliance. Verification must be satisfactorily completed before a Memorandum of Sale can be issued.
Features
- IDYLLIC TWO-BEDROOM END-TERRACE COTTAGE
- OFFERED WITH NO ONWARD CHAIN
- LARGE PLOT IN A SEMI-RURAL SETTING
- BEAUTIFUL PRINCIPAL BEDROOM WITH VAULTED CEILING
- WEALTH OF CHARACTER FEATURES
- MODERN FITTED KITCHEN & PANTRY
- SPACIOUS RECEPTION ROOM WITH CAST IRON LOG-BURNING STOVE
- STYLISH THREE-PIECE BATHROOM
- EXTRA LAND INCLUDED FOR OFF-STREET PARKING
- FREEHOLD / COUNCIL TAX BAND B
Contact Us
Coppenwall Estate AgentsKingfisher Business Centre, Burnley Road
Rawtenstall
BB4 8EQ
T: 01706 489 140
E: team@coppenwall.com