The Ferns, Bacup, Rossendale
£330,000
Full Description
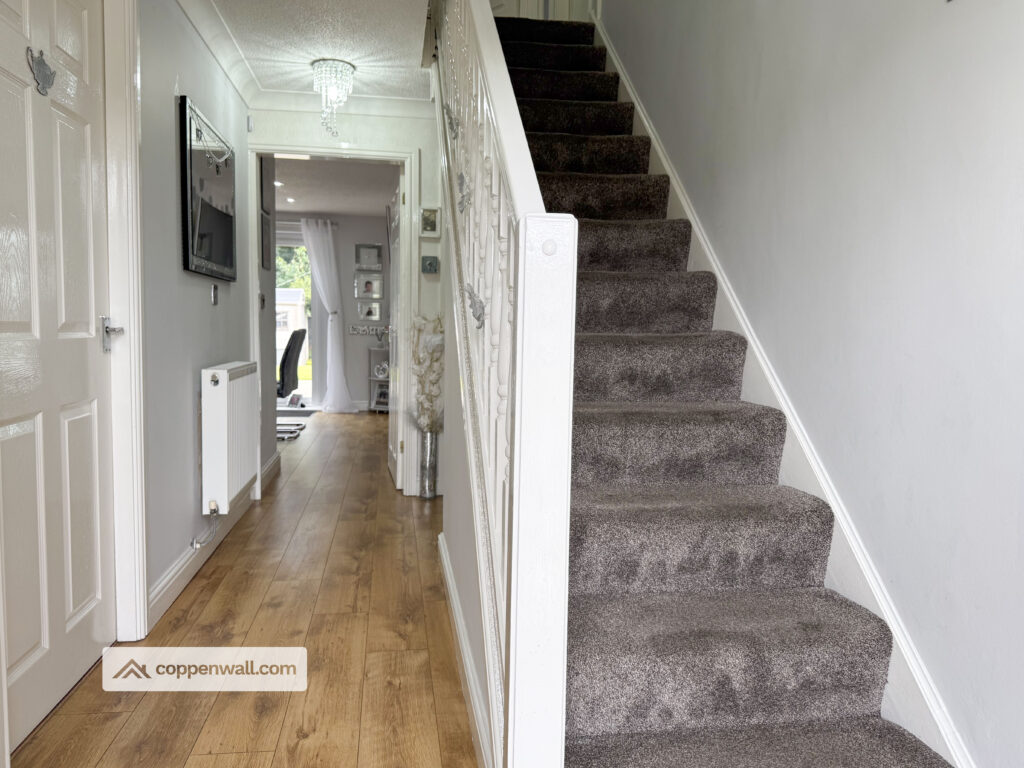
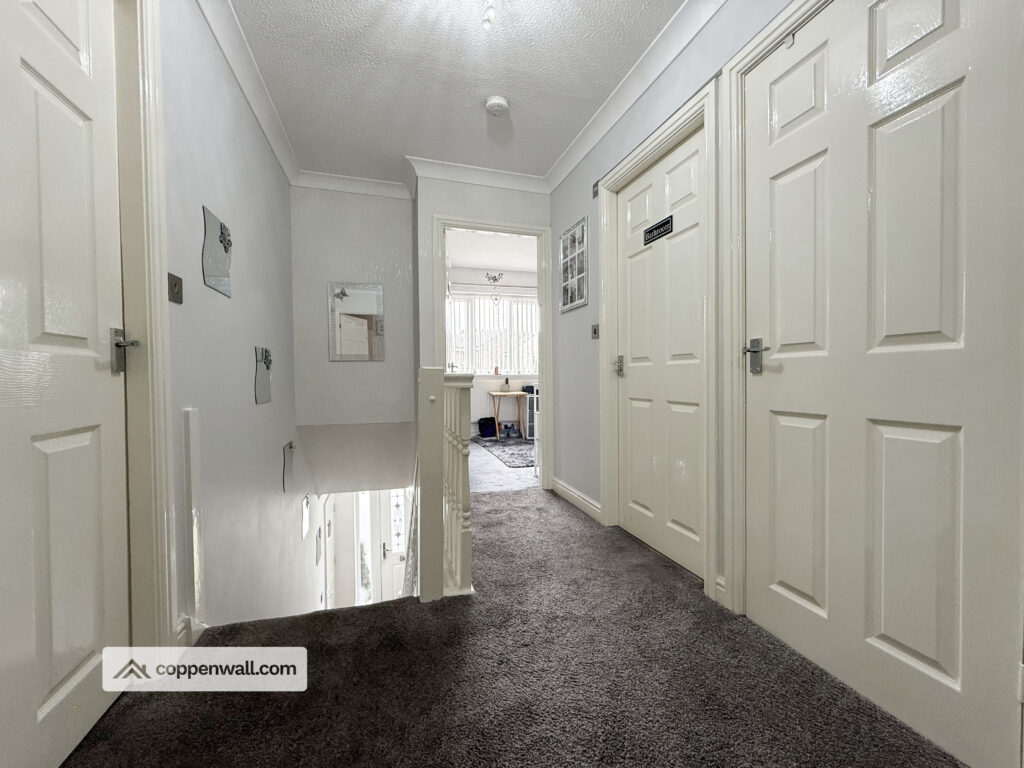
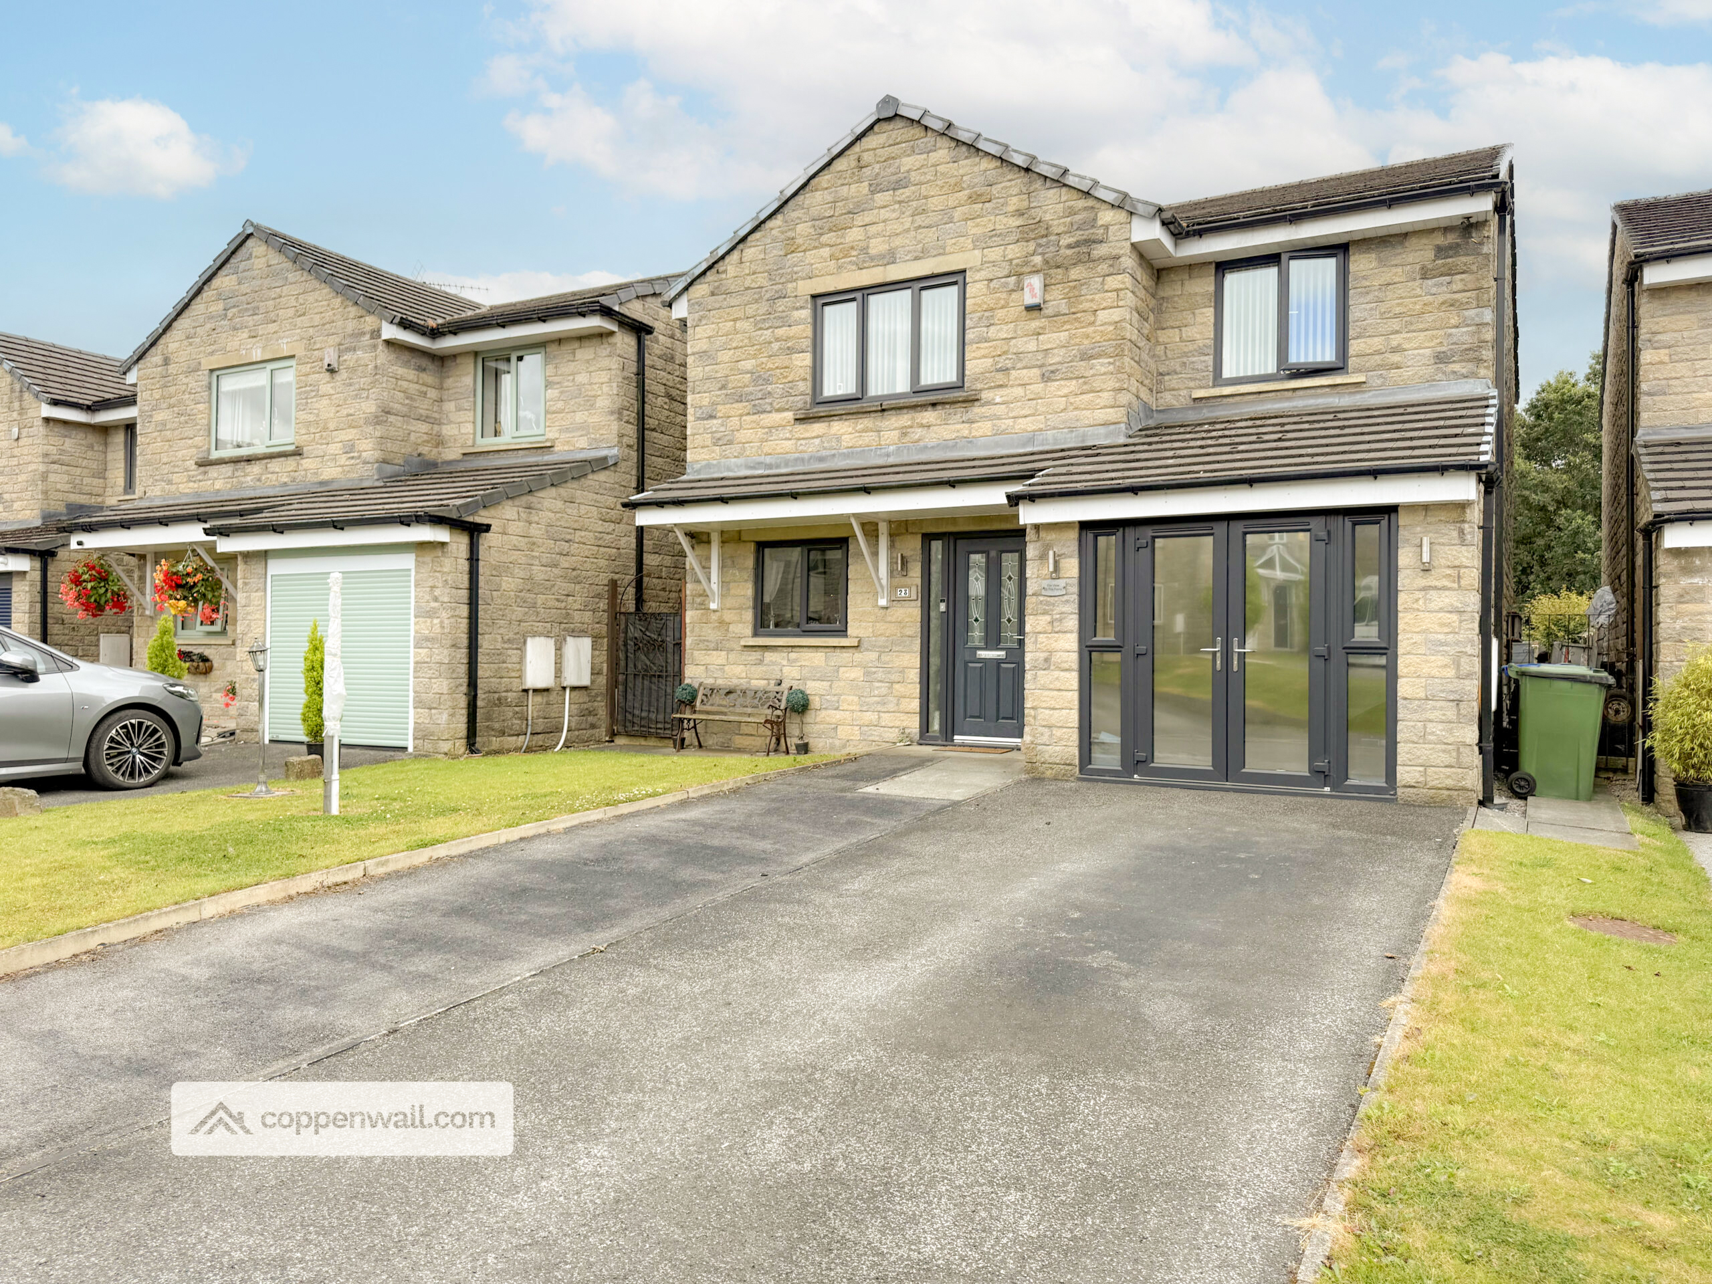
This immaculate four-bedroom detached home, thoughtfully arranged over two floors, offers three versatile reception rooms and three well-appointed bathrooms, making it an ideal residence for growing families. Benefiting from no onwards chain, this property presents an excellent opportunity to move straight in and enjoy.
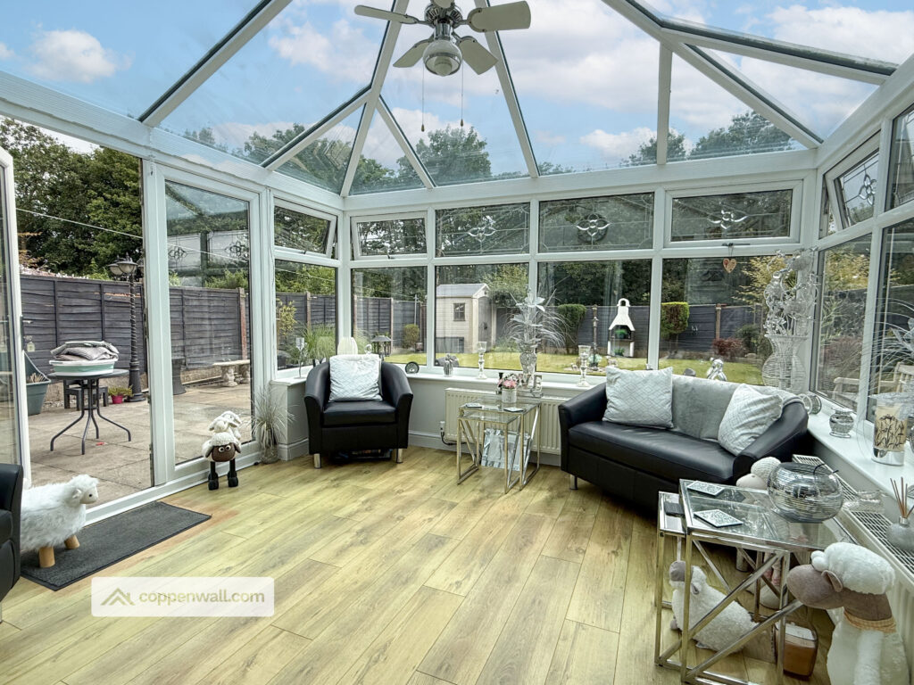
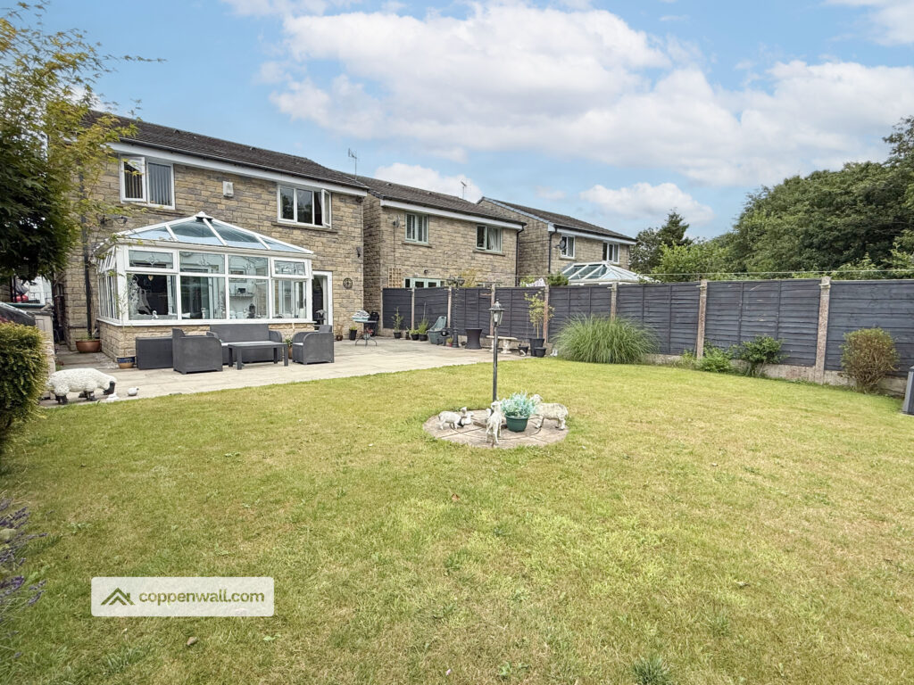
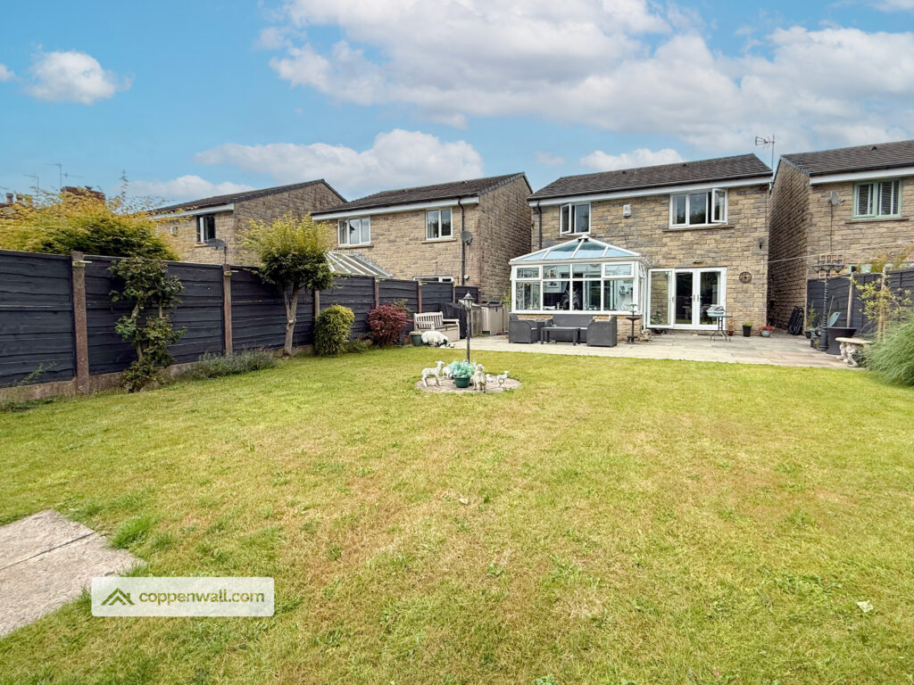
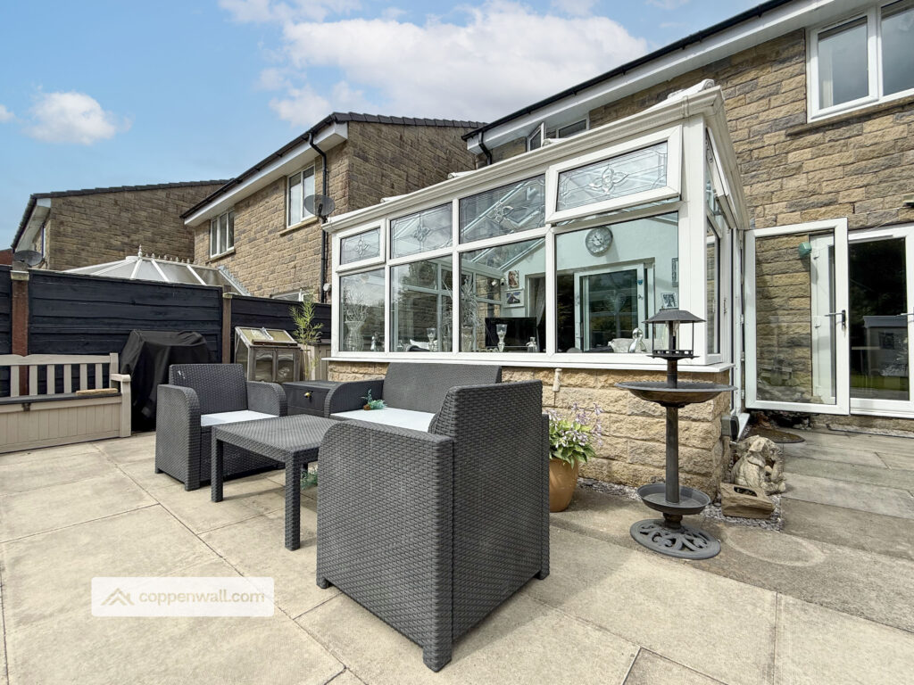
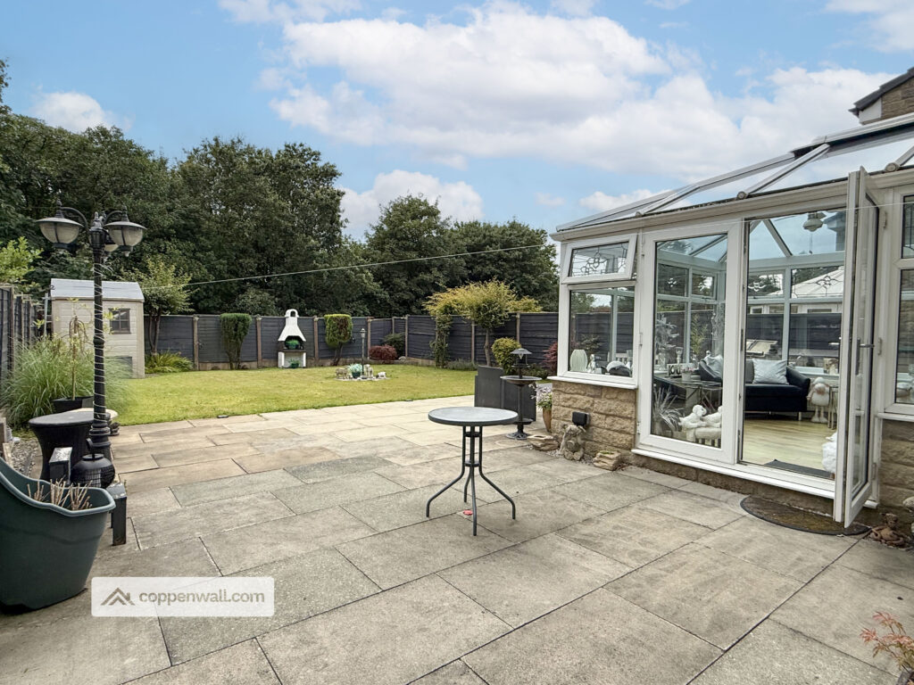
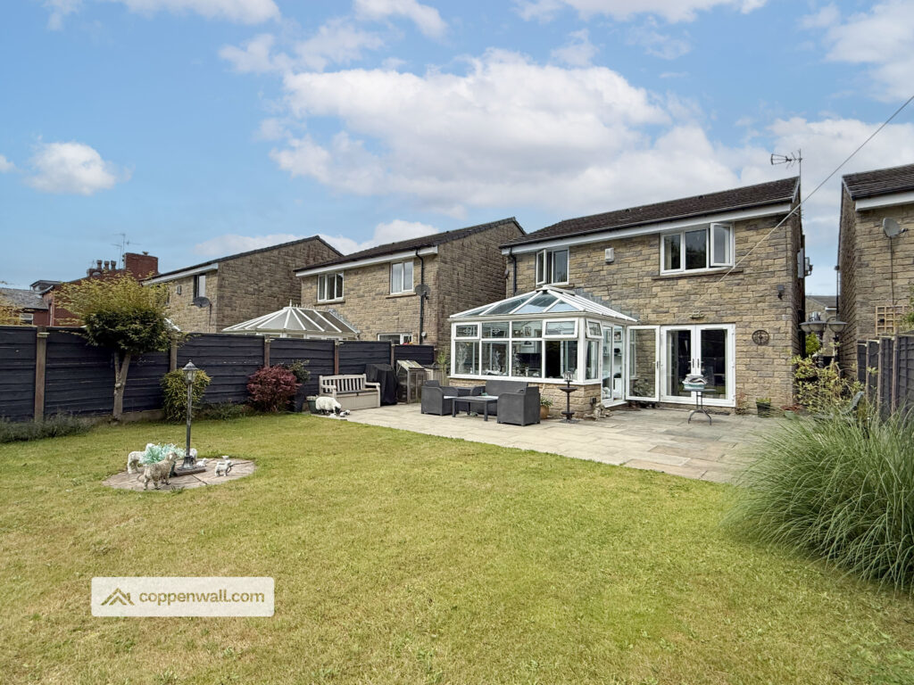
Boasting a spacious conservatory with electric underfloor heating, a manual-winding skylight opening the roof window and a roof fan/light, this light-filled space extends the living area beautifully.
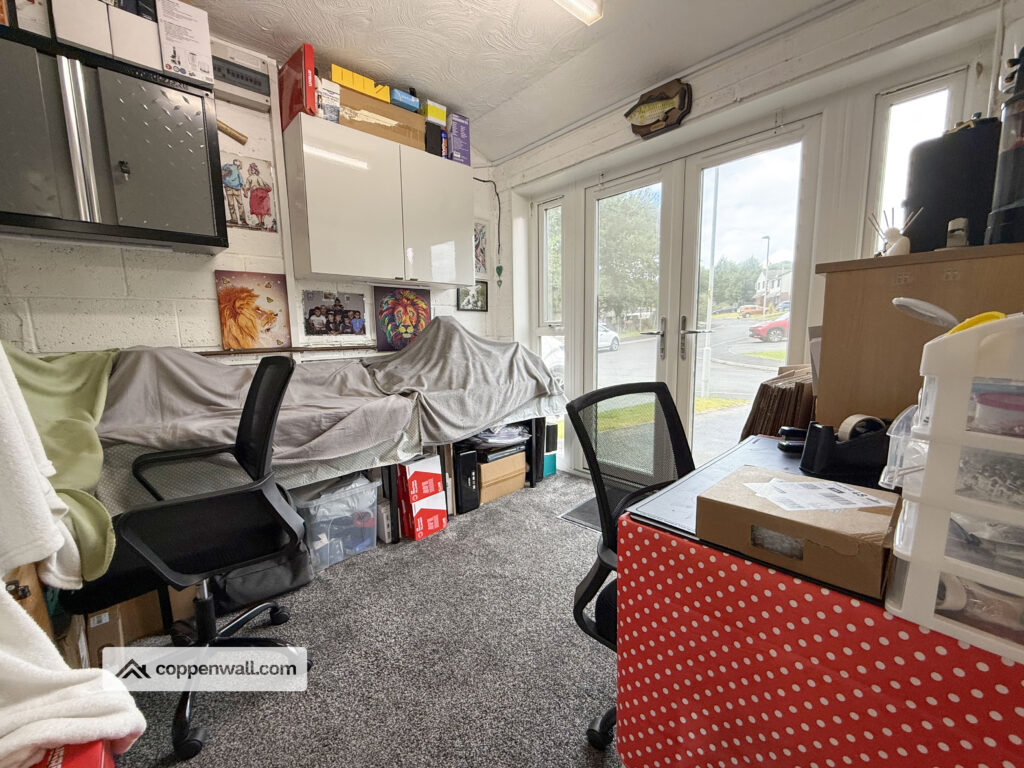
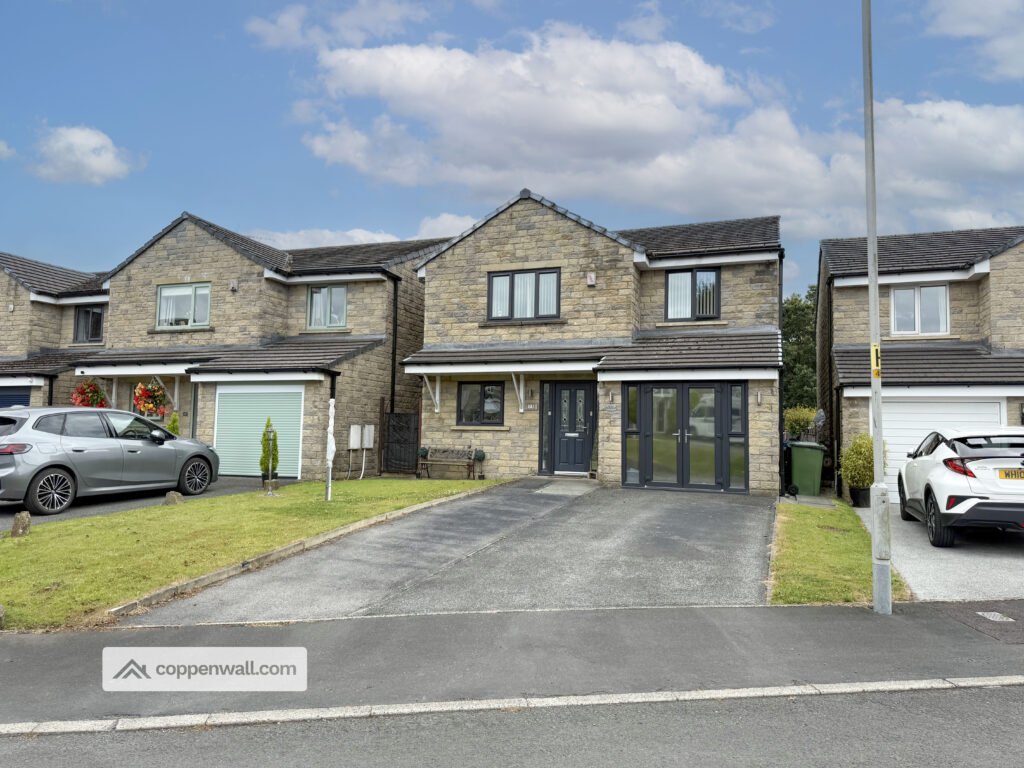
The garage has been thoughtfully converted into two functional office rooms, complete with power and lighting—perfect for remote working or study.
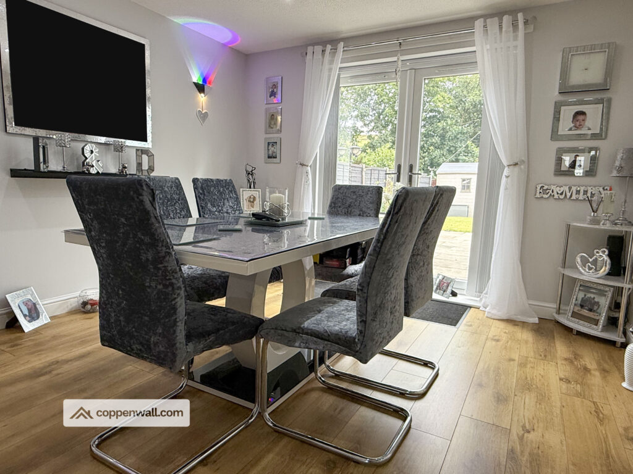
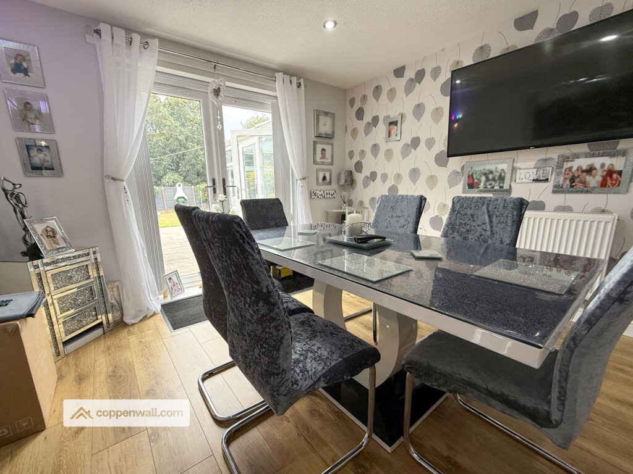
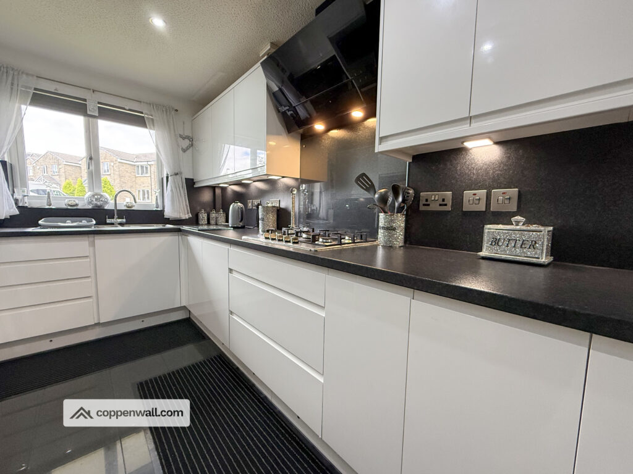
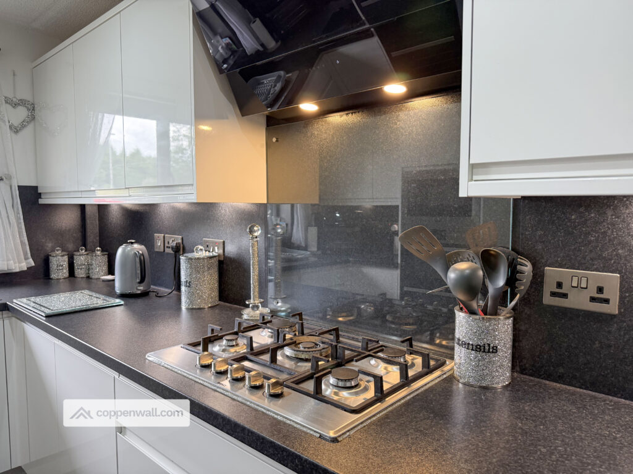
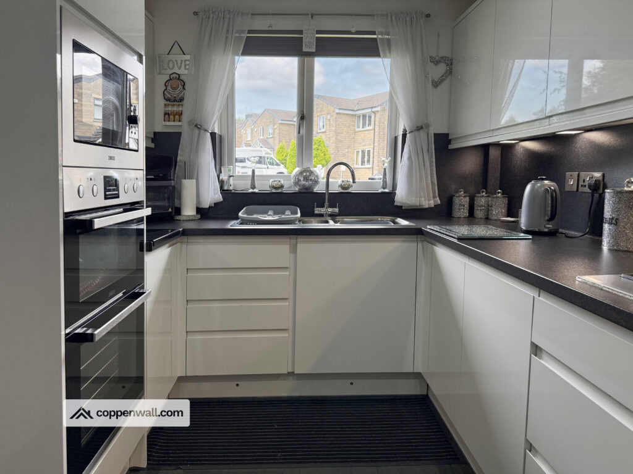
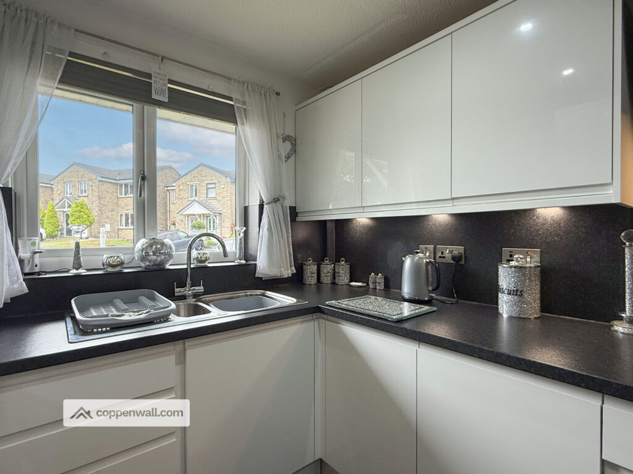
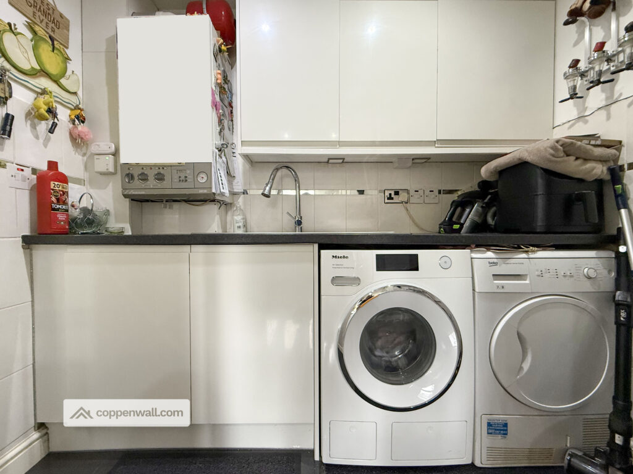
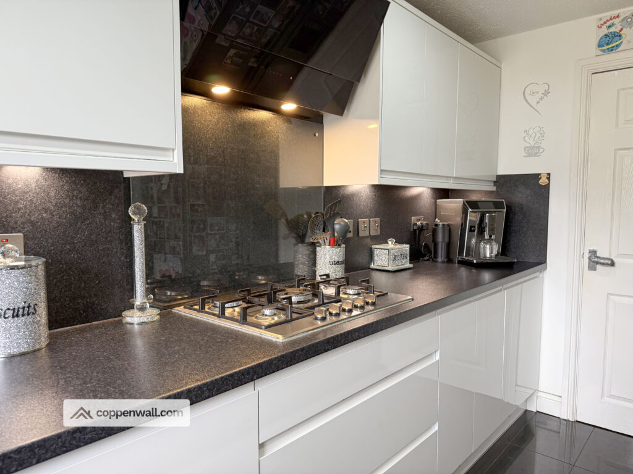
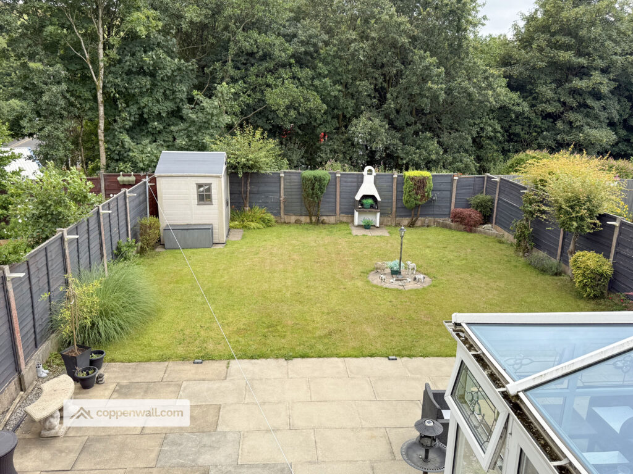
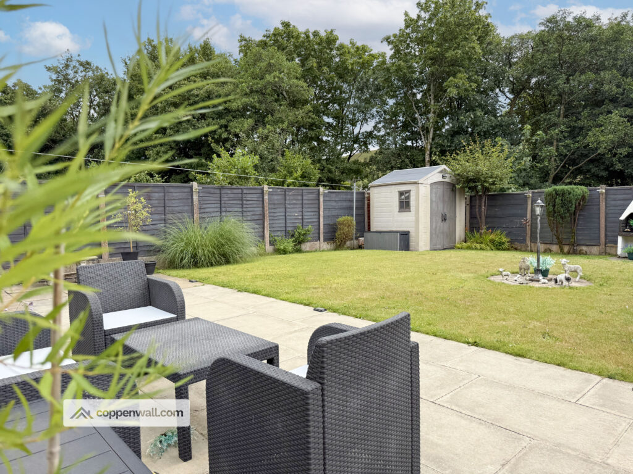
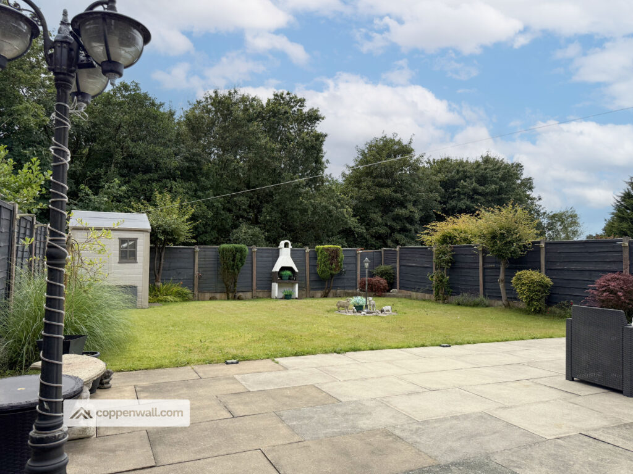
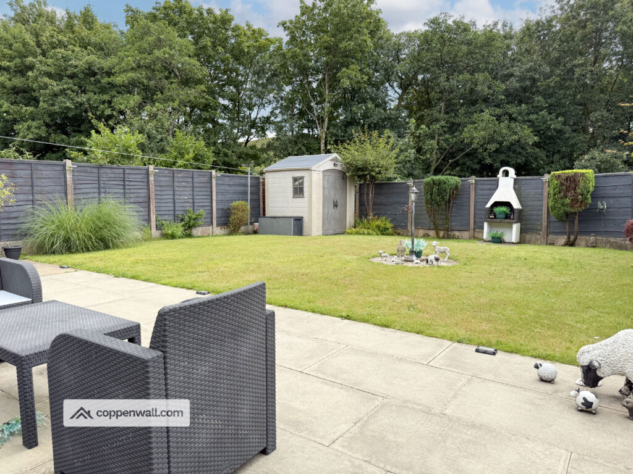
The modern kitchen, installed just four years ago, features high-quality integrated appliances, including a double oven, microwave, fridge, under-counter lighting, plinth lights and a five-ring gas hob. Separate utility room. Adjacent, a separate dining room with French patio doors offers seamless access to the rear patio and large, illuminated garden ideal for both entertaining and relaxing outdoors.
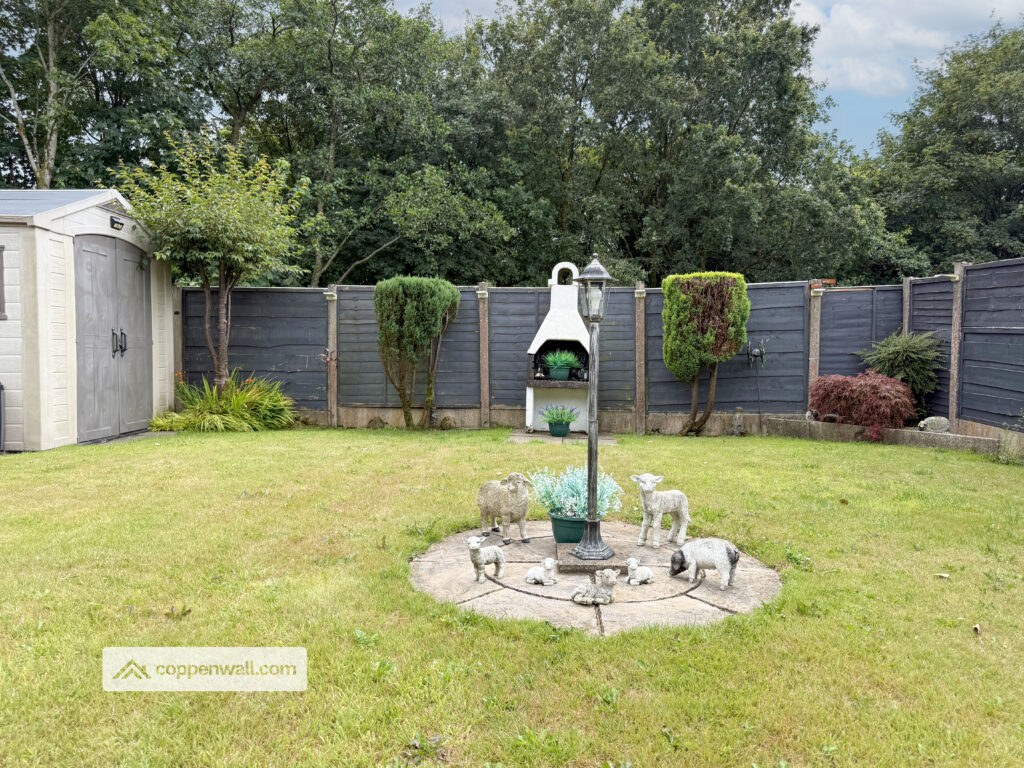
Additional highlights include bannister stair lights, a composite front door, a British Gas-serviced combi boiler, partial- boarded attic storage with a pull-down ladder, a vertical radiator in the lounge, an outdoor shed, and a double driveway.
Security is well catered for with an alarm system and a four-camera CCTV setup.
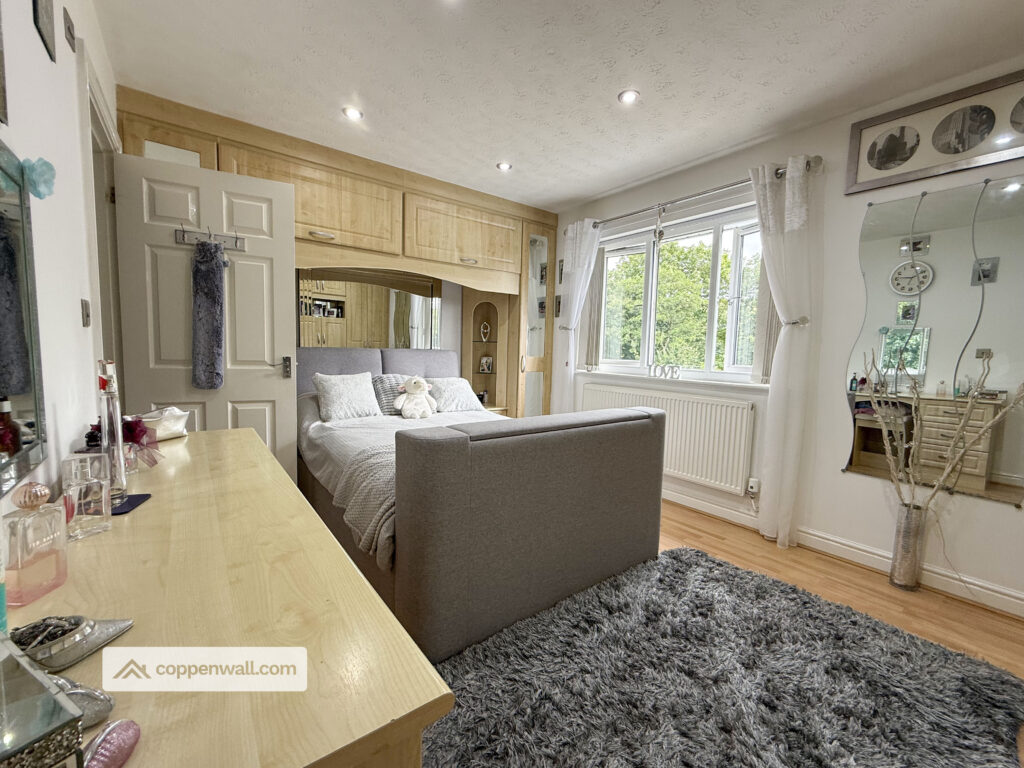
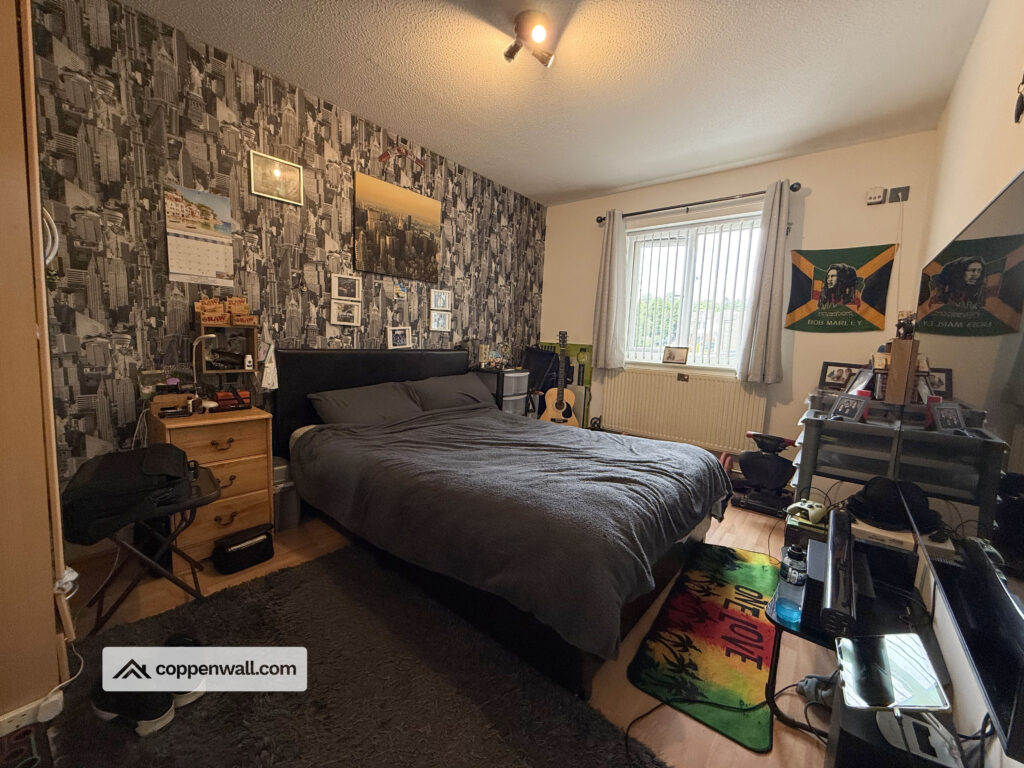
This lovely family home has been modernised throughout and comprises four generous double bedrooms, providing flexible living accommodation to suit all needs.
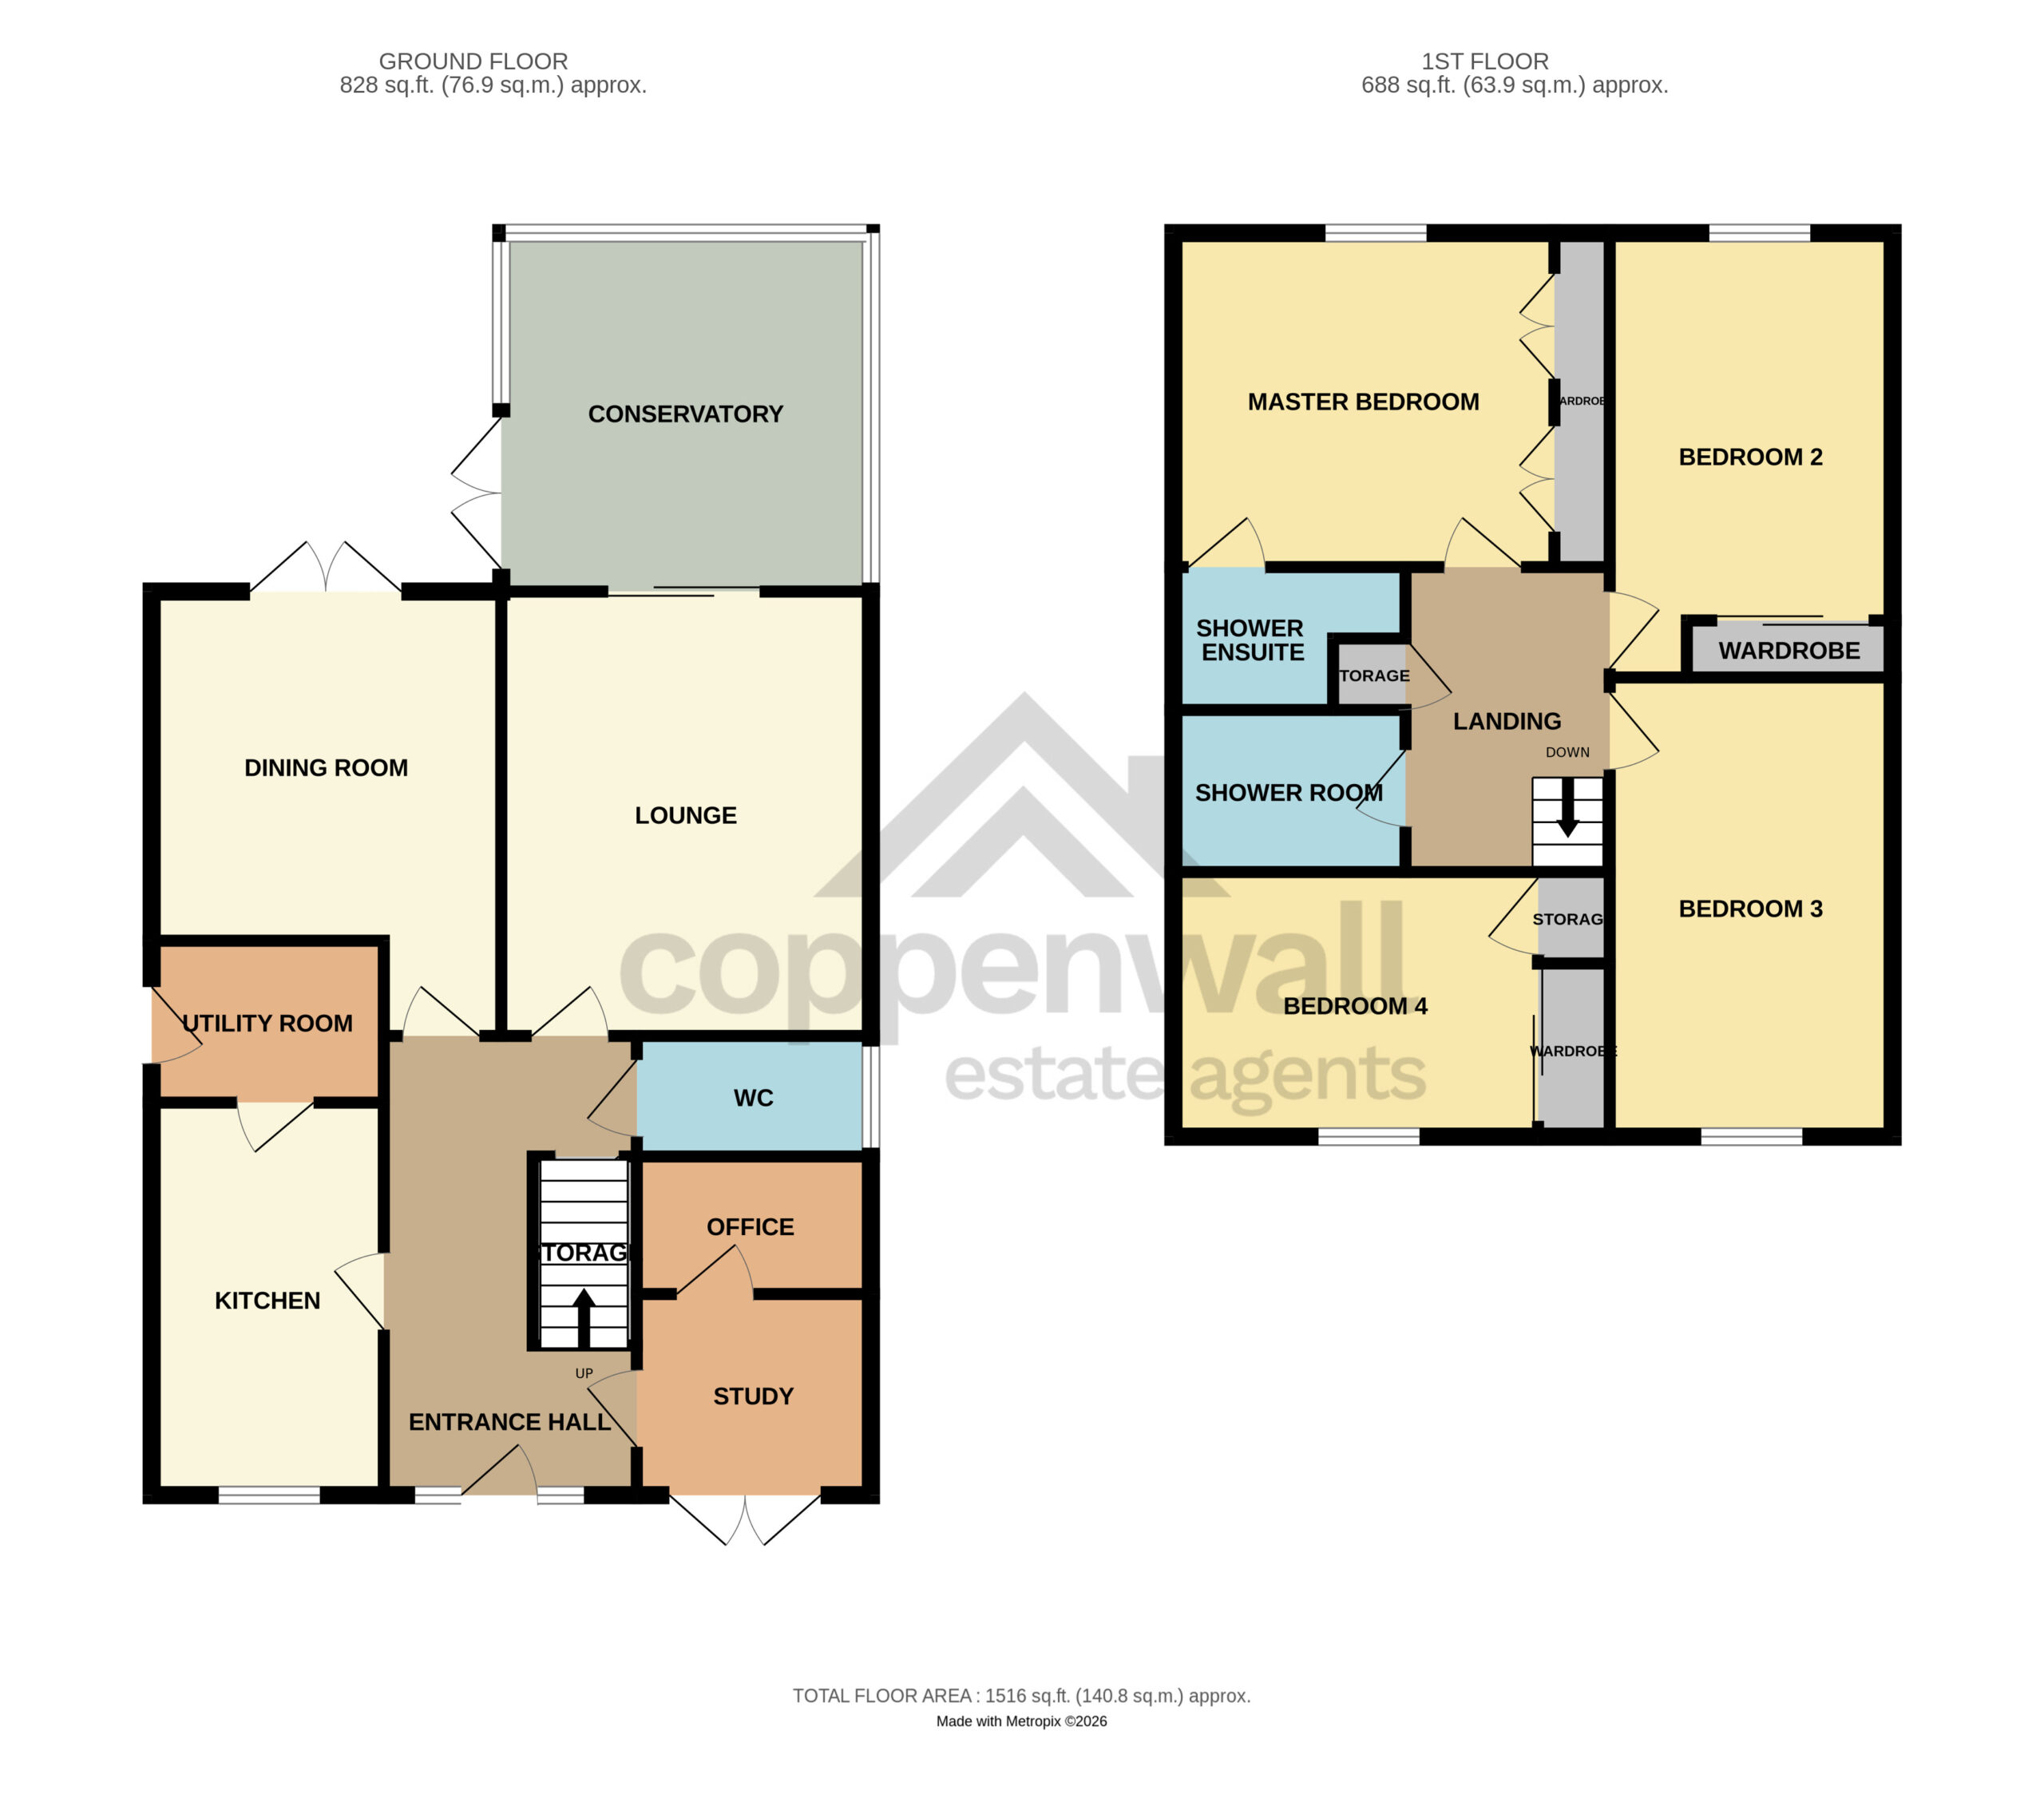
**GROUND FLOOR**
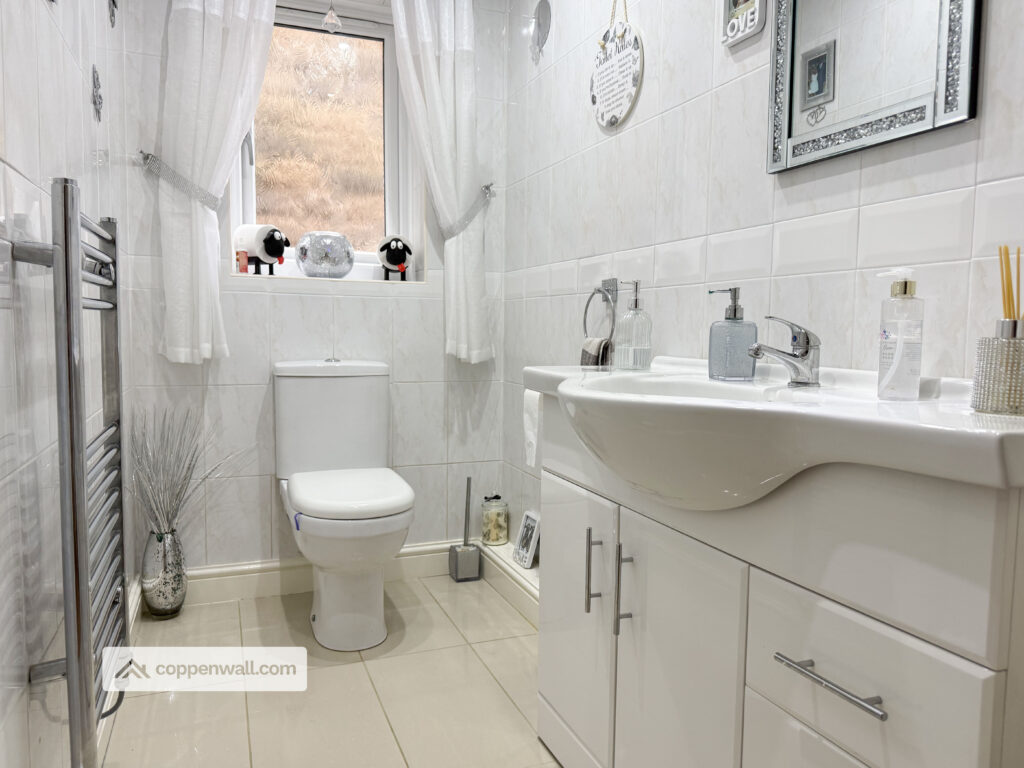
WC
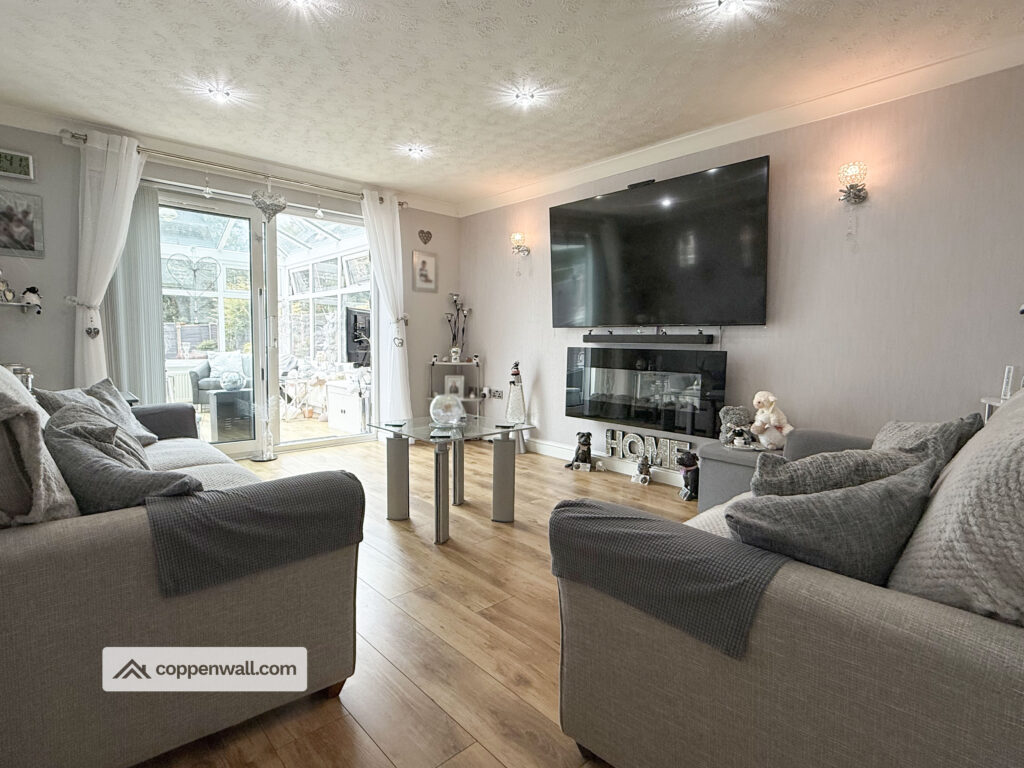
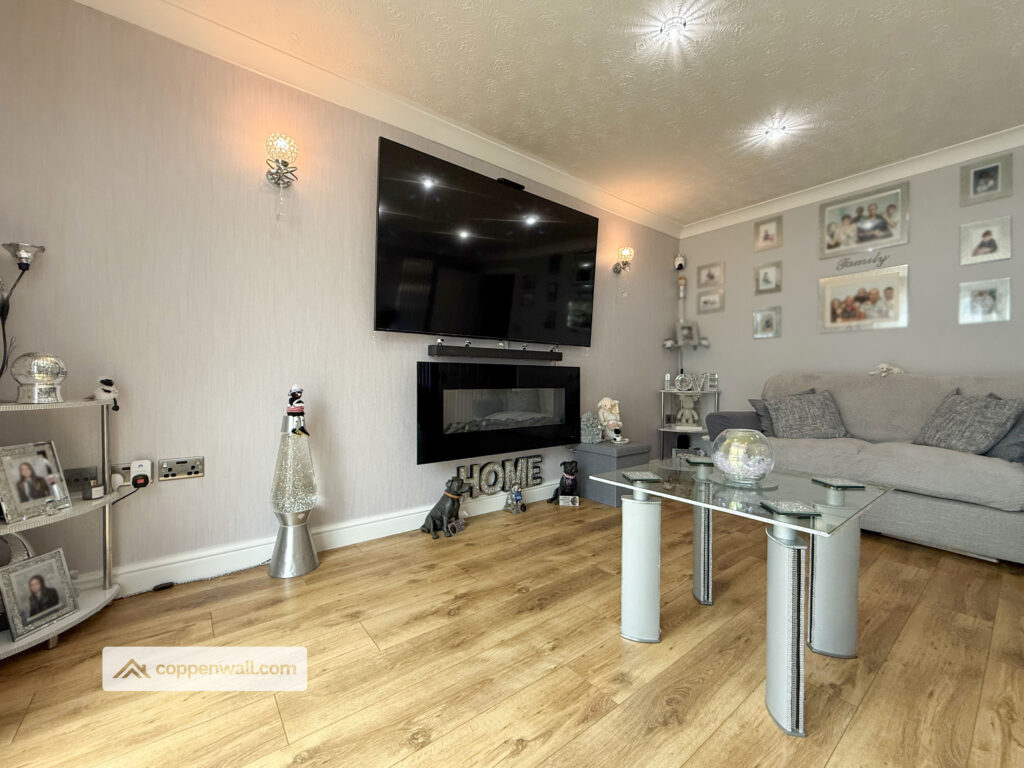
LOUNGE – 4.4m x 3.67m (14.4ft x 12ft)
KITCHEN – 3.87m x 2.33m (12.7ft x 7.6ft)
UTILITY – 2.4m x 1.6m (7.9ft x 5.2ft)
DINING ROOM – 3.4m x 3.62m (11.2ft x 11.9ft)
CONSERVATORY – 3.55m x 3.69m (11.6ft x 12.1ft)
OFFICE ROOM – 2.8m x 1.9m (9.2ft x 6.2ft)
STUDY – 2.8m x 2.6m (9.2ft x 8.5ft)
**FIRST FLOOR**
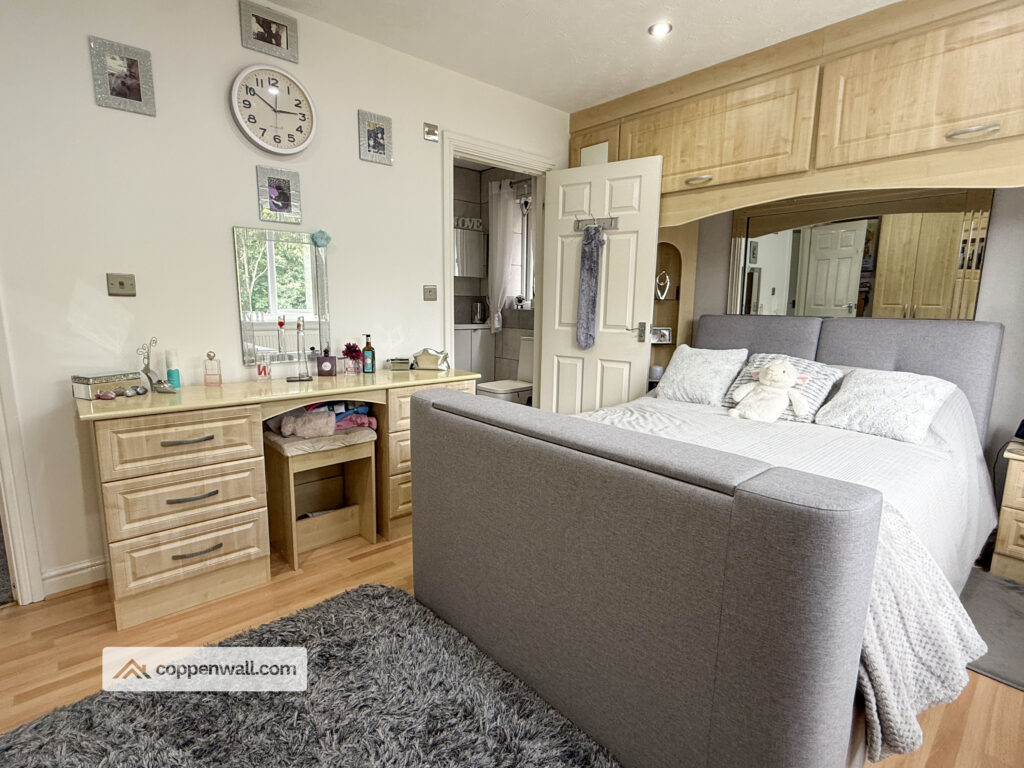
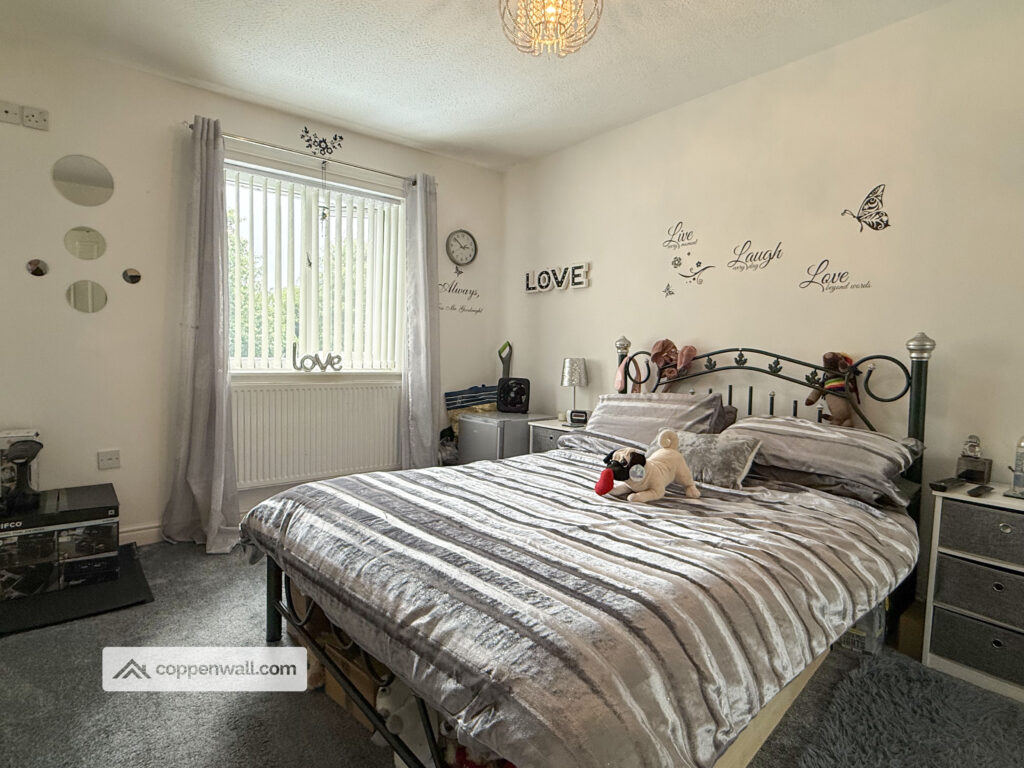
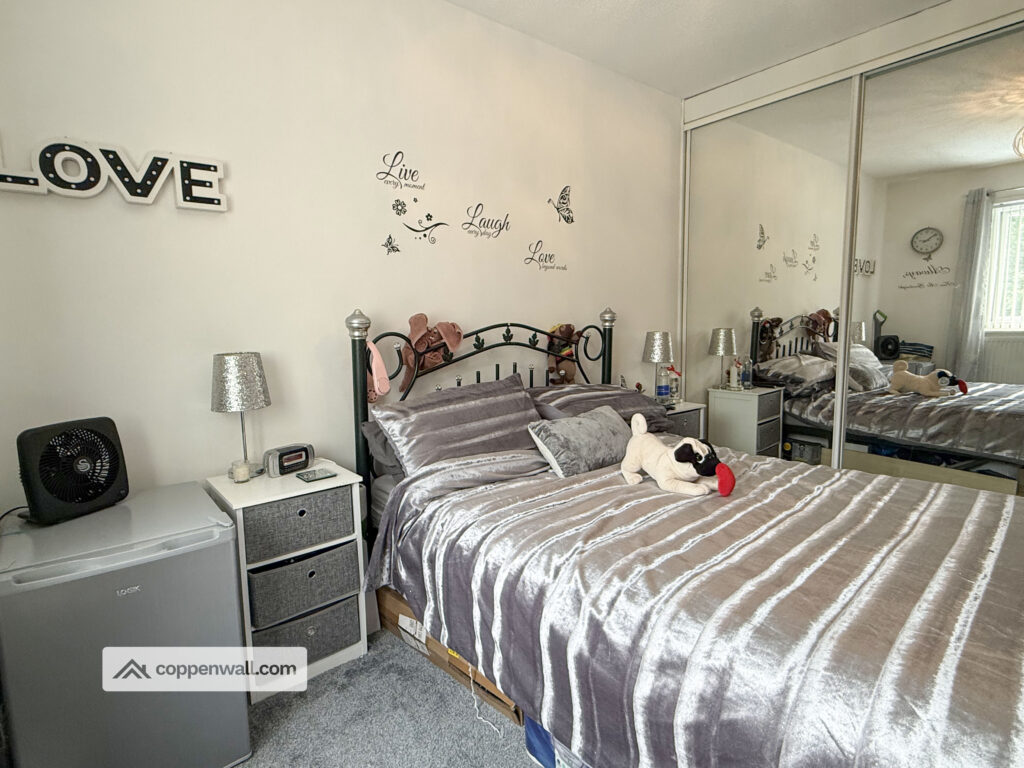
MASTER BEDROOM – 4.32m x 3.68m (14.2ft x 12.1ft)
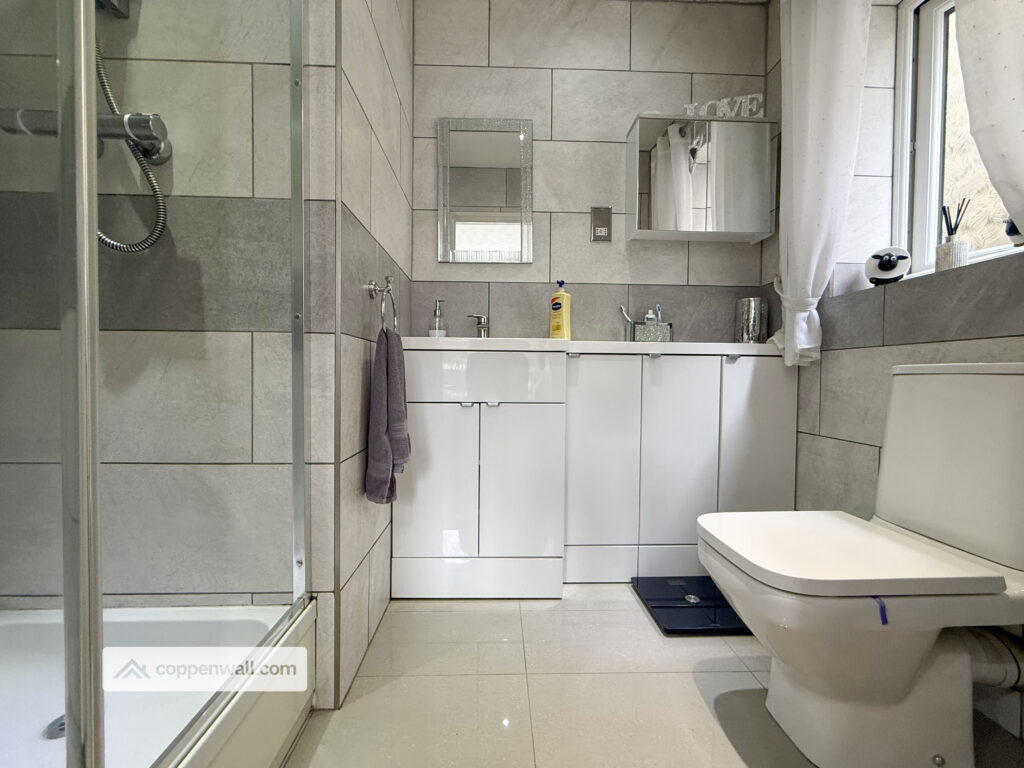
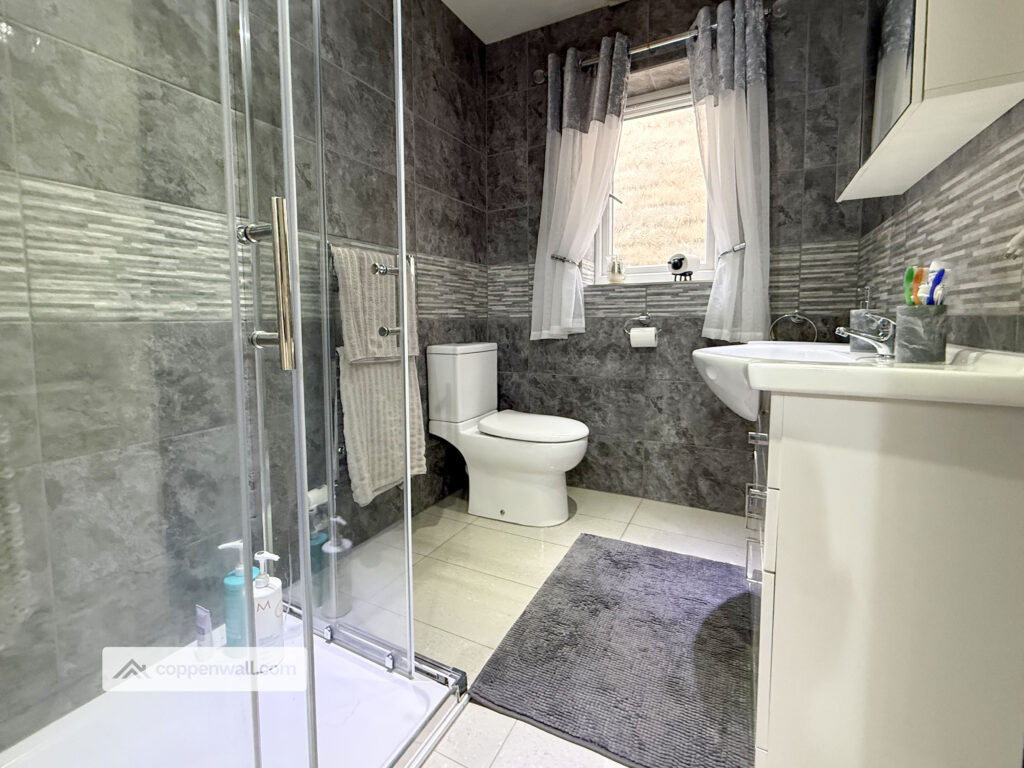
SHOWER ENSUITE – 2.3m x 1.5m (7.5ft x 4.9ft)
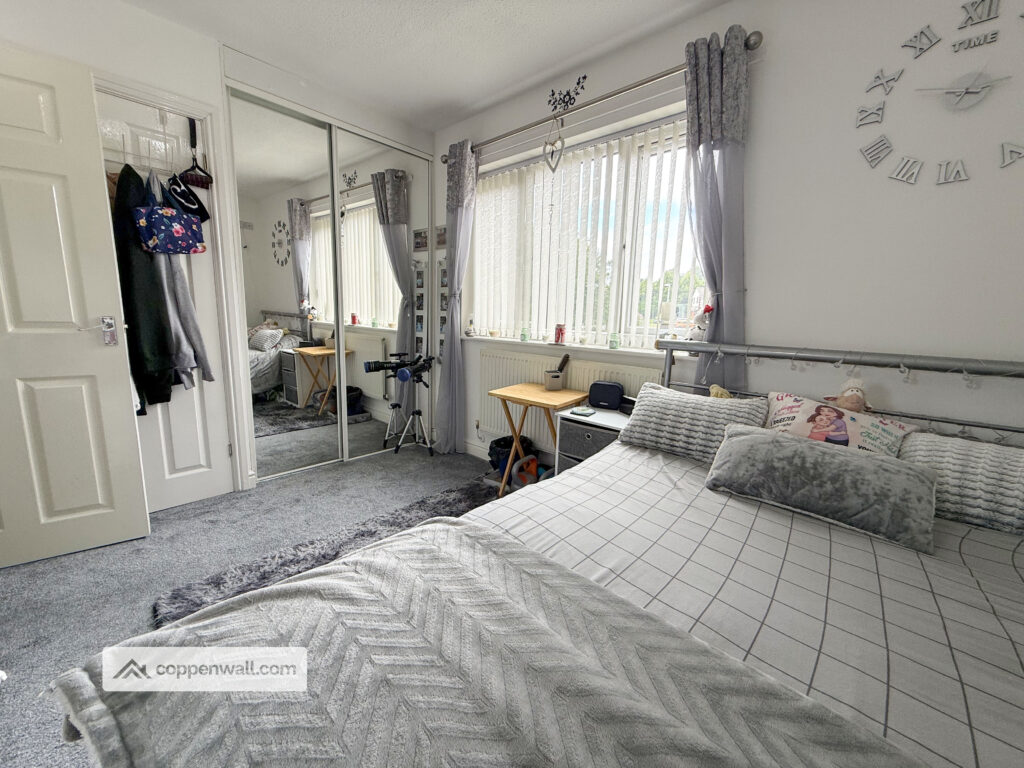
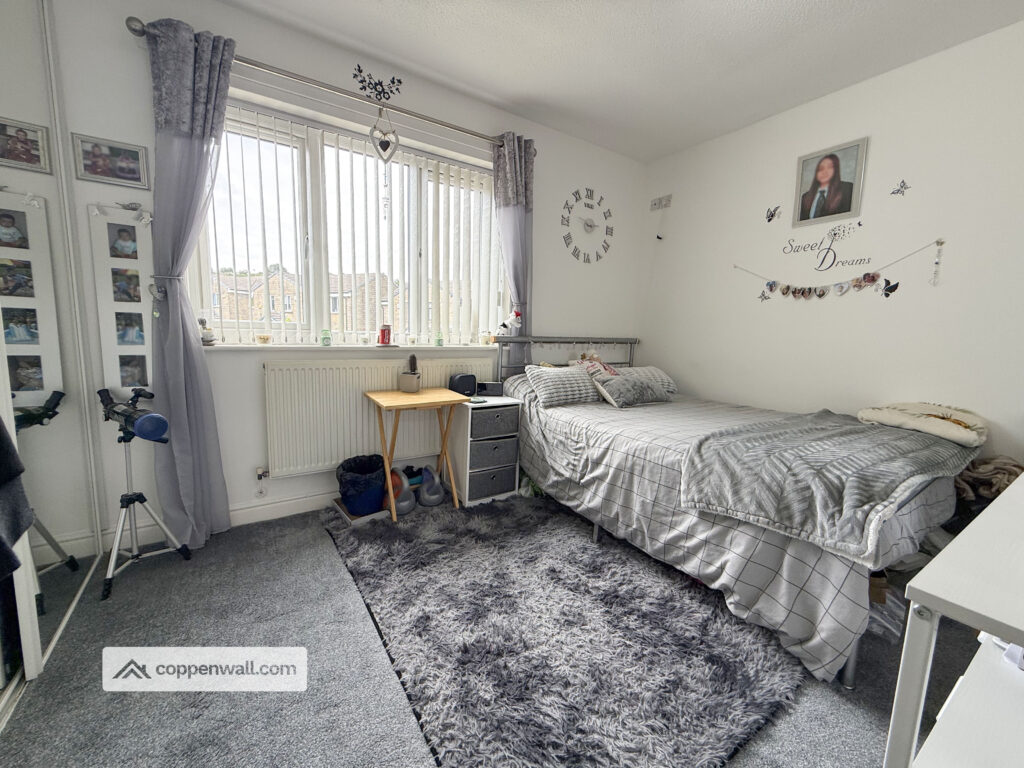
BEDROOM 2 – 4.0m x 2.8m (13.1ft x 9.2ft)
BEDROOM 3 – 4.19m x 2.81m (13.7ft x 9.2ft)
BEDROOM 4 – 3.34m x 2.62m (11ft x 8.6ft)
FAMILY SHOWER ROOM – 2.32m x 1.6m (7.6ft x 5.2ft)
EXTERNALLY
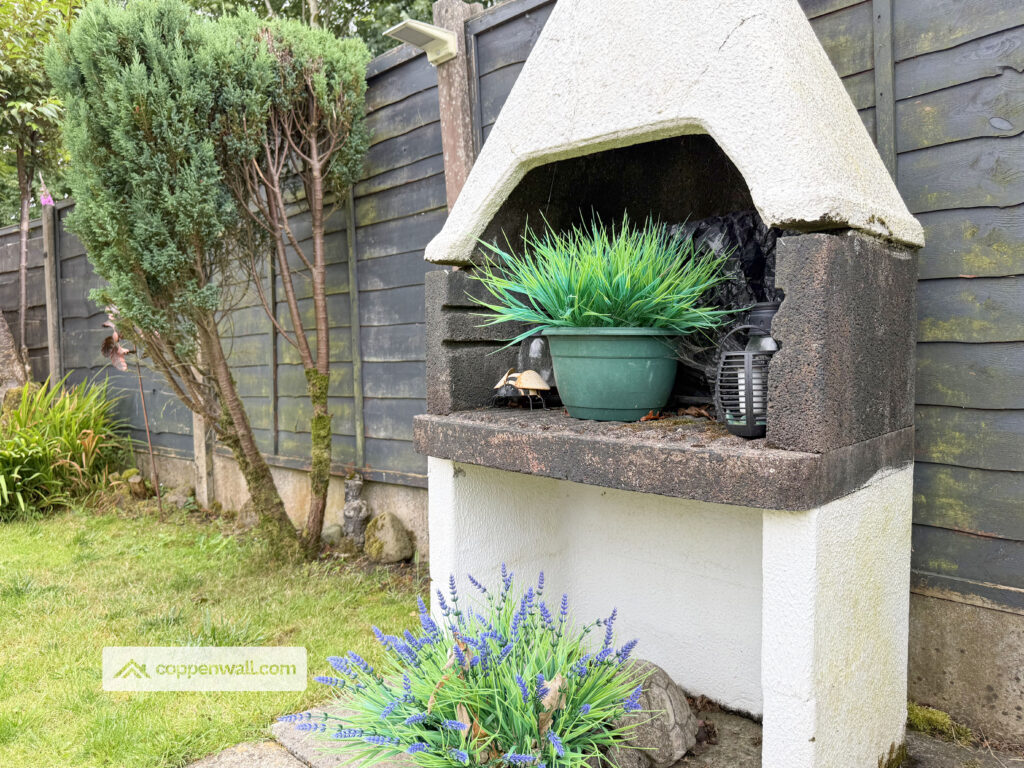
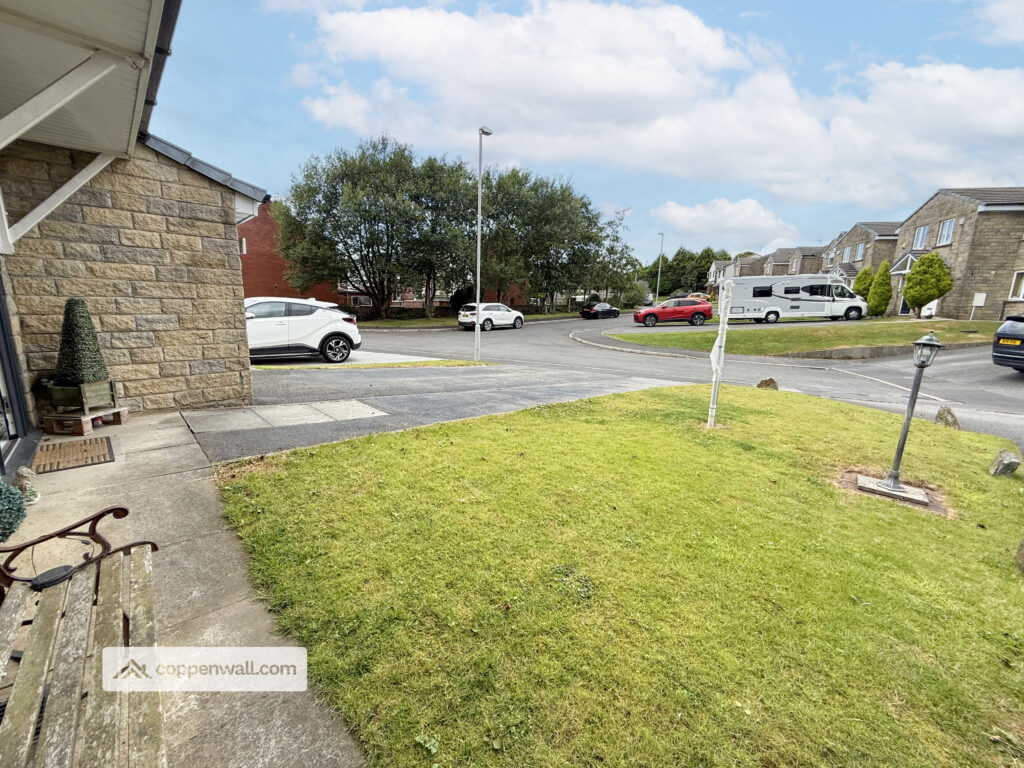
The property benefits from well-maintained front and rear gardens, a paved patio area ideal for alfresco dining, side access, a double driveway, an outside tap, and an external electrical socket, enhancing convenience and usability.
TENURE
Leasehold
COUNCIL TAX
Council Tax Band D, Rossendale (2026/27)
BROADBAND
Superfast ~100%
TYPICAL FLOOR AREA
754 square feet
THE AREA
Bacup is a charming historic town nestled in the Rossendale Valley, Lancashire. Renowned for its rich industrial heritage, Bacup’s Victorian stone architecture reflects its past prominence in the cotton and wool industries. Surrounded by rolling hills and moorland, the area offers picturesque landscapes and excellent opportunities for outdoor pursuits such as hiking and cycling.
The town’s vibrant centre boasts traditional markets, independent shops, and a welcoming community spirit, with various regeneration initiatives working to preserve and enhance its unique character. Bacup is also celebrated for its local traditions, including the annual Bacup and Stacksteads Carnival and the renowned Britannia Coconut Dancers—a folk dance troupe with over a century of history—making it a distinctive and culturally rich part of Lancashire.
PLEASE NOTE
Coppenwall Estate Agents endeavours to ensure all property details are accurate and clearly presented, in accordance with the Consumer Protection from Unfair Trading Regulations 2008, The Property Ombudsman Code of Practice, and Propertymark standards. All descriptions, photographs, floor plans, and measurements are provided for guidance only and do not constitute part of a contract. Services, fixtures, and fittings are supplied by the seller/landlord and have not been tested. Prospective purchasers or tenants should verify any critical information—including measurements, property condition, utilities, tenure, planning consent, and boundaries—through their own due diligence, inspections, and legal advice prior to commitment.
Coppenwall Estate Agents is a member of The Property Ombudsman and Propertymark, and is covered by Client Money Protection. In compliance with HMRC Anti-Money Laundering Regulations, all successful buyers must complete identity and proof-of-funds verification before a sale can progress. A non-refundable fee of £40 (inc. VAT) is payable directly to Coppenwall Limited, per person, per offer submitted, covering the cost of data verification, manual reviews, and ongoing compliance. Verification must be satisfactorily completed before a Memorandum of Sale can be issued.
Features
- STONE BUILT DETACHED FAMILY HOME - 4 DOUBLE BEDS
- CLOSE TO LOCAL SCHOOLS & AMENITIES
- CONSERVATORY, REAR PATIO & GARDENS
- FRONT GARDEN AND MULTI CAR DRIVEWAY
- MODERN KITCHEN WITH BUILT IN APPLIANCES
- DINING ROOM & UTILITY ROOM
- GROUND FLOOR OFFICE ROOMS
- GROUND FLOOR WC, SHOWER ROOM & MASTER SHOWER ROOM
- NO CHAIN
Contact Us
Coppenwall Estate AgentsKingfisher Business Centre, Burnley Road
Rawtenstall
BB4 8EQ
T: 01706 489 140
E: team@coppenwall.com