



2 Bedroom Terraced House, Burnley Road, Loveclough, Rossendale
SHARE
Property Features
- COMING SOON | REGISTER TODAY
- FULLY RENOVATED INTERNALLY
- STYLISH & CONTEMPORARY KITCHEN
- LUXURY MODERN BATHROOM
- SPACIOUS & LIGHT-FILLED LIVING AREAS
- NEW FLOORING & QUALITY FINISHES THROUGHOUT
- NEW WINDOWS / DOORS & IMPROVED ENERGY EFFICIENCY
- LOW-MAINTENANCE GARDEN / OUTDOOR SPACE
- TURNKEY CONDITION
- LEASEHOLD / COUNCIL TAX BAND A
Description
COMING SOON!
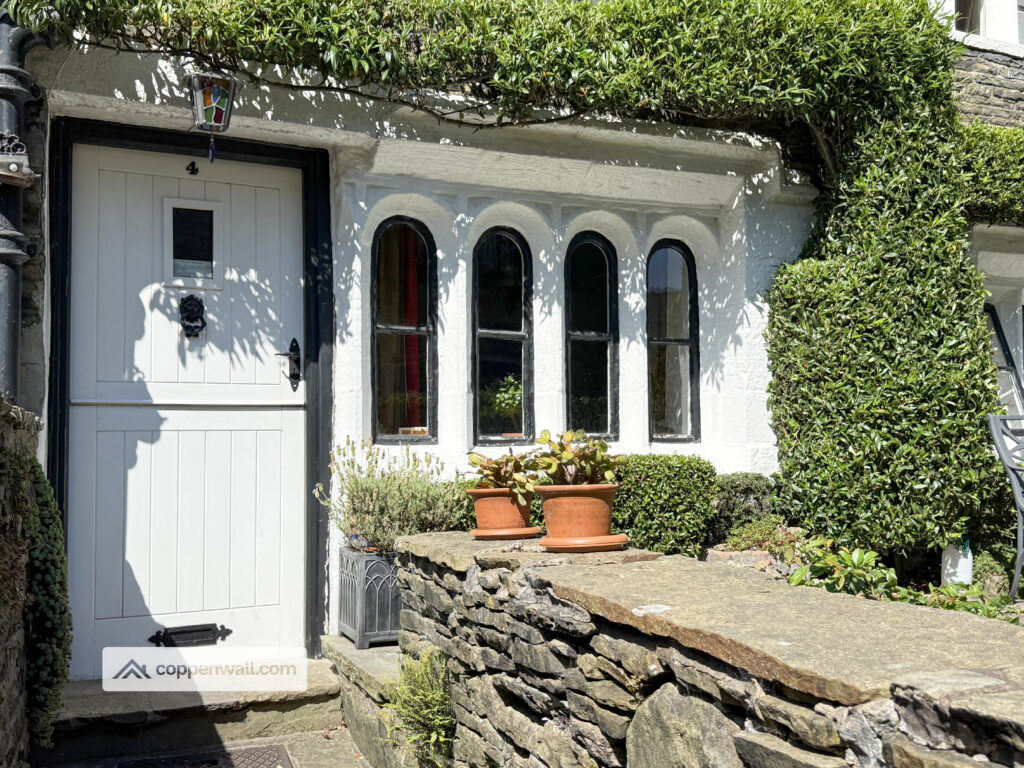

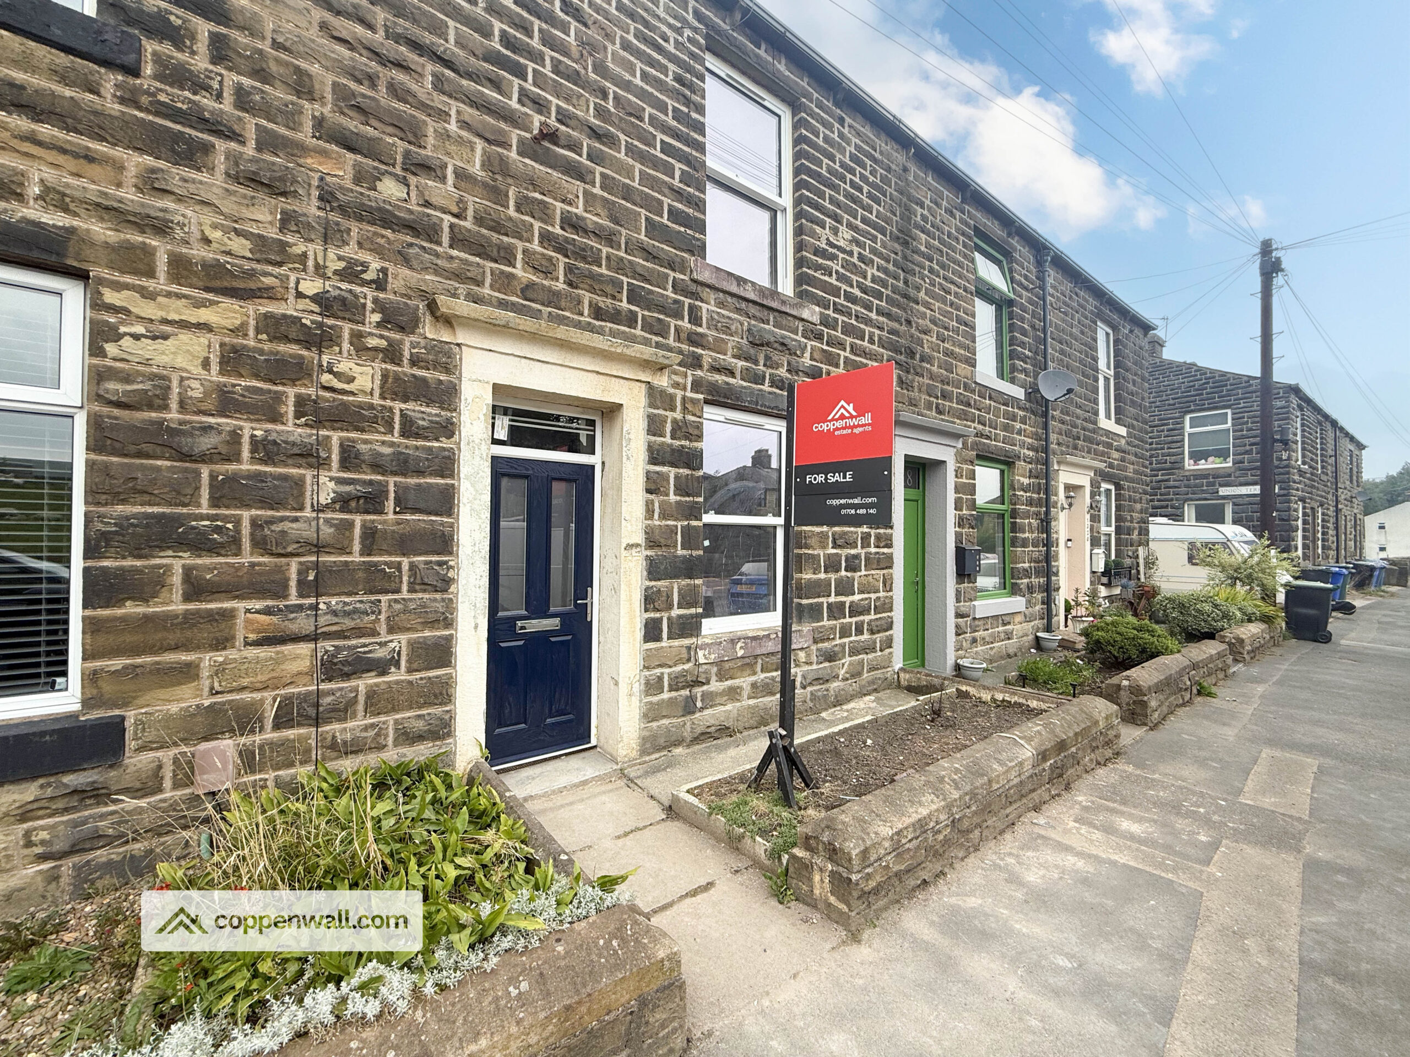
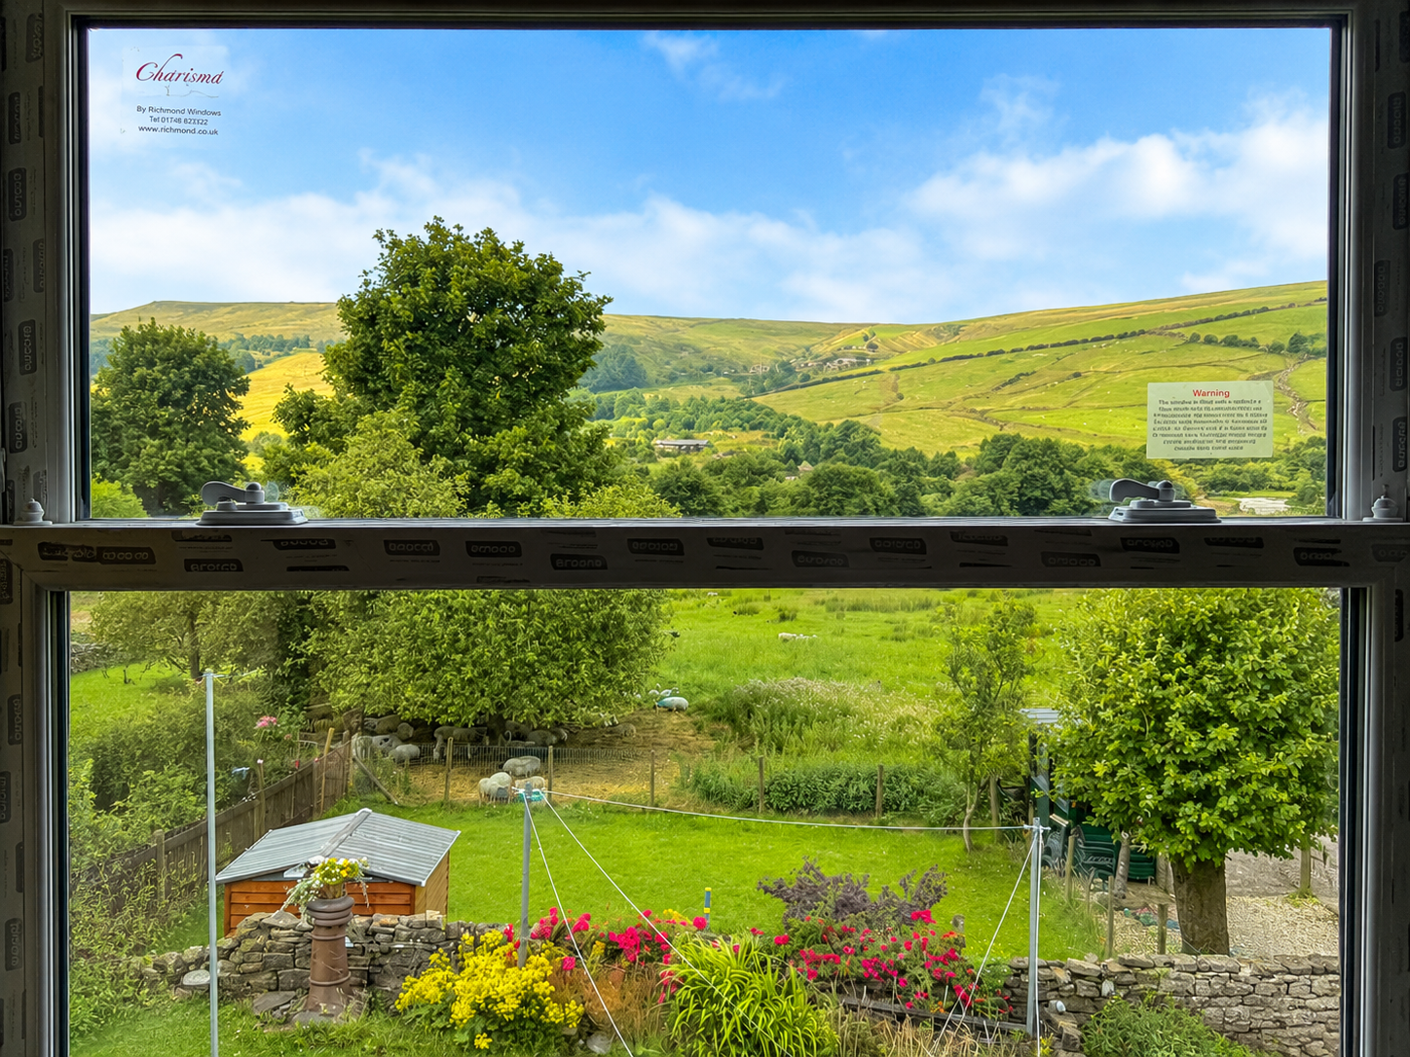
FULLY RENOVATED THROUGHOUT, this stunning property has been transformed to an exceptional standard, offering a stylish modern interior with quality finishes throughout. Ready to move straight into, the home combines contemporary living with spacious accommodation and a low-maintenance outdoor space with breathtaking views of the countryside.
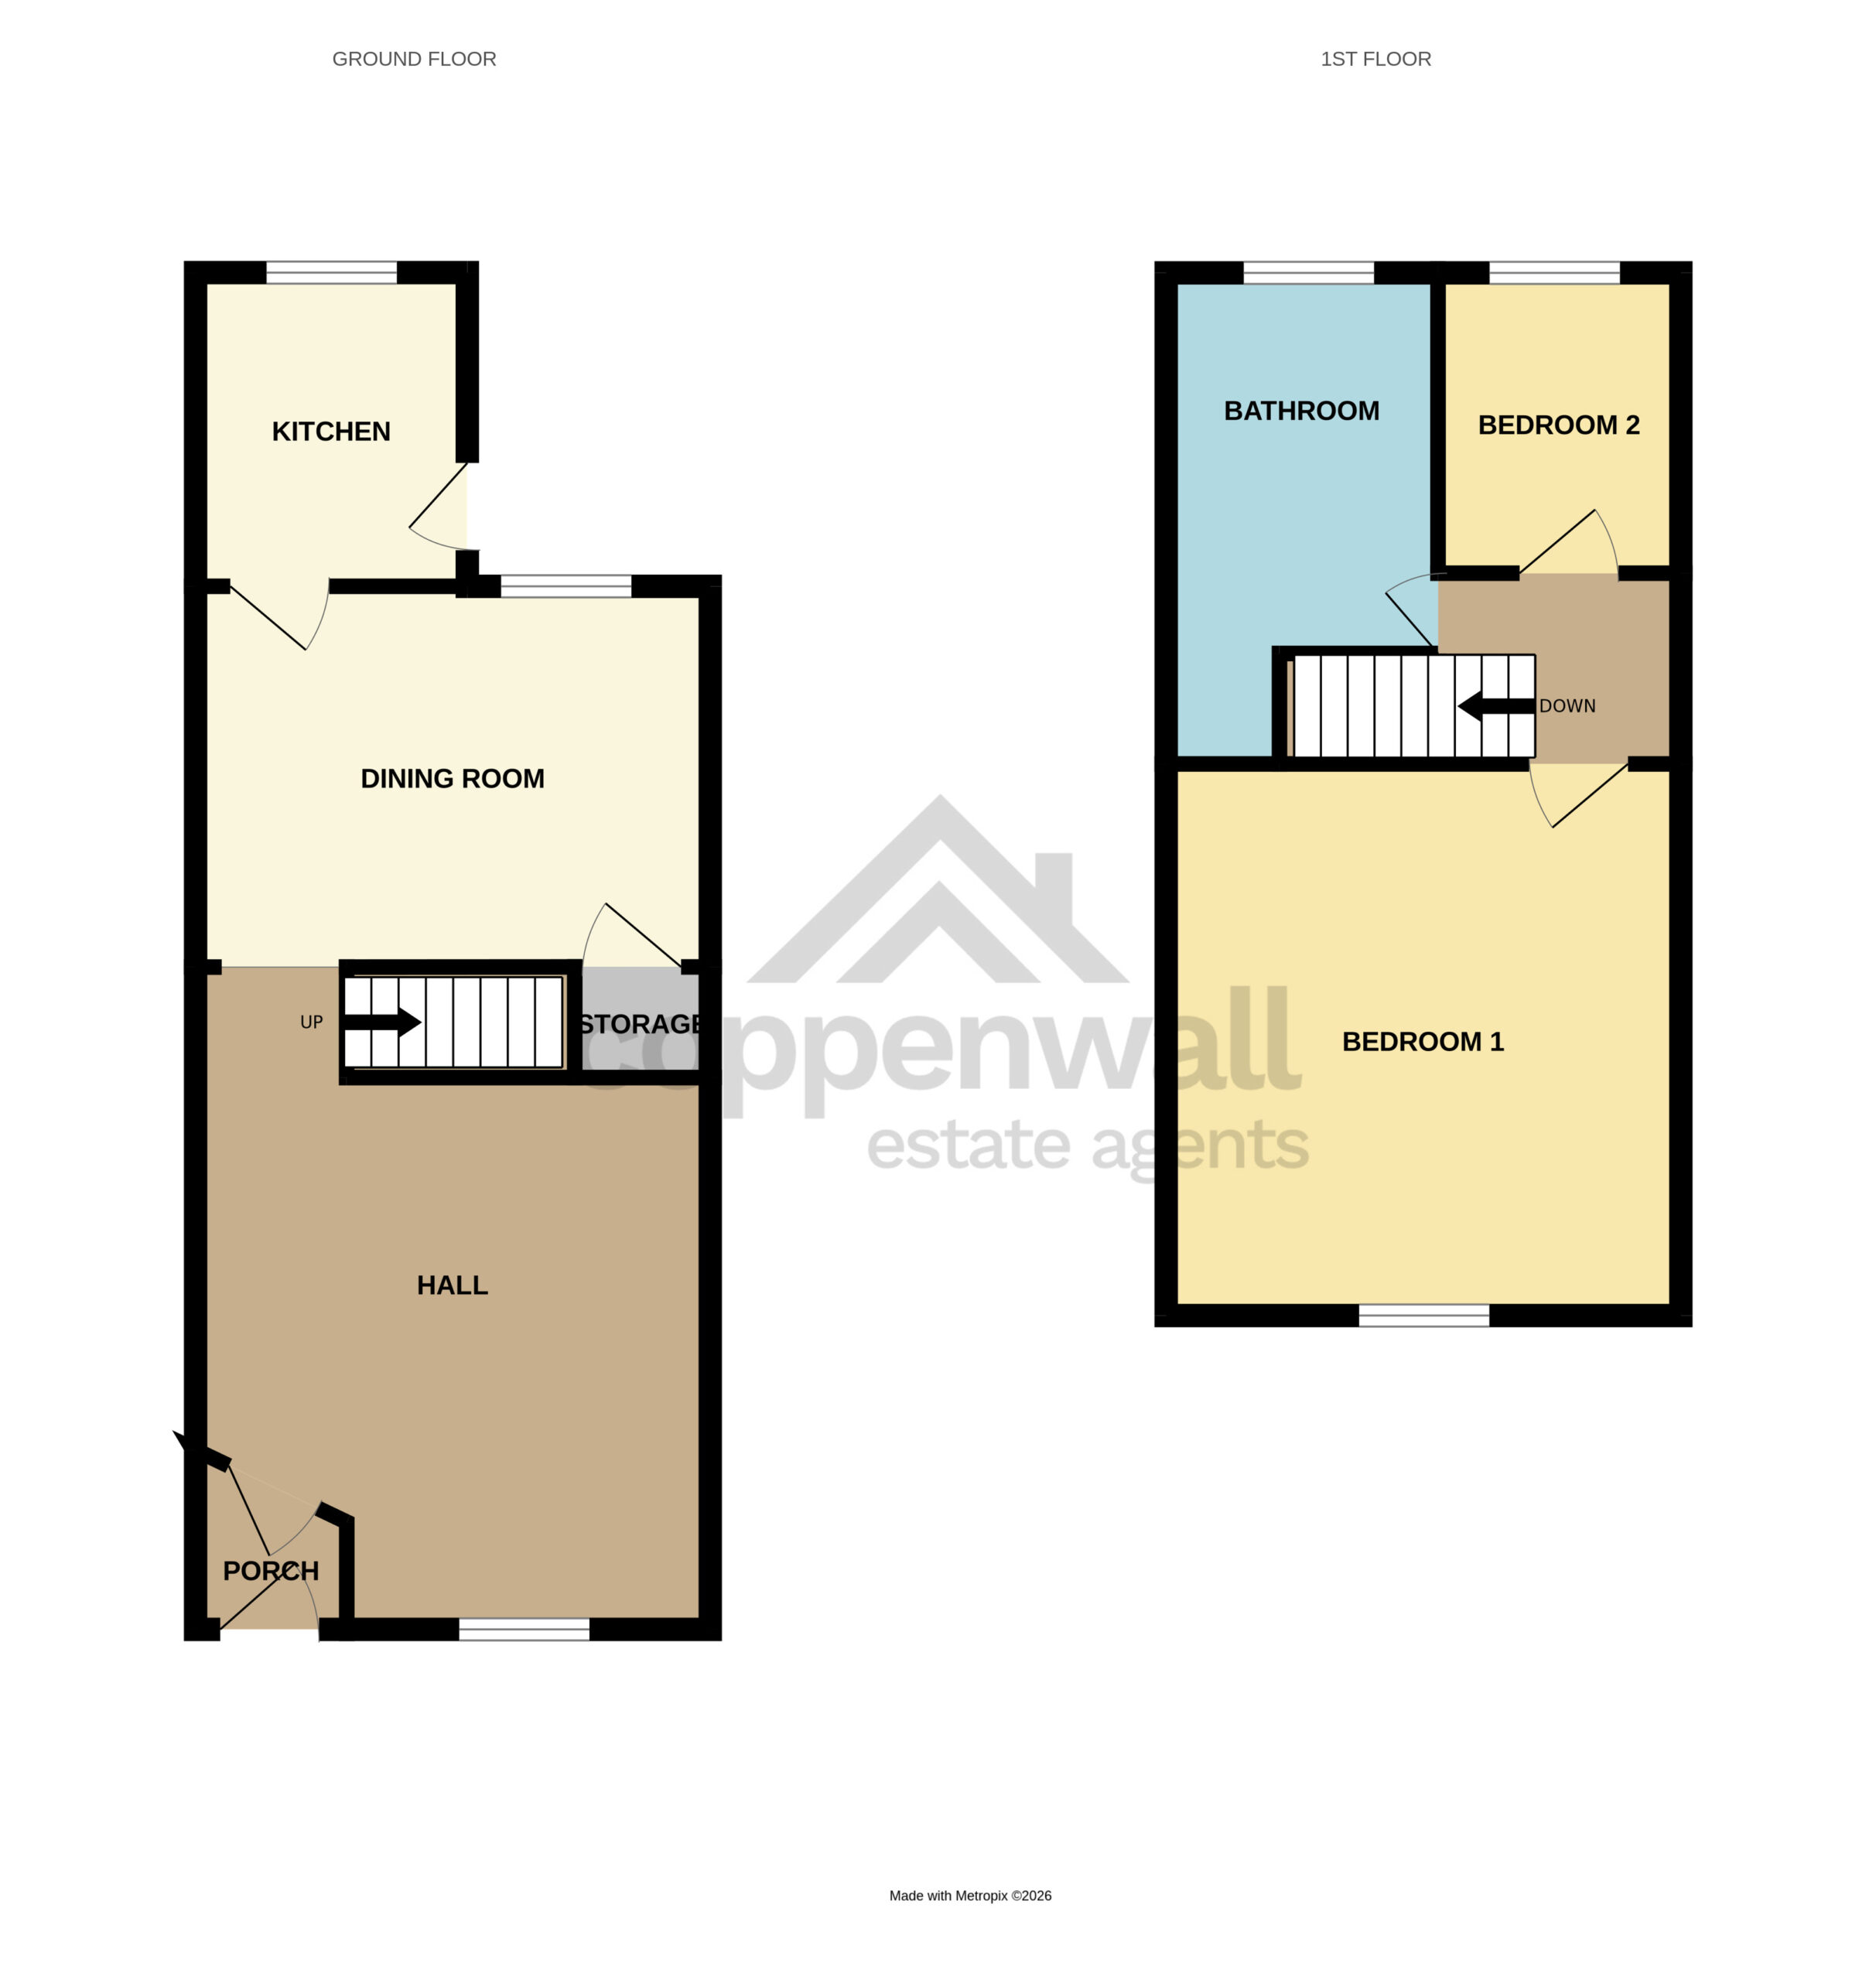
**GROUND FLOOR**
**RECEPTION ROOM – 3.79m x 4.47m**
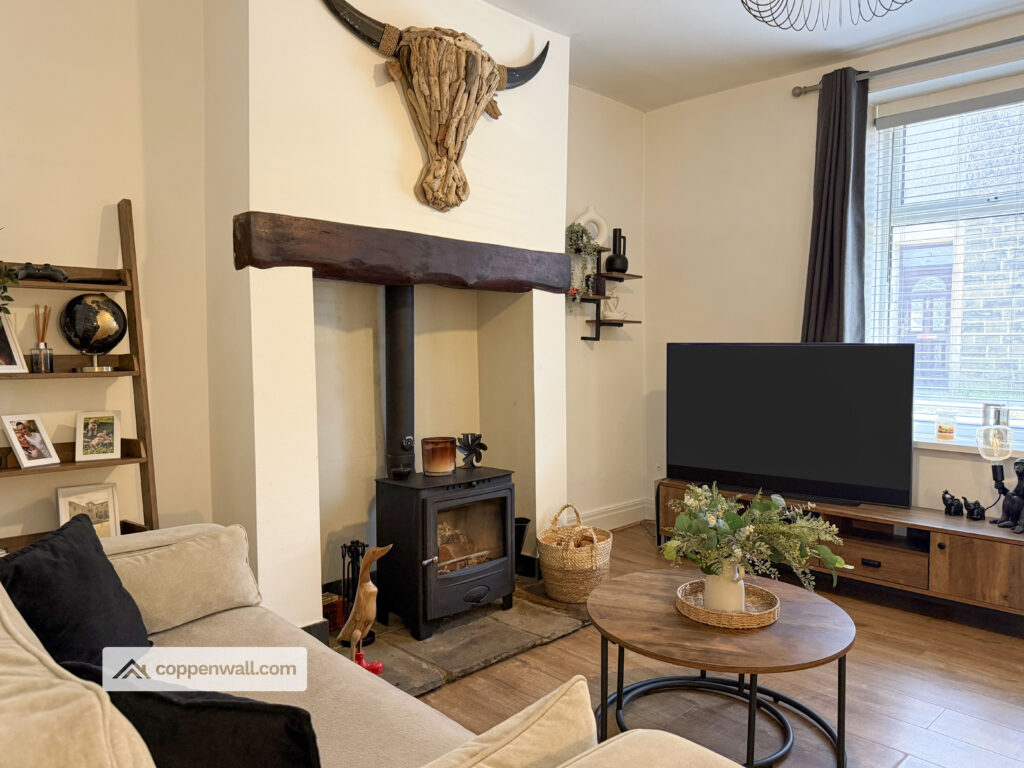
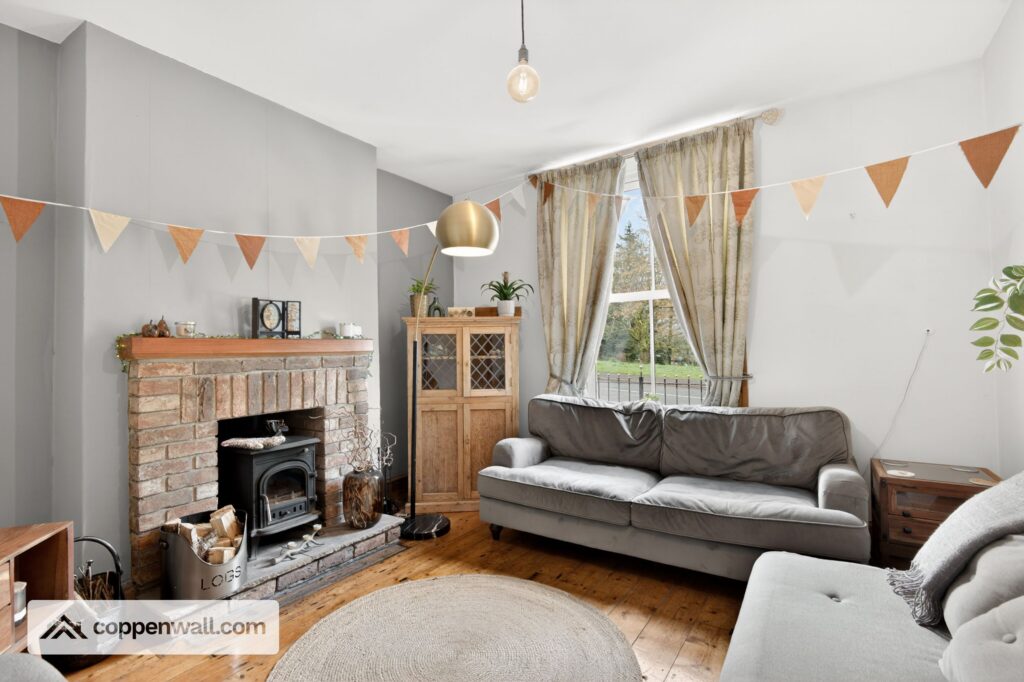
A bright and well-proportioned reception room, beautifully finished as part of the renovation and enjoying exceptional views across the neighbouring farmland and surrounding countryside. A versatile space ideal for comfortable family living and entertaining.
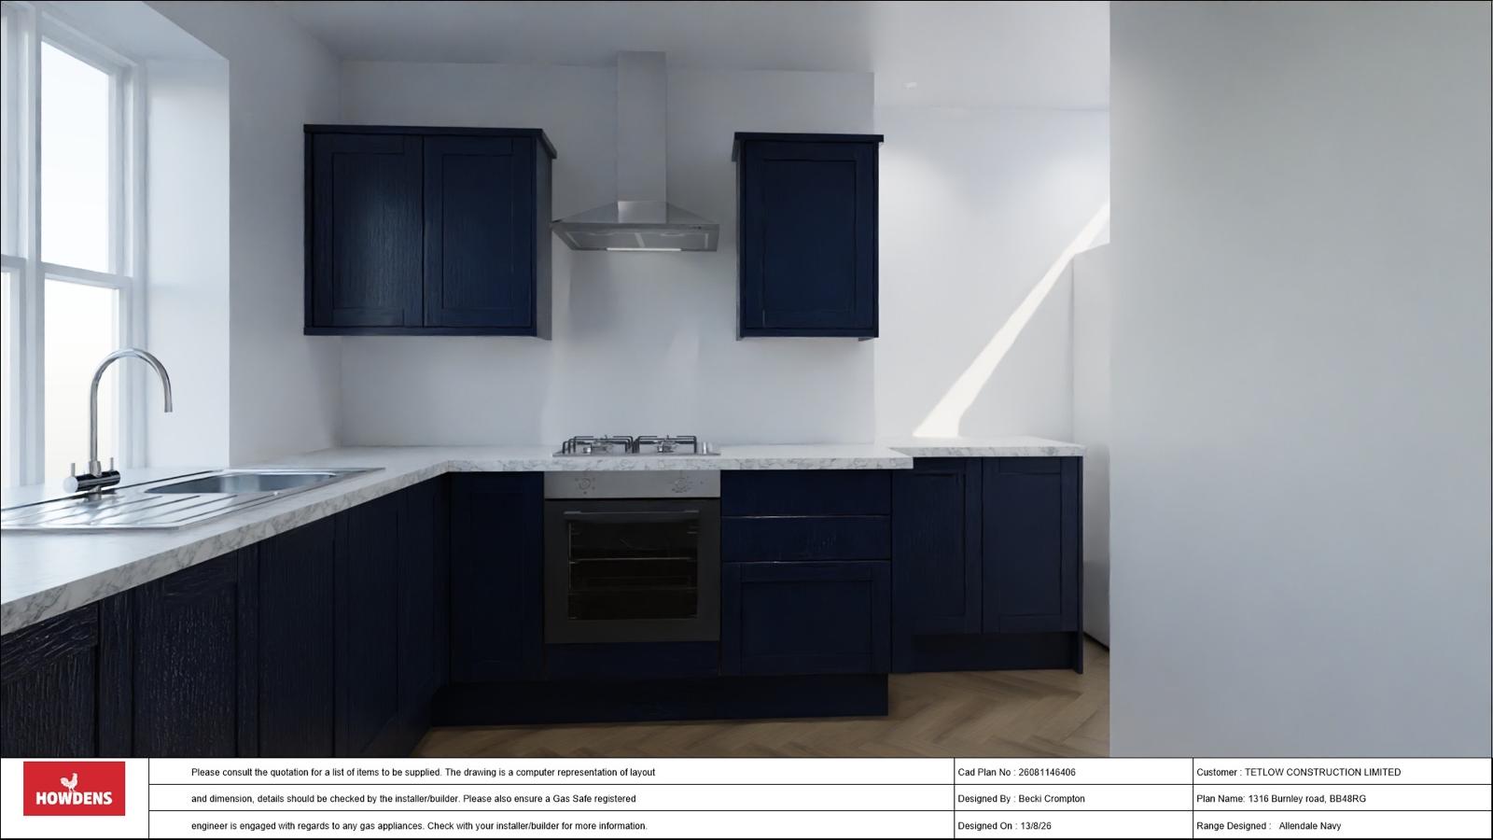
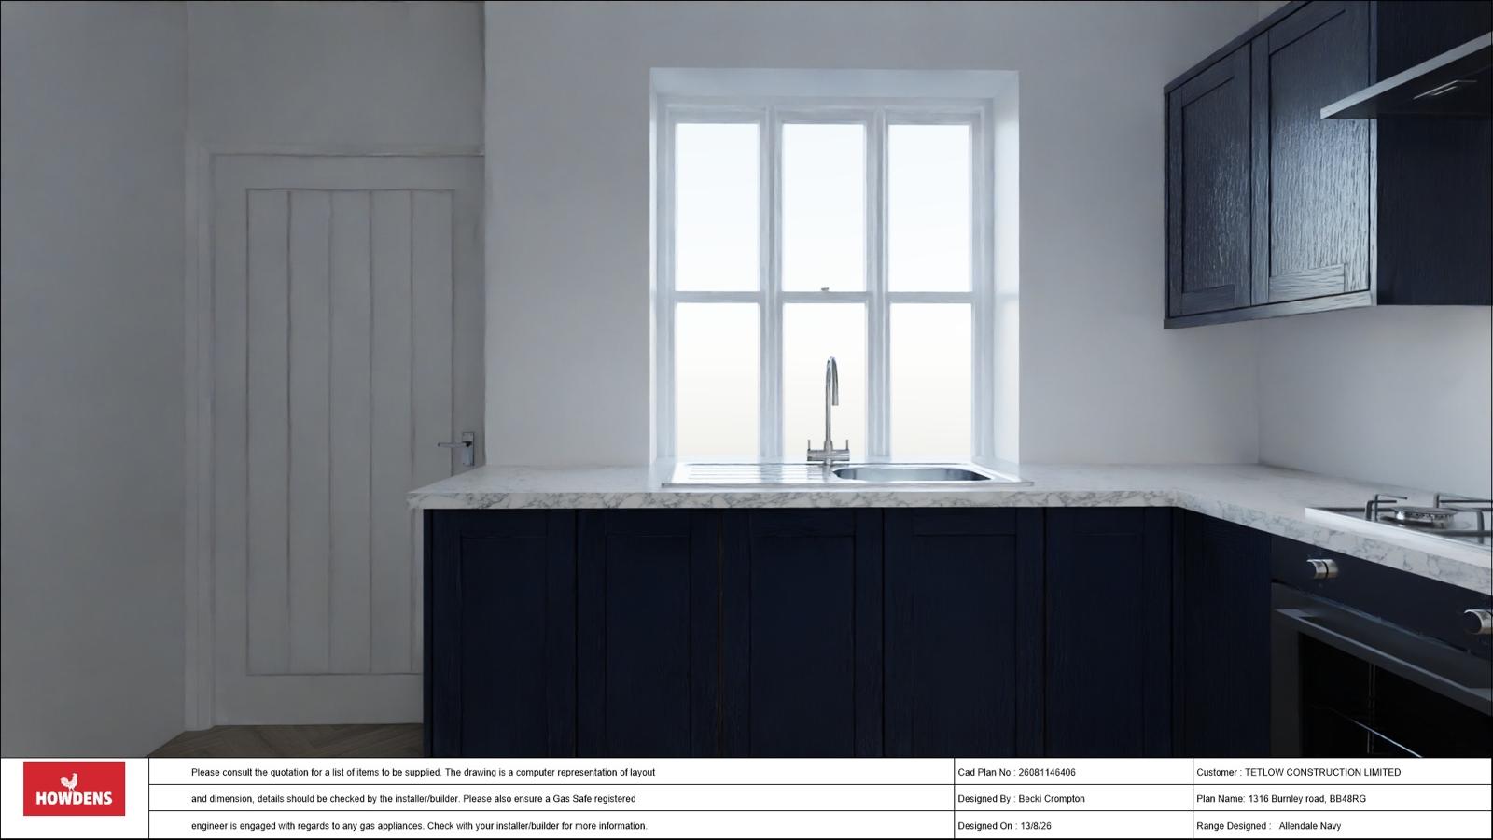
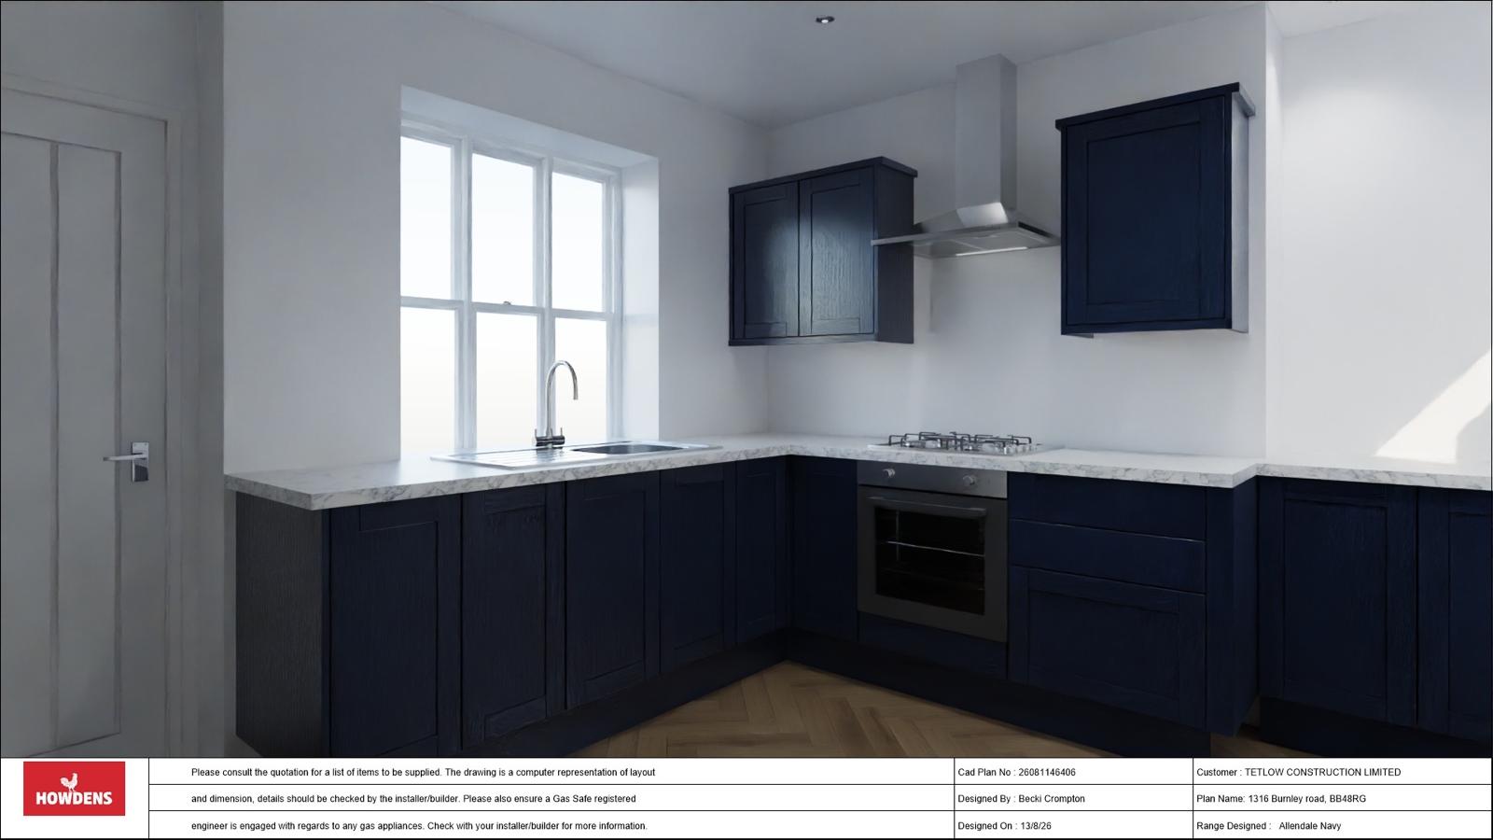
**KITCHEN – 2.91m x 3.58m**
A modern, stylishly appointed kitchen offering a practical layout with quality finishes and ample space for everyday cooking and entertaining.
**REAR UTILITY – 3.17m x 1.65m**
A useful utility space providing excellent additional storage and practicality, ideal for housing appliances and supporting the main kitchen.
**FIRST FLOOR**
**MASTER BEDROOM – 4.07m x 4.56m**
A spacious principal bedroom with generous proportions, providing excellent space for a range of furnishings and storage solutions. A comfortable and relaxing retreat with views towards the surrounding countryside.
**BEDROOM 2 – 1.90m x 2.40m**
A versatile second bedroom, ideal for a child’s bedroom, guest room or home office. Finished to complement the rest of the property.
**FAMILY BATHROOM – 3.75m x 1.60m**
A contemporary family bathroom, fully renovated and finished to a modern standard, incorporating quality fixtures and fittings within a practical layout.
PLEASE NOTE
Coppenwall Estate Agents endeavours to ensure all property details are accurate and clearly presented, in accordance with the Consumer Protection from Unfair Trading Regulations 2008, The Property Ombudsman Code of Practice, and Propertymark standards. All descriptions, photographs, floor plans, and measurements are provided for guidance only and do not constitute part of a contract. Services, fixtures, and fittings are supplied by the seller/landlord and have not been tested. Prospective purchasers or tenants should verify any critical information—including measurements, property condition, utilities, tenure, planning consent, and boundaries—through their own due diligence, inspections, and legal advice prior to commitment. Coppenwall Estate Agents is a member of The Property Ombudsman and Propertymark, and is covered by Client Money Protection. In compliance with HMRC Anti-Money Laundering Regulations, all successful buyers must complete identity and proof-of-funds verification before a sale can progress. A non-refundable fee of £40 (inc. VAT) is payable directly to Coppenwall Limited, per person, per offer submitted, covering the cost of data verification, manual reviews, and ongoing compliance. Verification must be satisfactorily completed before a Memorandum of Sale can be issued.
TENURE
Leasehold
COUNCIL TAX
Band: A
PLEASE NOTE
All measurements are approximate to the nearest 0.1m and for guidance only and they should not be relied upon for the fitting of carpets or the placement of furniture. No checks have been made on any fixtures and fittings or services where connected (water, electricity, gas, drainage, heating appliances or any other electrical or mechanical equipment in this property).
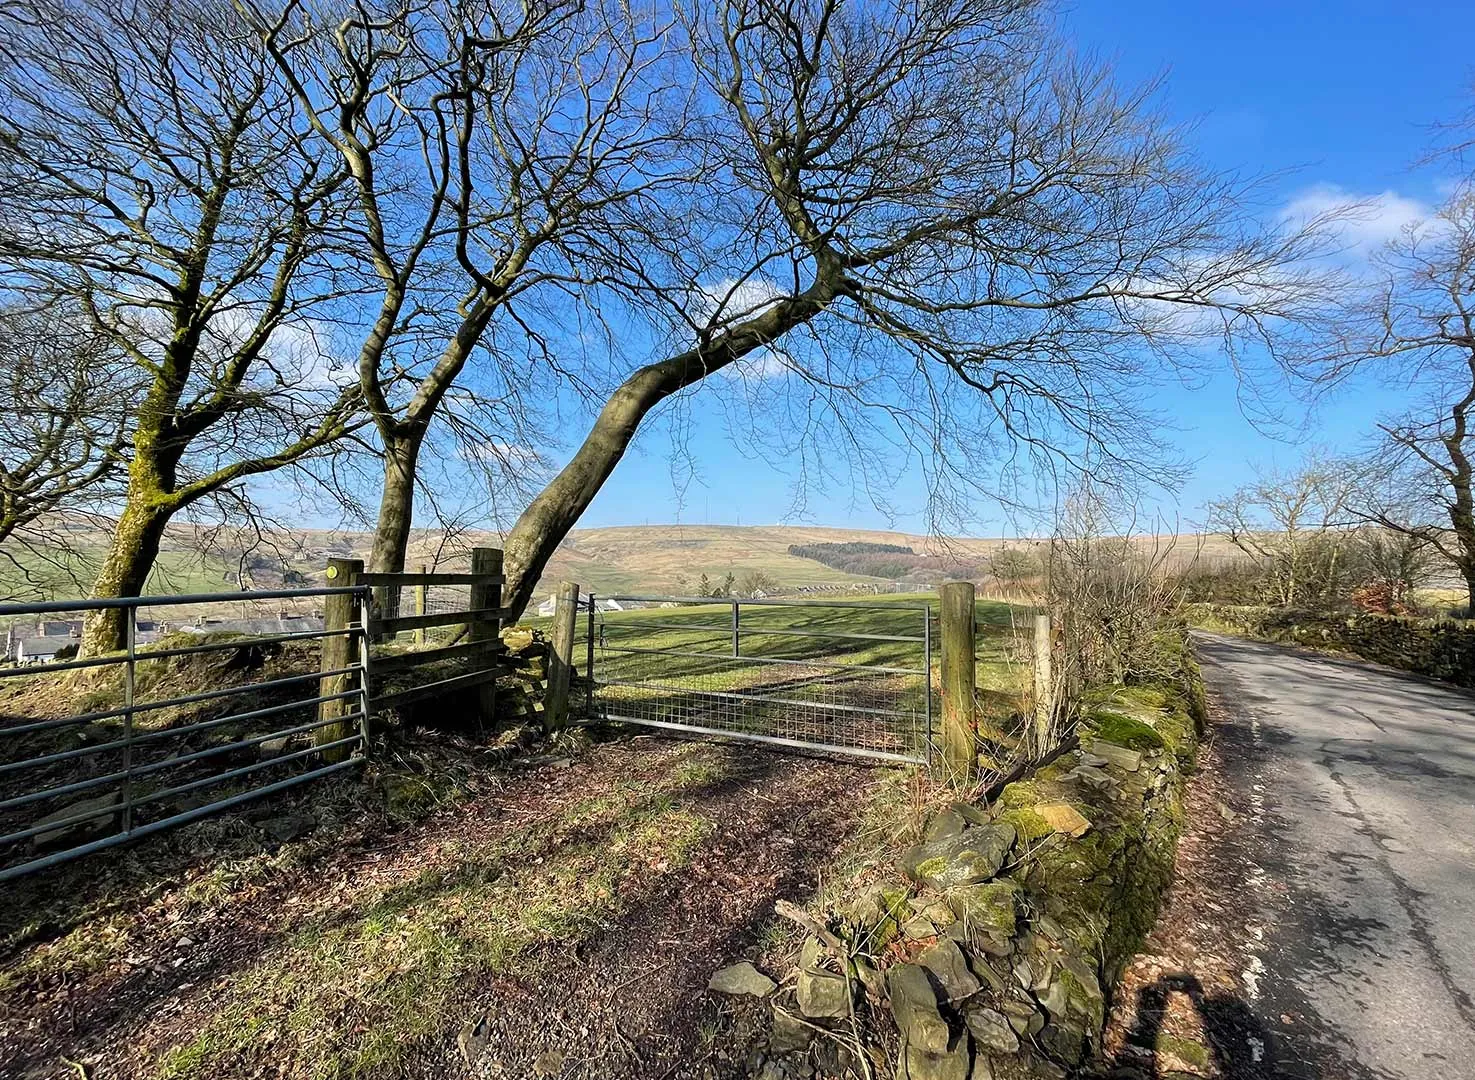
Learn more about Loveclough
Thinking of moving to Loveclough? Discover everything about the area, schools, transport links, and local amenities.
More about LovecloughMORTGAGE CALCULATOR
STAMP DUTY CALCULATOR
RENTAL YIELD

Selling a Property?
Get a free property valuation from Coppenwall Estate Agents.
I Want an Instant Valuation »