















4 Bedroom Terraced House, Ashen Bottom, Edenfield, Rossendale
- SPACIOUS 4 BEDROOM COTTAGE
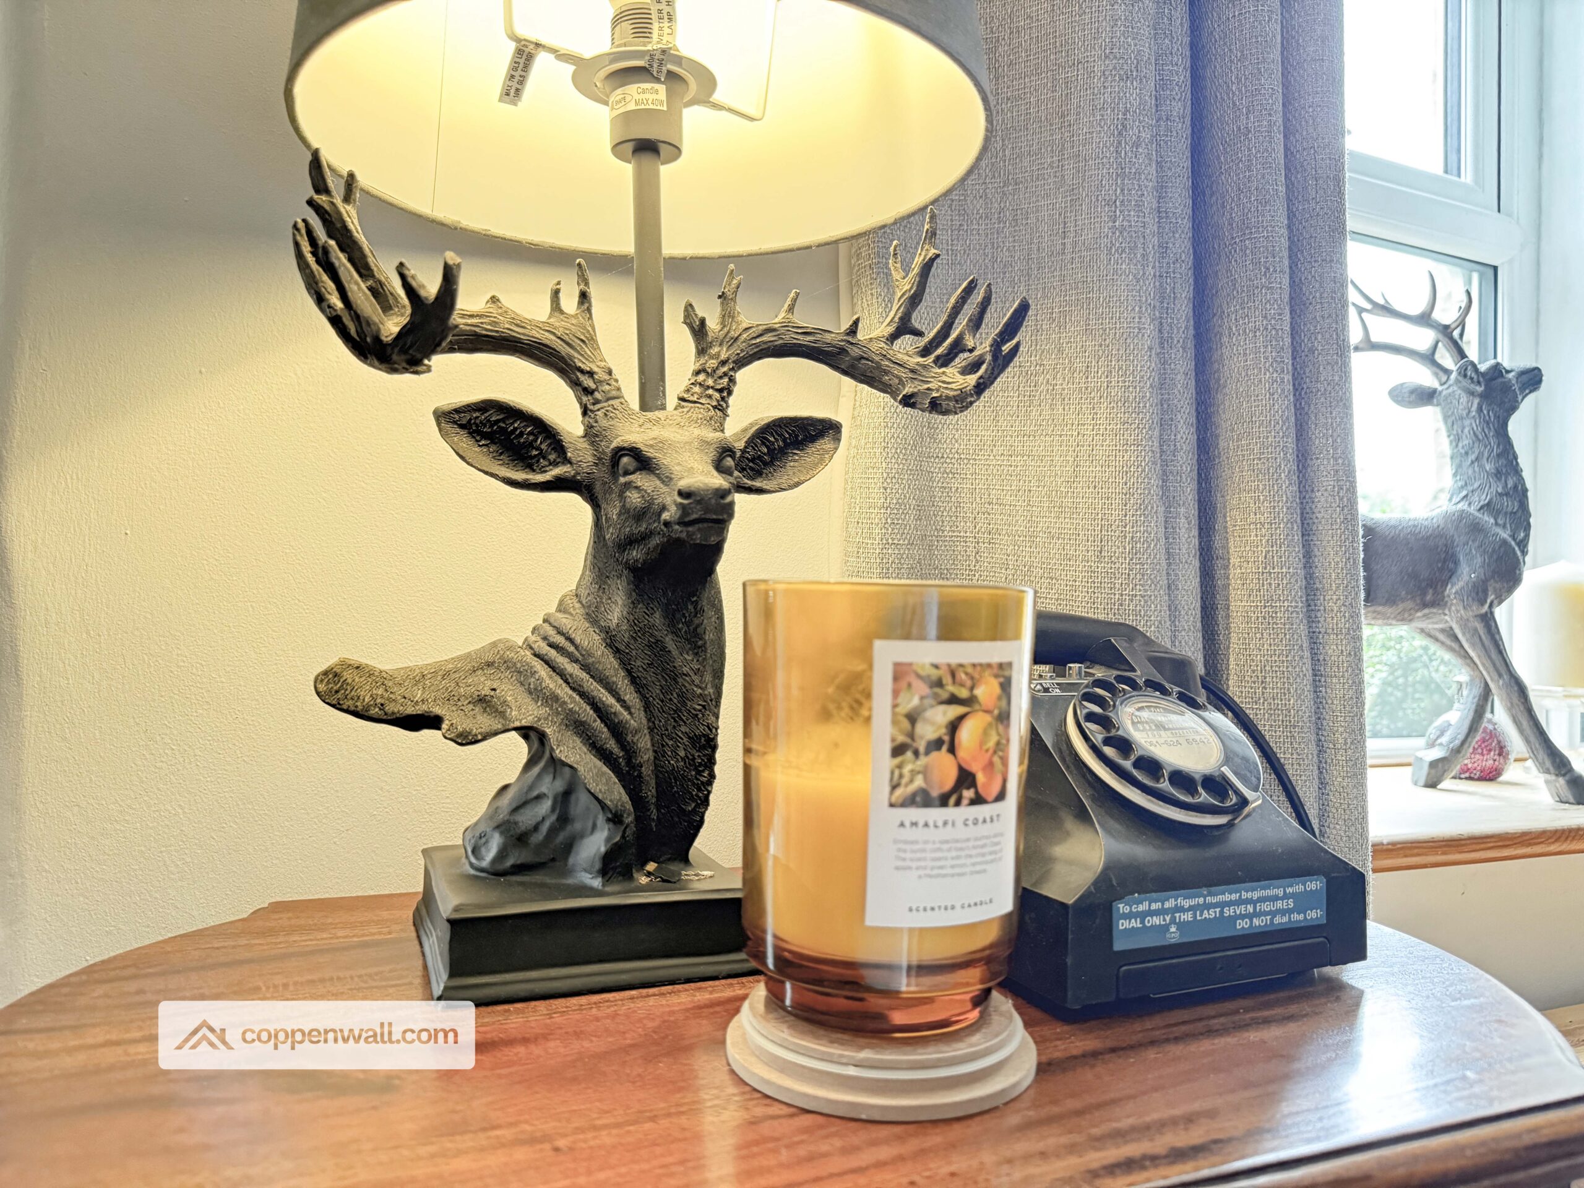
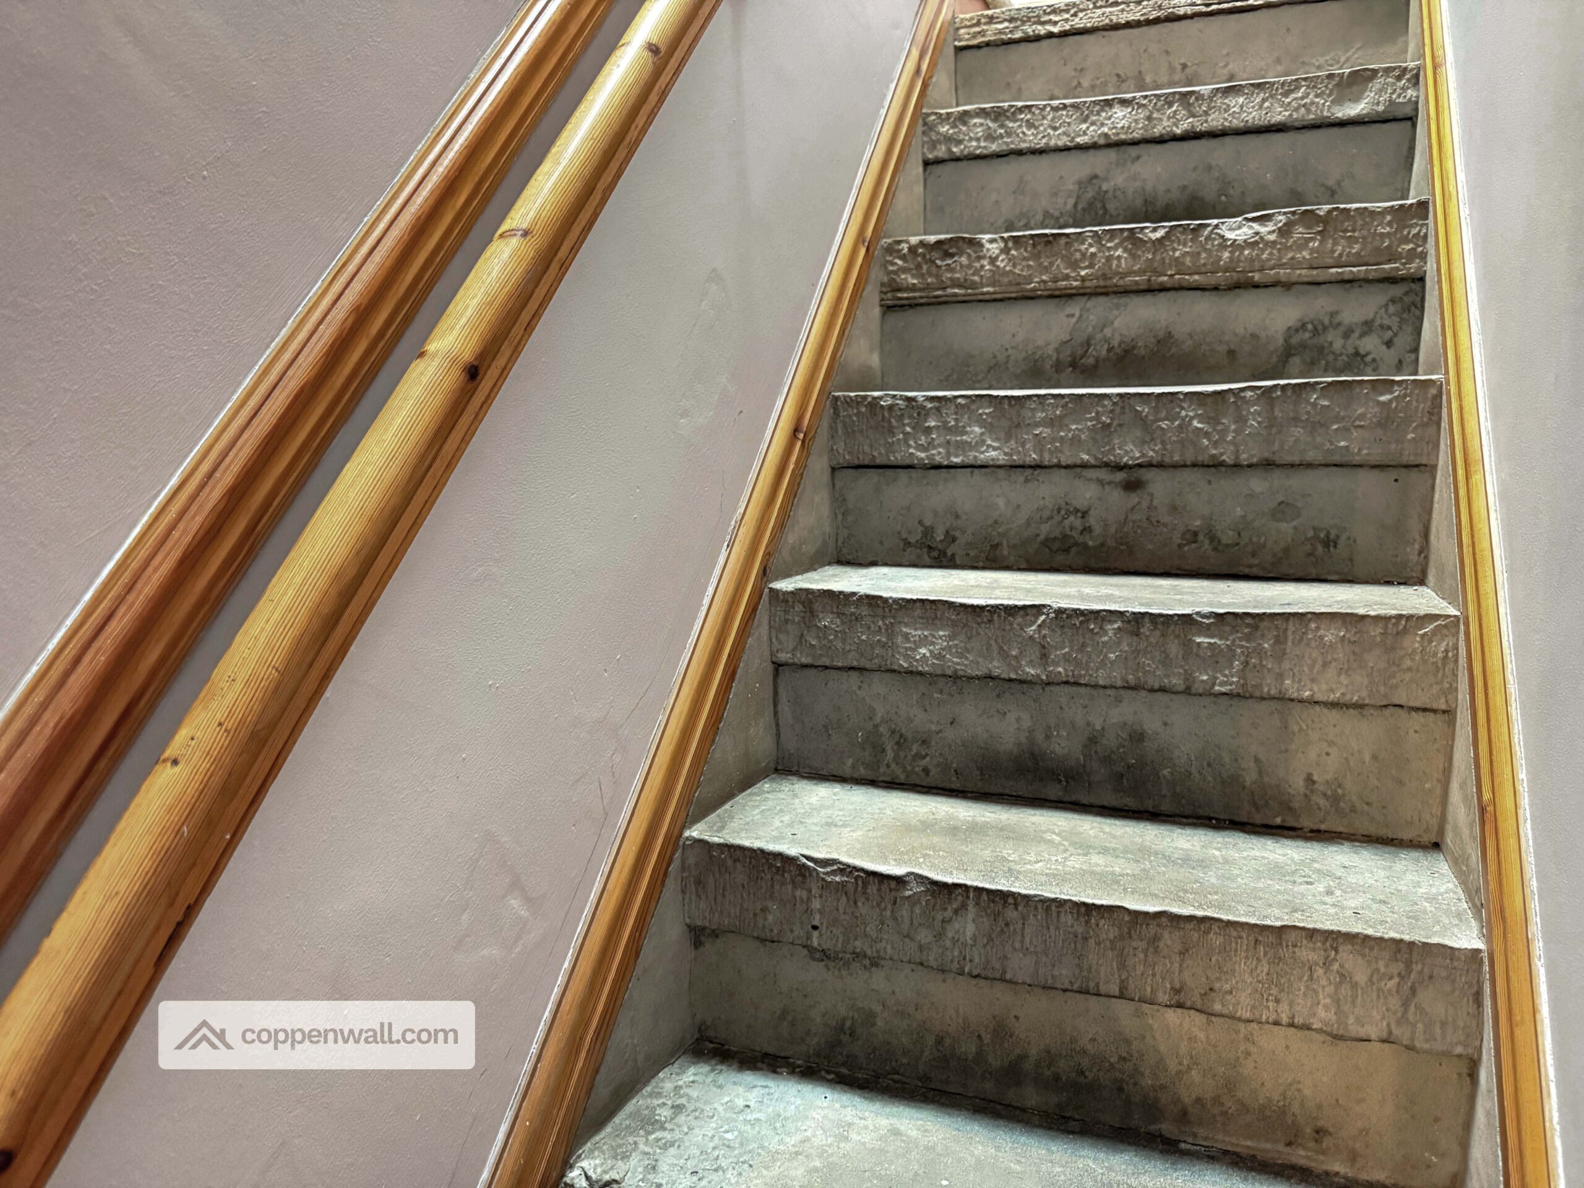
- STUNNING RUSTIC FEATURES THROUGHOUT
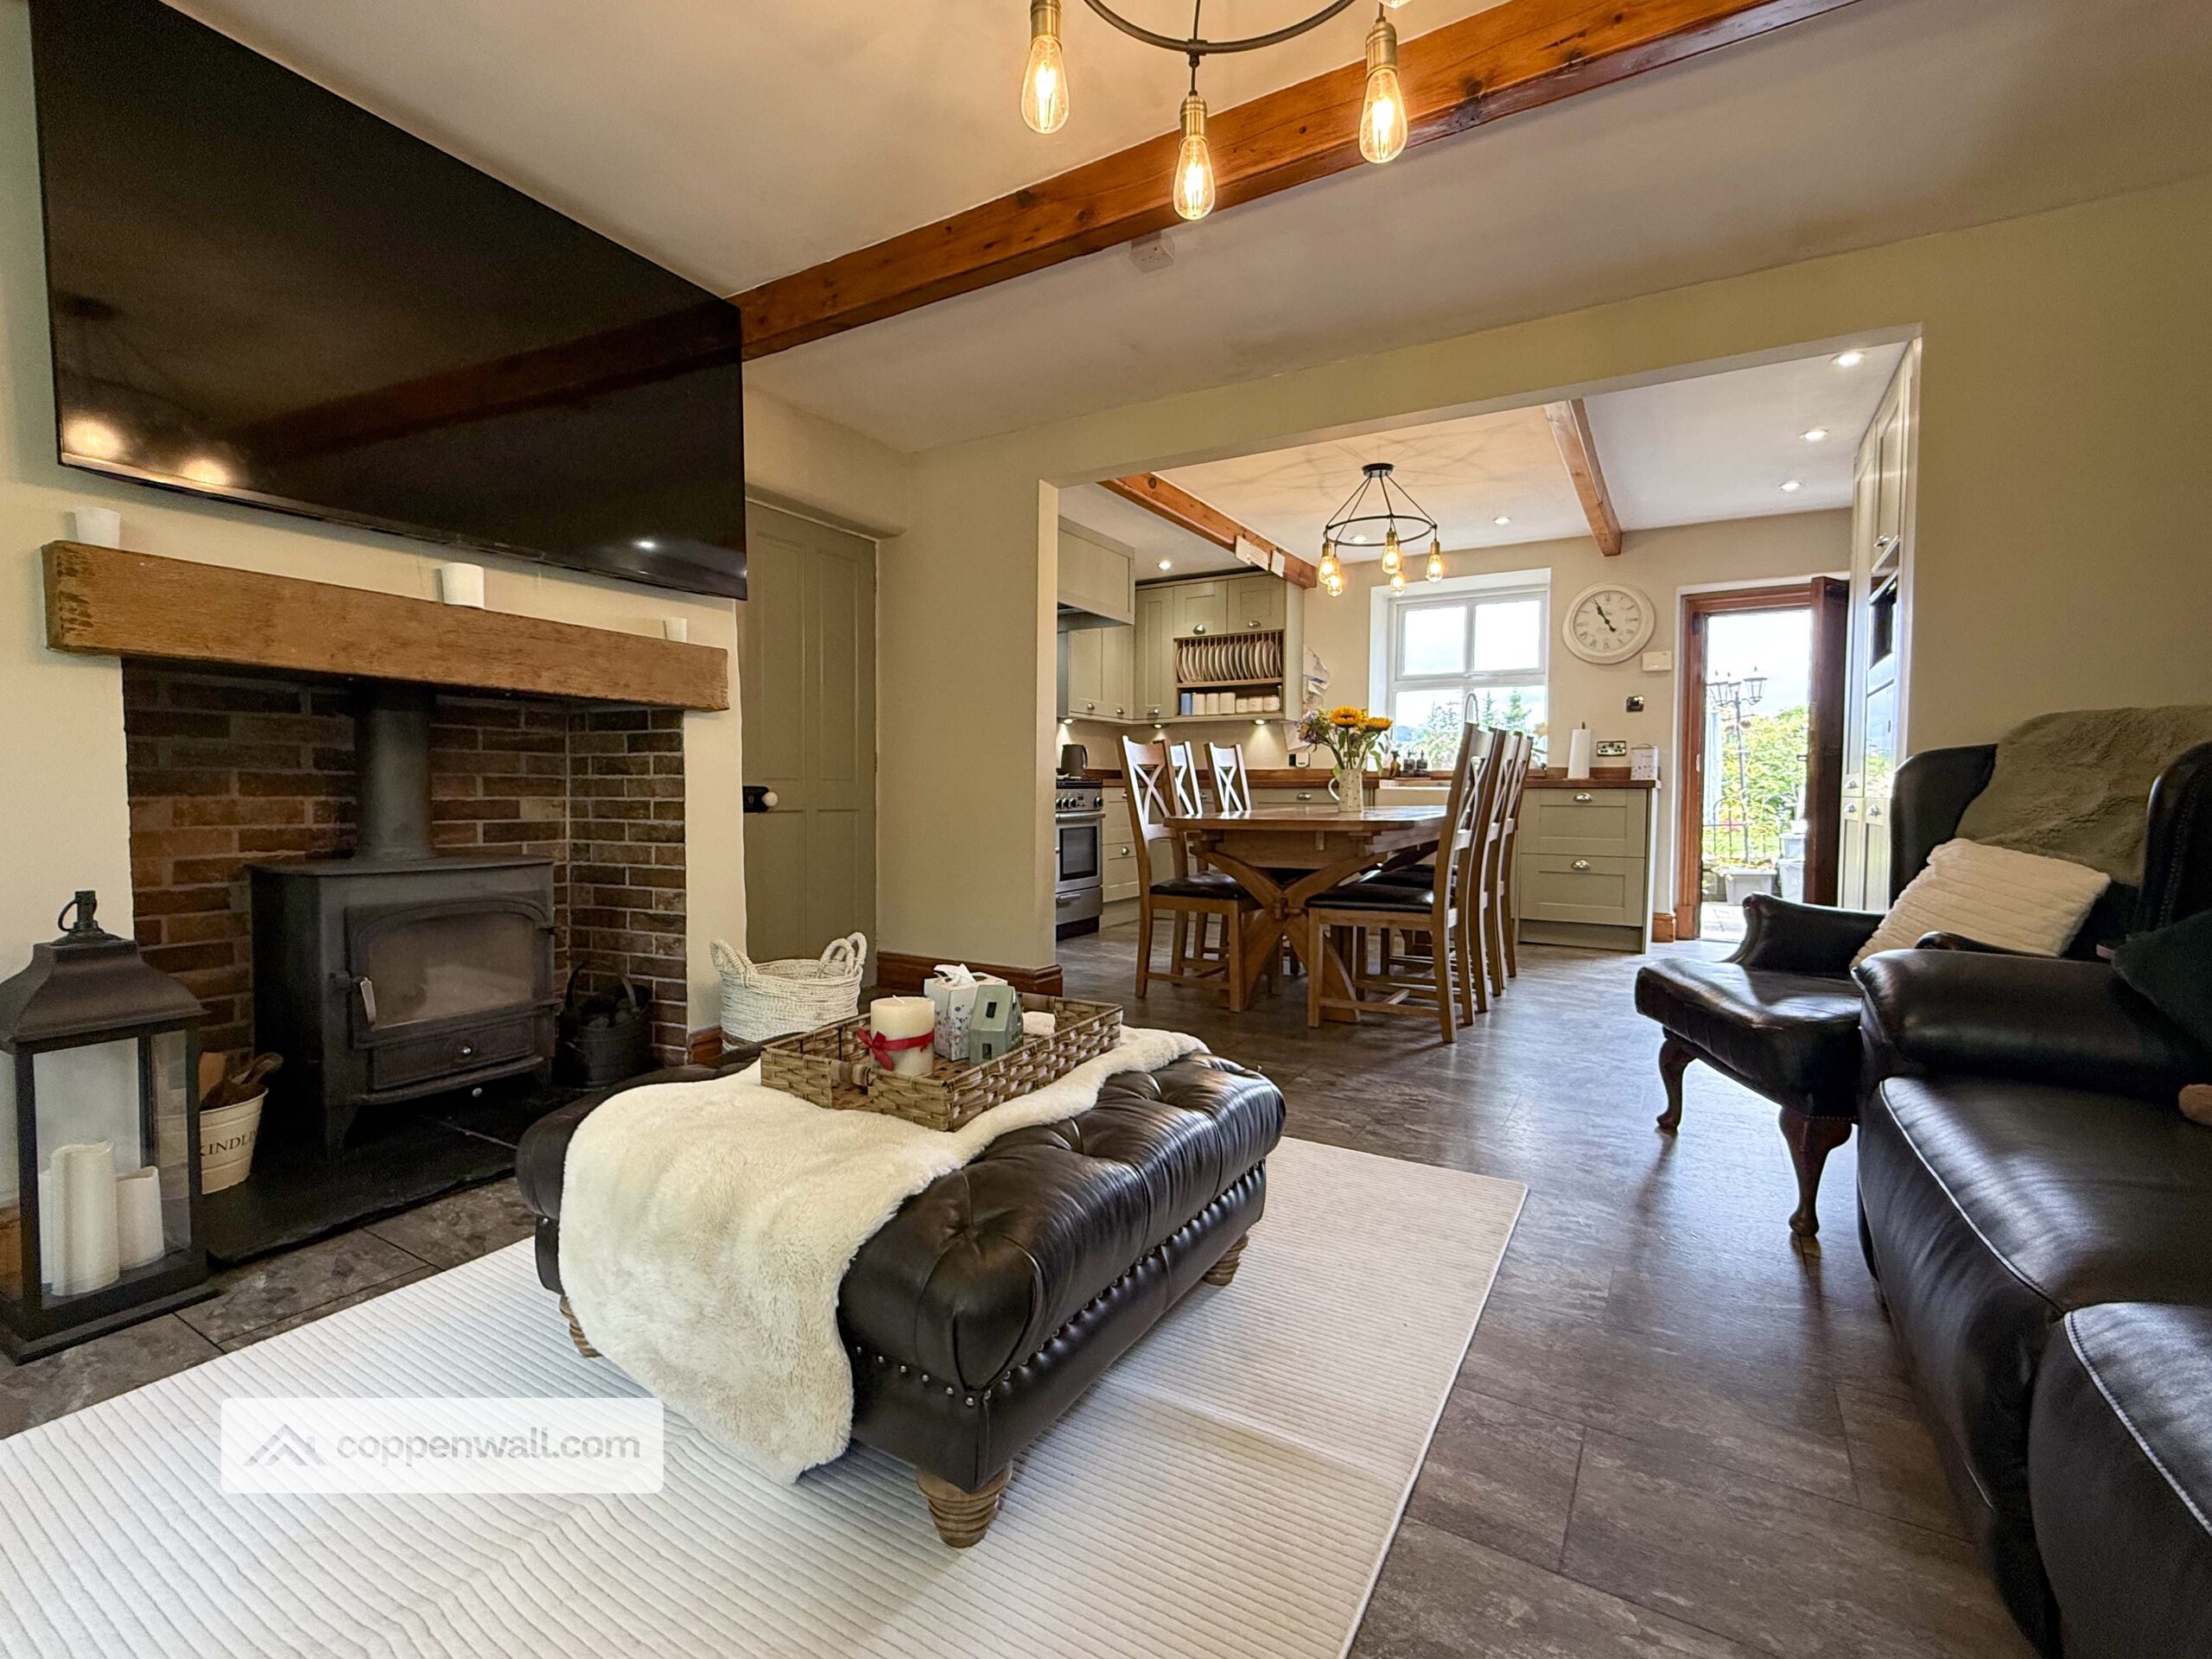
- MODERN KITCHEN WITH BUILT IN APPLIANCES
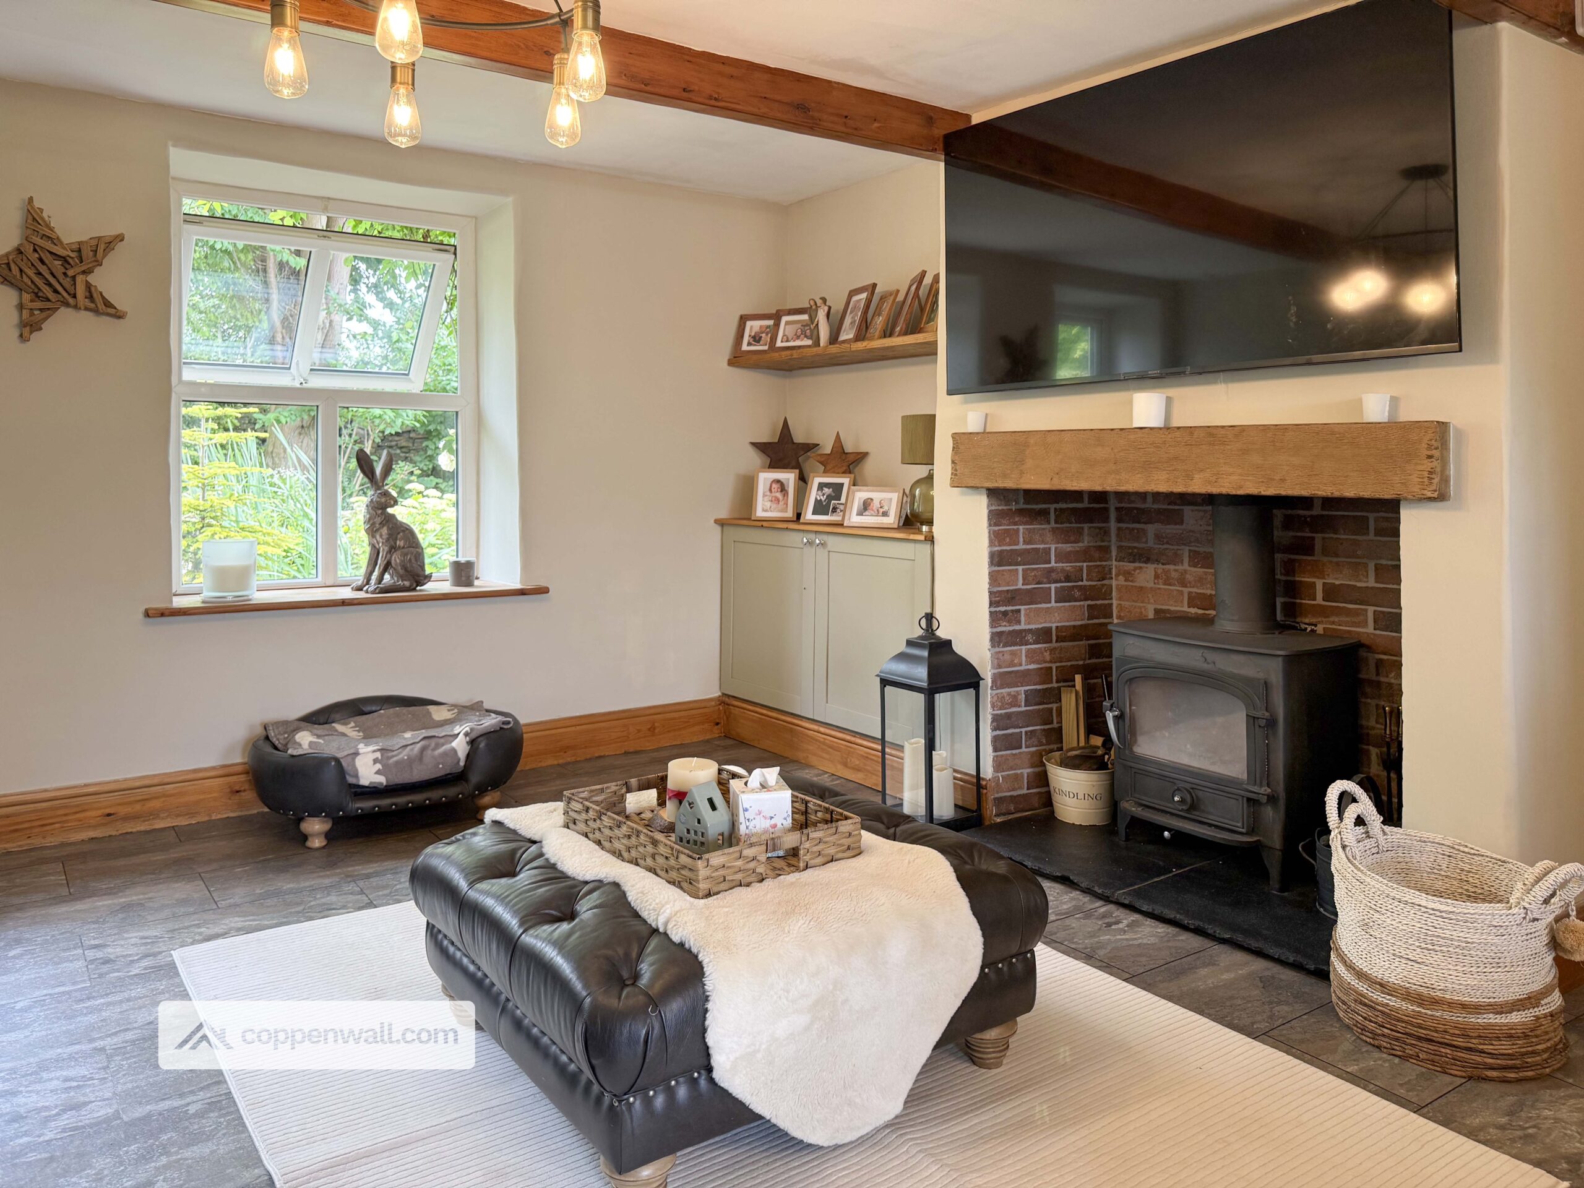
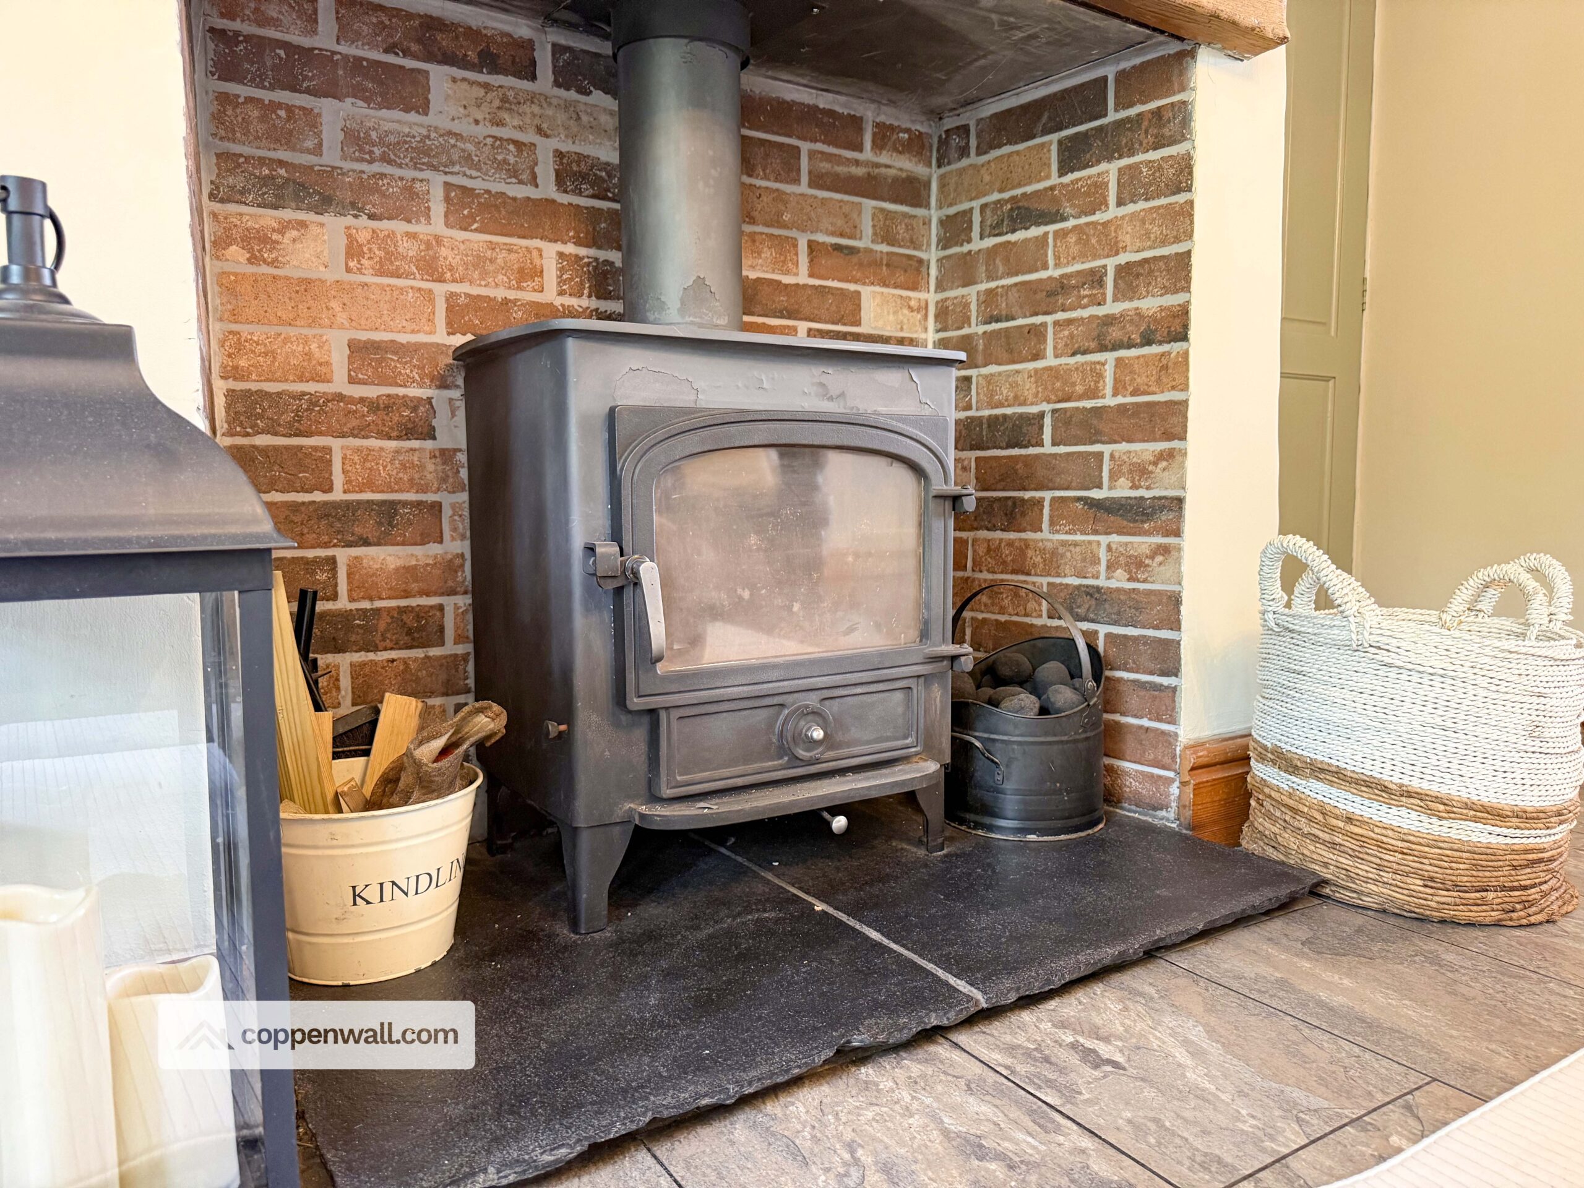
- MULTI FUEL STOVE TO THE LOUNGE
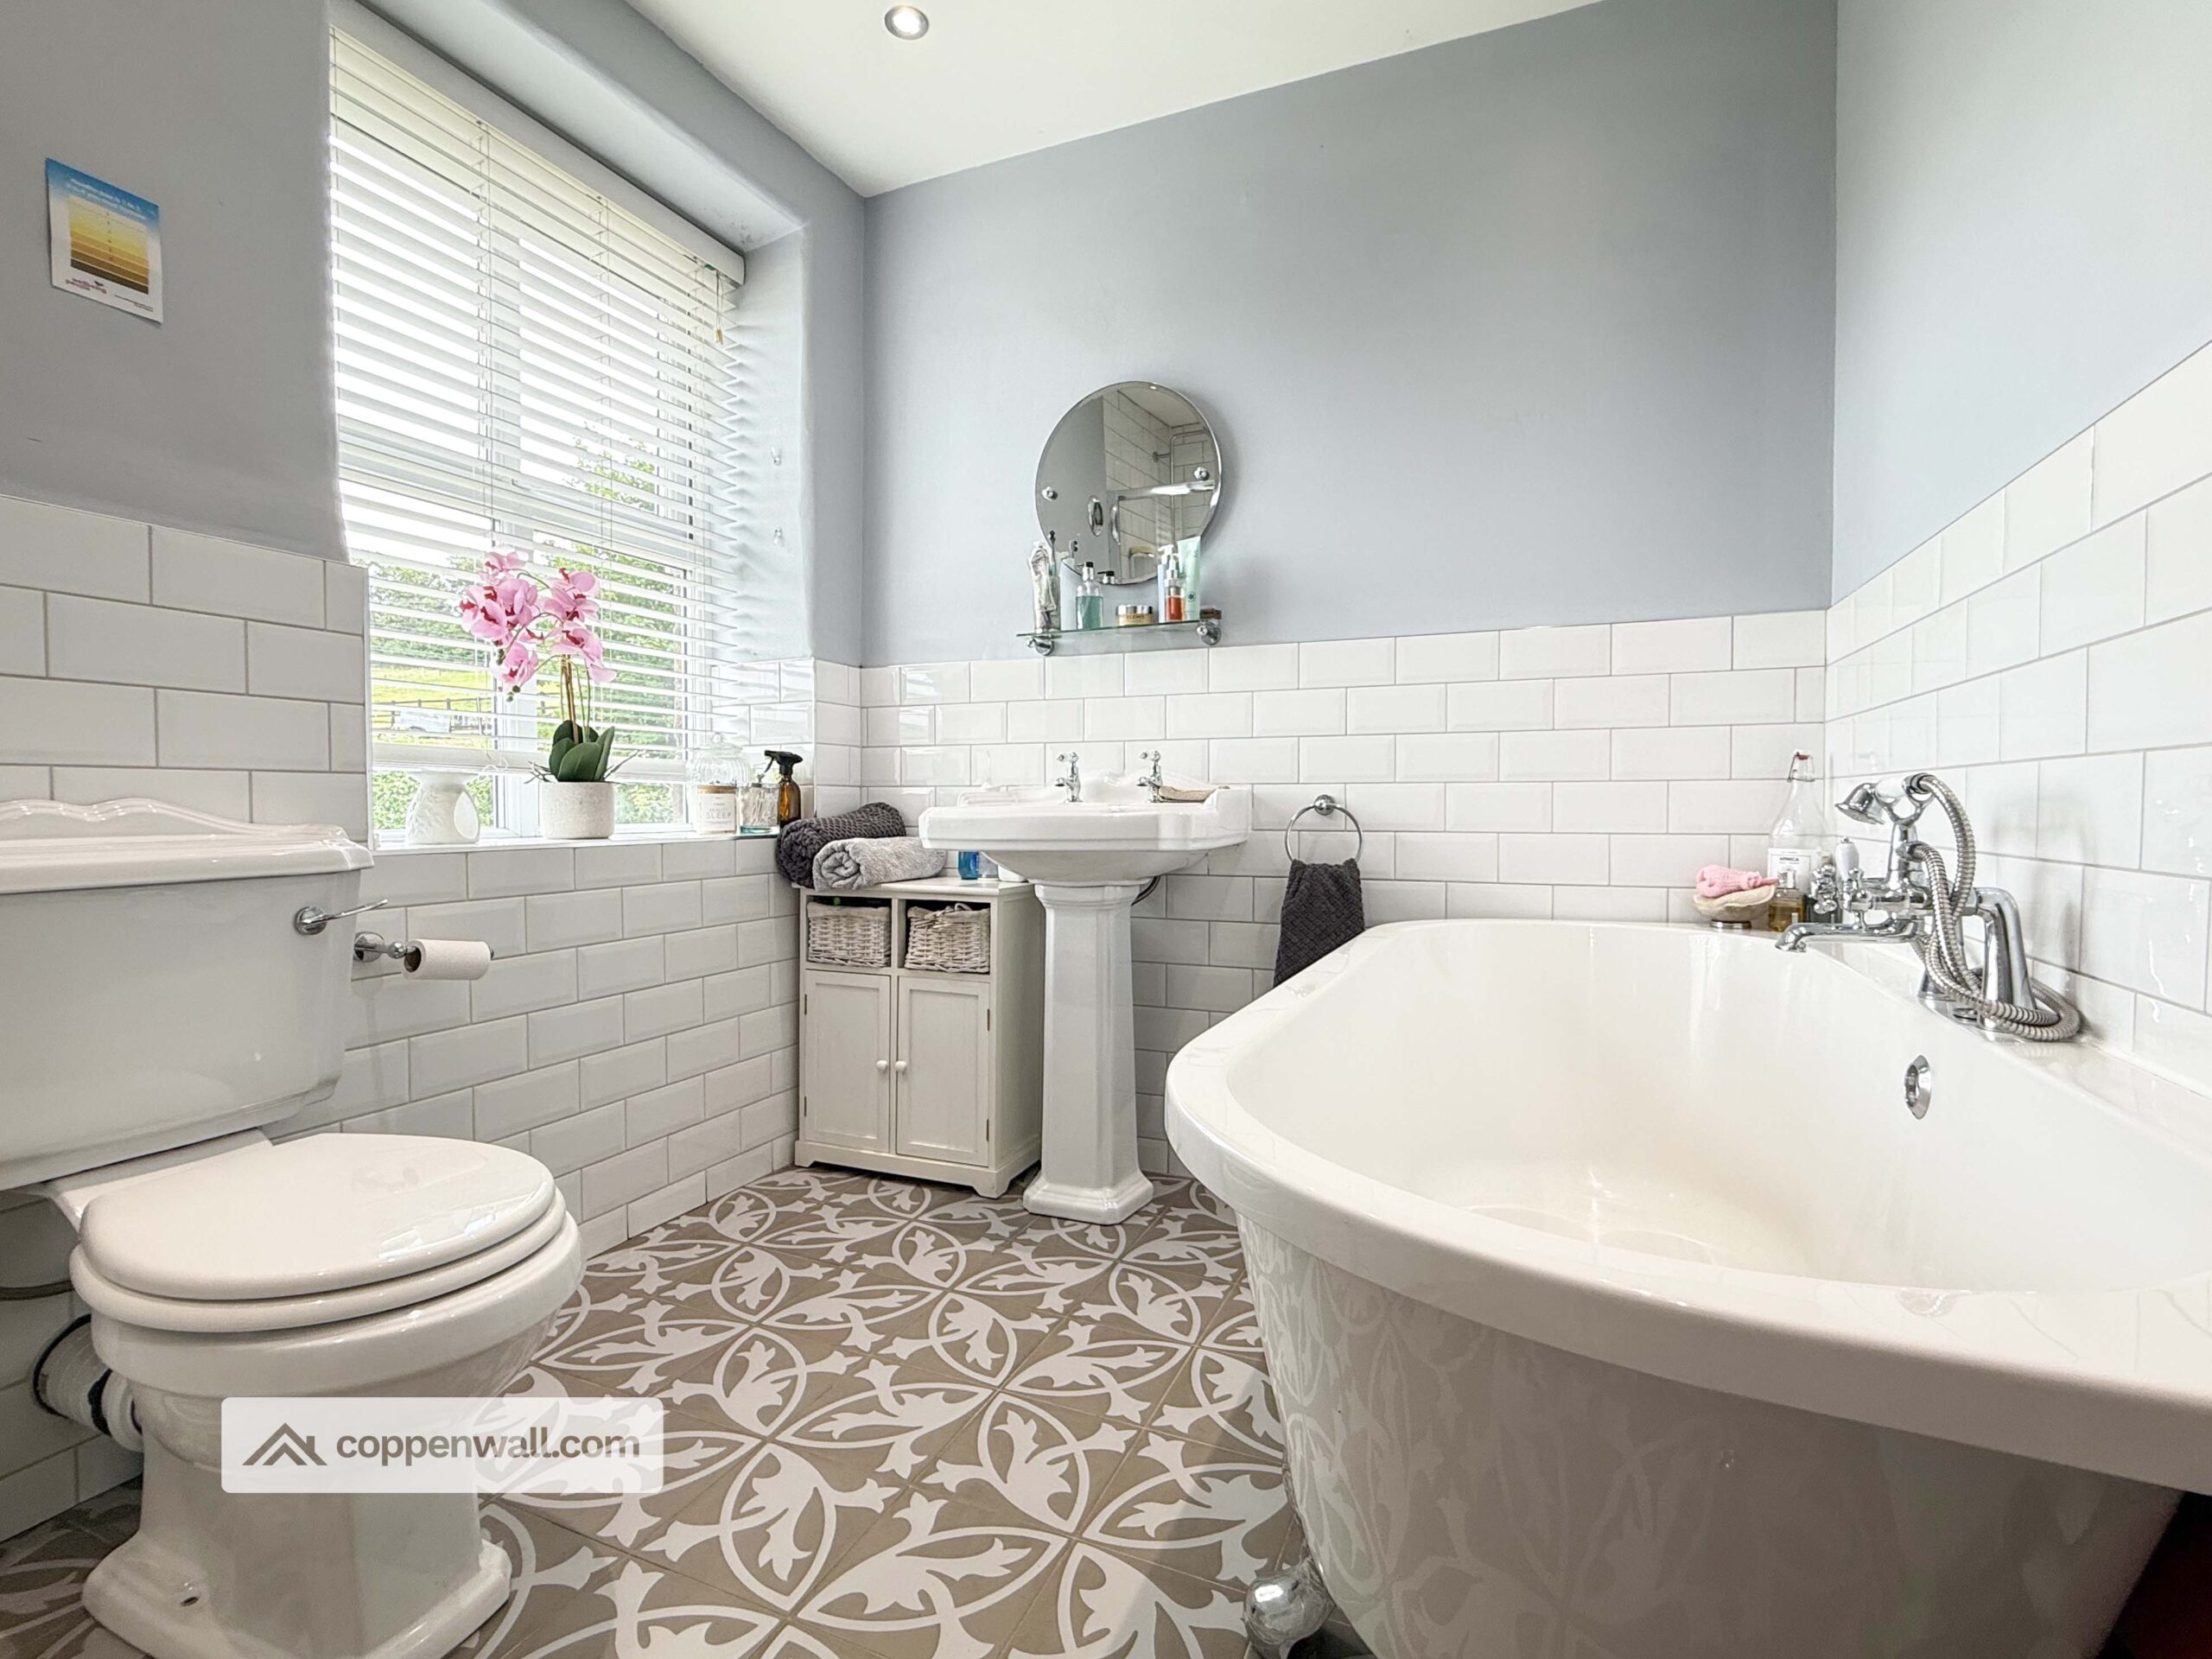
- GROUND FLOOR WC & FAMILY BATHROOM
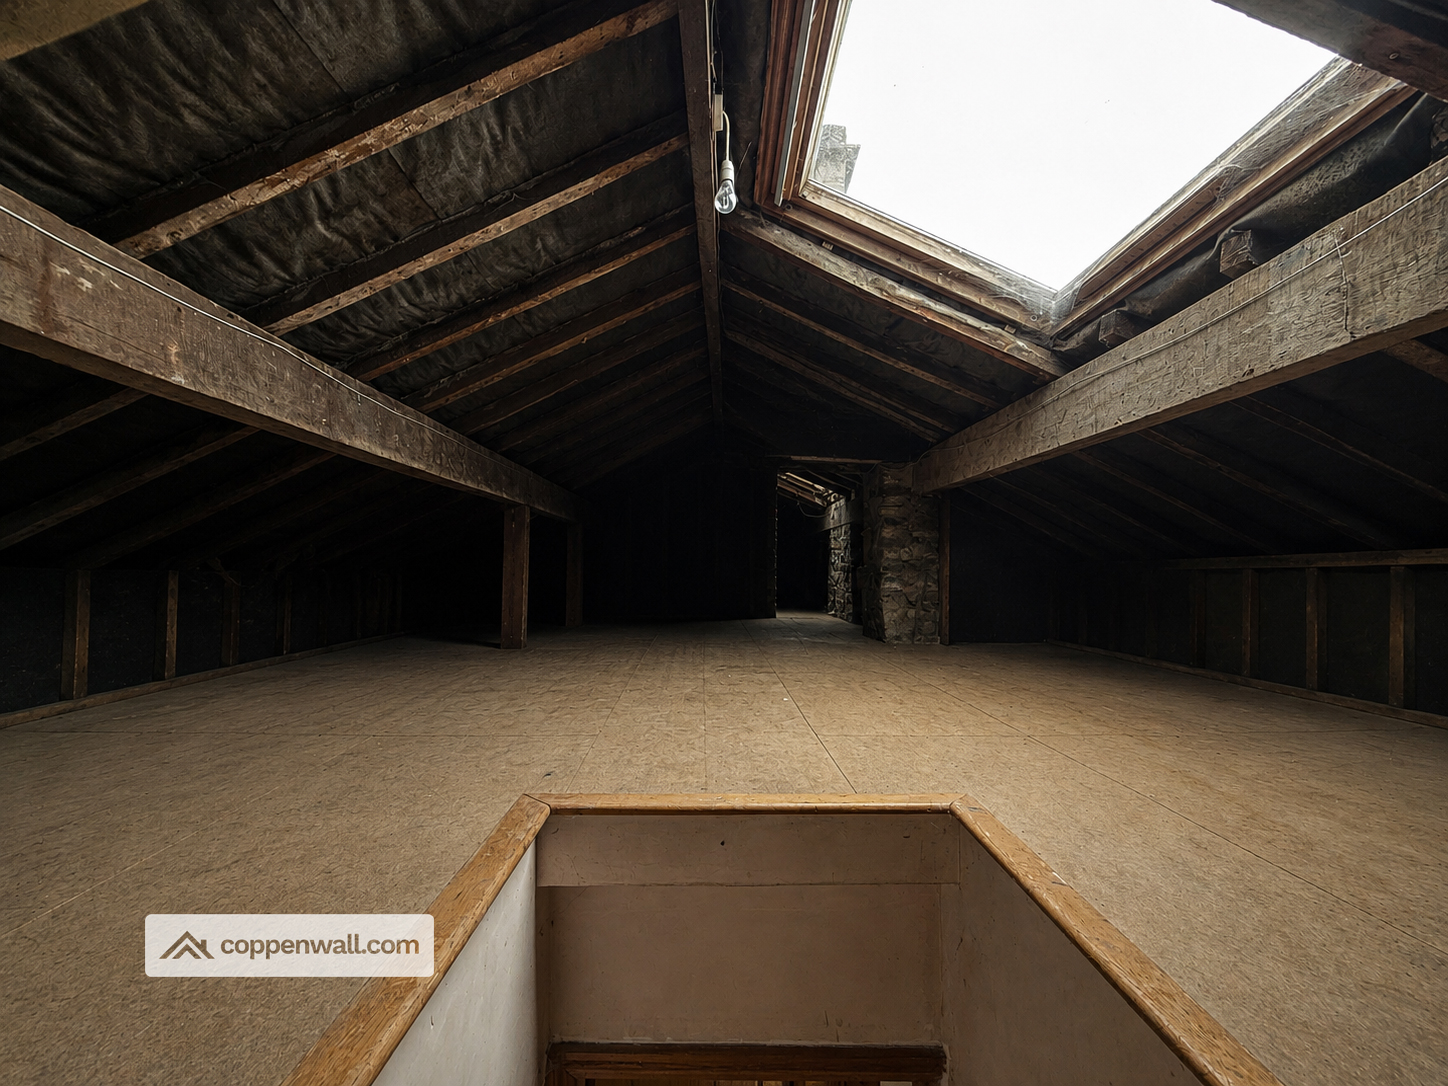
- EXTRA LOFT ROOMS WITH SKYLIGHTS
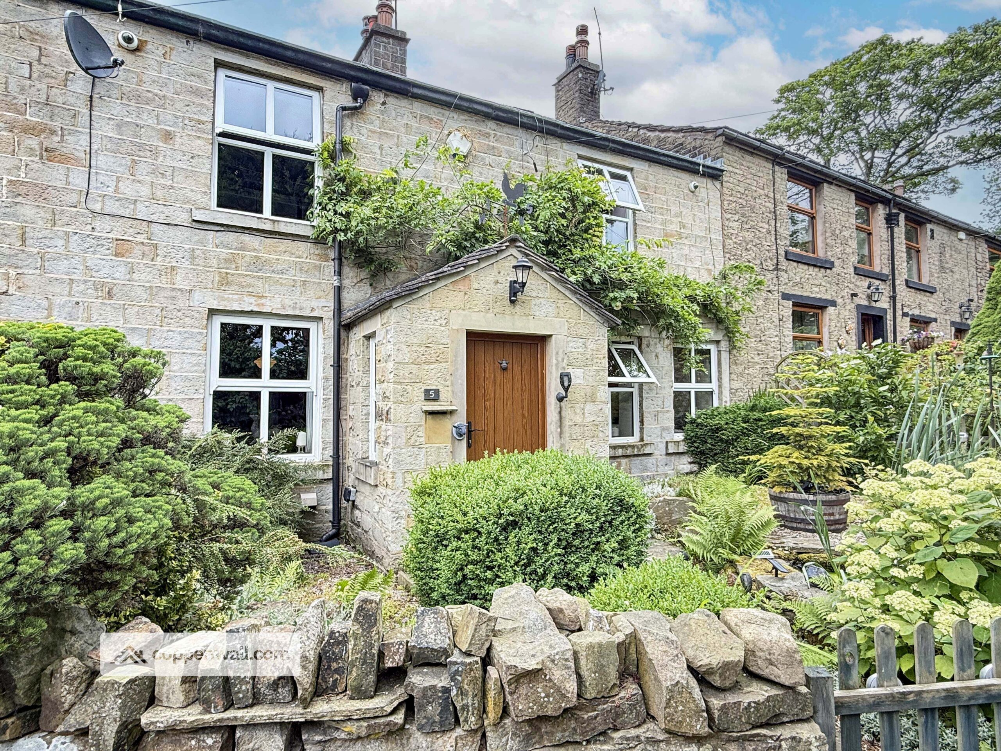
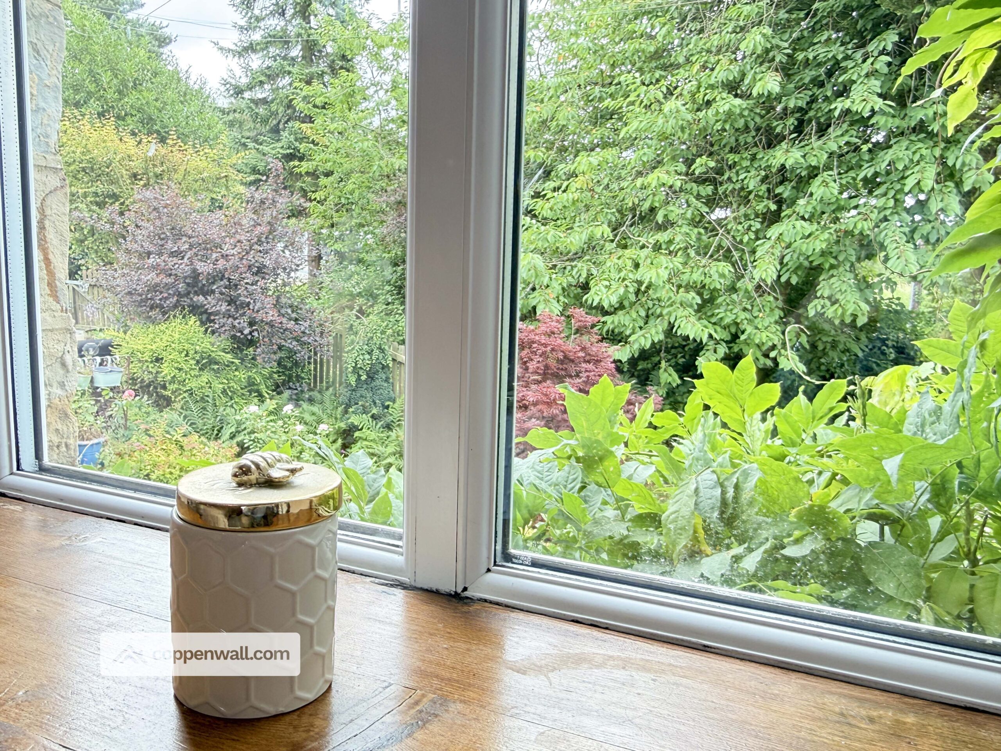
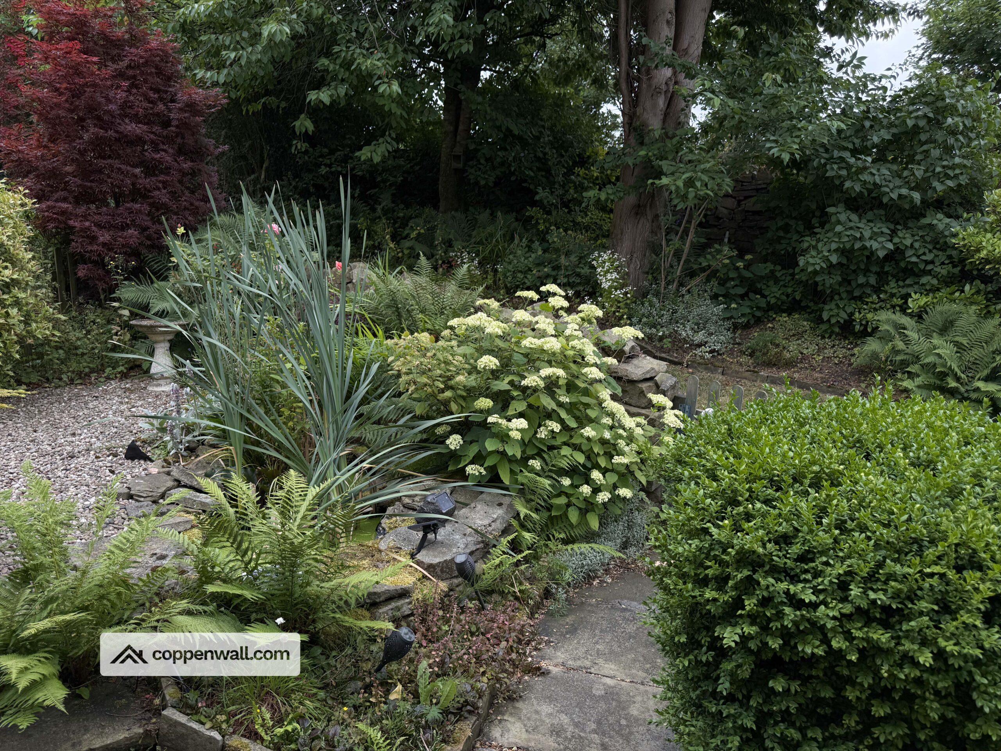
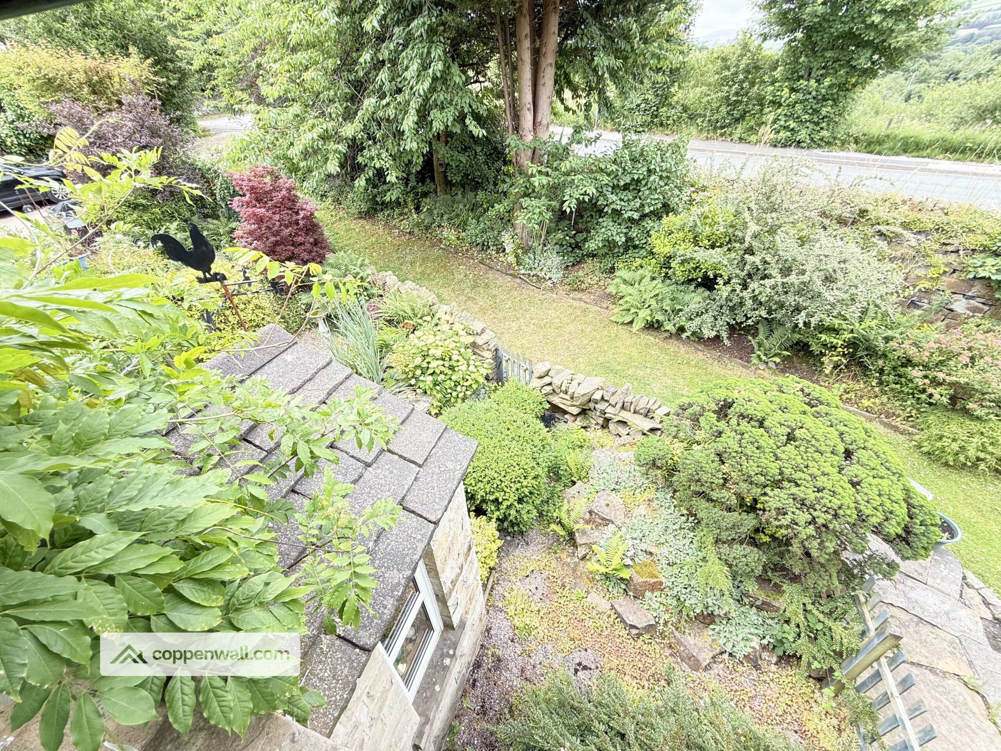
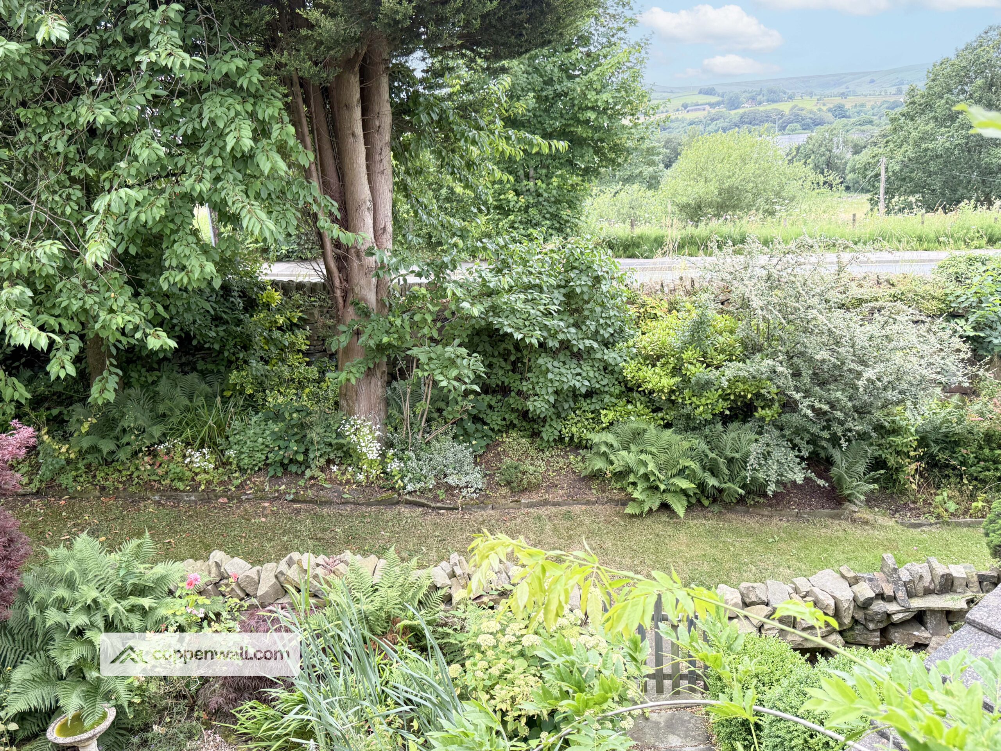
- COUNTRY COTTAGE GARDEN TO FRONT
- CLOSE TO OPEN COUNTRYSIDE
- COUNCIL TAX BAND B
Description
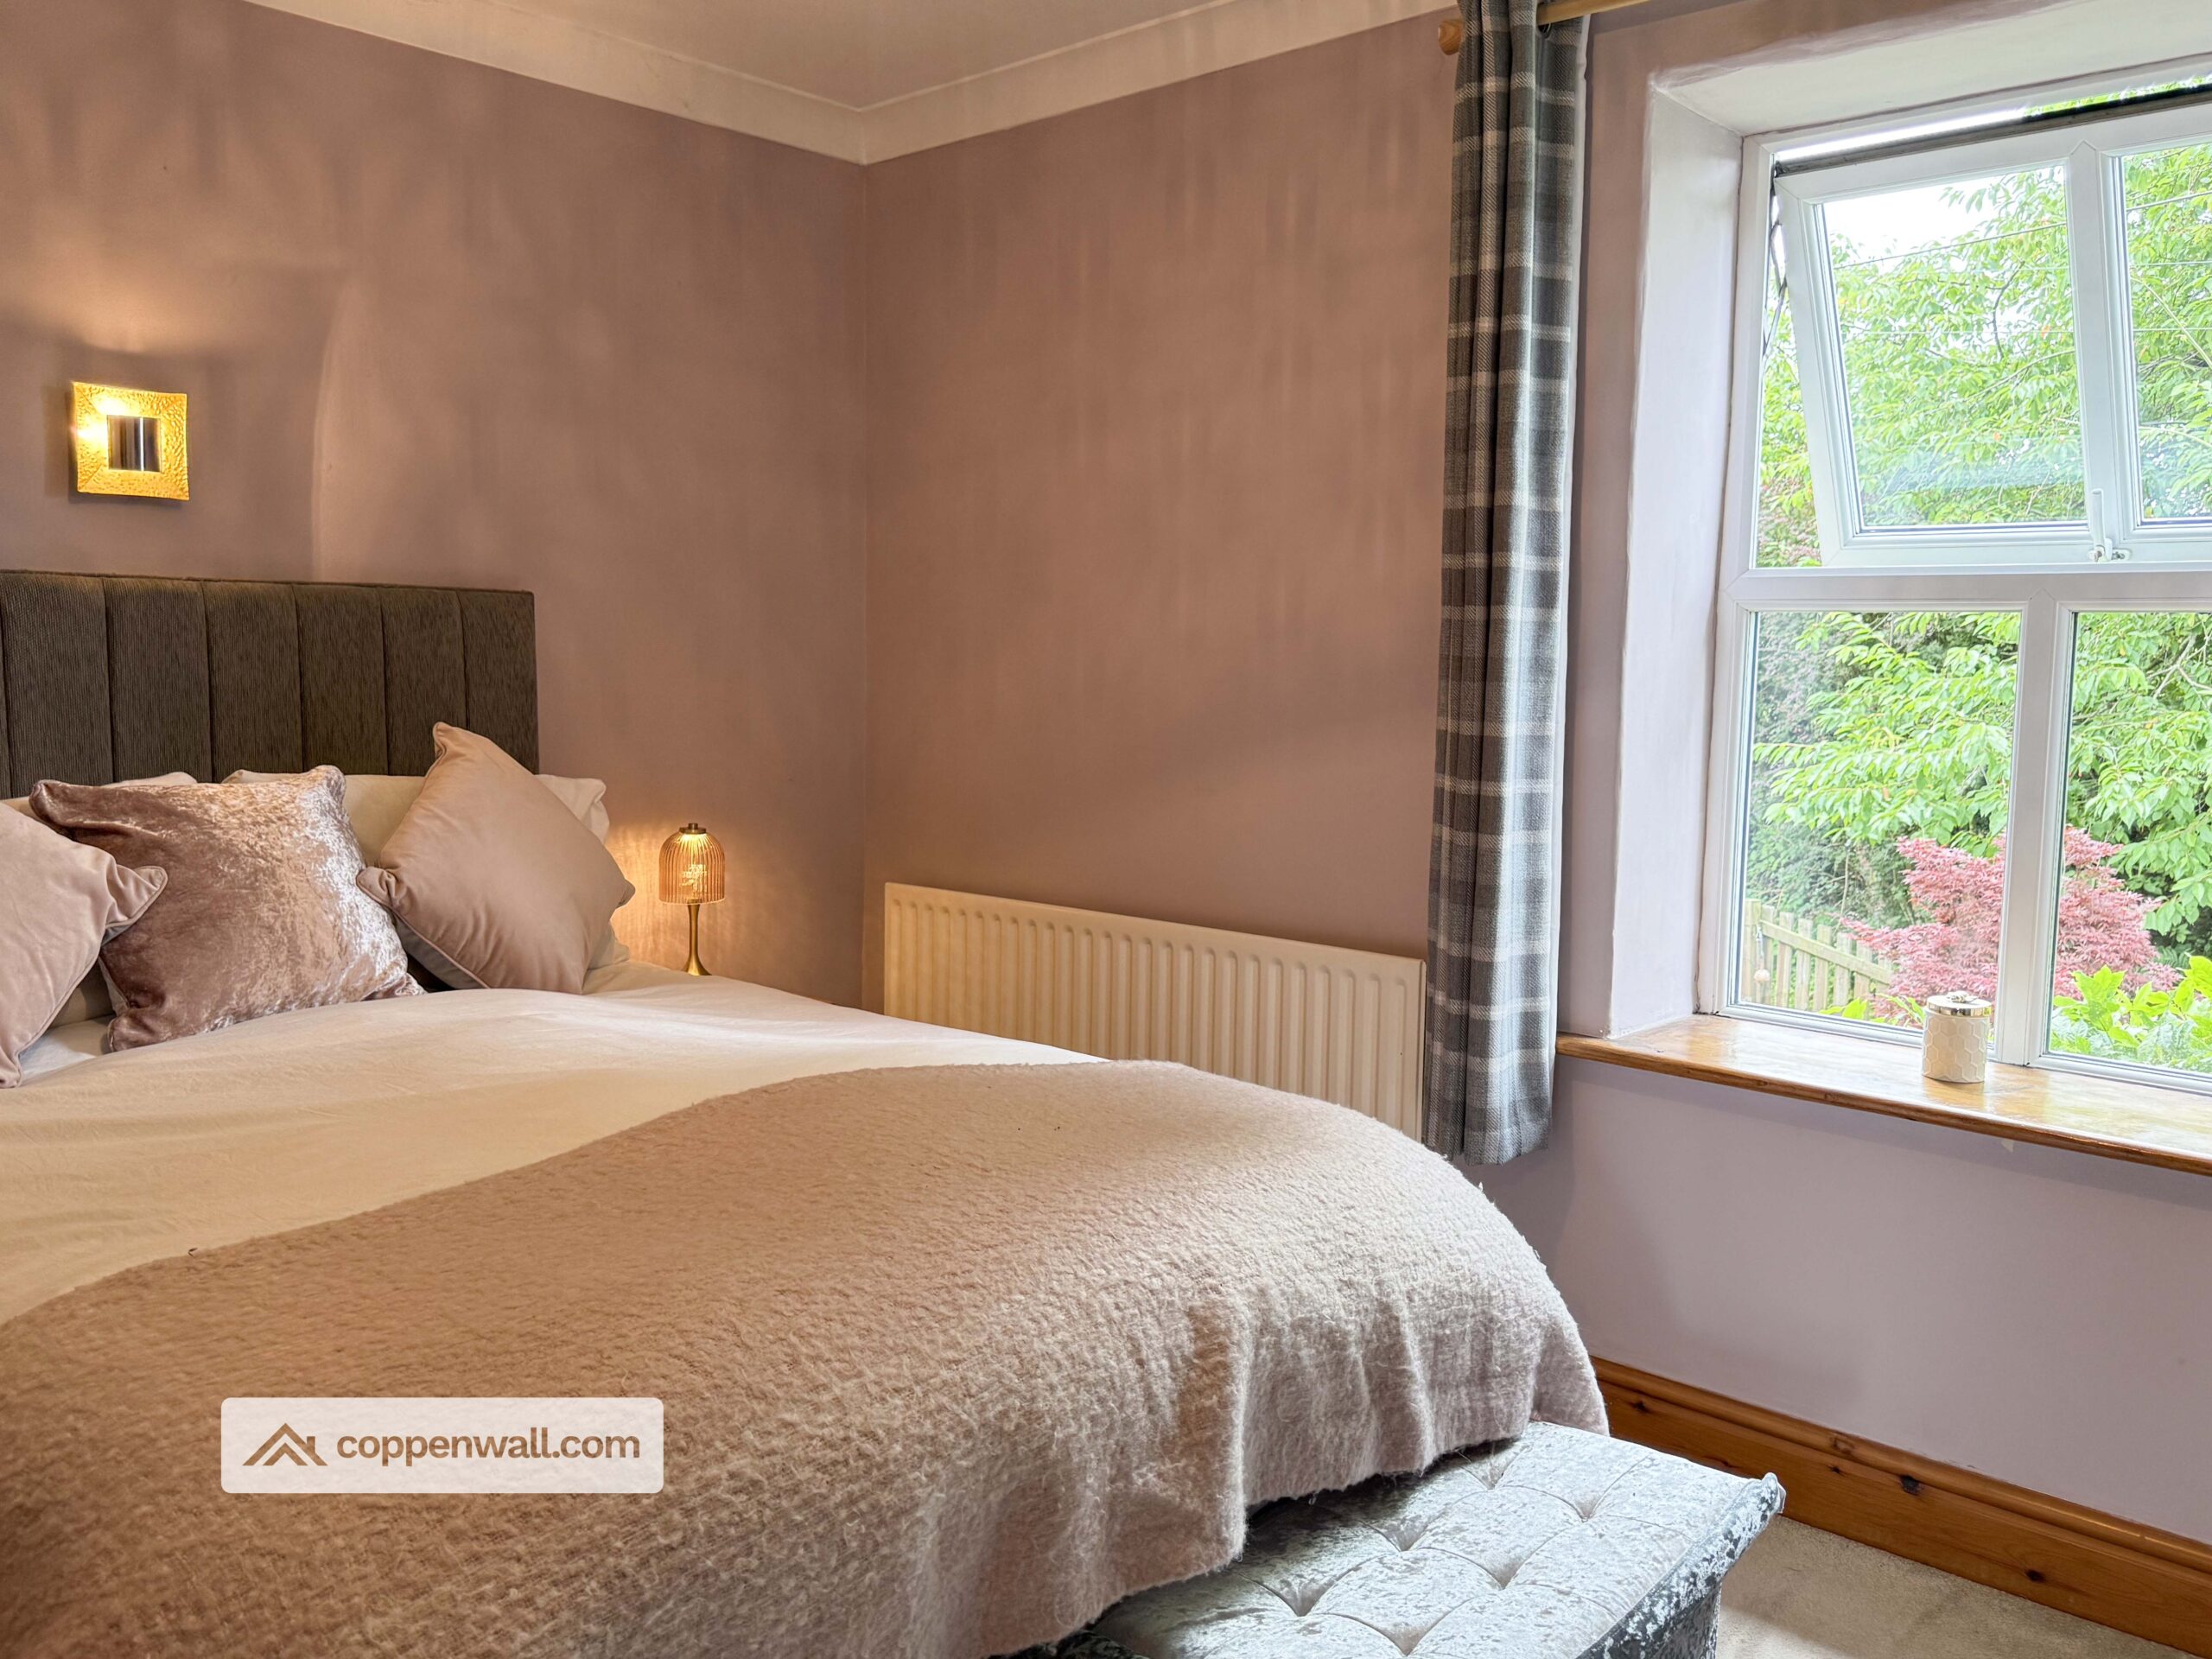
This charming 4-bedroom cottage, featuring two reception rooms across two floors and two well-appointed bathrooms, is presented in stunning condition throughout. It offers an ideal setting for growing families seeking both comfort and character.
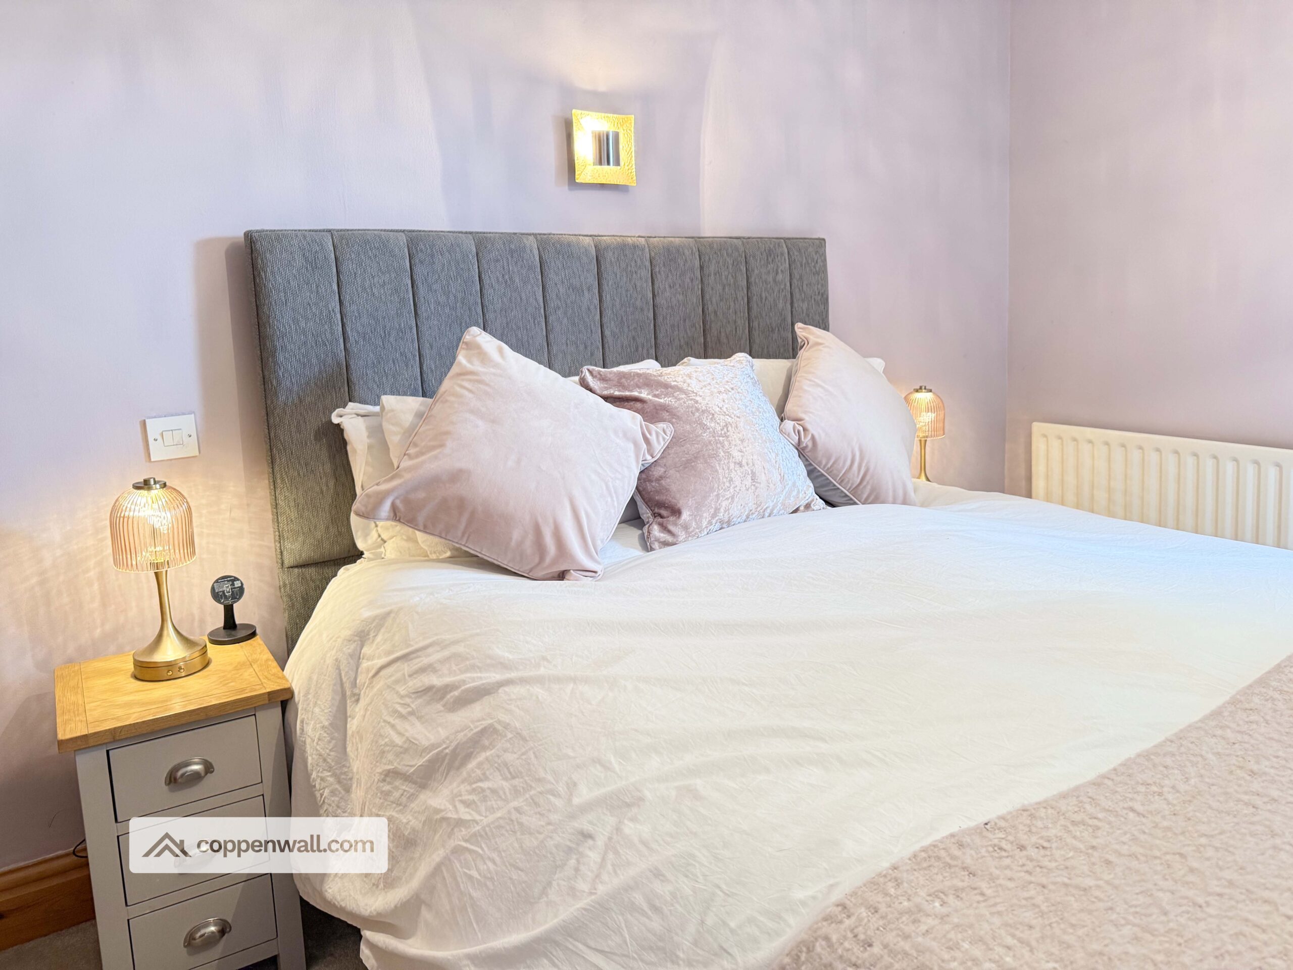
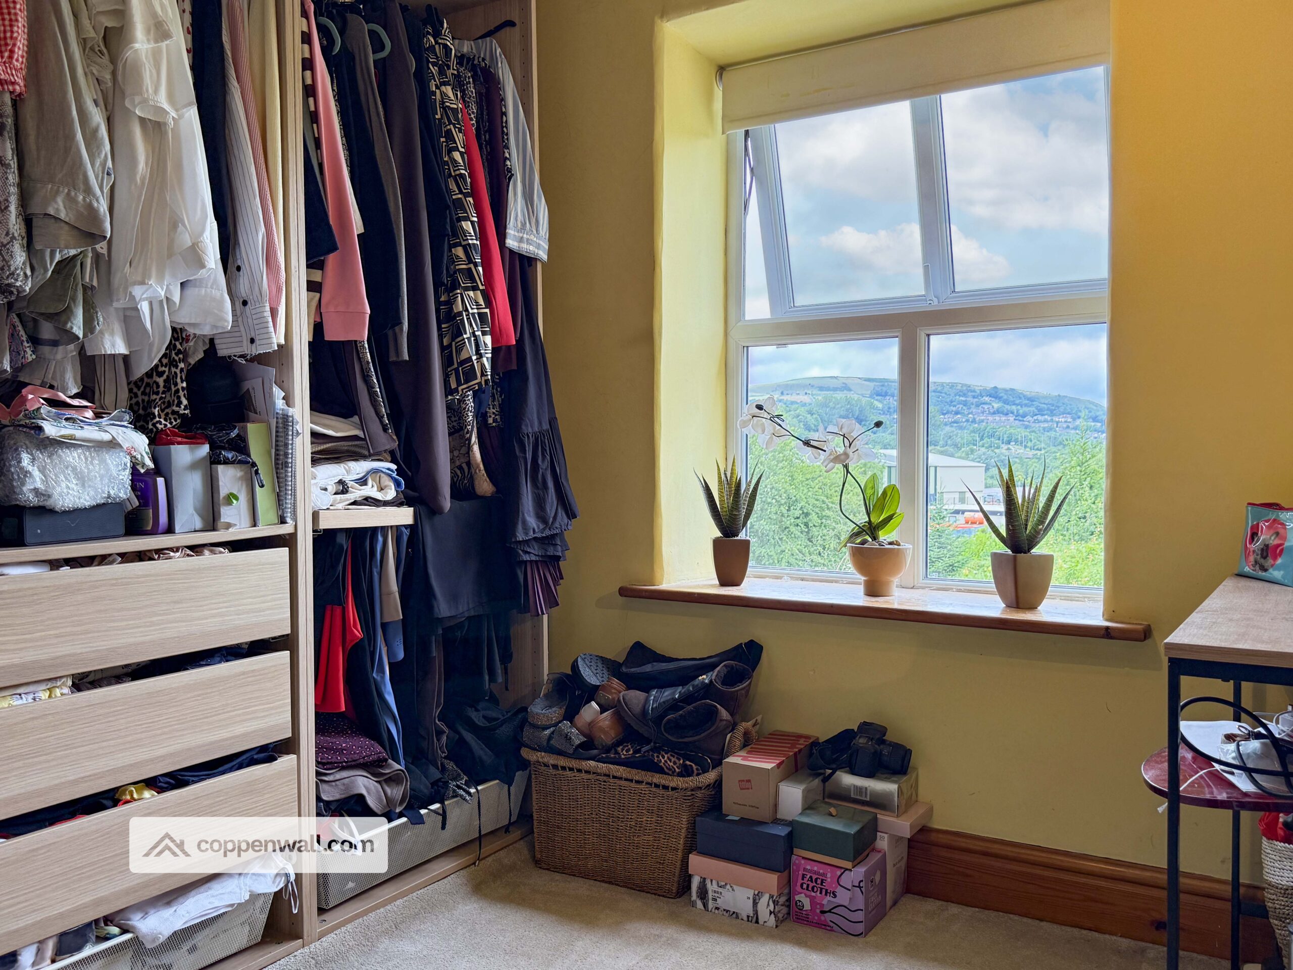
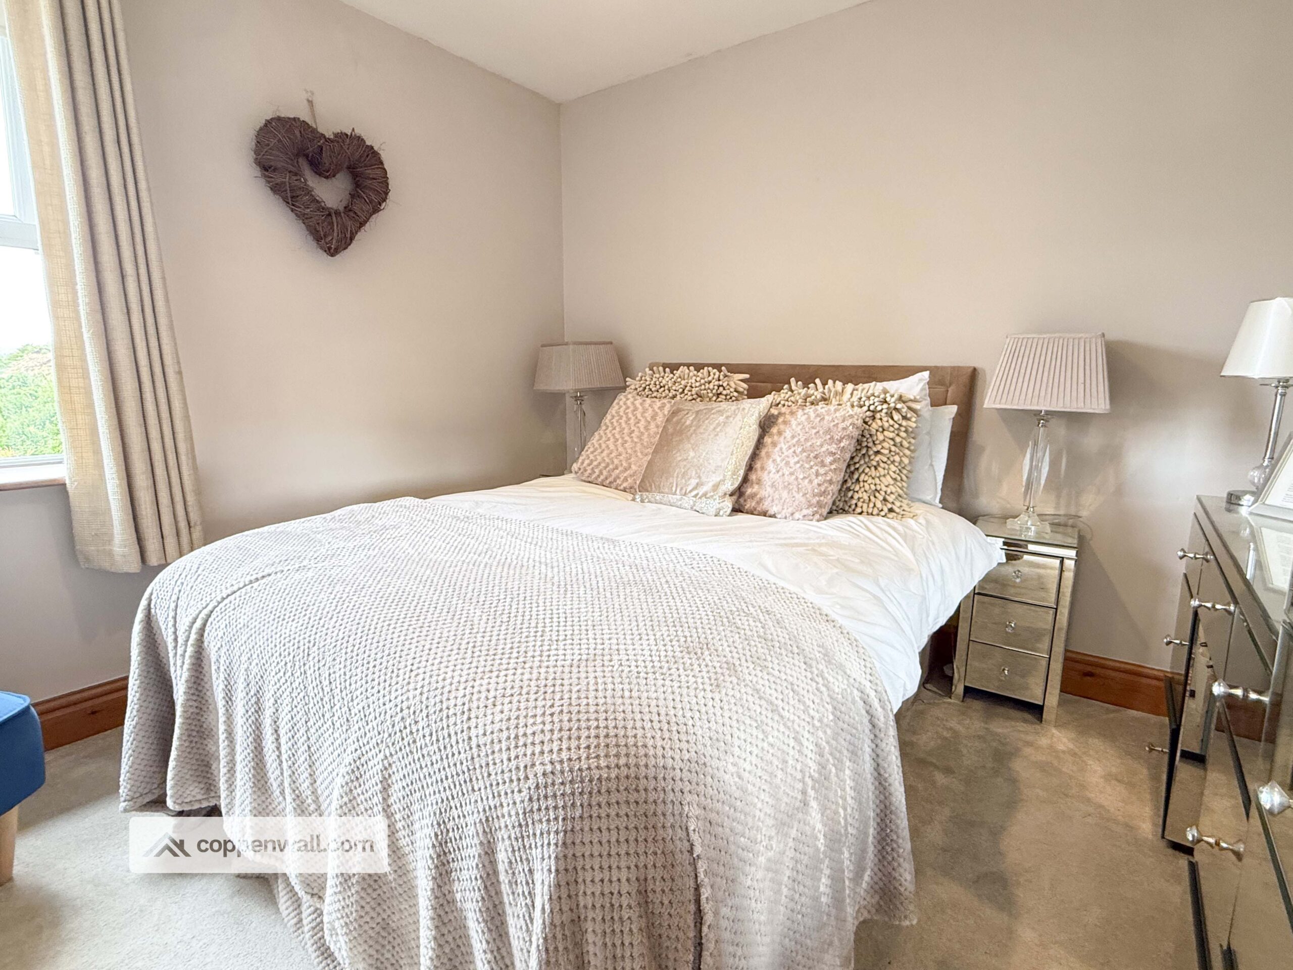
This delightful home has been lovingly maintained and beautifully presented, boasting four generous double bedrooms, a modern four-piece family bathroom, and a convenient ground floor WC. The contemporary kitchen is fitted with integrated appliances and is complemented by a separate utility room. A modern boiler, recently serviced, ensures efficient heating throughout.
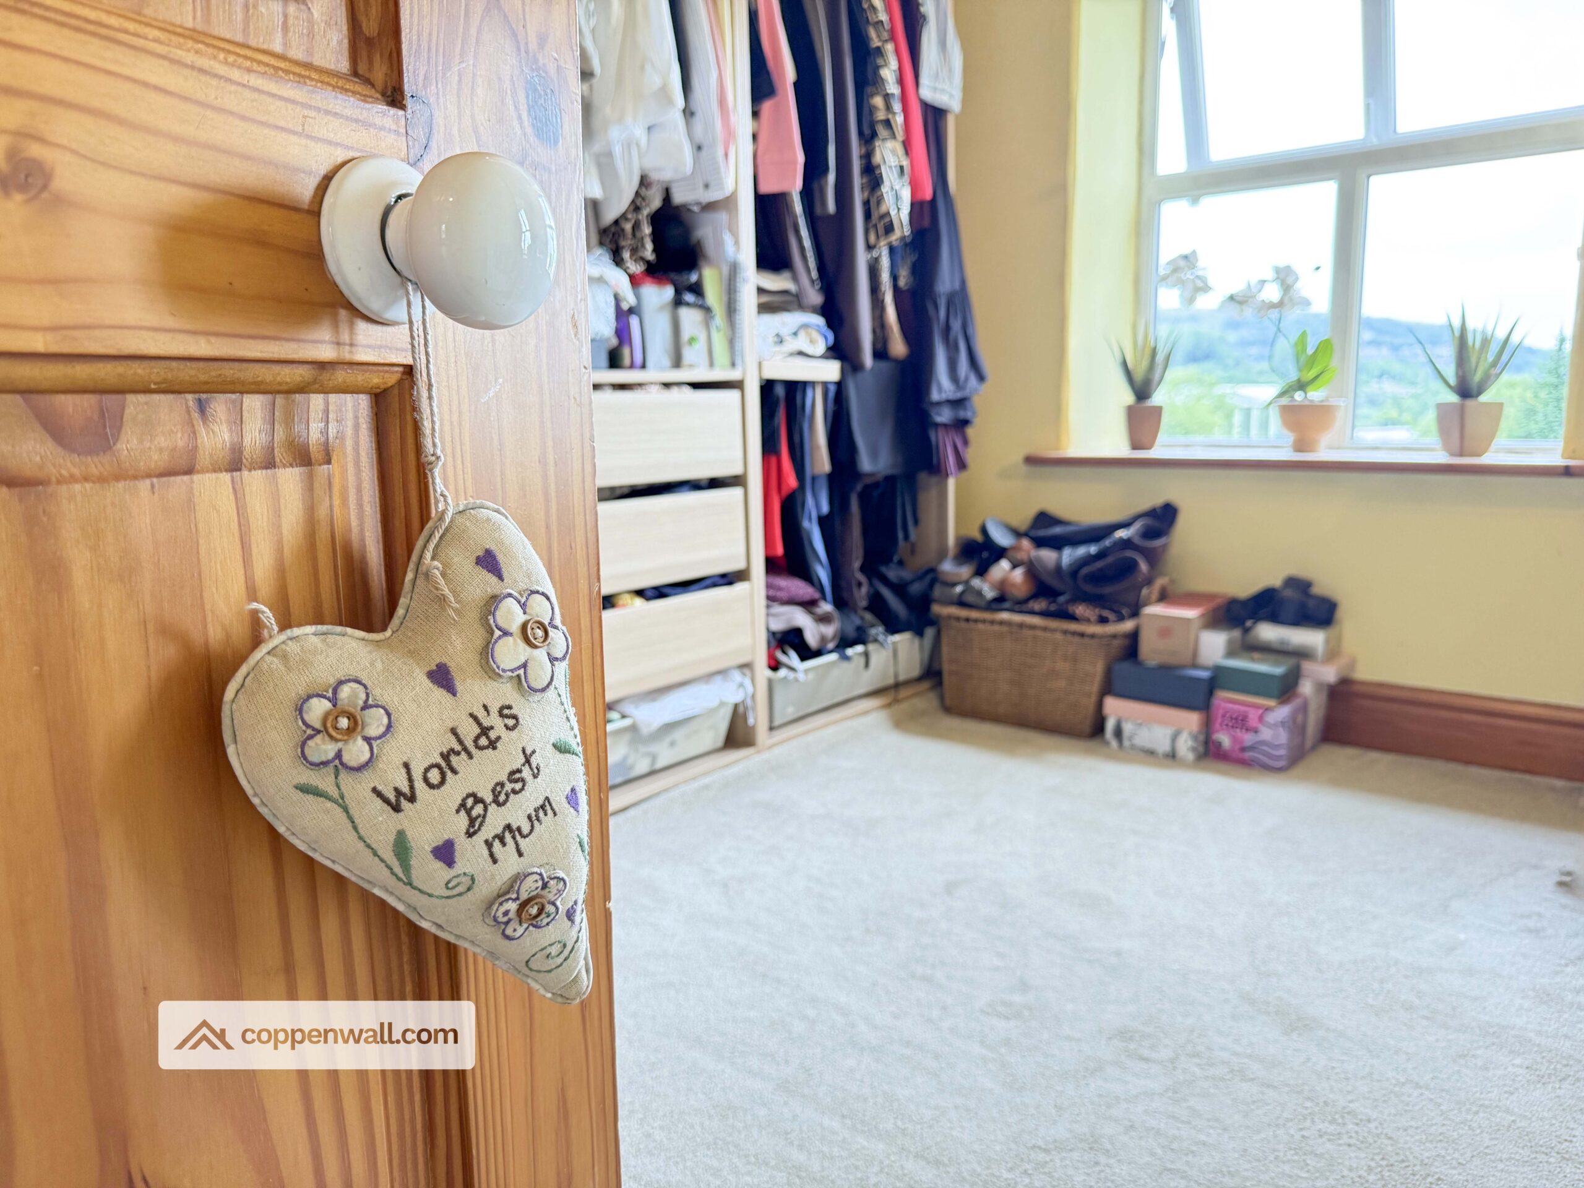
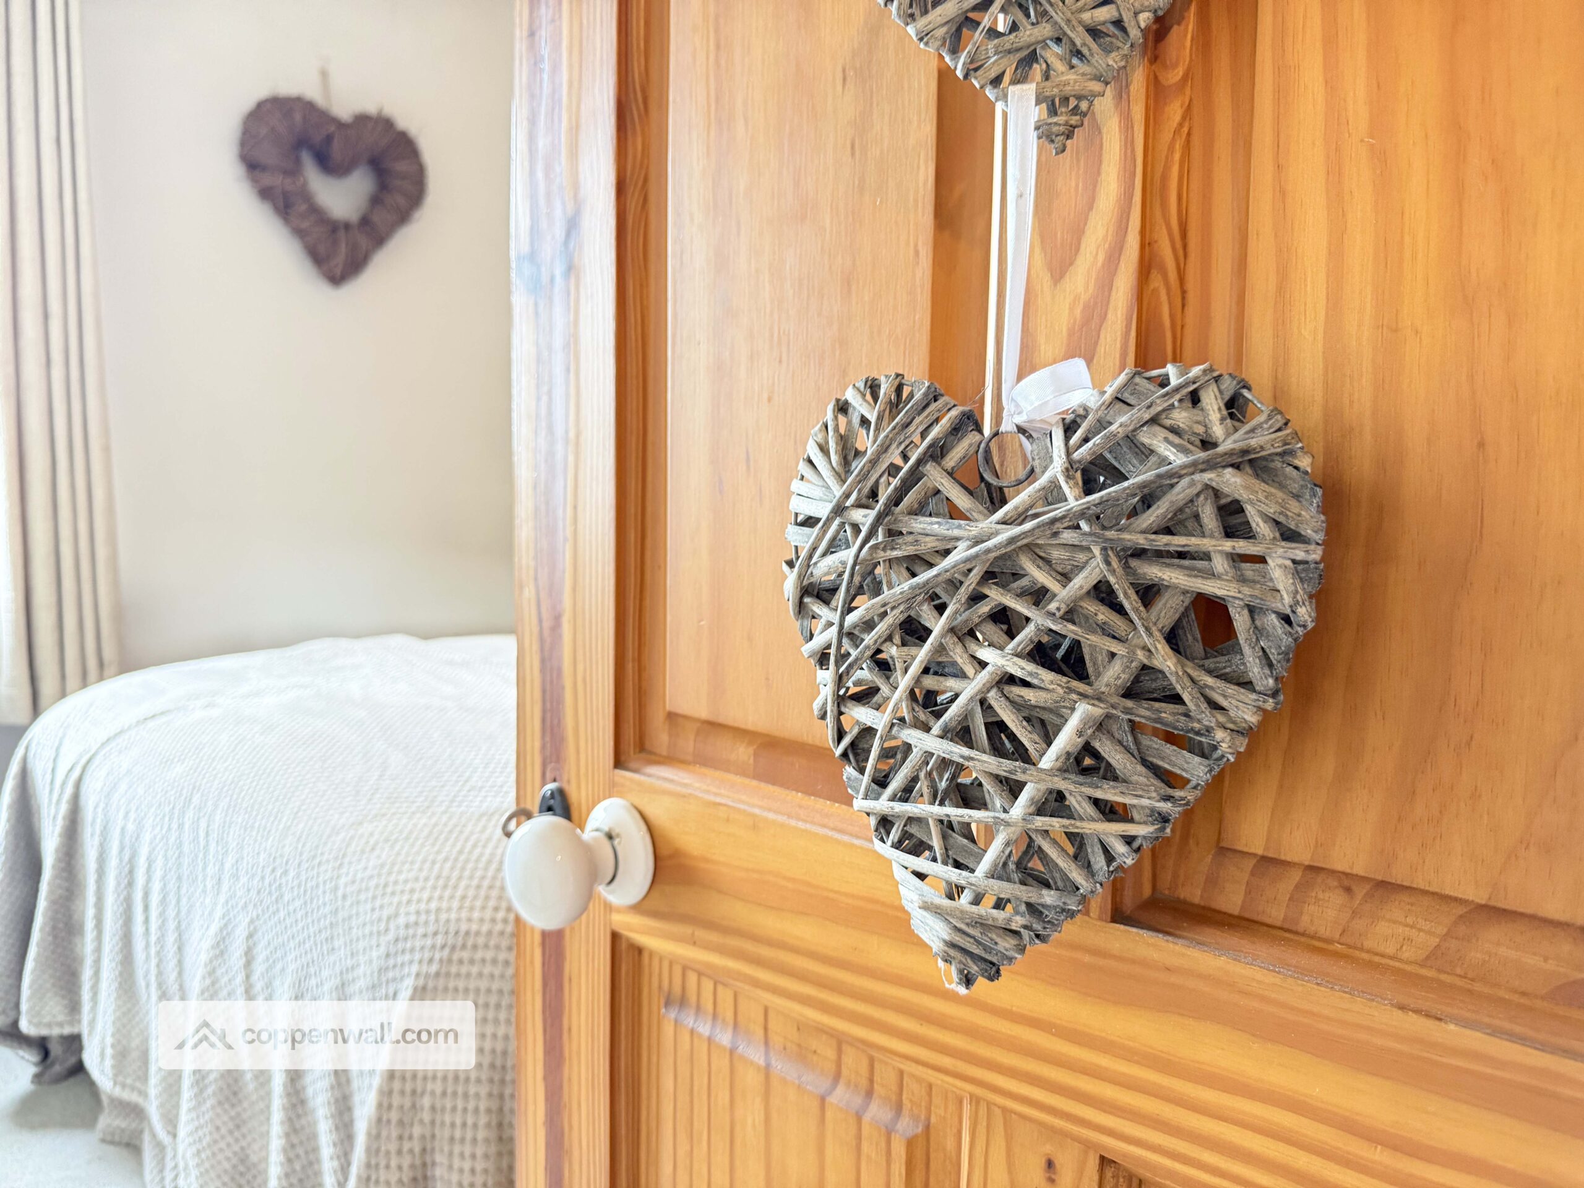
Originally two terraced houses thoughtfully combined into one spacious residence, this property retains a wealth of original features, including solid wood doors and distinctive fireplaces, which contribute to its unique character and timeless appeal.
Viewings are highly recommended to truly appreciate the exceptional calibre of accommodation on offer.
Situated in Edenfield, and with easy access to the M66 motorway, the property offers a perfect balance of a peaceful rural setting while remaining well connected to, Rawtenstall, Ramsbottom, Bury, and Manchester. The home is conveniently close to open countryside, a selection of local schools, and shopping amenities.
This property has a soak away septic tank.
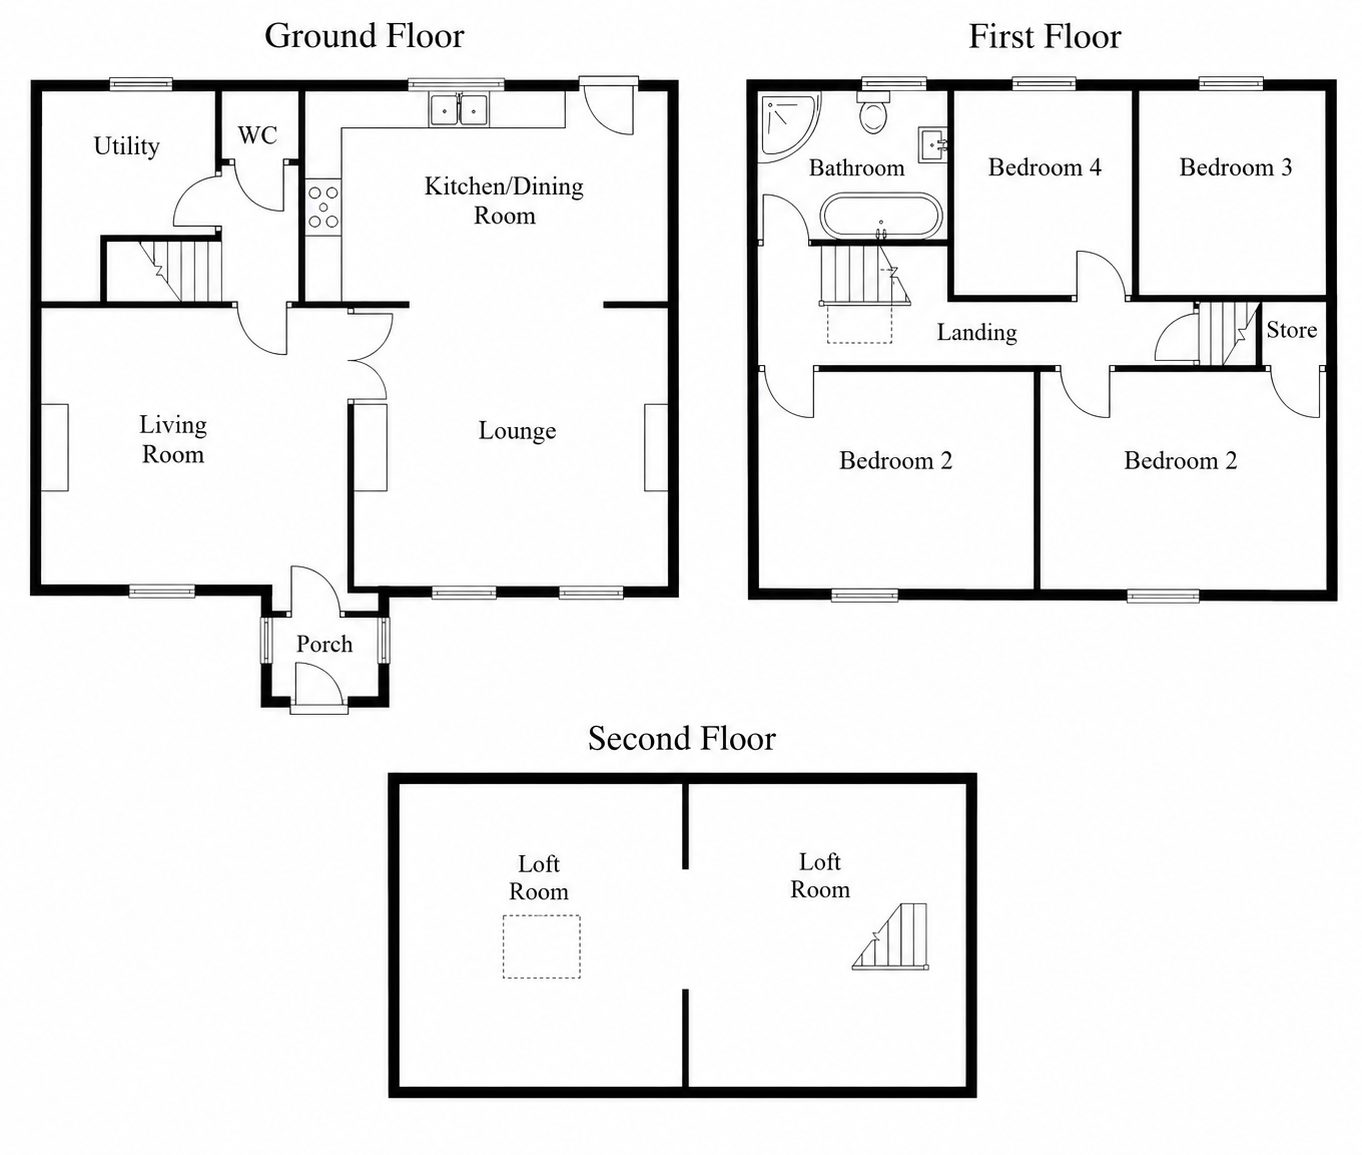
Porch – 1.64m x 1.20m (5'5" x 3'11")
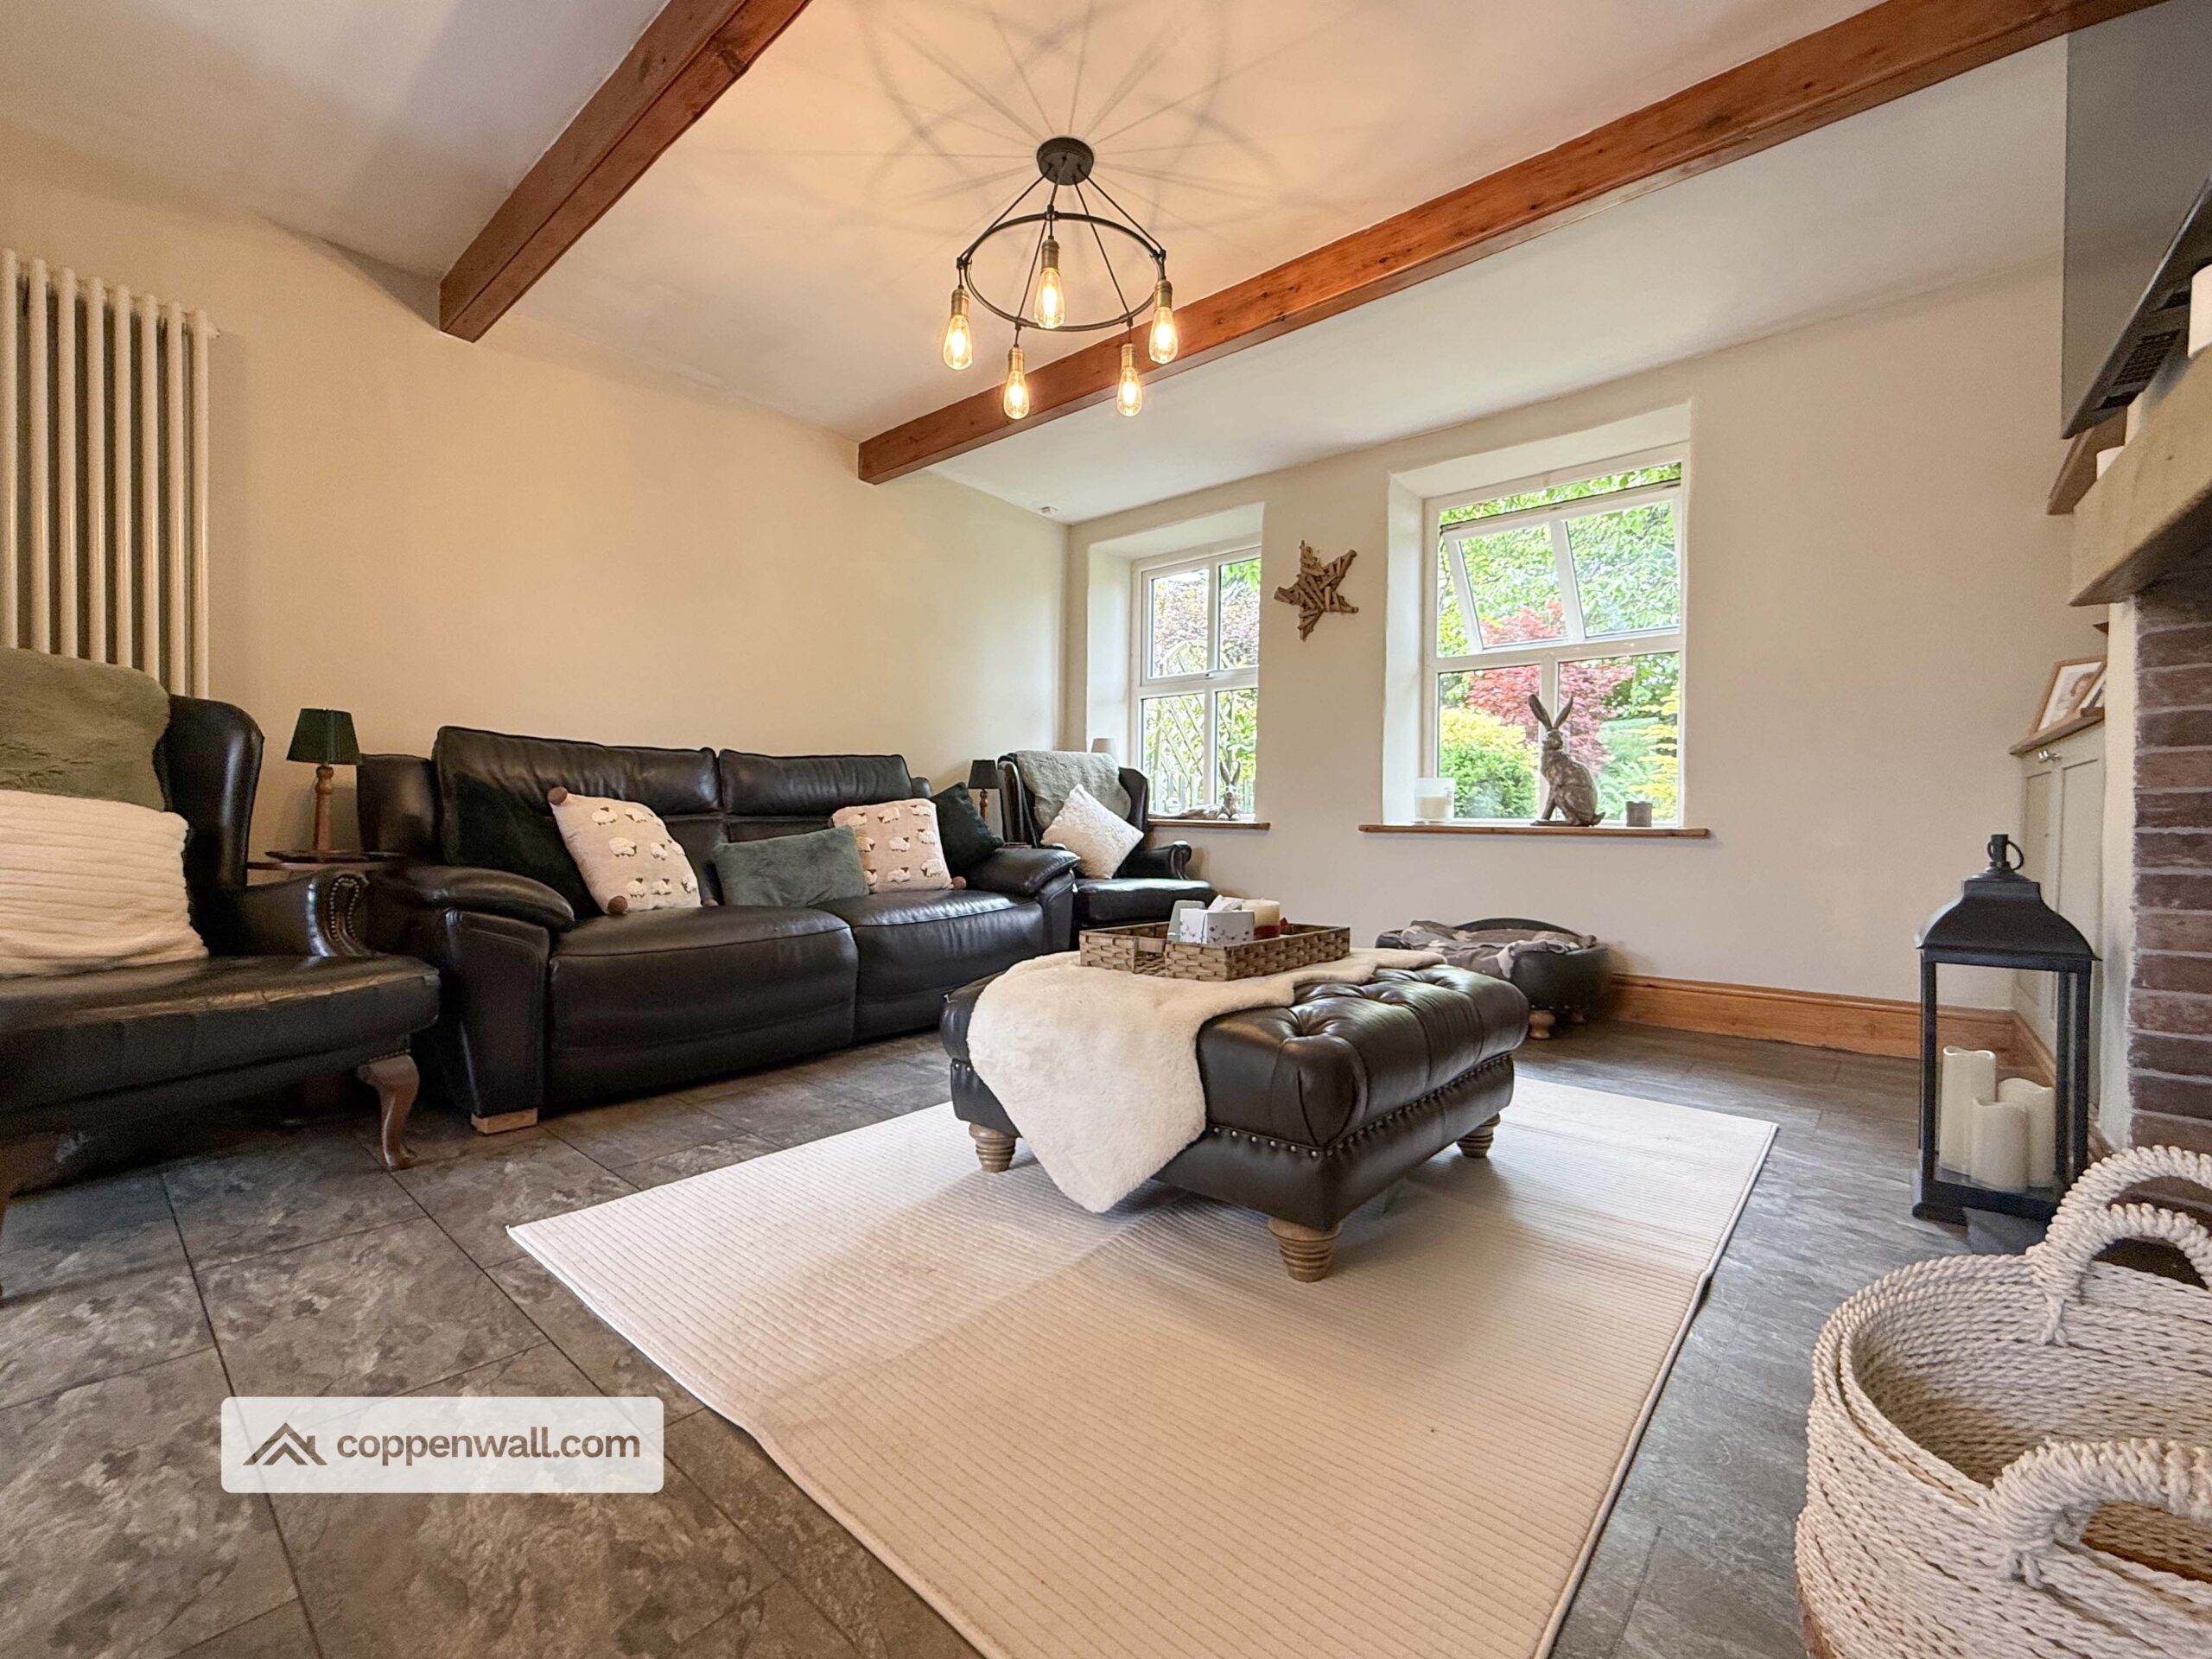
Living Room – 4.15m x 4.18m (13'7" x 13'9")
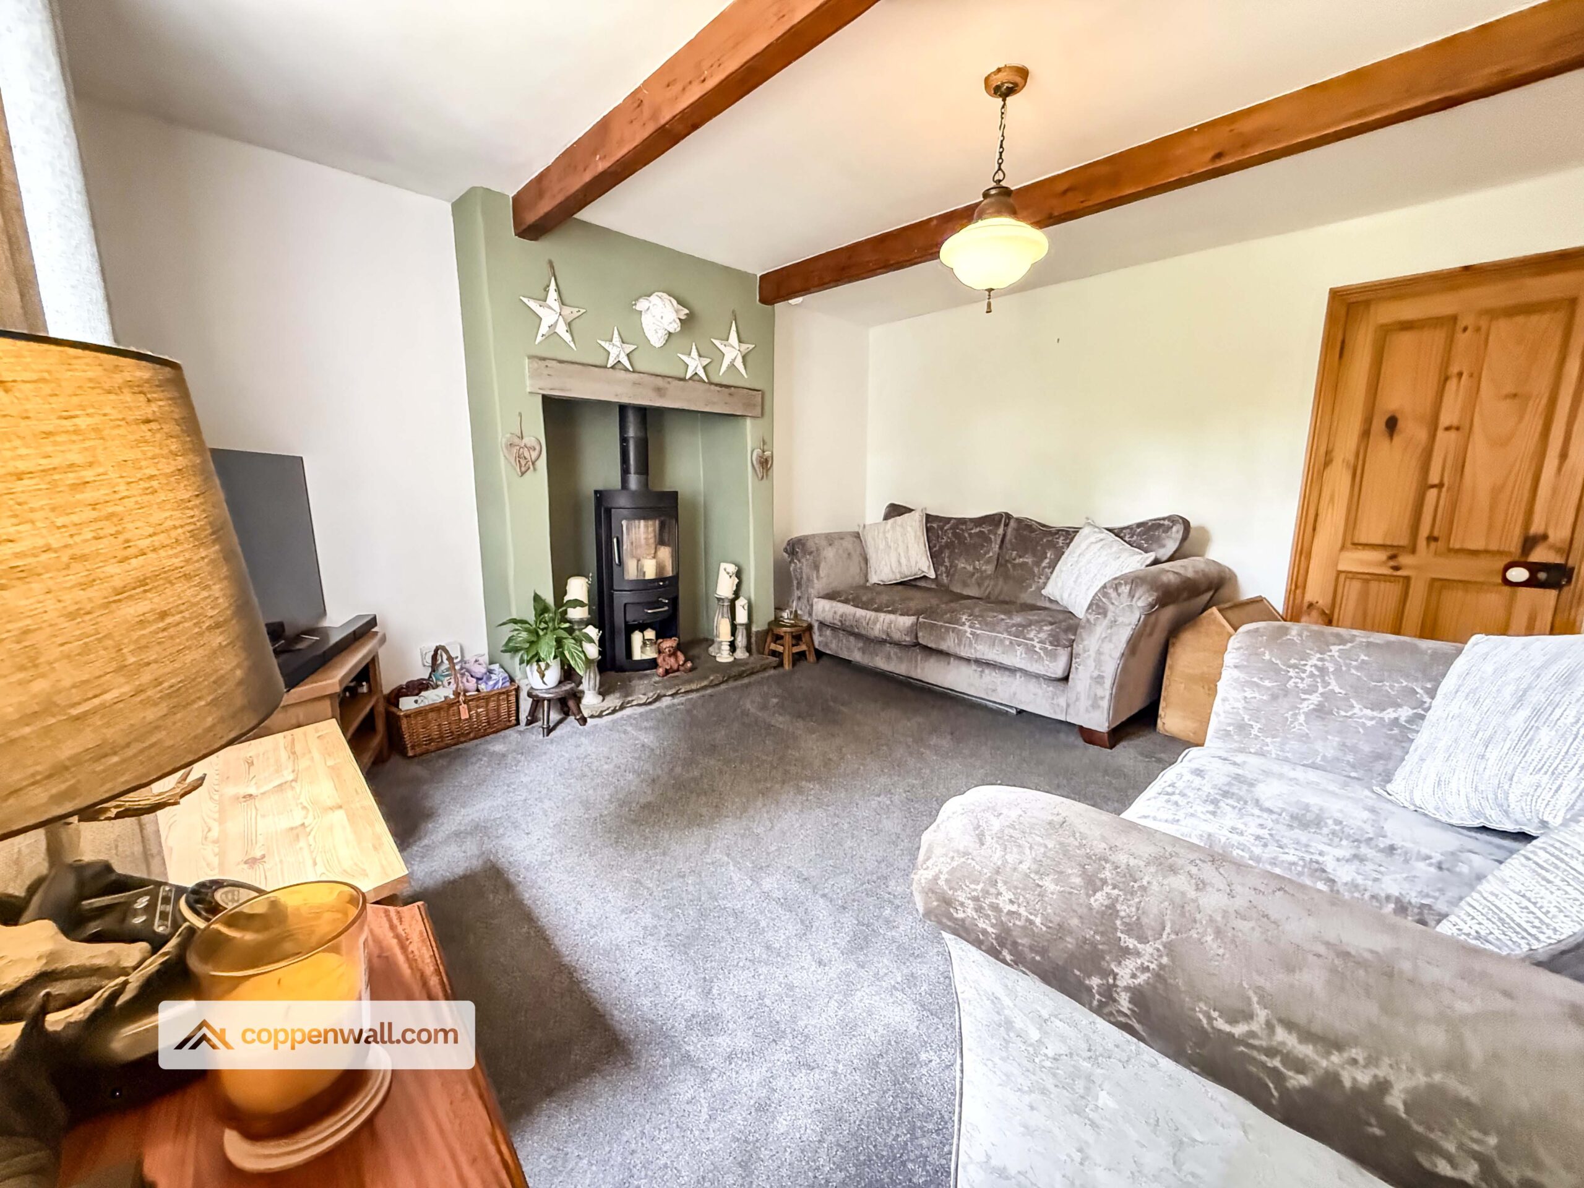
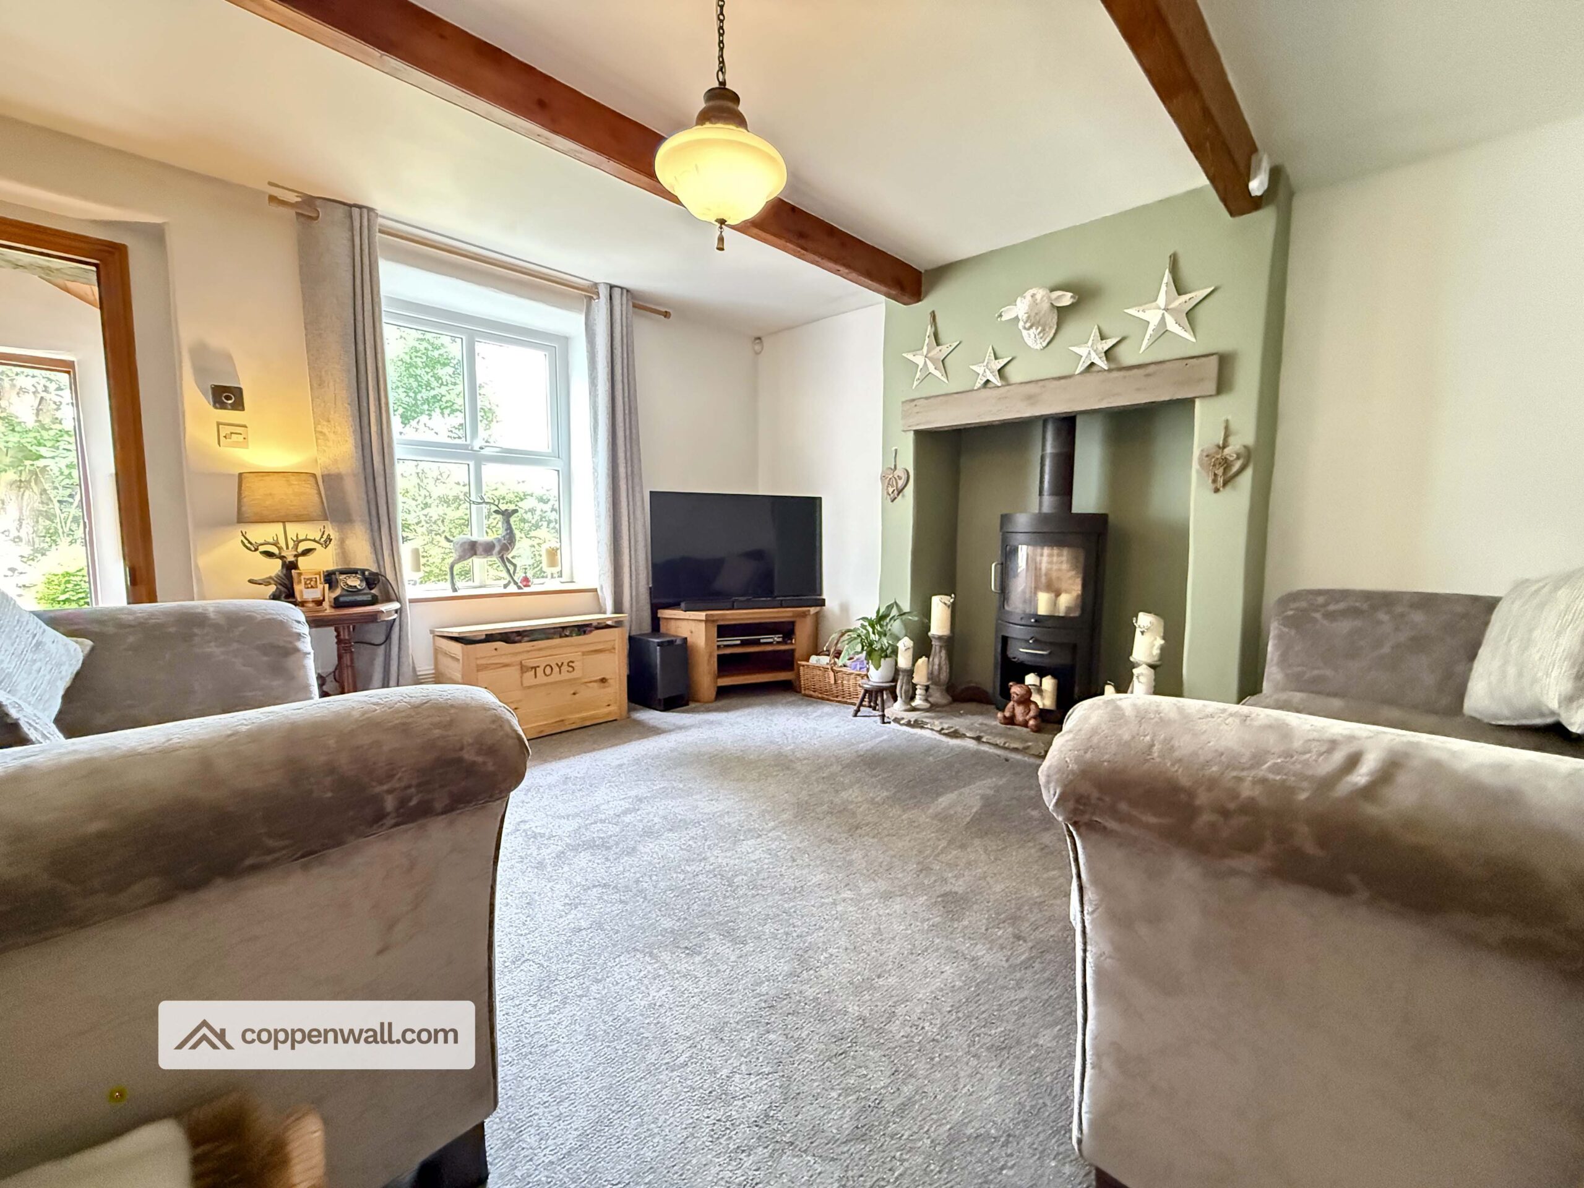
A cosy yet spacious room featuring a charming wood burner and pleasant views to the front.
Lounge – 4.40m x 4.18m (14'5" x 13'9")
Kitchen Diner – 4.90m x 3.24m (16'1" x 10'8")
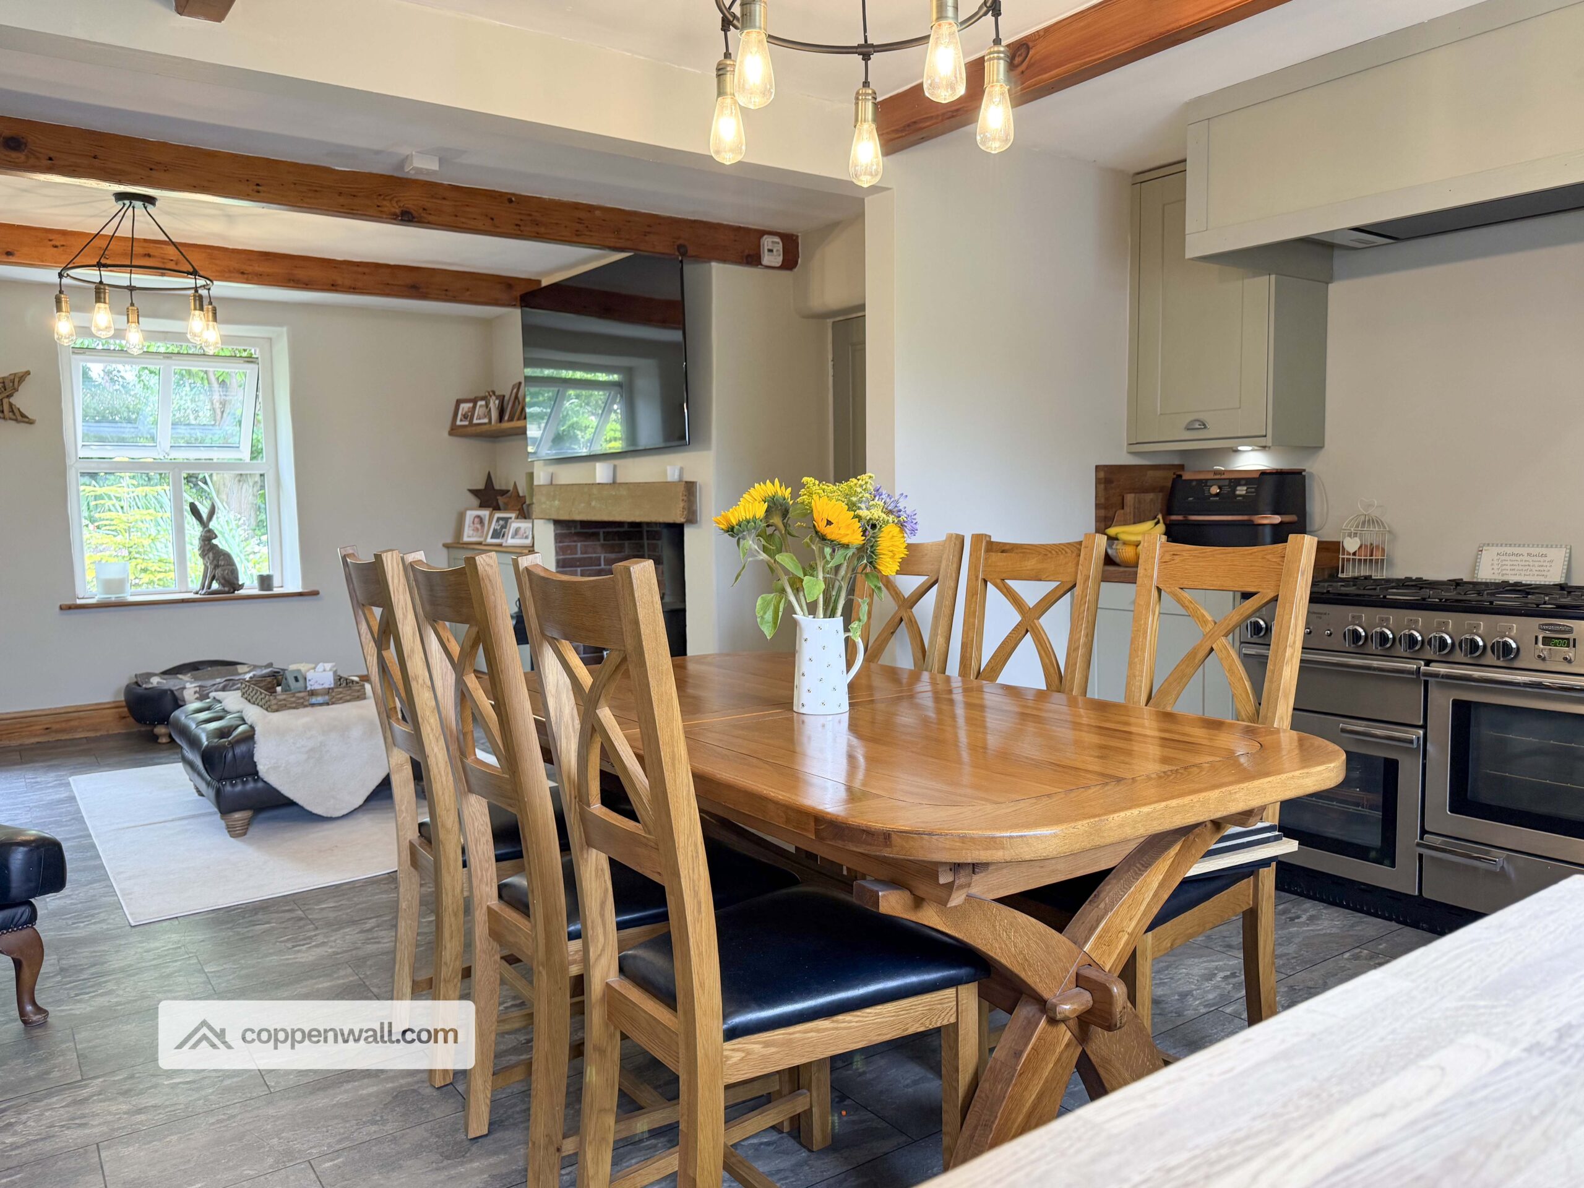
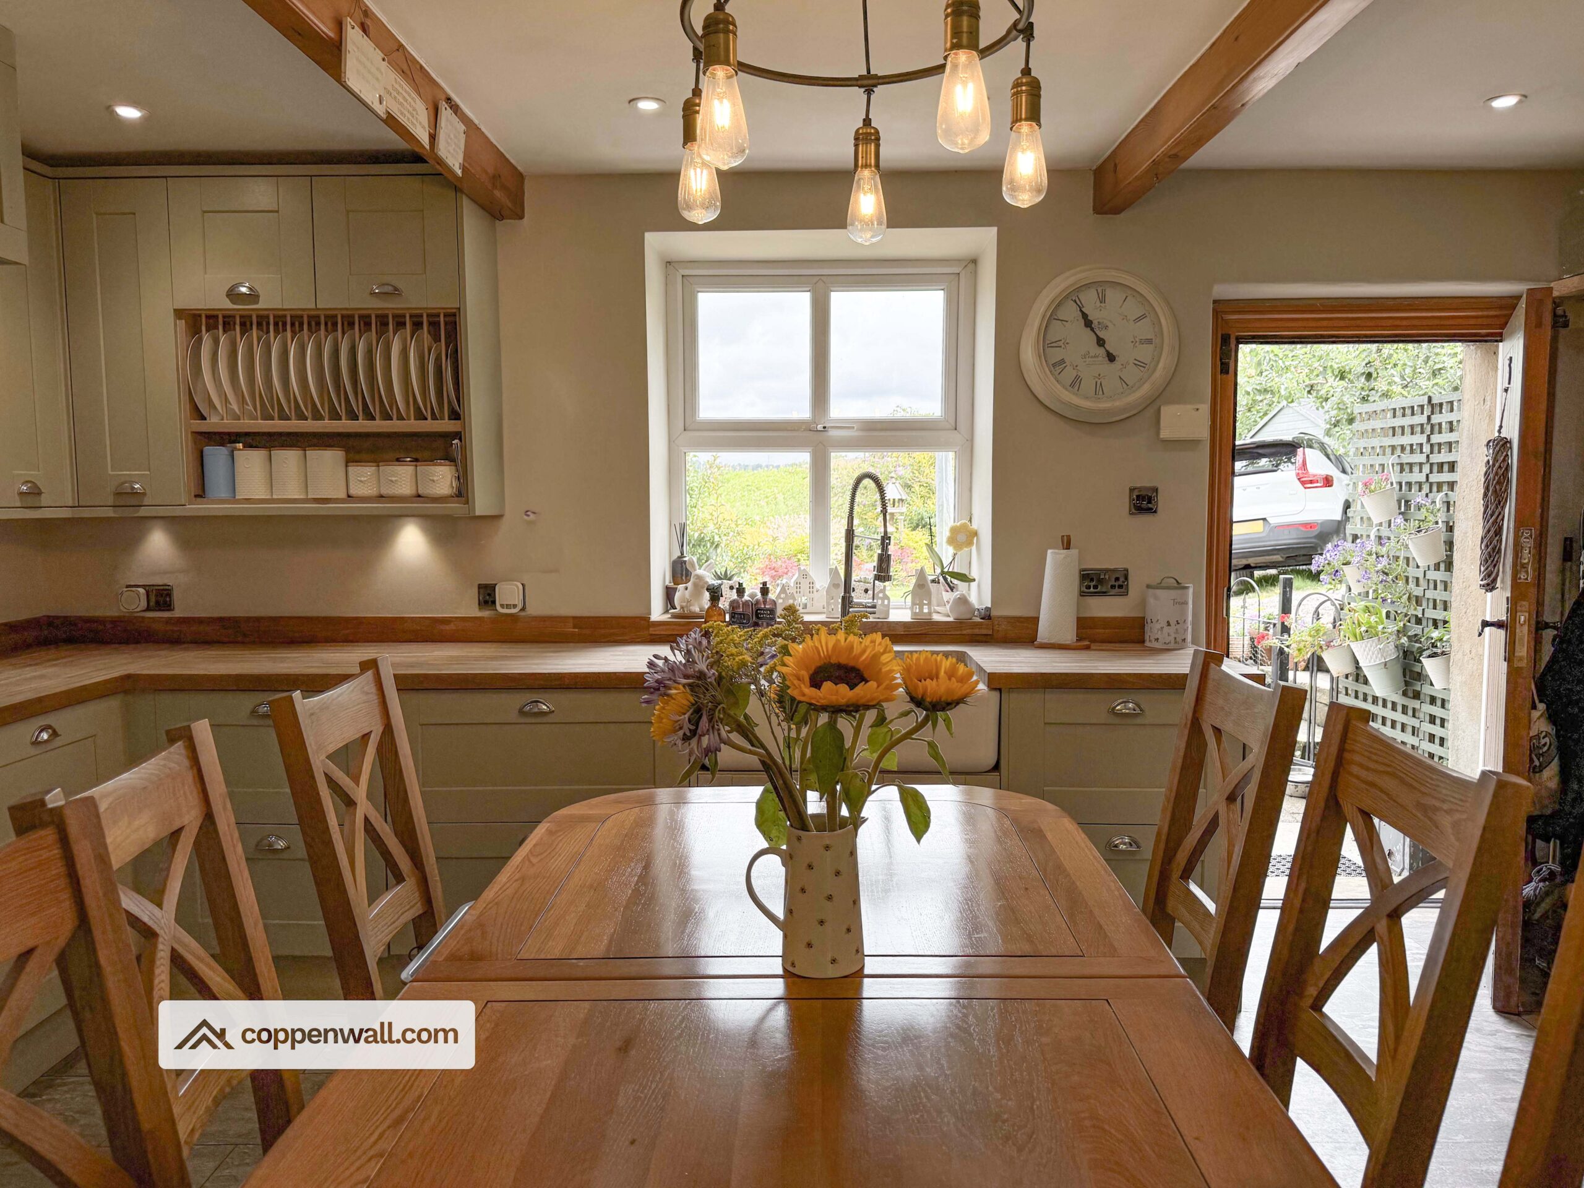
A modern kitchen equipped with built-in appliances, designed for contemporary living and dining including a further multi-fuel wood burner.
Utility – 2.73m x 2.02m (8'11" x 6'8")
Downstairs WC – 0.82m x 1.13m (2'8" x 3'8")
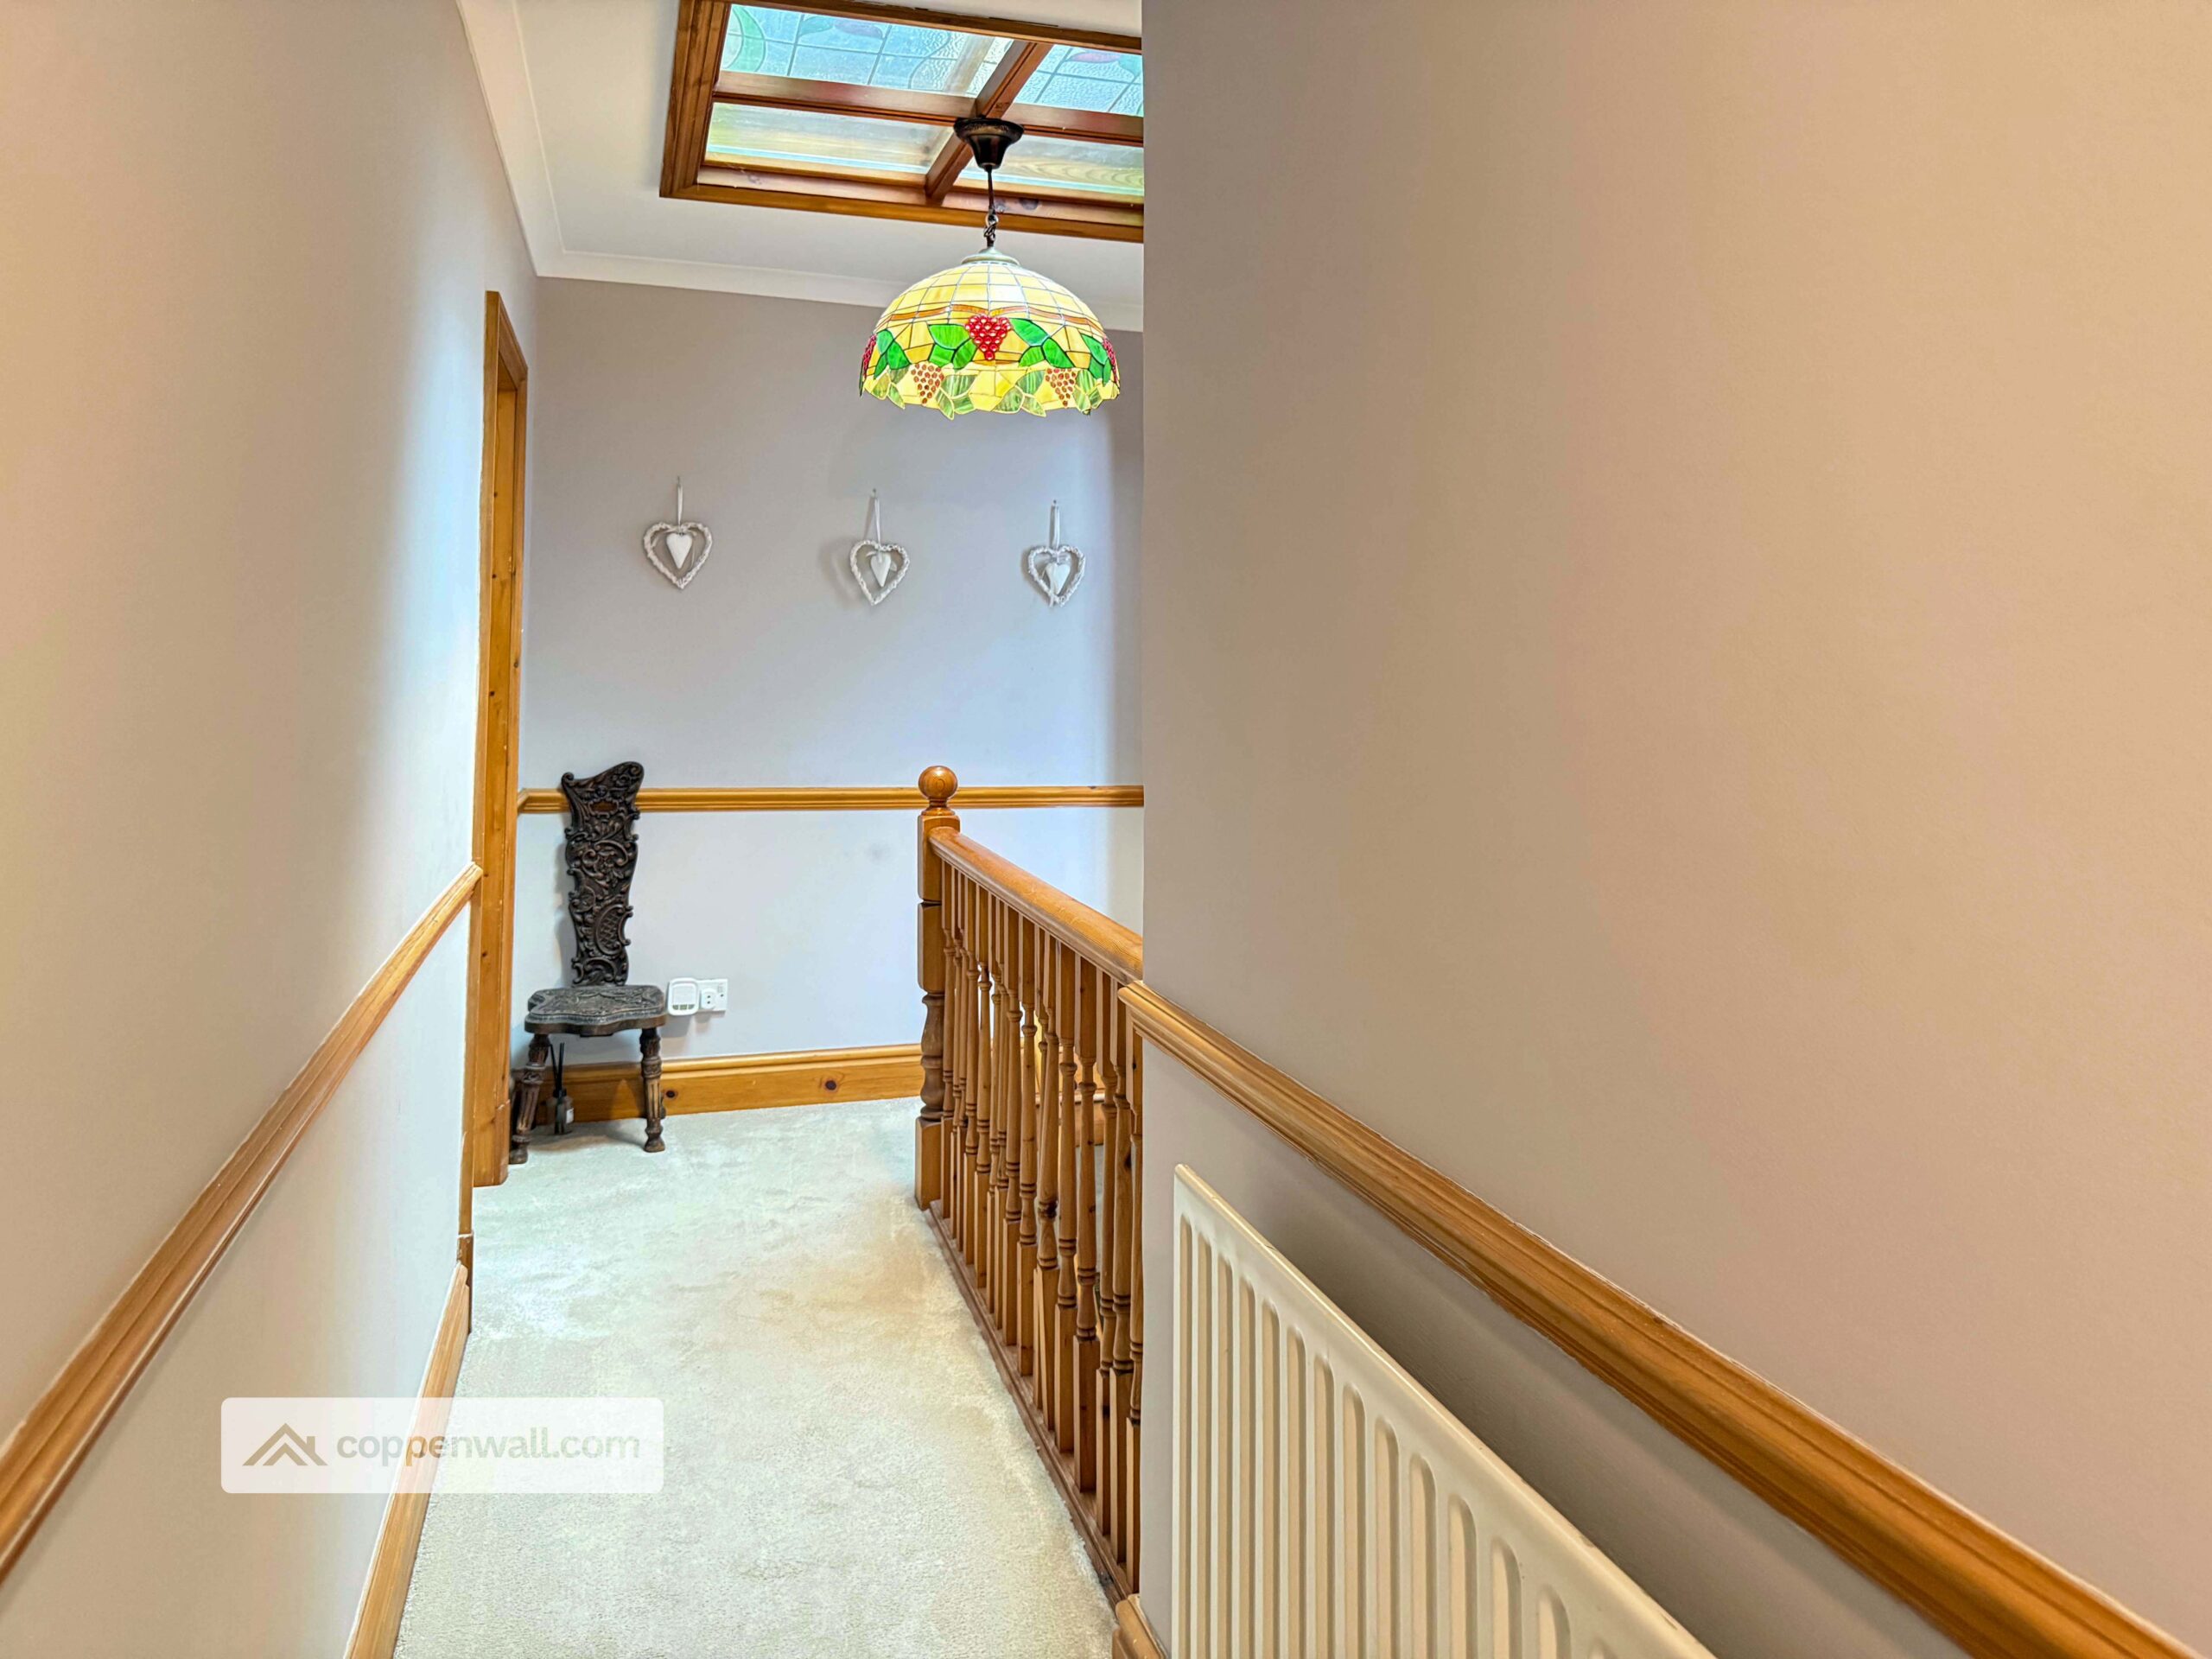
First Floor Landing – 6.60m x 0.92m (21'8" x 3'0")
Bedroom One – 4.18m x 3.06m (13'9" x 10'0")
Bedroom Two – 4.15m x 3.24m (13'7" x 10'8")
Bedroom Three – 2.98m x 3.06m (9'9" x 10'0")
Bedroom Four – 2.70m x 3.06m (8'10" x 10'0")
Bathroom – 2.83m x 2.09m (9'3" x 6'10")
A stylish four-piece suite serving the family.
Loft – 9.10m x 4.80m (29'10" x 15'9")
A versatile attic space featuring skylight windows – ideal for storage or conversion into additional living areas.
**EXTERNALLY**
The property benefits from a neat front garden and patio area, an outside tap, and a rear yard, providing pleasant outdoor space to enjoy.
**TENURE**
Leasehold
**COUNCIL TAX**
Band B, Rossendale (2026/27)
**EPC**
Rating D (expires 17 Feb 2030) — issued 17 Feb 2020
**BROADBAND**
Gigabit ~80% · Ultrafast ~80% · Superfast ~80% — 20% below 30 Mbps
**THE AREA**
Edenfield is a picturesque village nestled in the Rossendale Valley, renowned for its stunning natural surroundings and tranquil atmosphere. It offers a warm, welcoming community alongside an array of local amenities, including independent shops, cafes, and well-regarded schools. The village enjoys excellent connectivity, making it a desirable location for commuters while retaining its charming rural character.
Residents benefit from the close proximity of open countryside and recreational walking routes, including the nearby Pennine Bridleway, which is perfect for outdoor enthusiasts. With a blend of heritage and modern convenience, Edenfield presents an idyllic setting for families and professionals alike.
**PLEASE NOTE**
Coppenwall Estate Agents aims to ensure property details are accurate and clear, in line with the Consumer Protection from Unfair Trading Regulations 2008, The Property Ombudsman Code of Practice, and Propertymark standards. All descriptions, photos, floor plans and measurements are for guidance only and do not form part of a contract. Services, fixtures and fittings are provided by the seller/landlord and have not been tested. Prospective buyers and tenants should verify any important details (including measurements, condition, utilities, tenure, planning and boundaries) through their own checks, inspections, and legal advice before making any commitment. Coppenwall Estate Agents is a member of The Property Ombudsman and Propertymark, and is covered by Client Money Protection.
In line with HMRC Anti-Money Laundering Regulations, all successful buyers are required to complete identity and proof-of-funds checks before a sale can proceed. These checks are conducted by our compliance partner iamproperty.com on Coppenwall’s behalf. A non-refundable fee of £30 (inc. VAT) is payable directly to iamproperty.com per offer submitted. This covers the cost of data verification, any necessary manual reviews, and ongoing compliance monitoring. The checks must be fully completed and verified before a Memorandum of Sale can be issued.
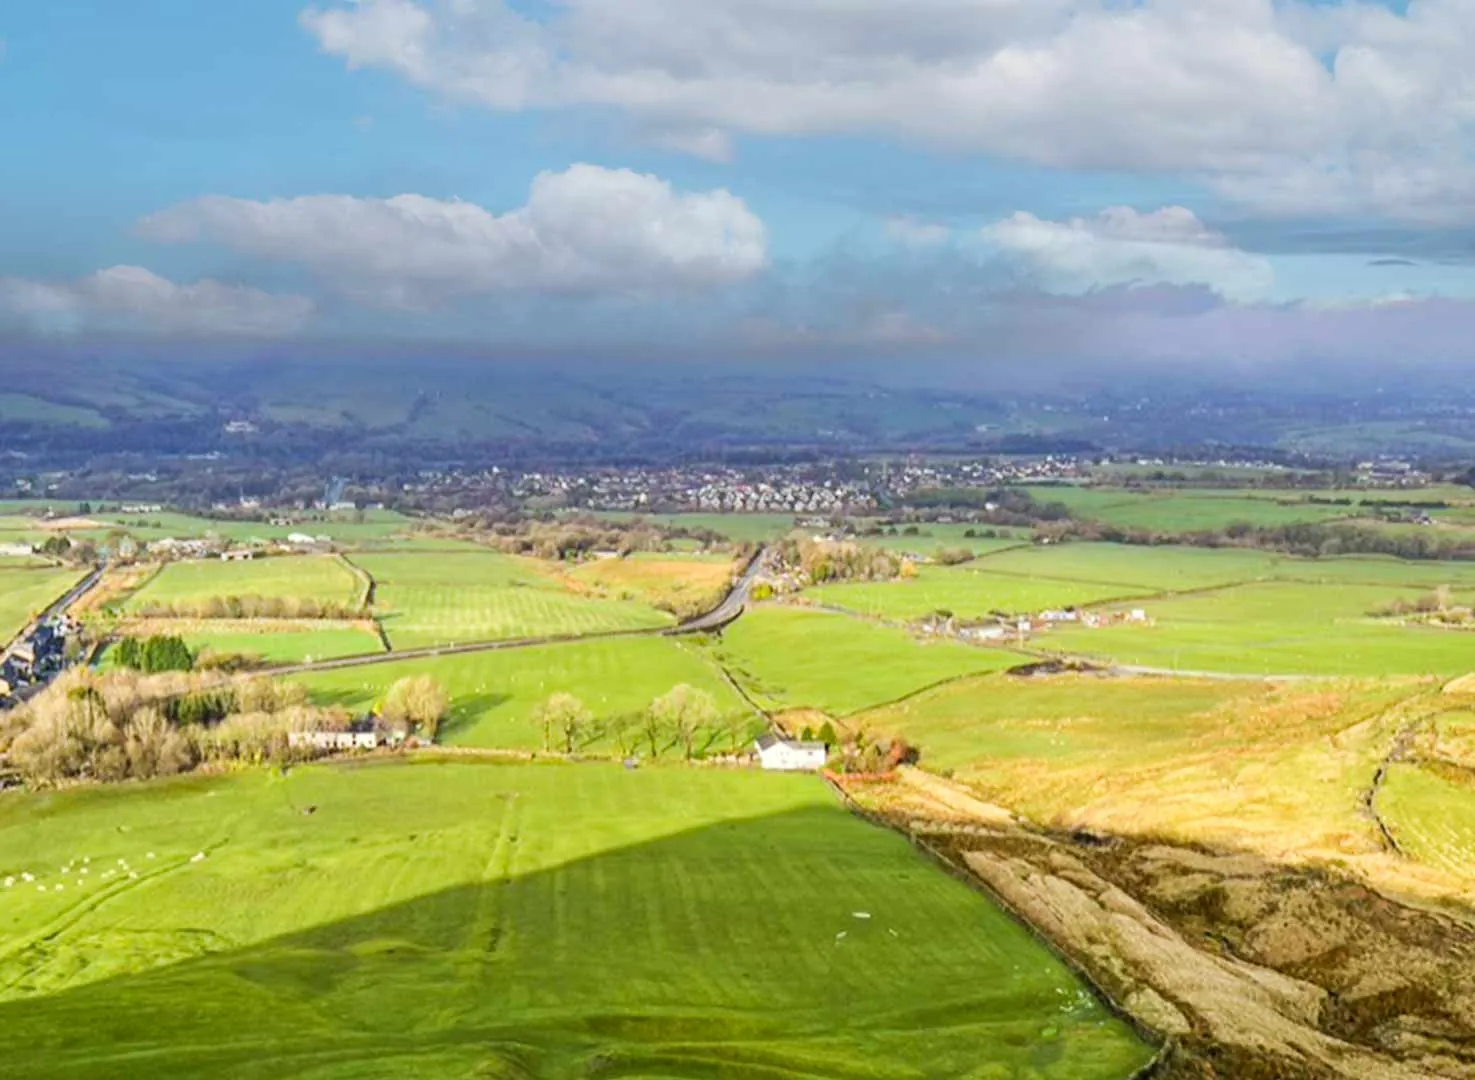
Learn more about Edenfield
Thinking of moving to Edenfield? Discover everything about the area, schools, transport links, and local amenities.