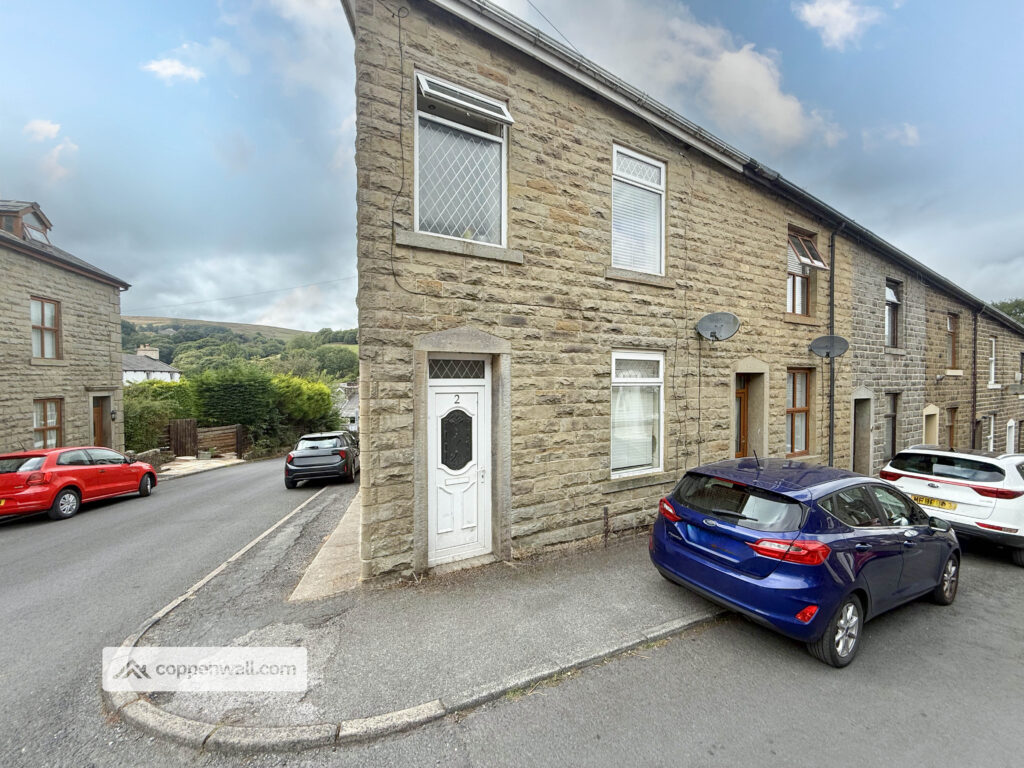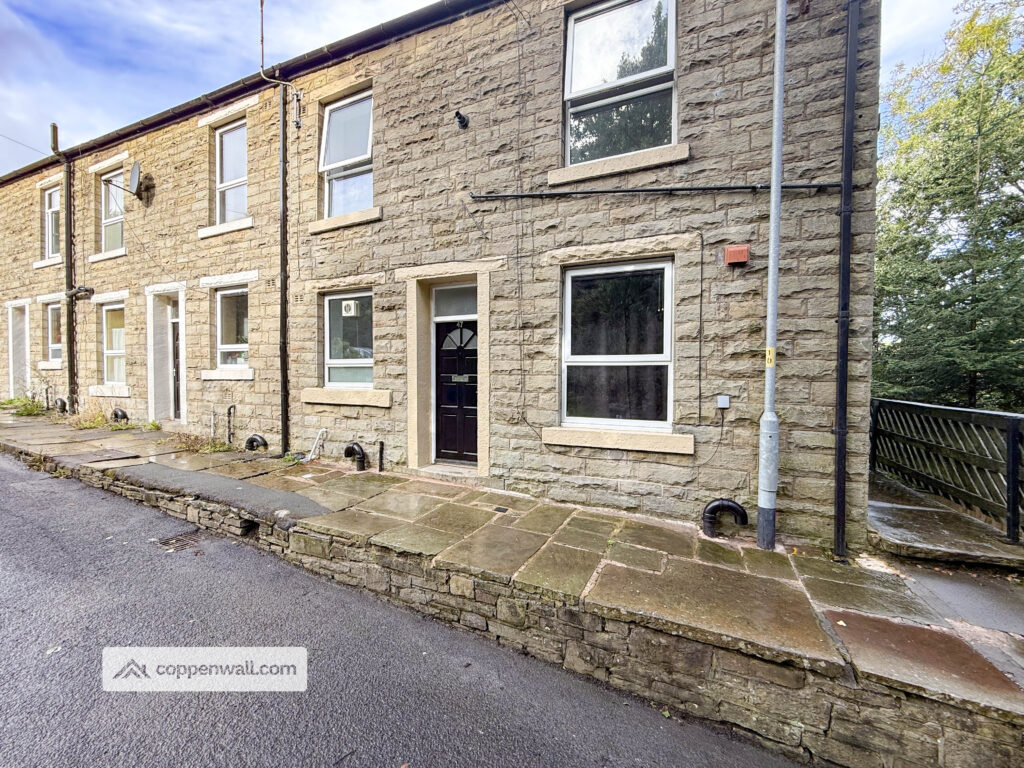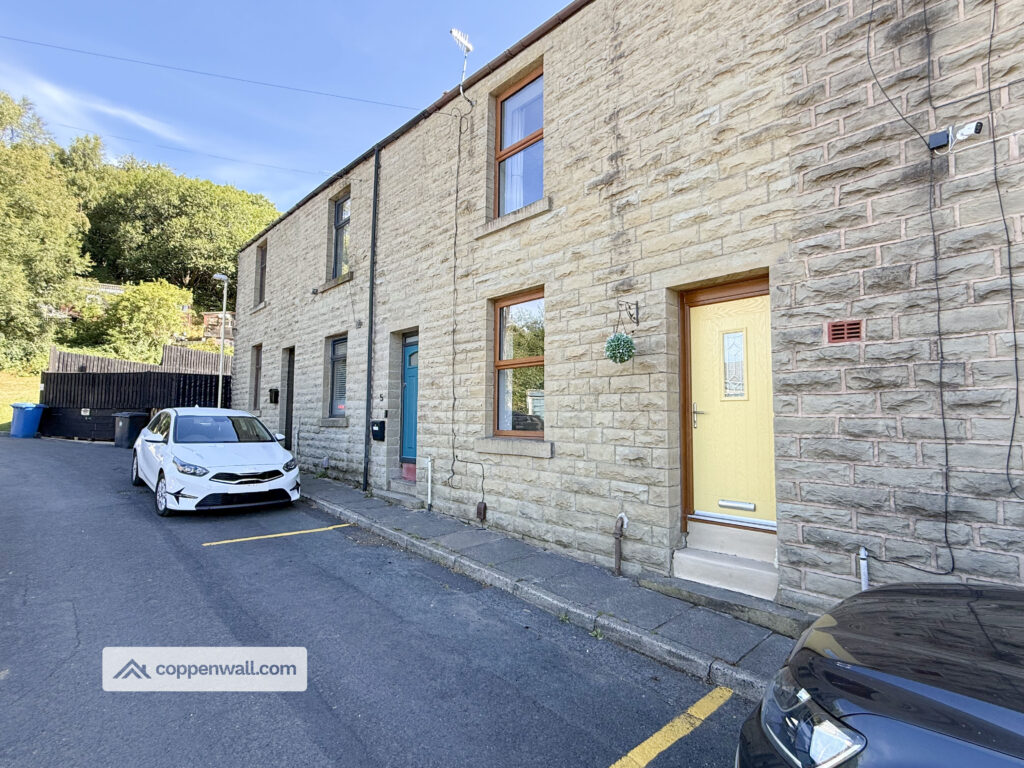





2 Bedroom Semi-Detached House, Deer Street, Weir, Rossendale
SHARE
Property Features
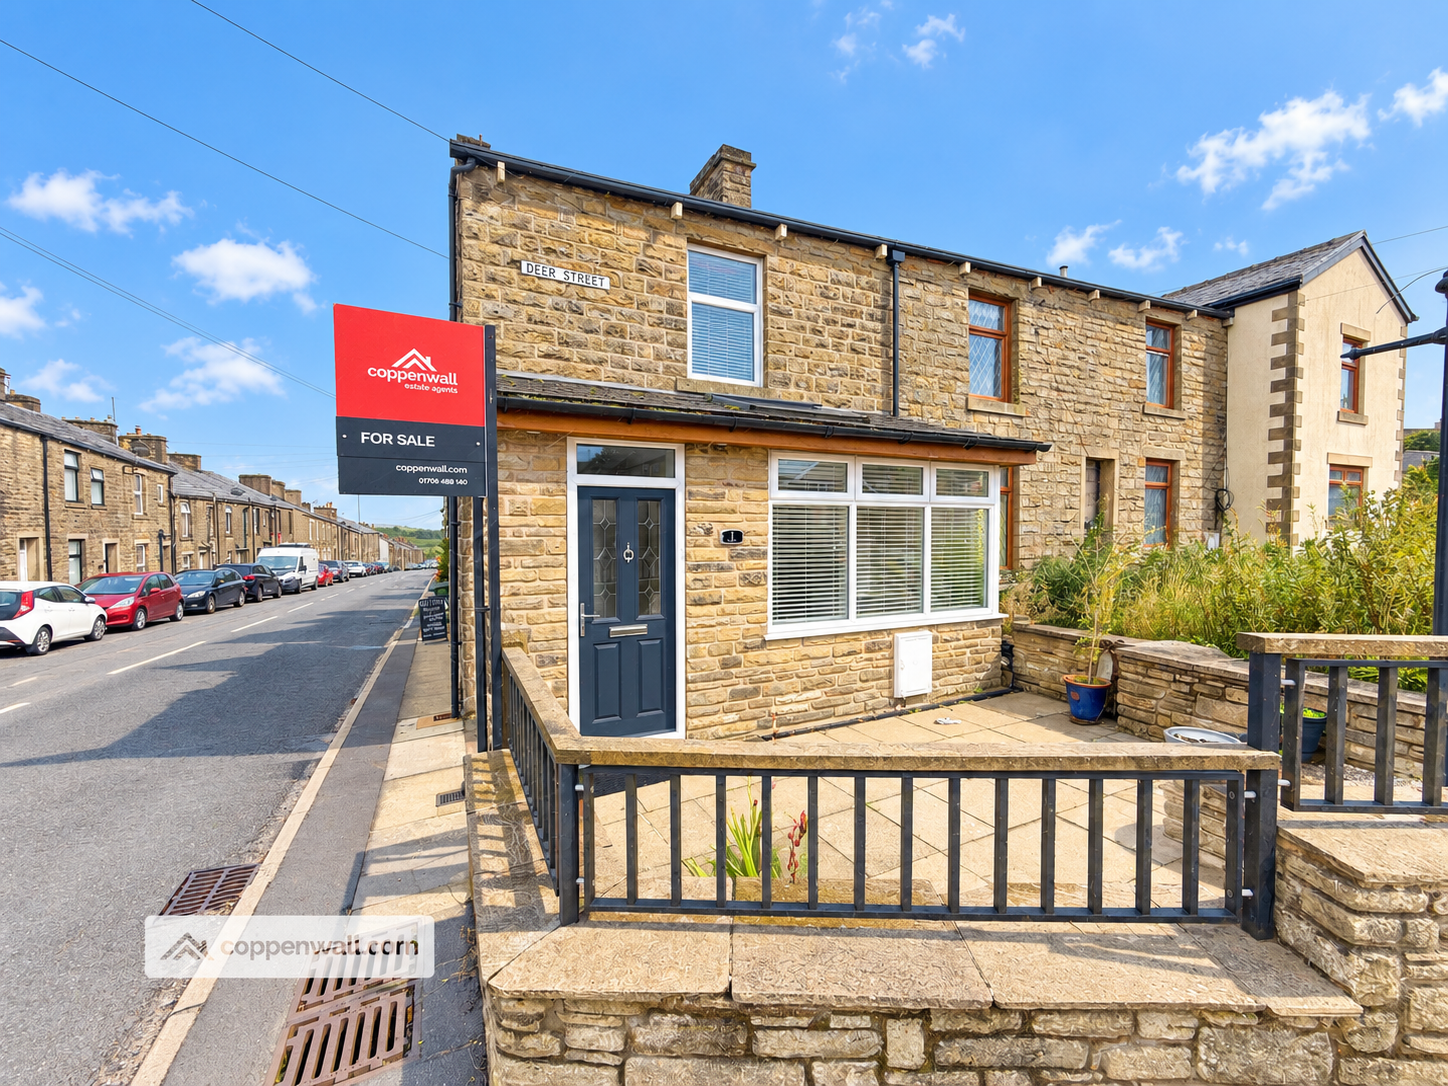
- STUNNING TWO BEDROOM DOUBLE-EXTENDED SEMI-DETACHED HOME
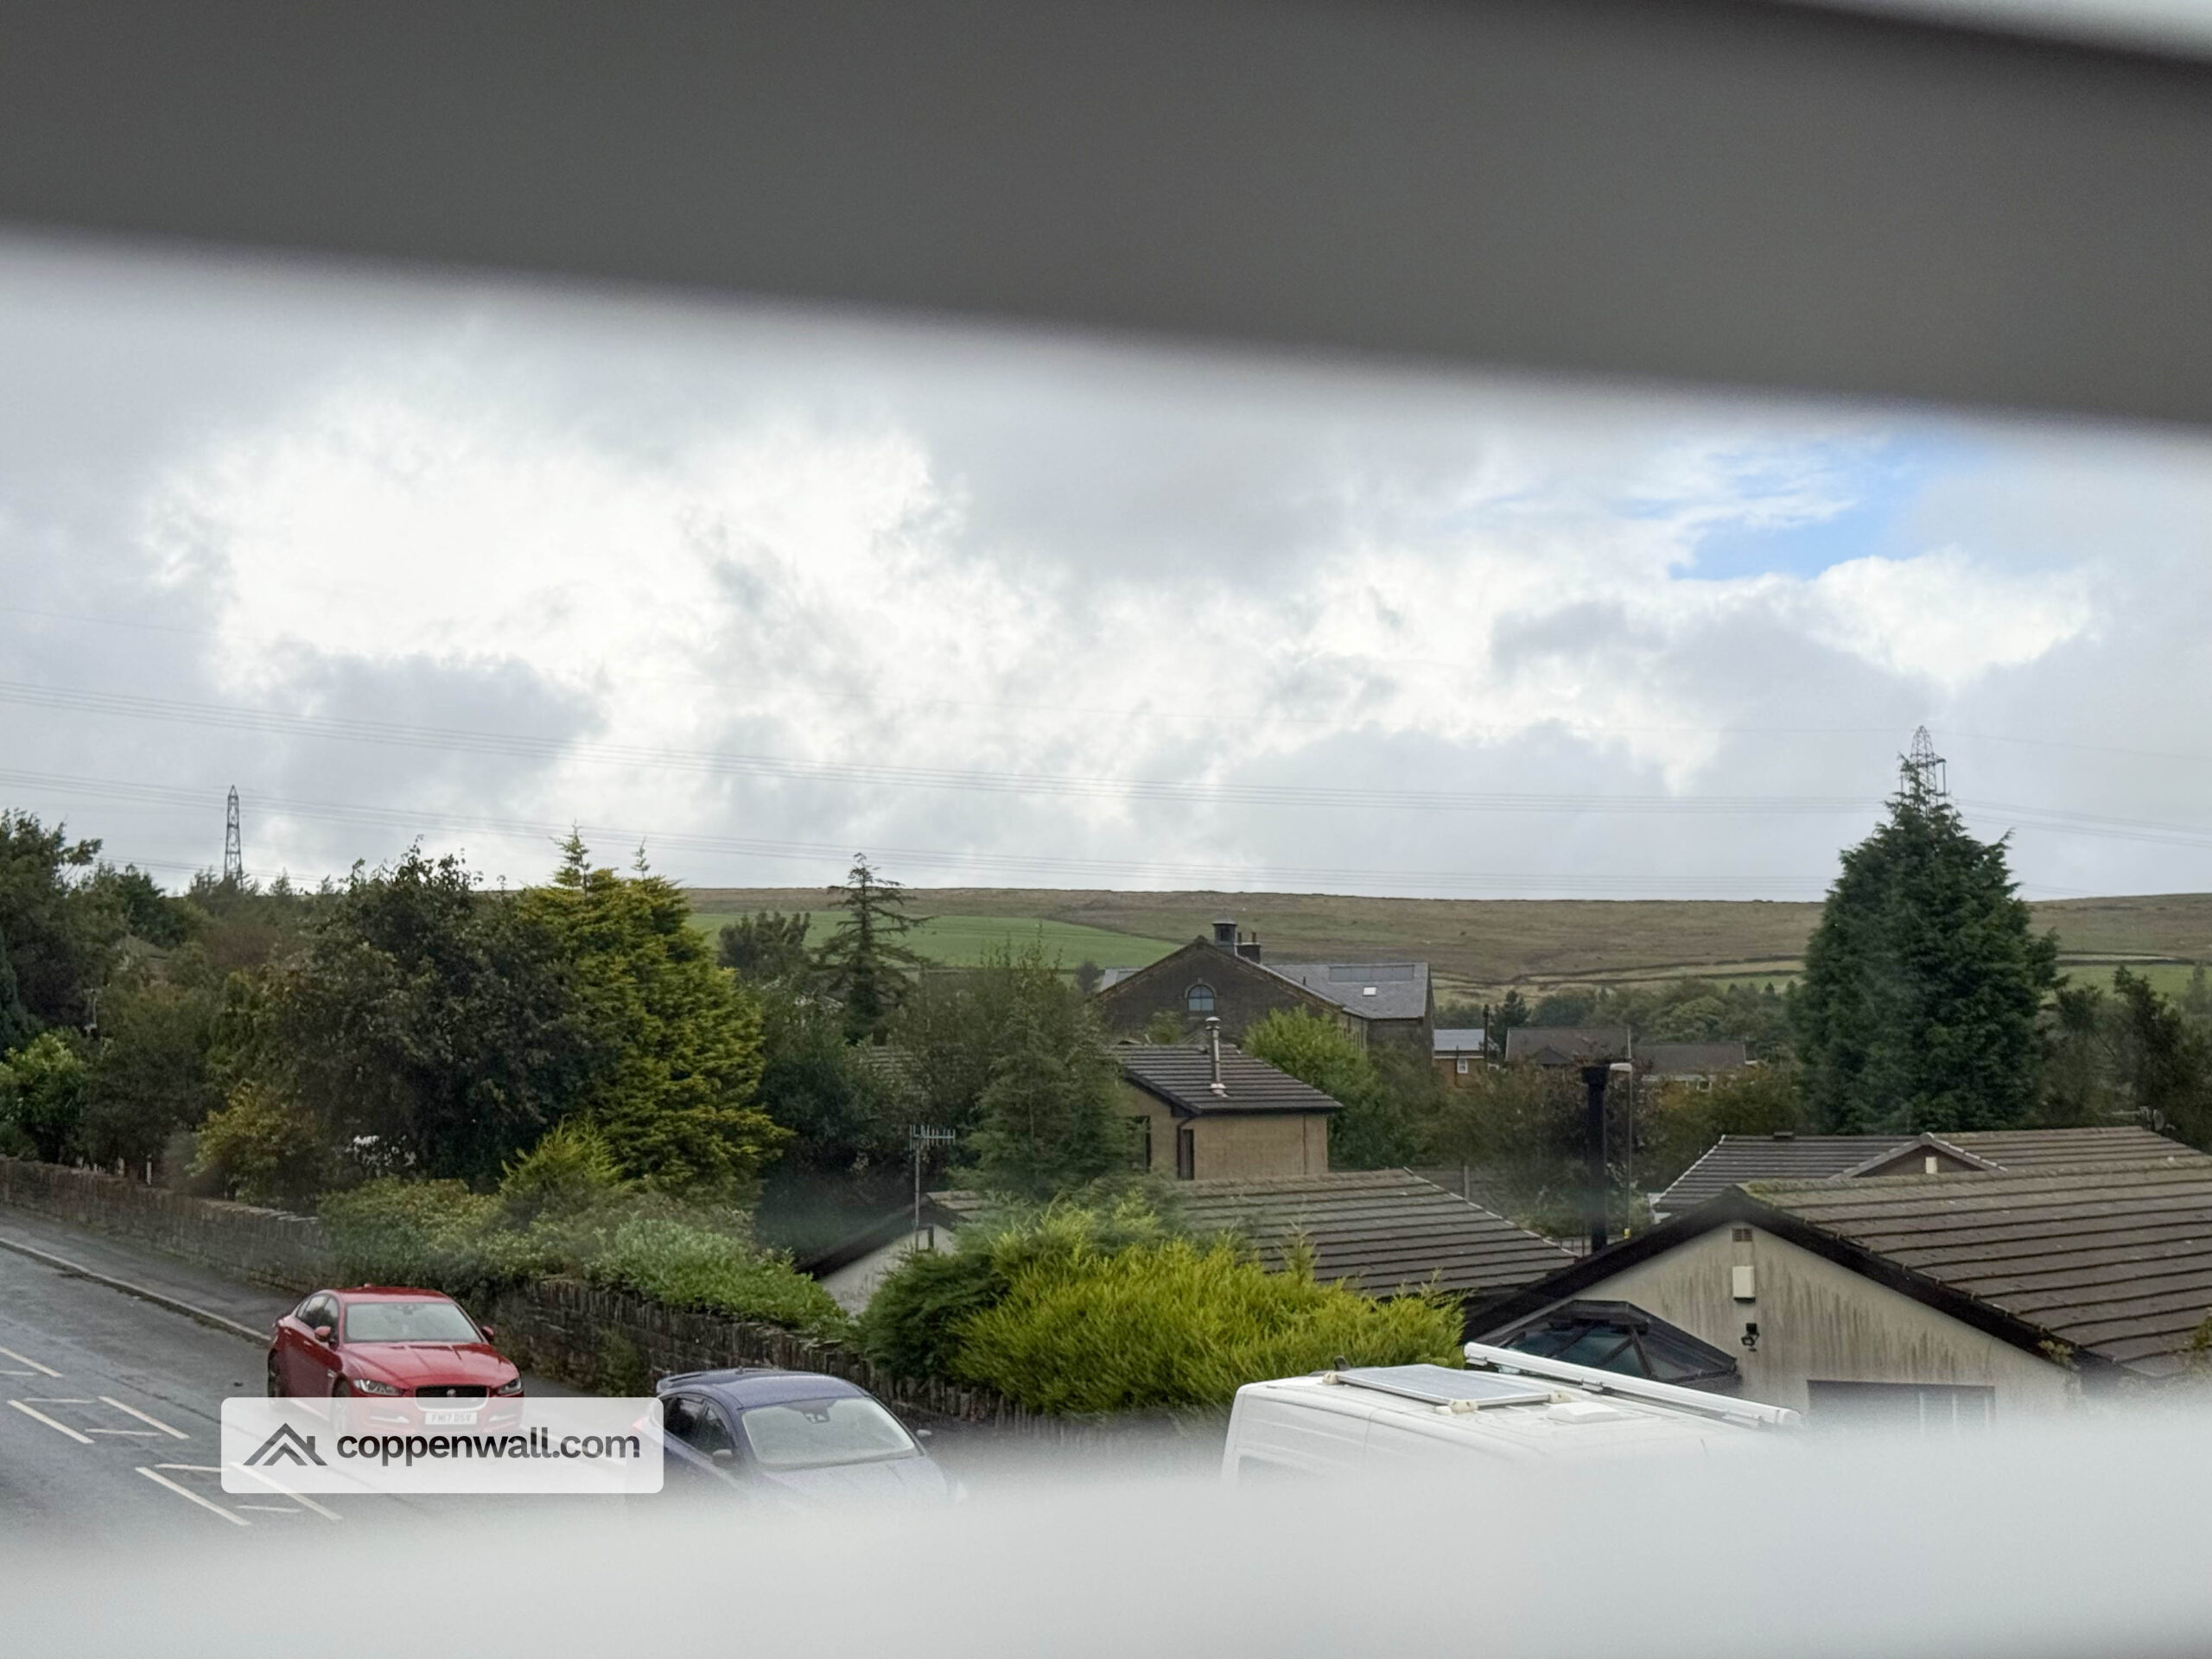
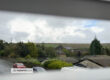
- AMAZING COUNTRYSIDE VIEWS
- OFF-STREET PARKING TO THE REAR
- TWO RECEPTION ROOMS
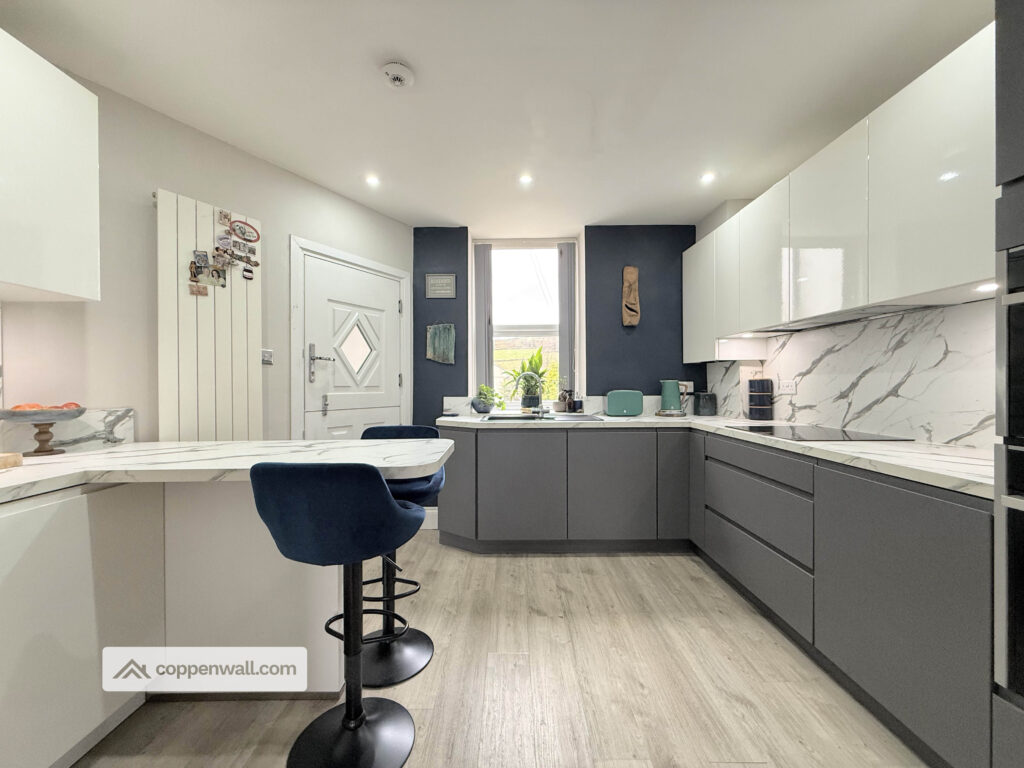
- MODERN FITTED KITCHEN WITH INTEGRATED APPLIANCES
- CLOSE TO ANNA'S CAFE BAR & OTHER GREAT LOCAL SHOPS
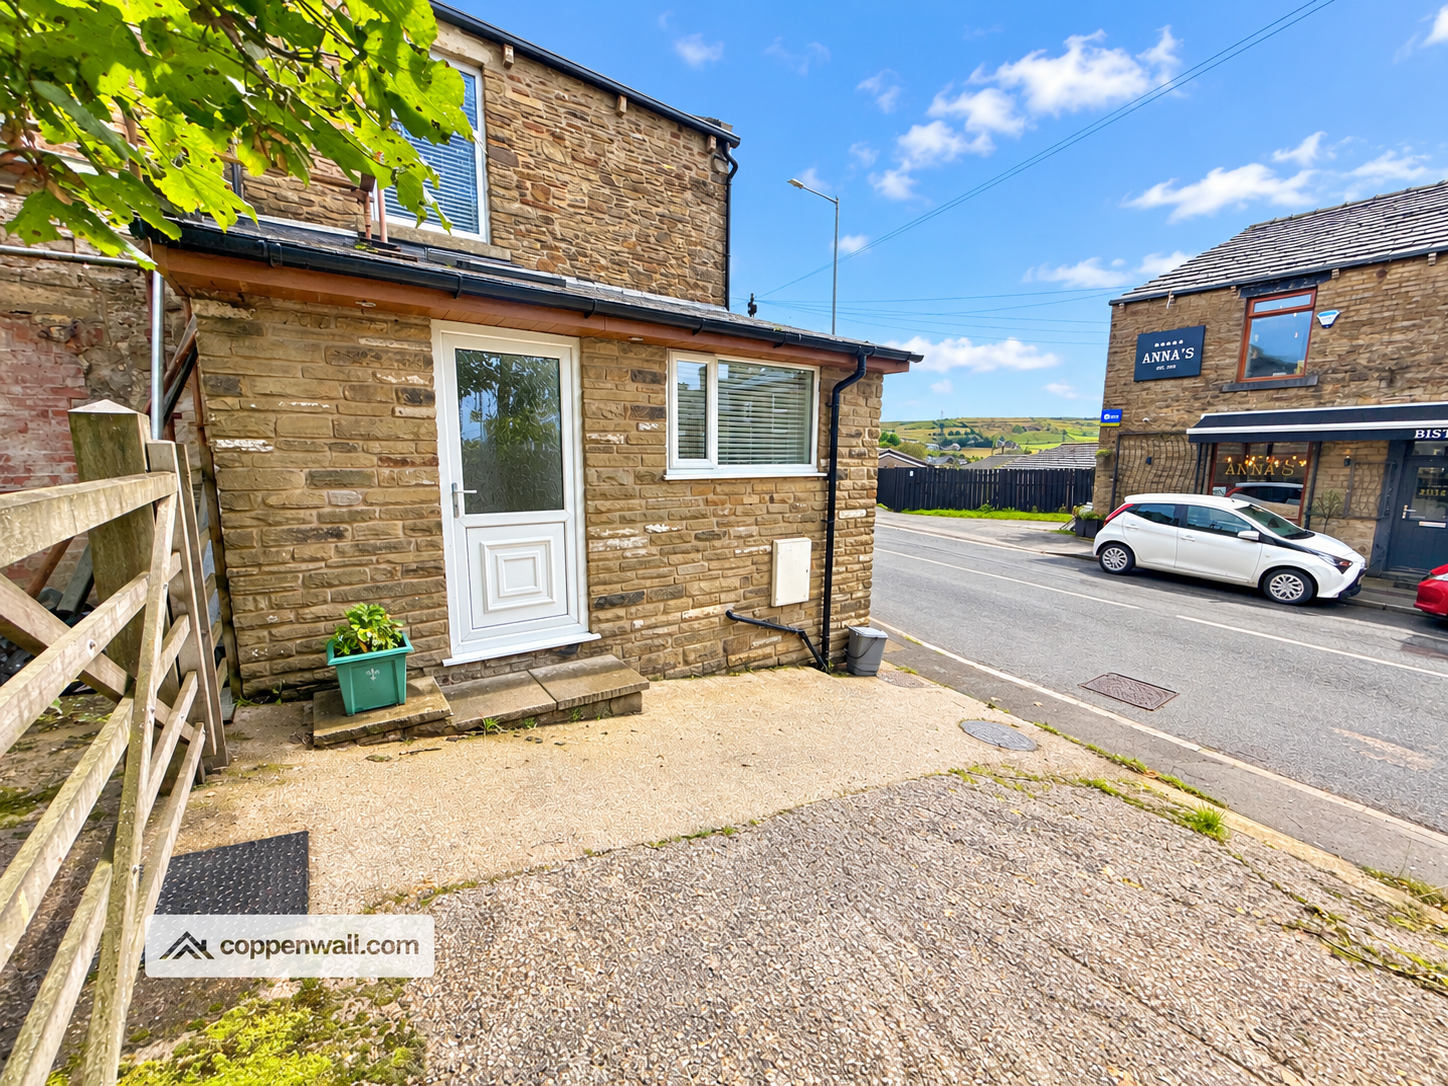
- FRONT GARDEN FOR ADDED PRIVACY
- TWO DOUBLE BEDROOMS & CARPETED LOFT SPACE
- COUNCIL TAX BAND A / LEASEHOLD
Description
This charming double-extended 2-bedroom semi-detached home, featuring two reception rooms over two floors and a modern bathroom, is presented in immaculate condition. Ideal for first-time buyers, this property is offered with the distinct advantage of no onward chain.
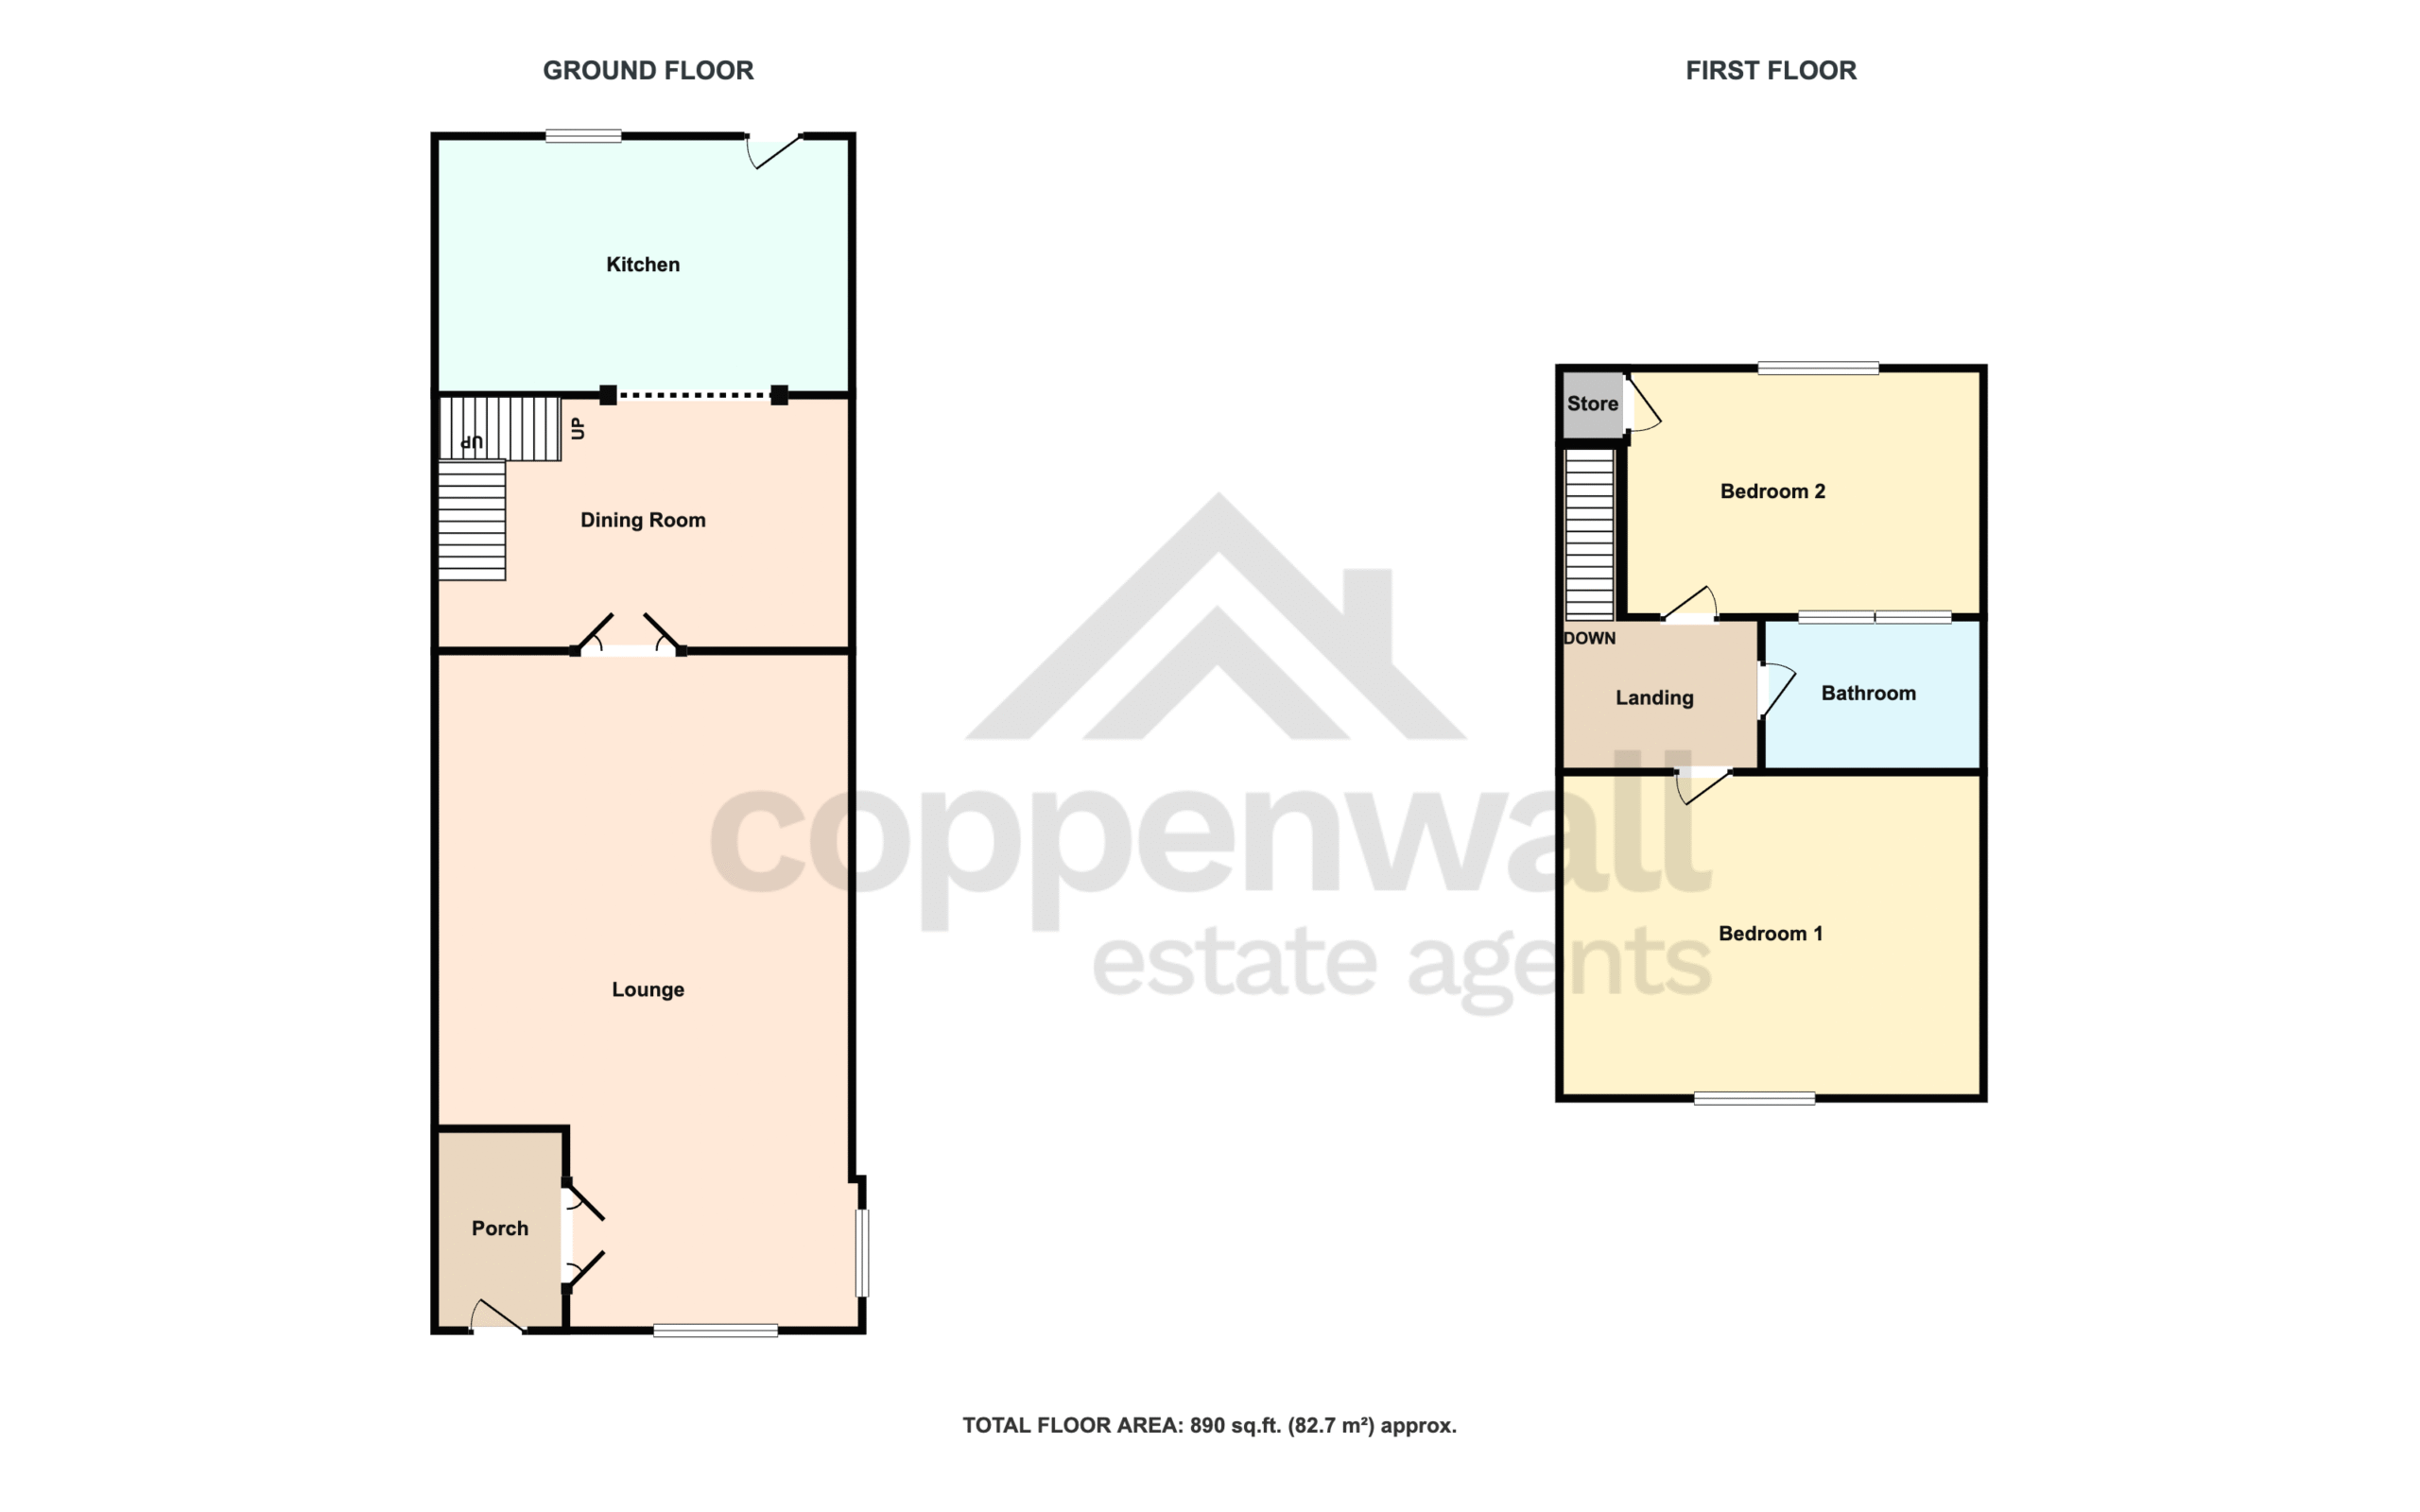
** GROUND FLOOR **
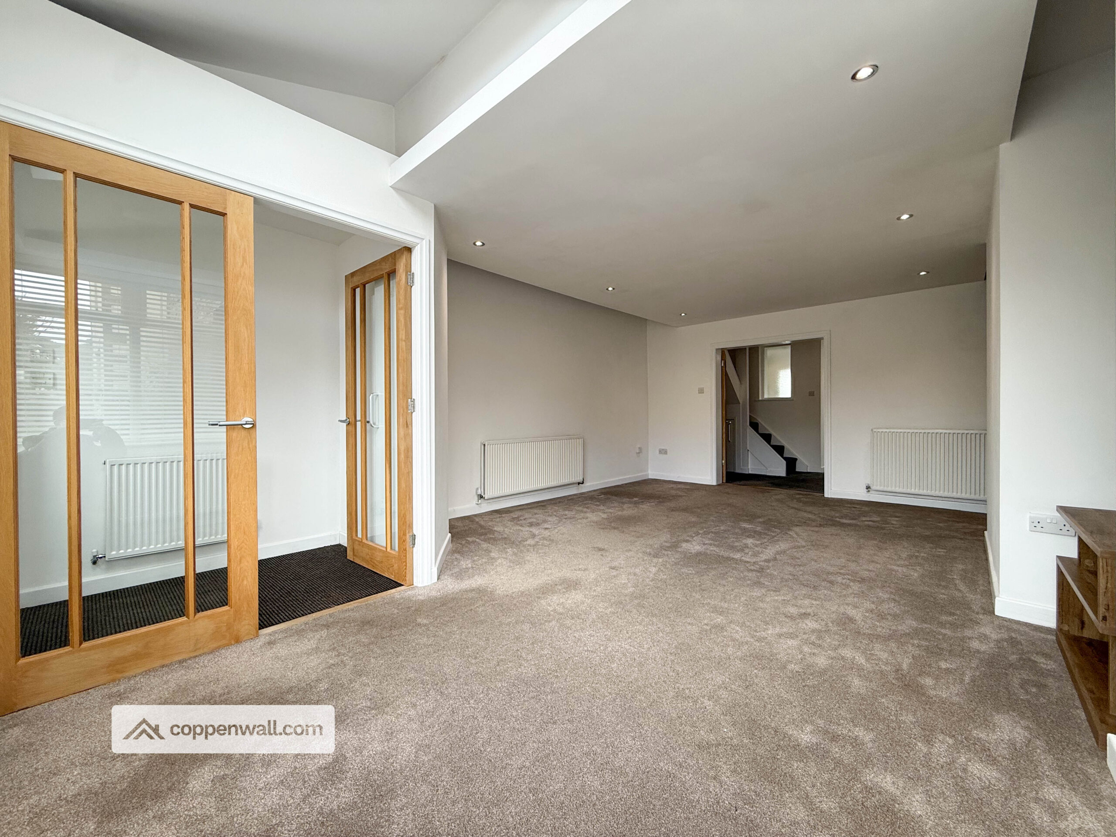
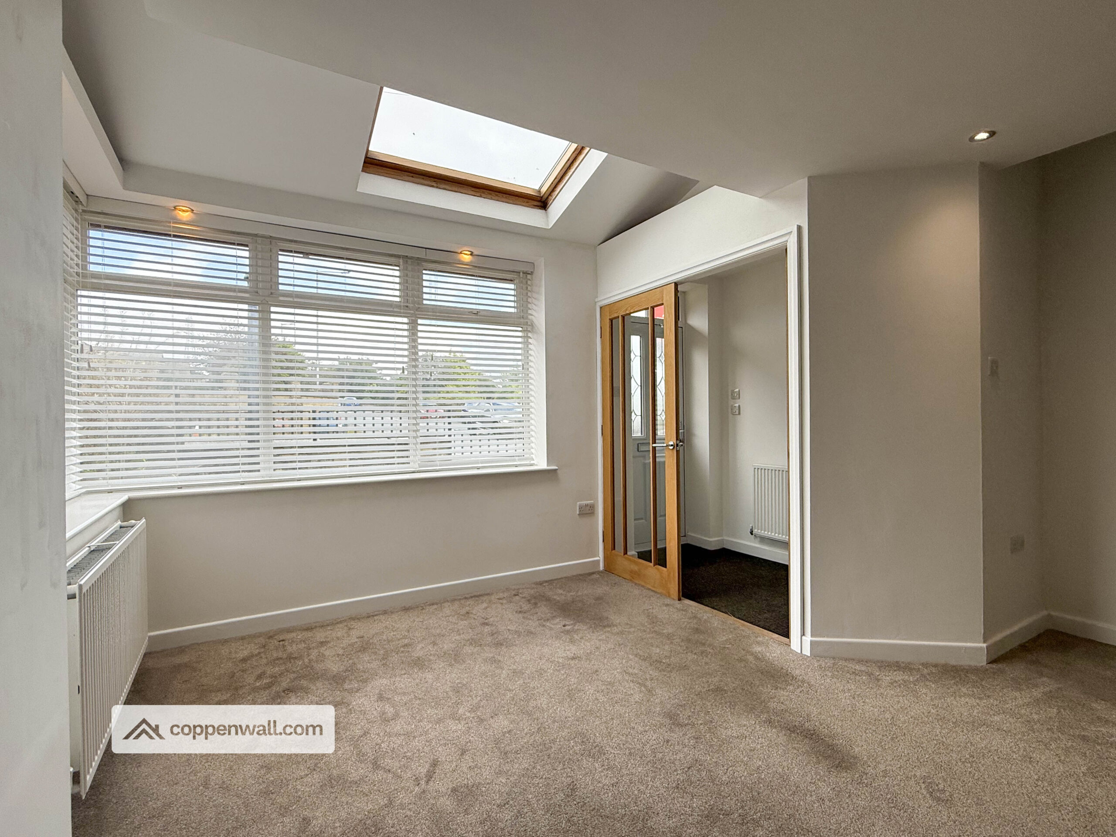
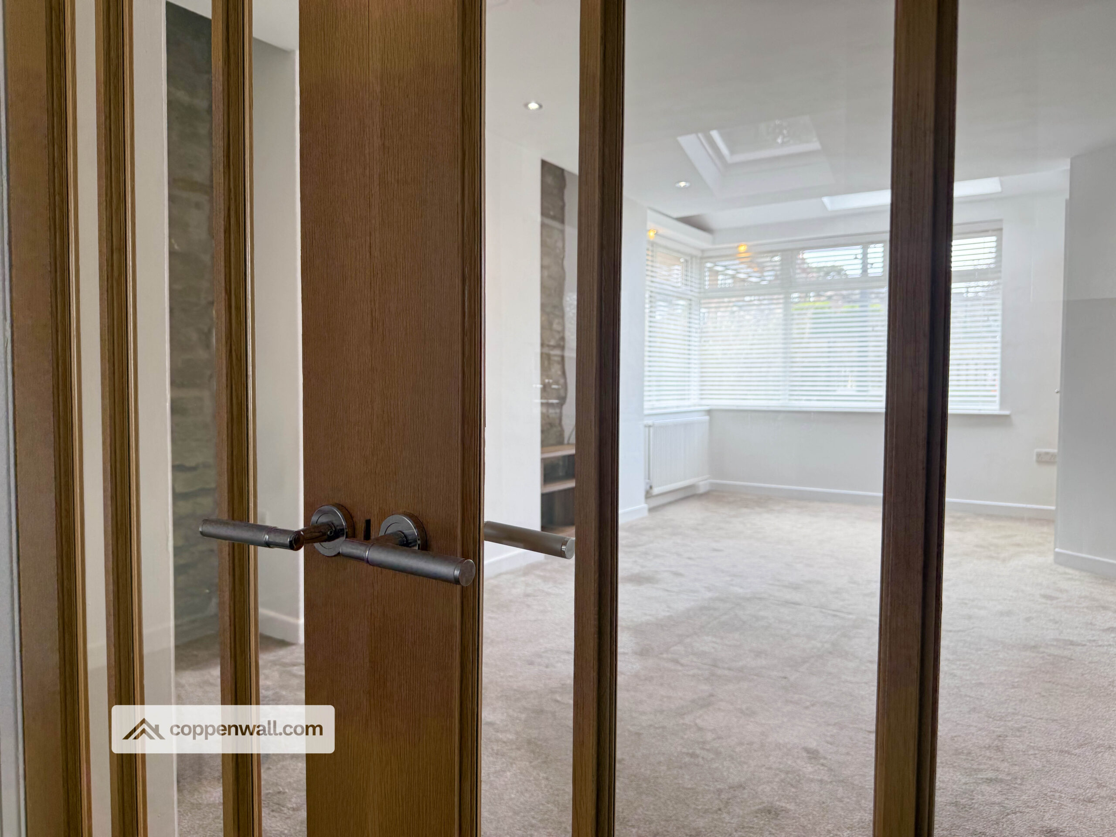
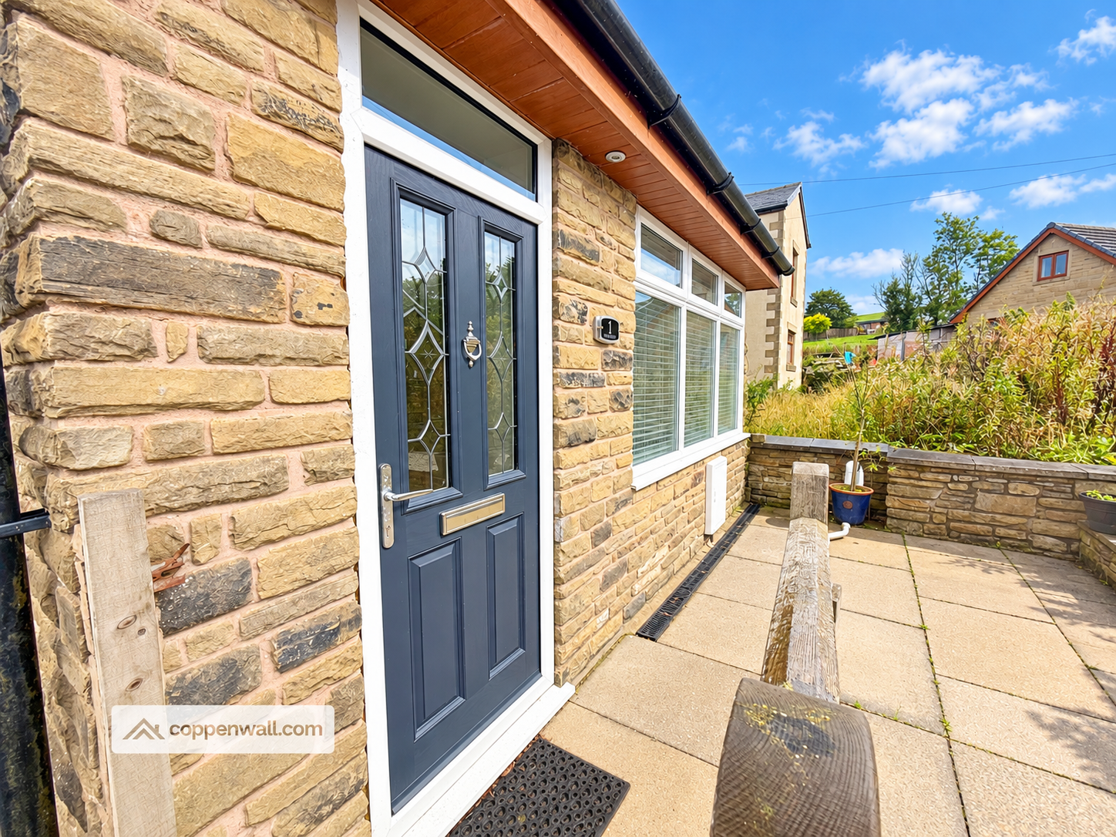
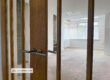
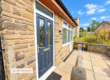
PORCH – A welcoming entrance porch sets the tone for the home, with elegant double oak doors opening into the spacious lounge.
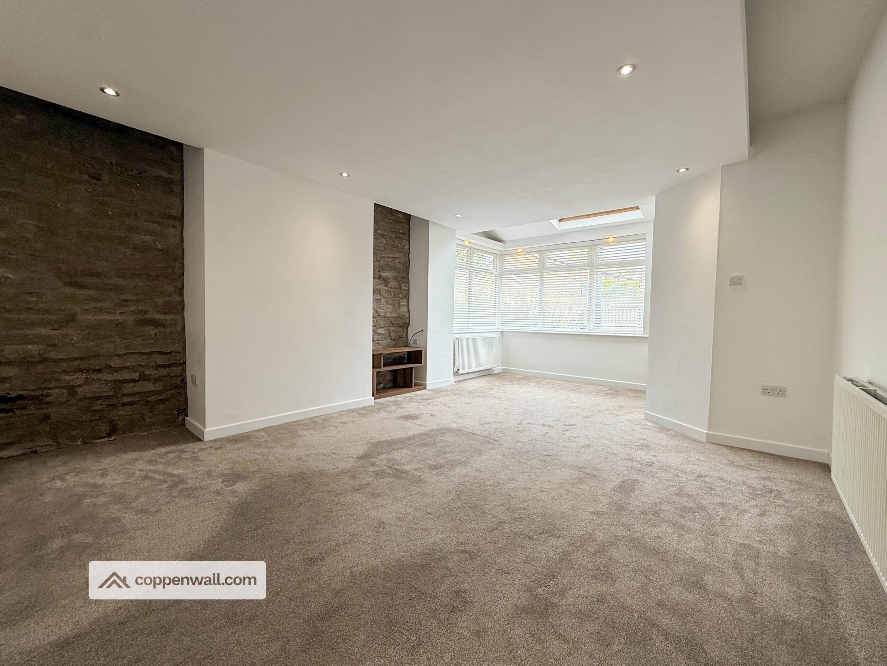
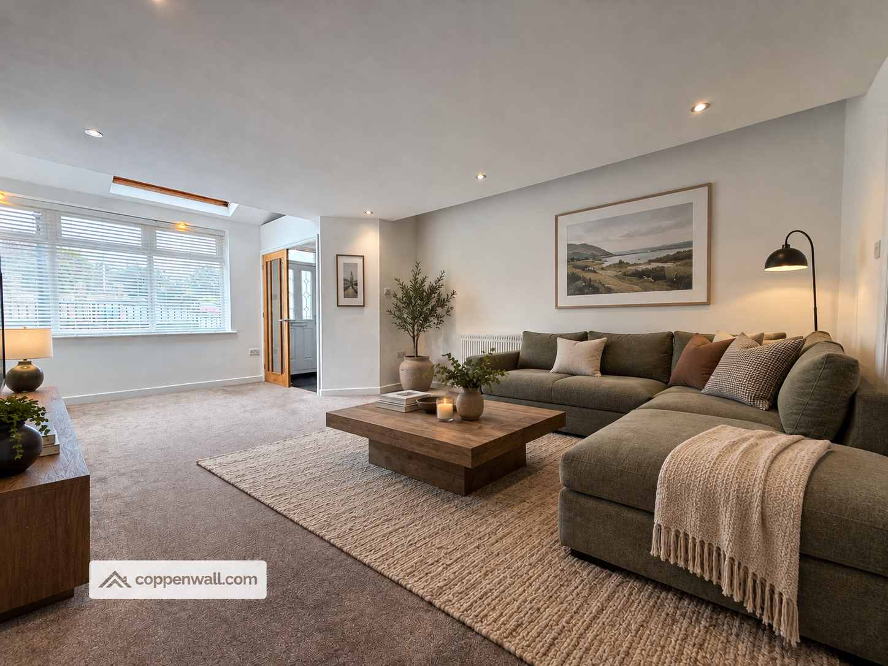
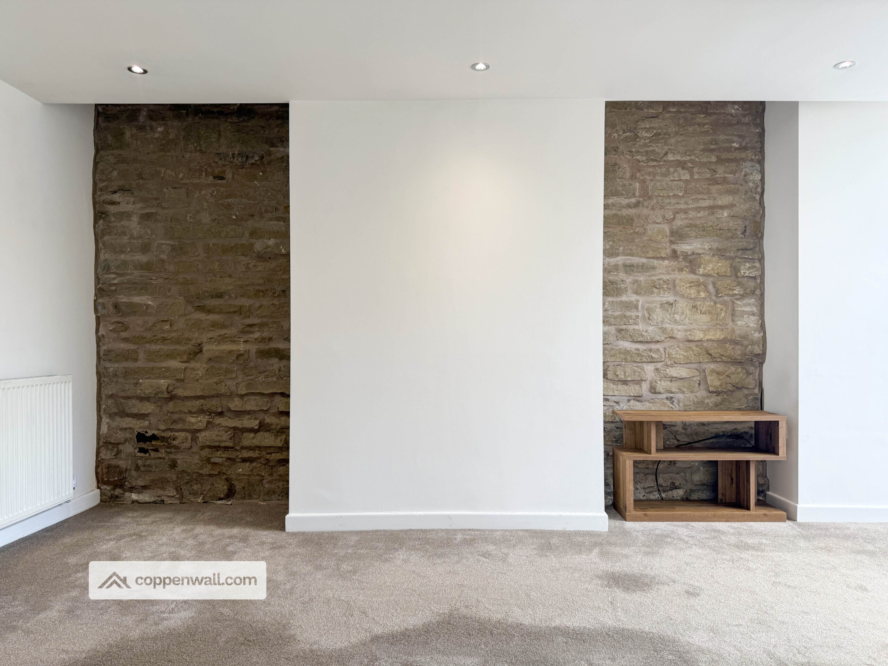
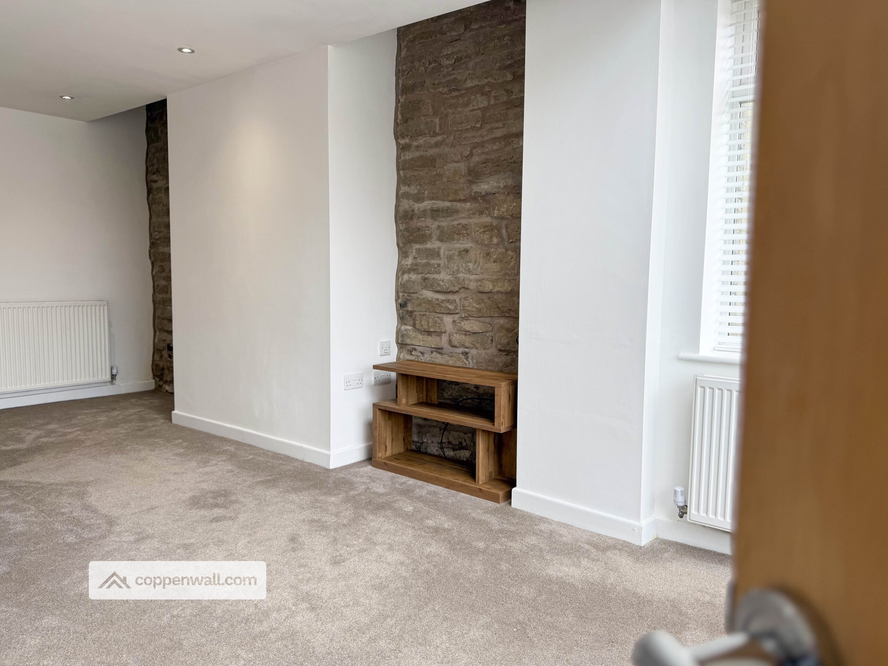
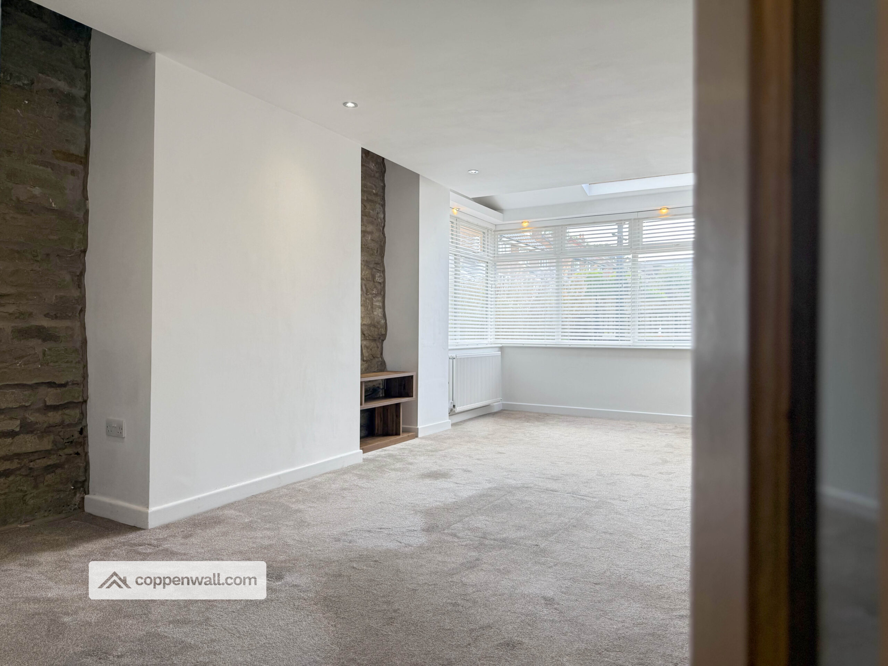
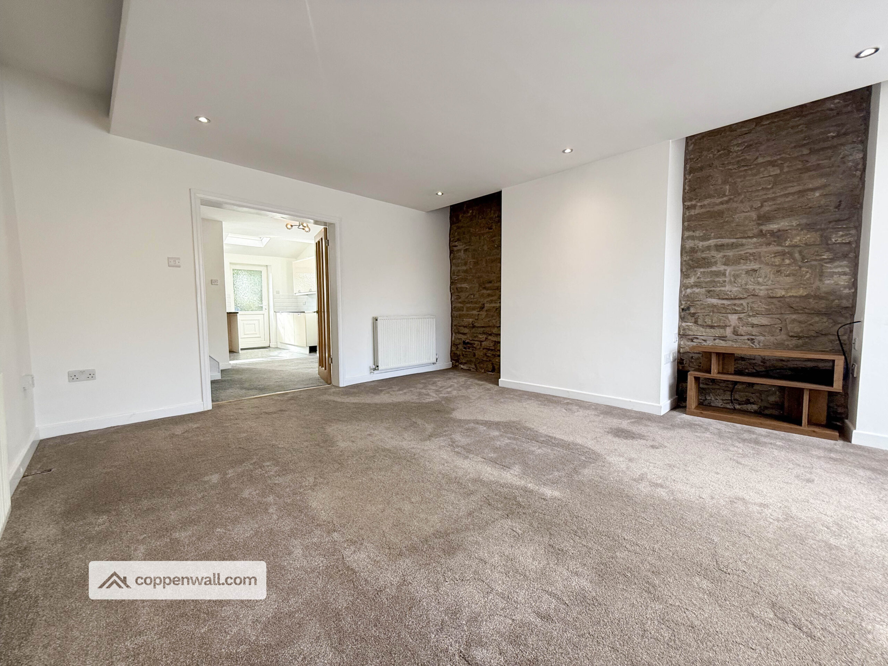
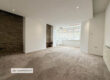
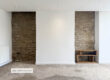
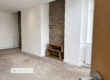
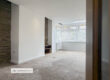
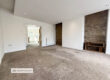
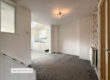
LOUNGE – 4.28m x 6.75m – This generous, light-filled lounge benefits from a front extension, creating an expansive living area that enjoys delightful countryside views and overlooks the front garden. Striking revealed stone insets flank the chimney breast, adding a captivating architectural feature, while the recessed ceiling offers the perfect opportunity to install contemporary LED lighting.
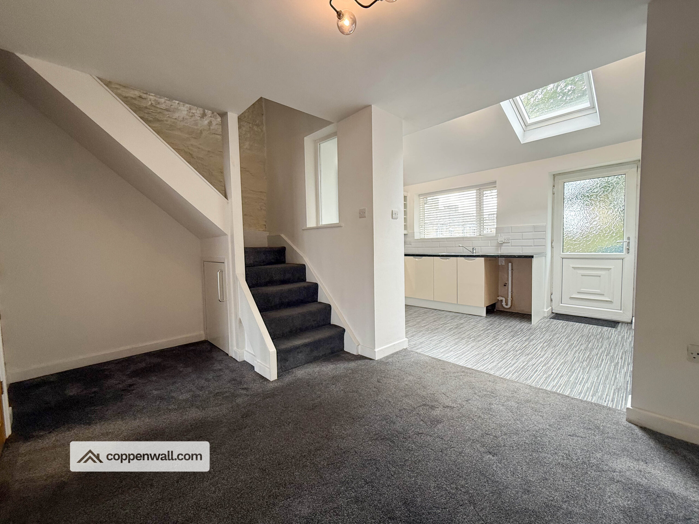
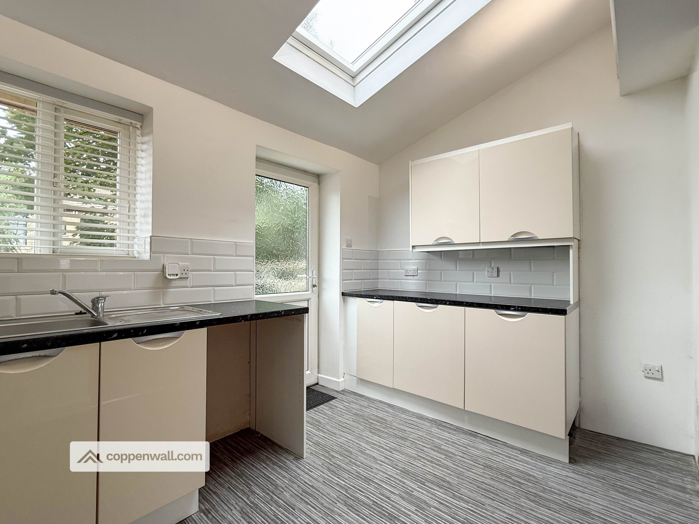
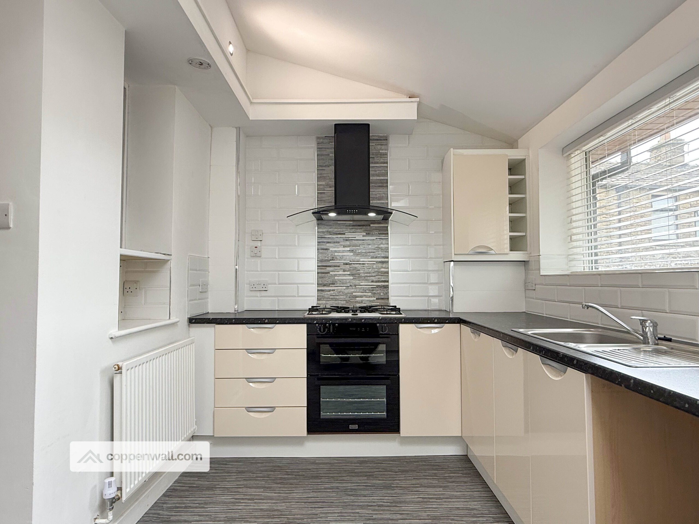
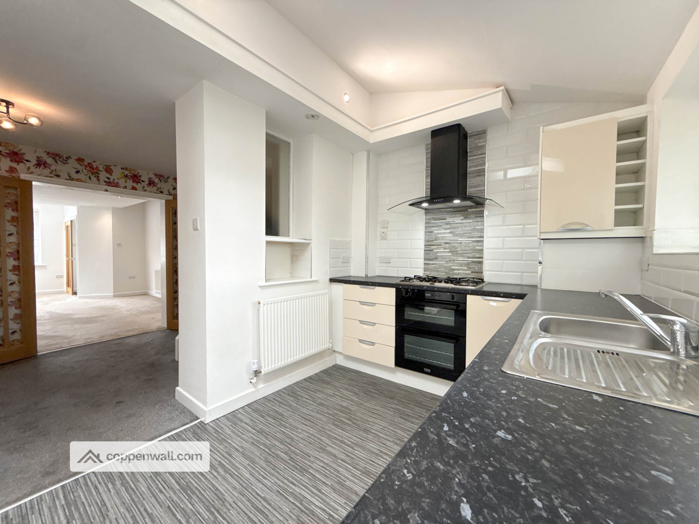
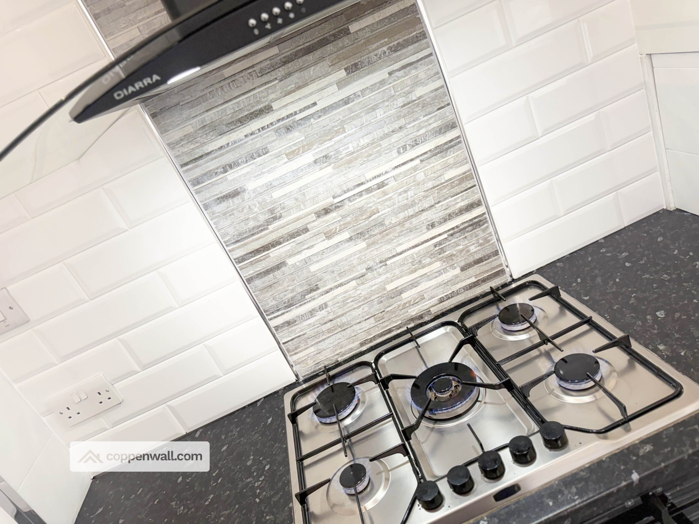
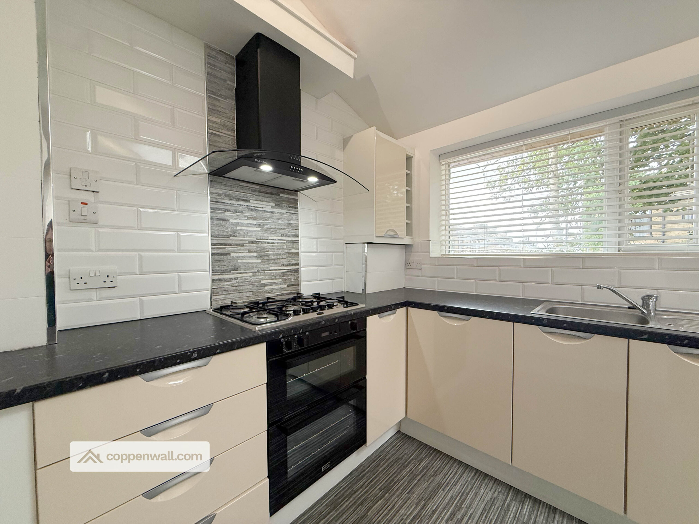
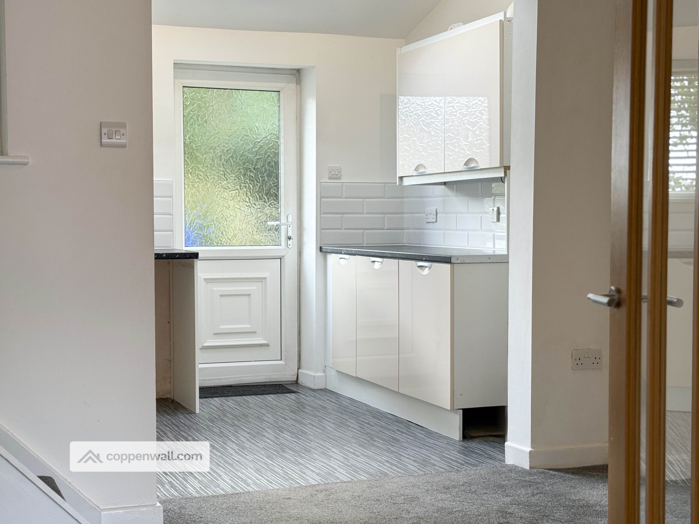
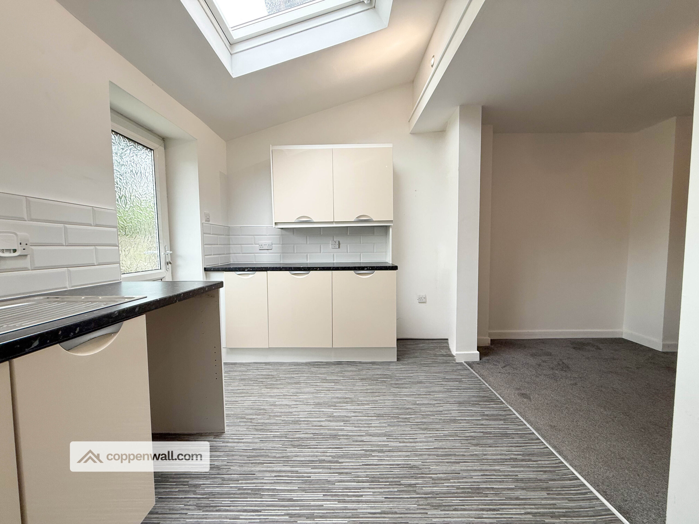
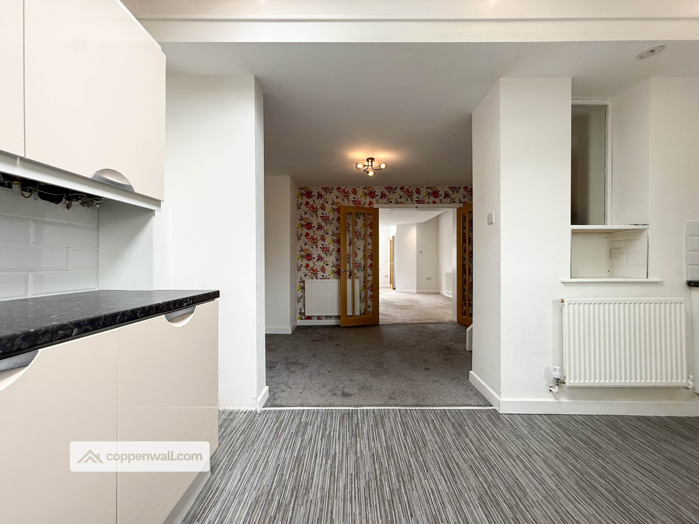
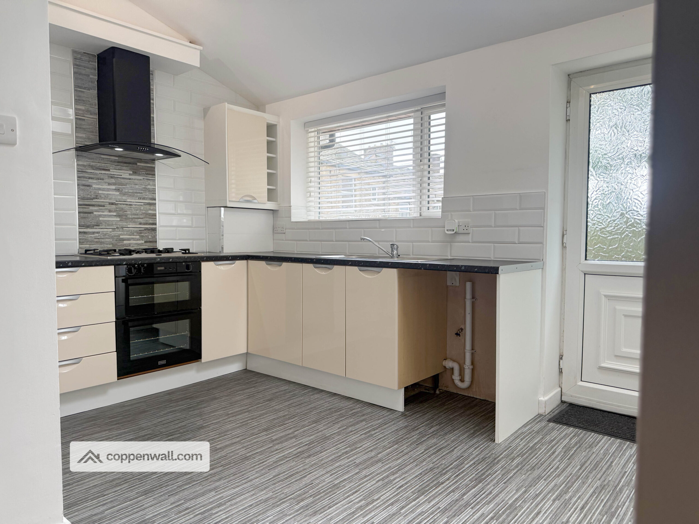
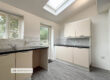
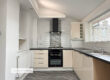
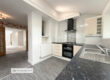
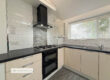
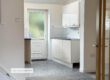
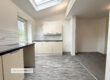
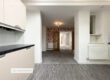
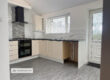
KITCHEN – 3.93m x 2.54m – Located in the rear extension, the kitchen is well-proportioned and thoughtfully appointed with modern cream cabinetry complemented by laminate worktops. Equipped with a five-ring gas hob, oven, and dedicated spaces for a washing machine and fridge/freezer, it offers both style and functionality.
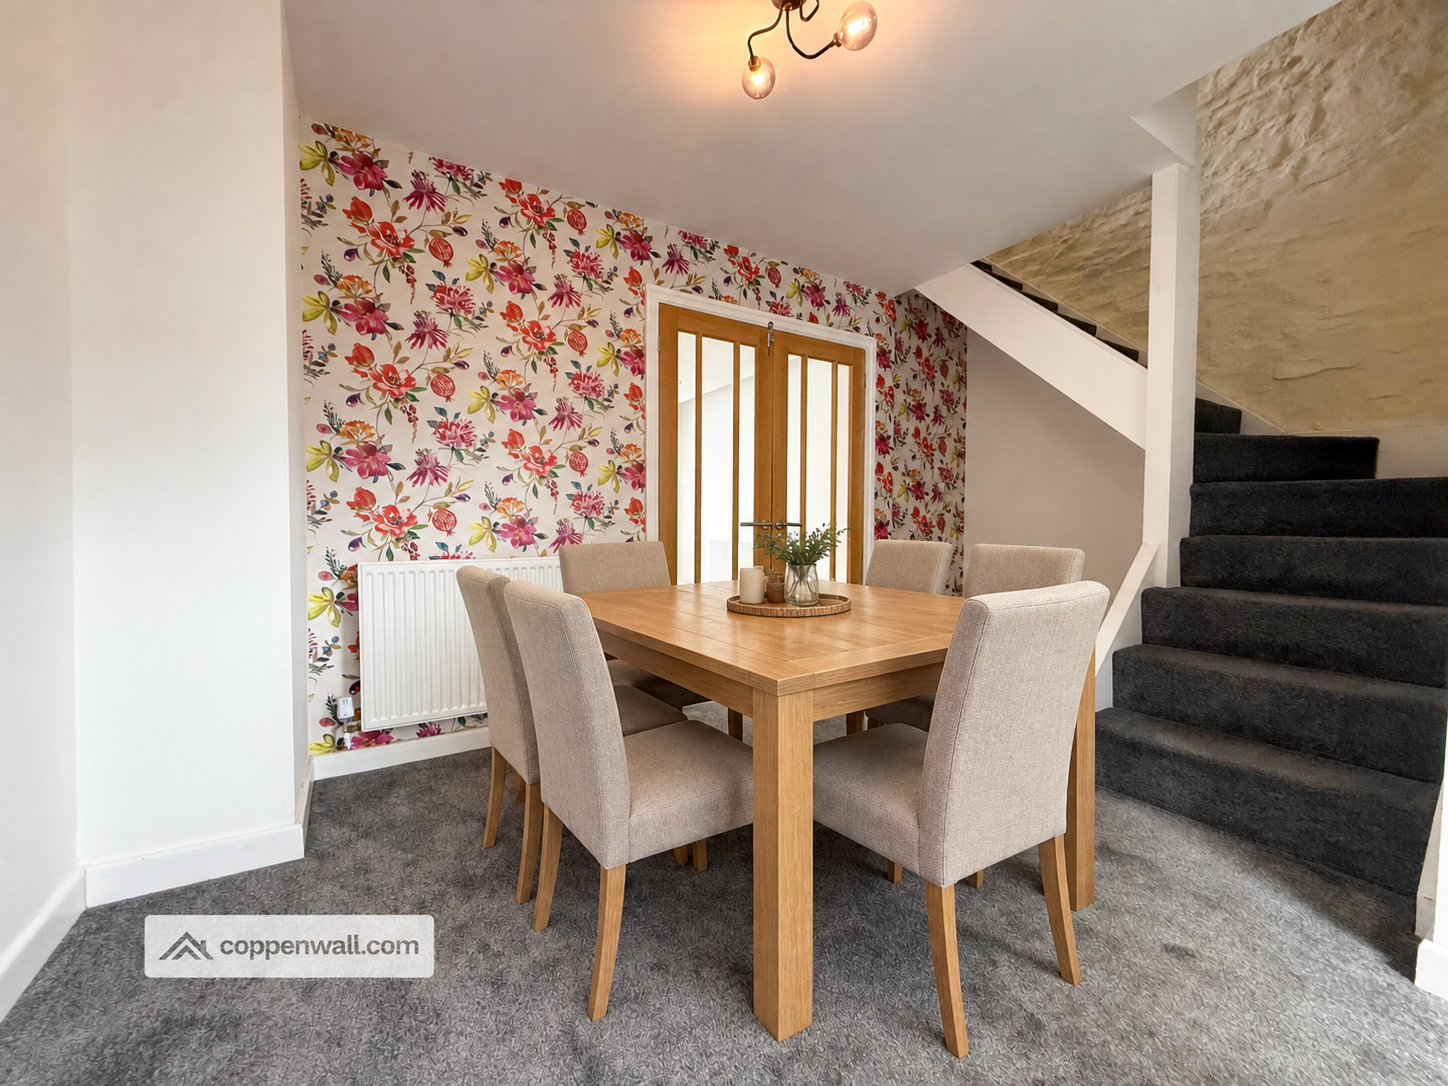
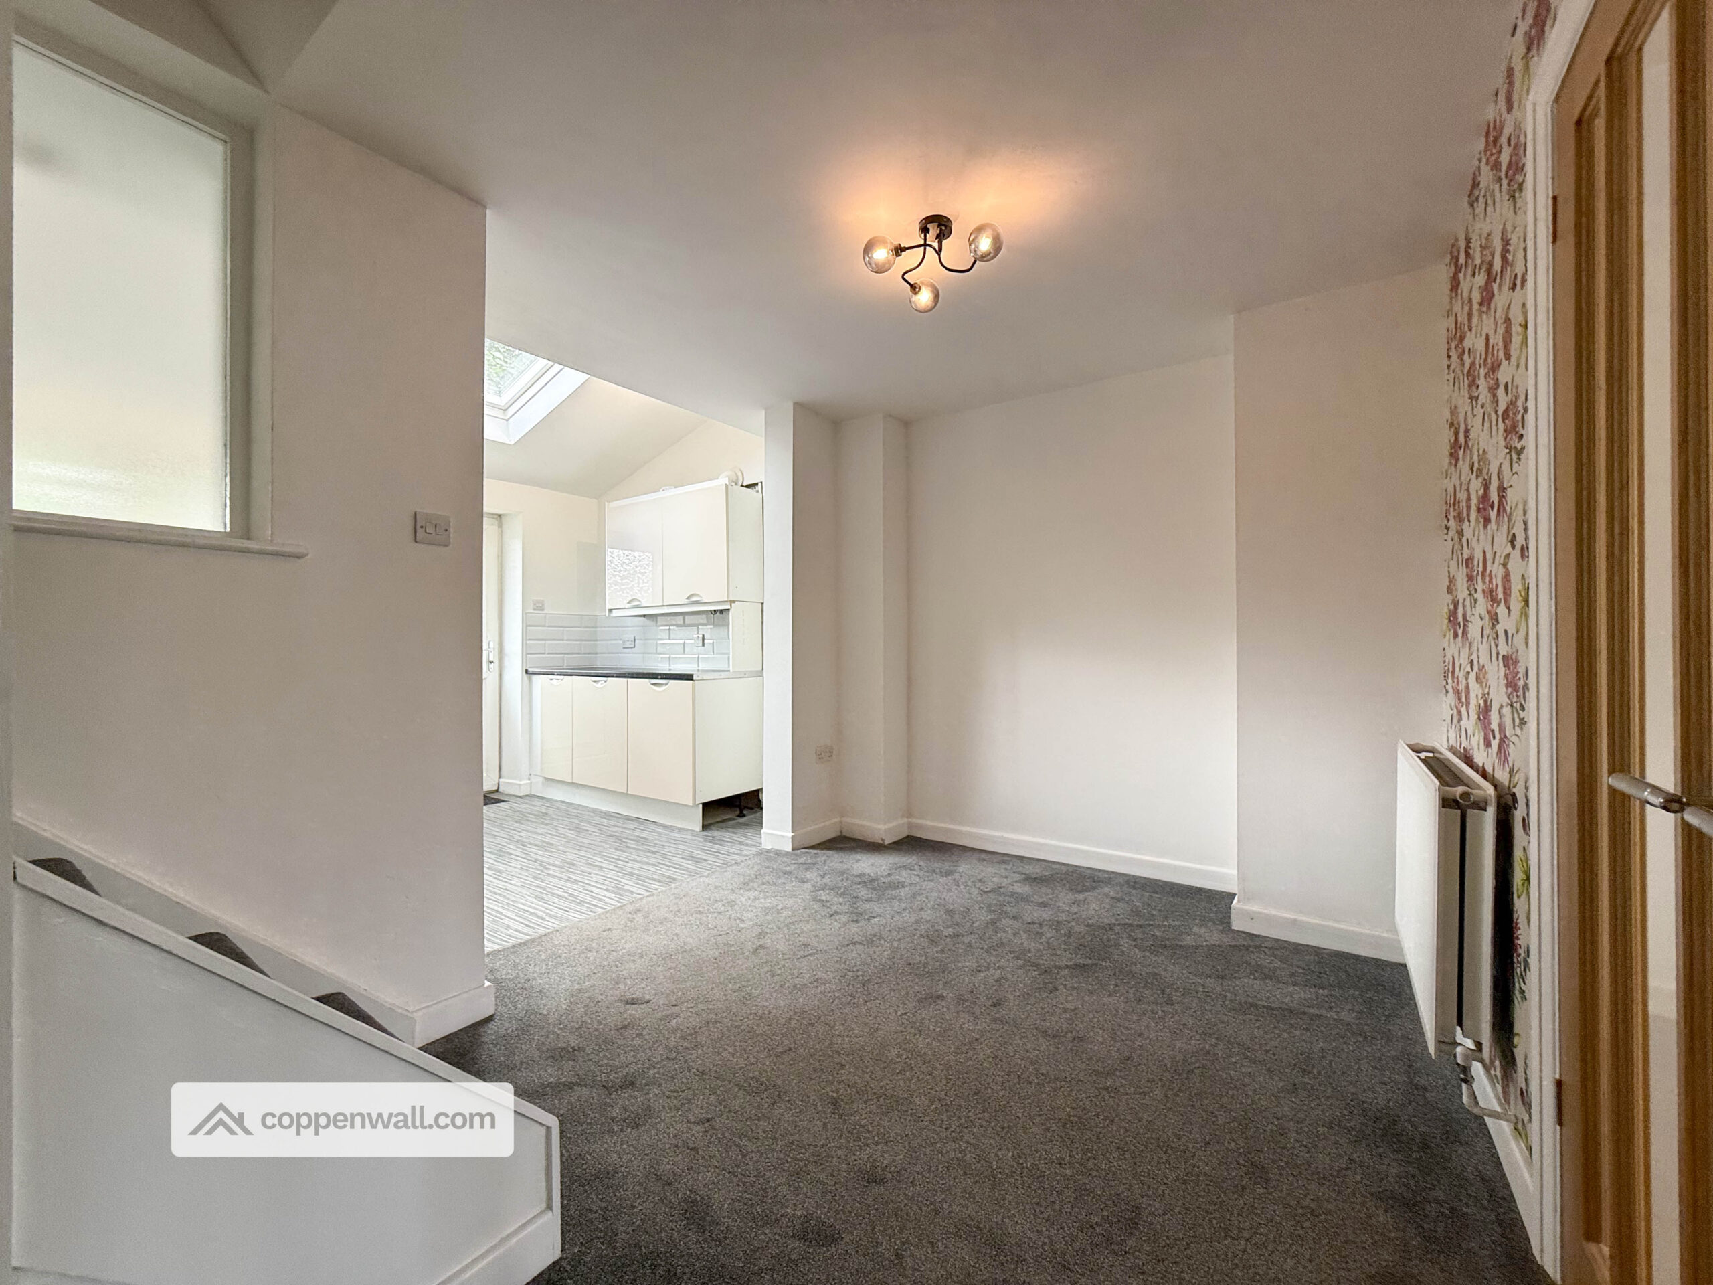
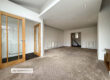
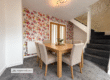
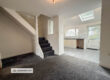
DINING ROOM – 2.55m x 4.28m – Partially open-plan with the kitchen, this well-sized dining room also houses the staircase to the first floor. It provides an ideal space for family meals and entertaining.
** FIRST FLOOR **
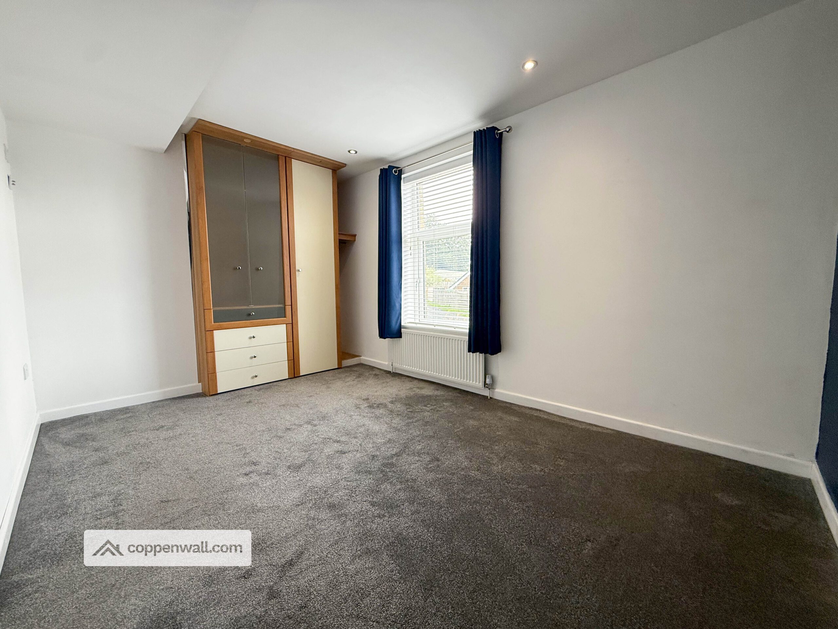
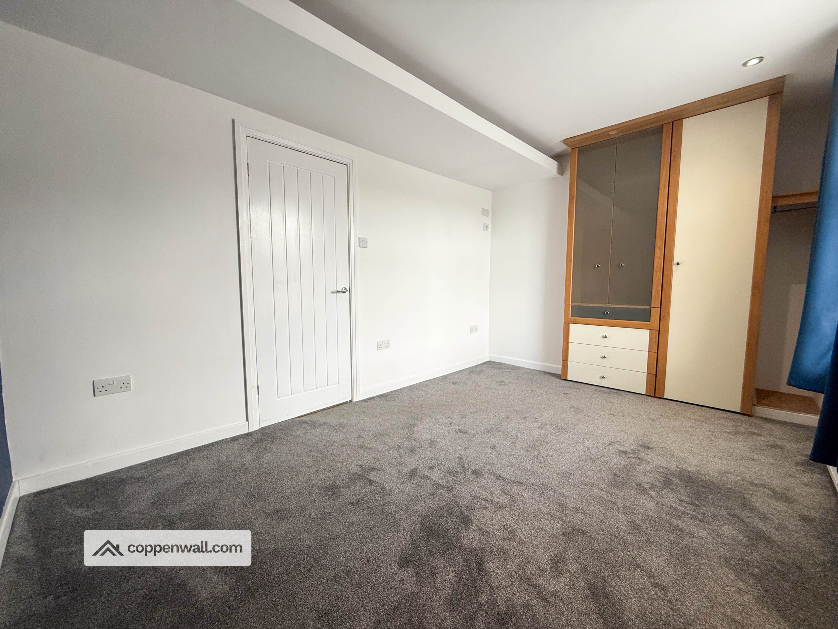
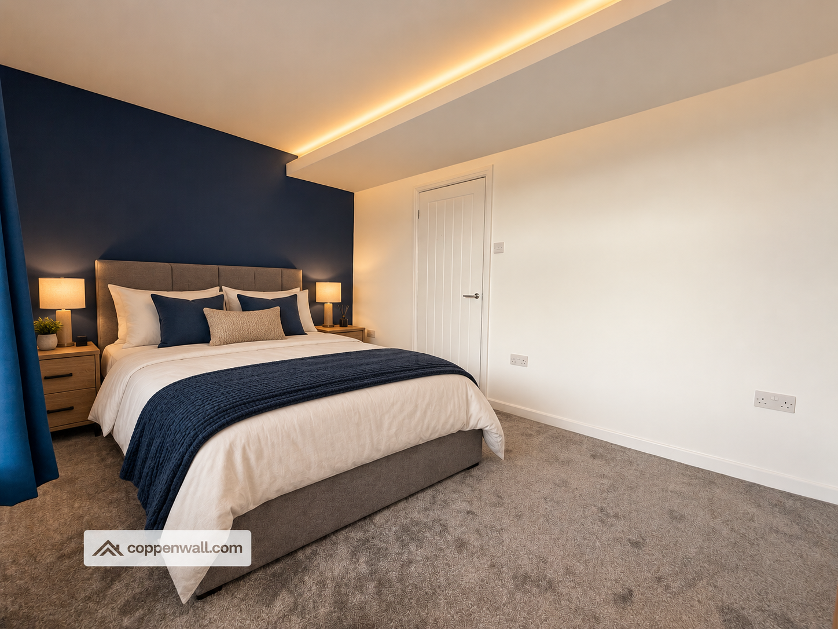
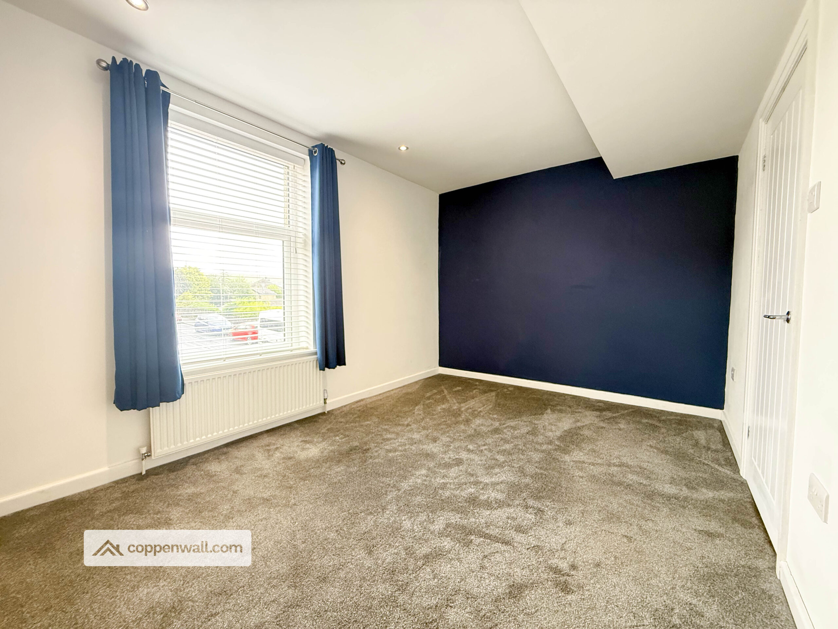
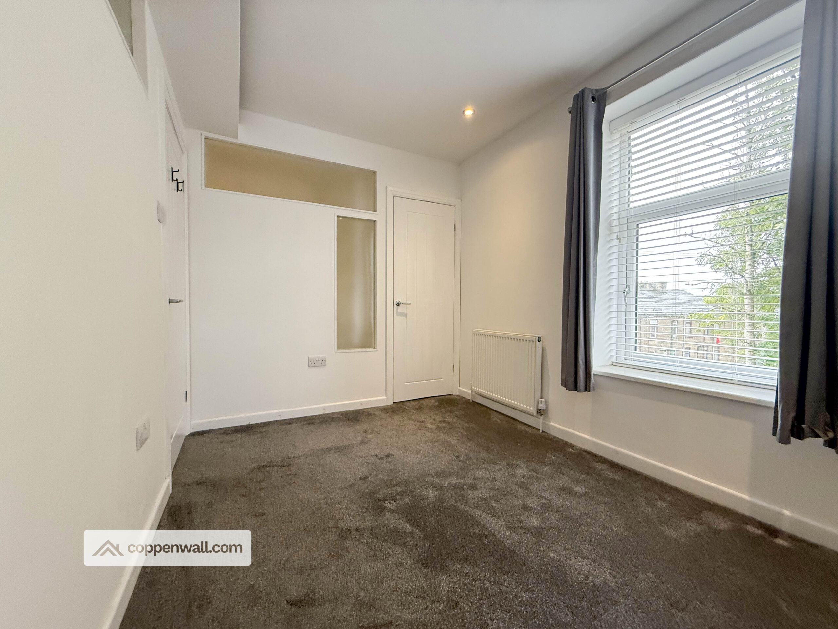
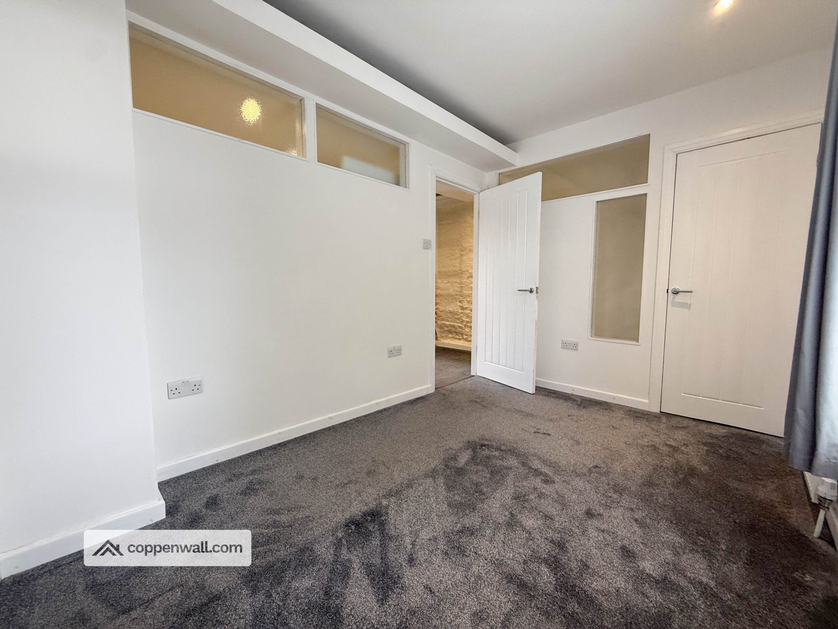
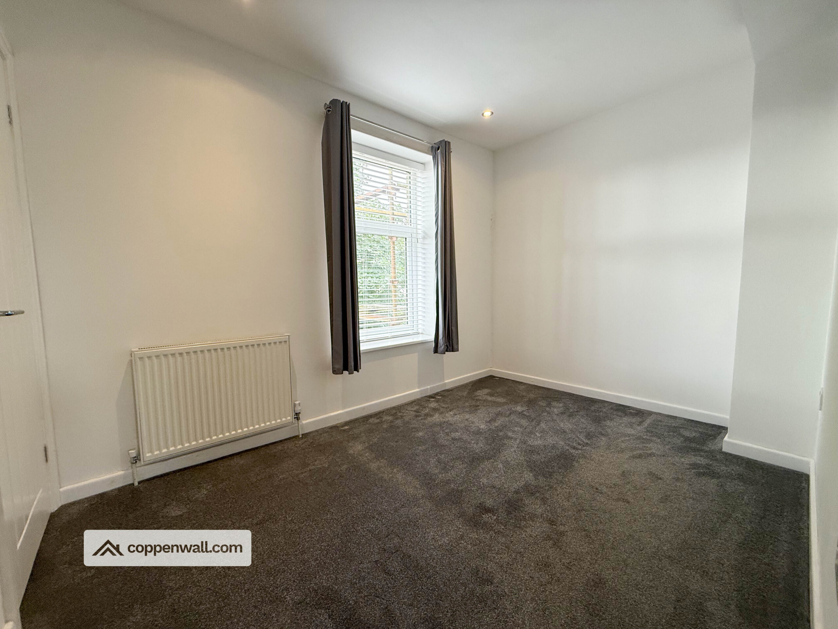
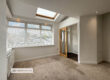
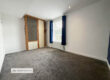
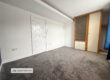
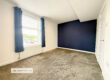
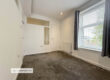
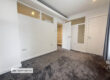
MASTER BEDROOM – 2.67m x 3.95m – A restful retreat boasting views across the surrounding countryside, the master bedroom features fitted wardrobes and plush grey carpeting. Like the lounge, this room benefits from a recessed plinth, ready to accommodate modern LED lighting enhancements.
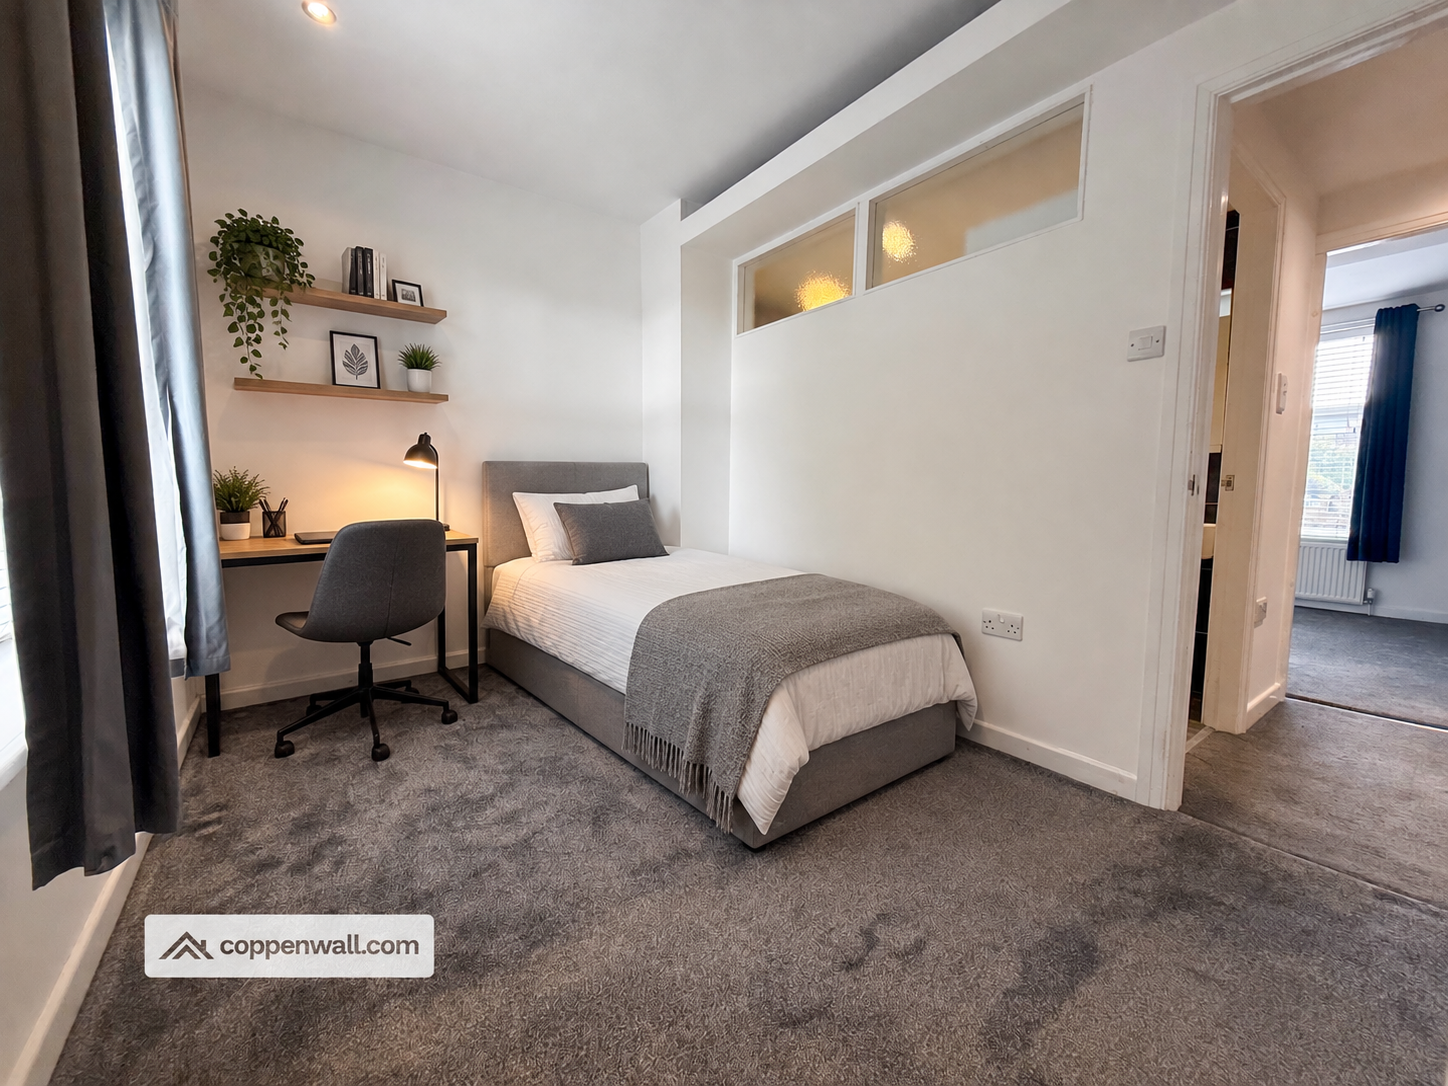
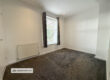
BEDROOM 2 – 1.56m x 2.42m – Positioned across the hall, this good-sized second bedroom enjoys privacy from rear-facing shrubbery and includes a storage cupboard, which could easily be converted into a fitted wardrobe.
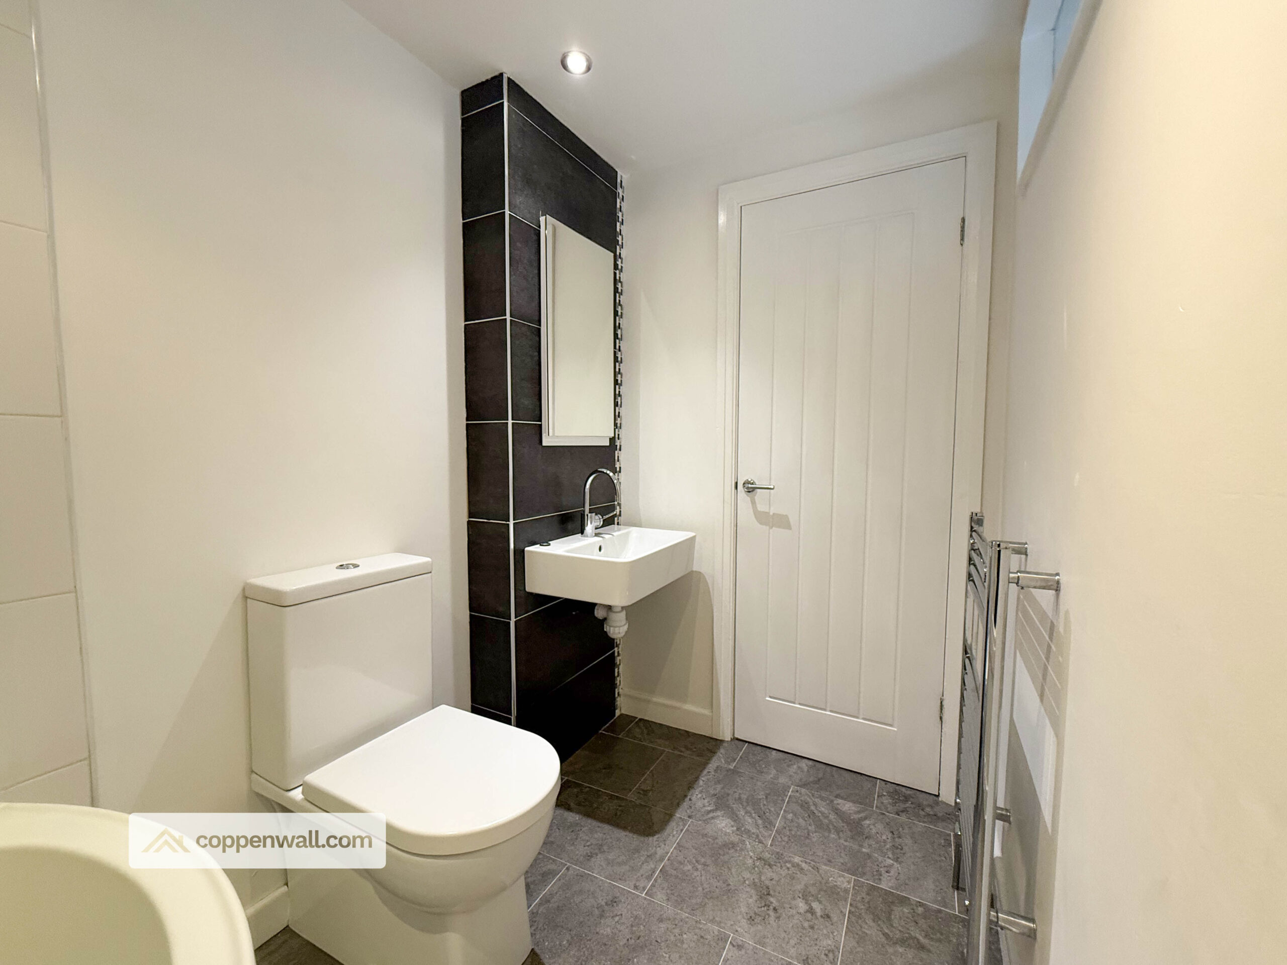
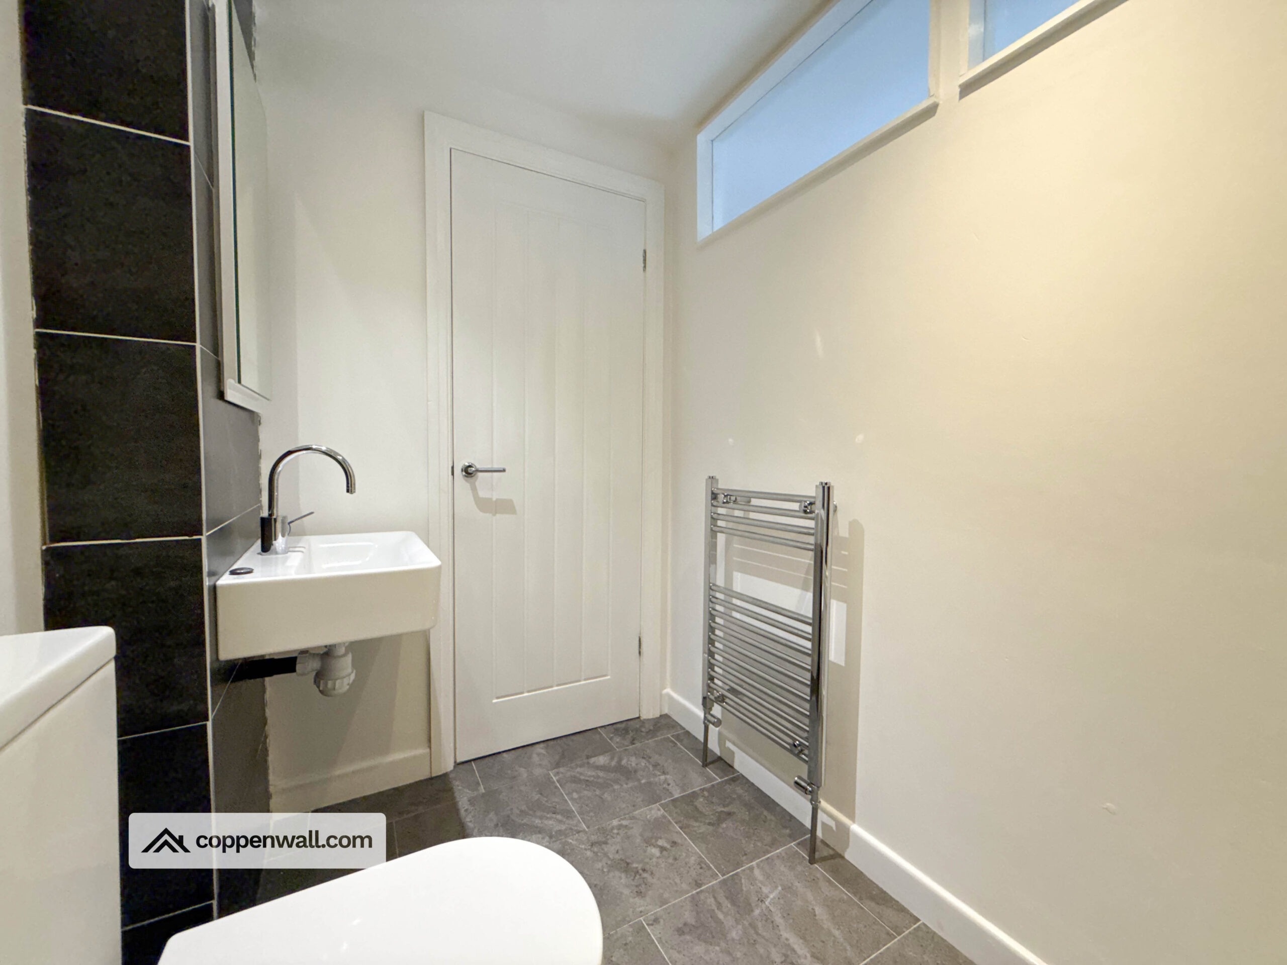
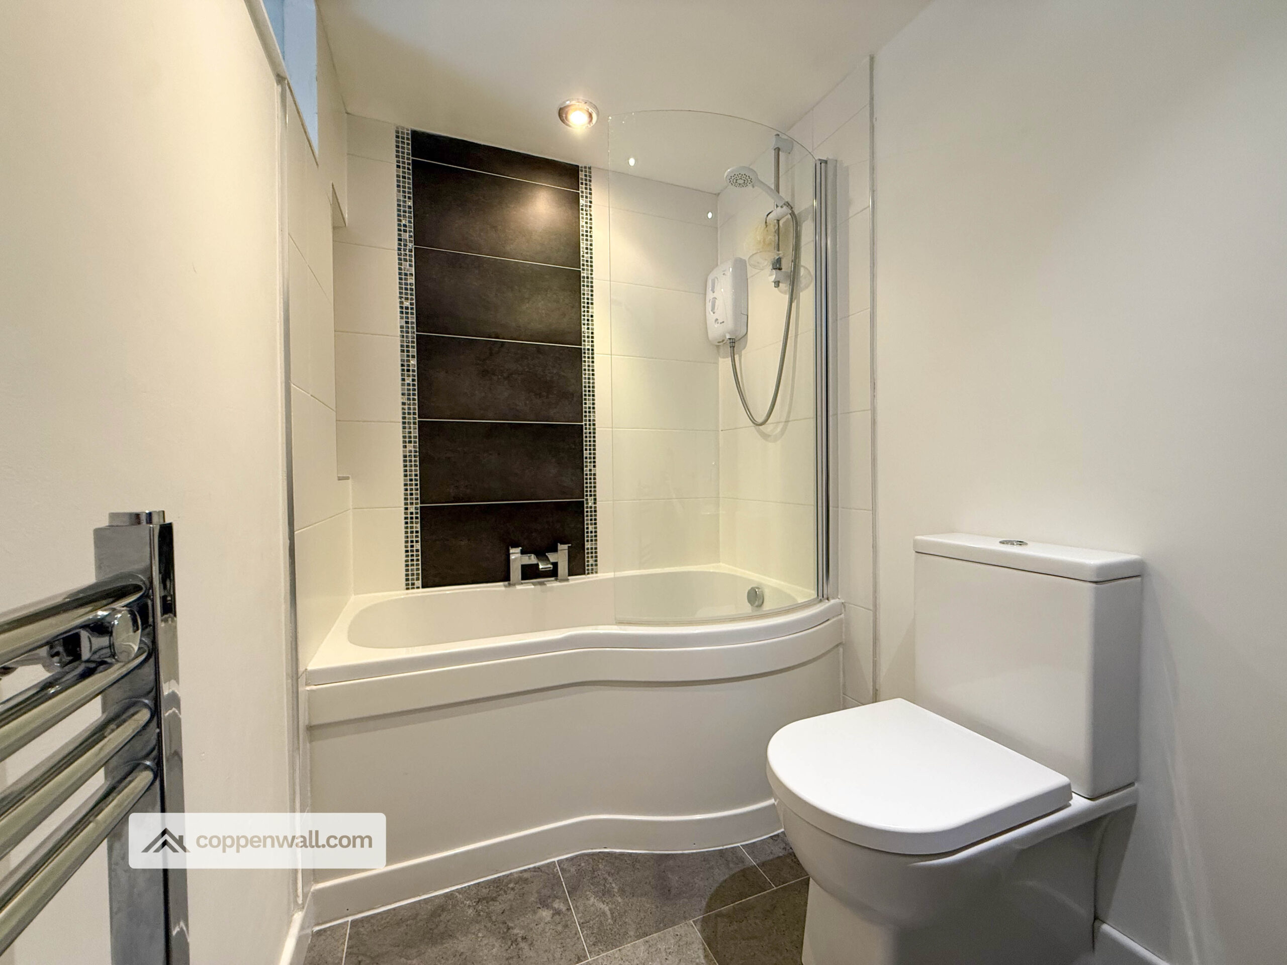
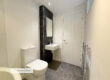
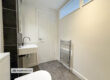
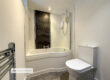
FAMILY BATHROOM – 3.24m x 2.35m – This sleek, contemporary bathroom is fully tiled and comes complete with a heated towel rail, toilet, hand-wash basin, bath, and separate shower, blending practicality with modern style.
** SECOND FLOOR **
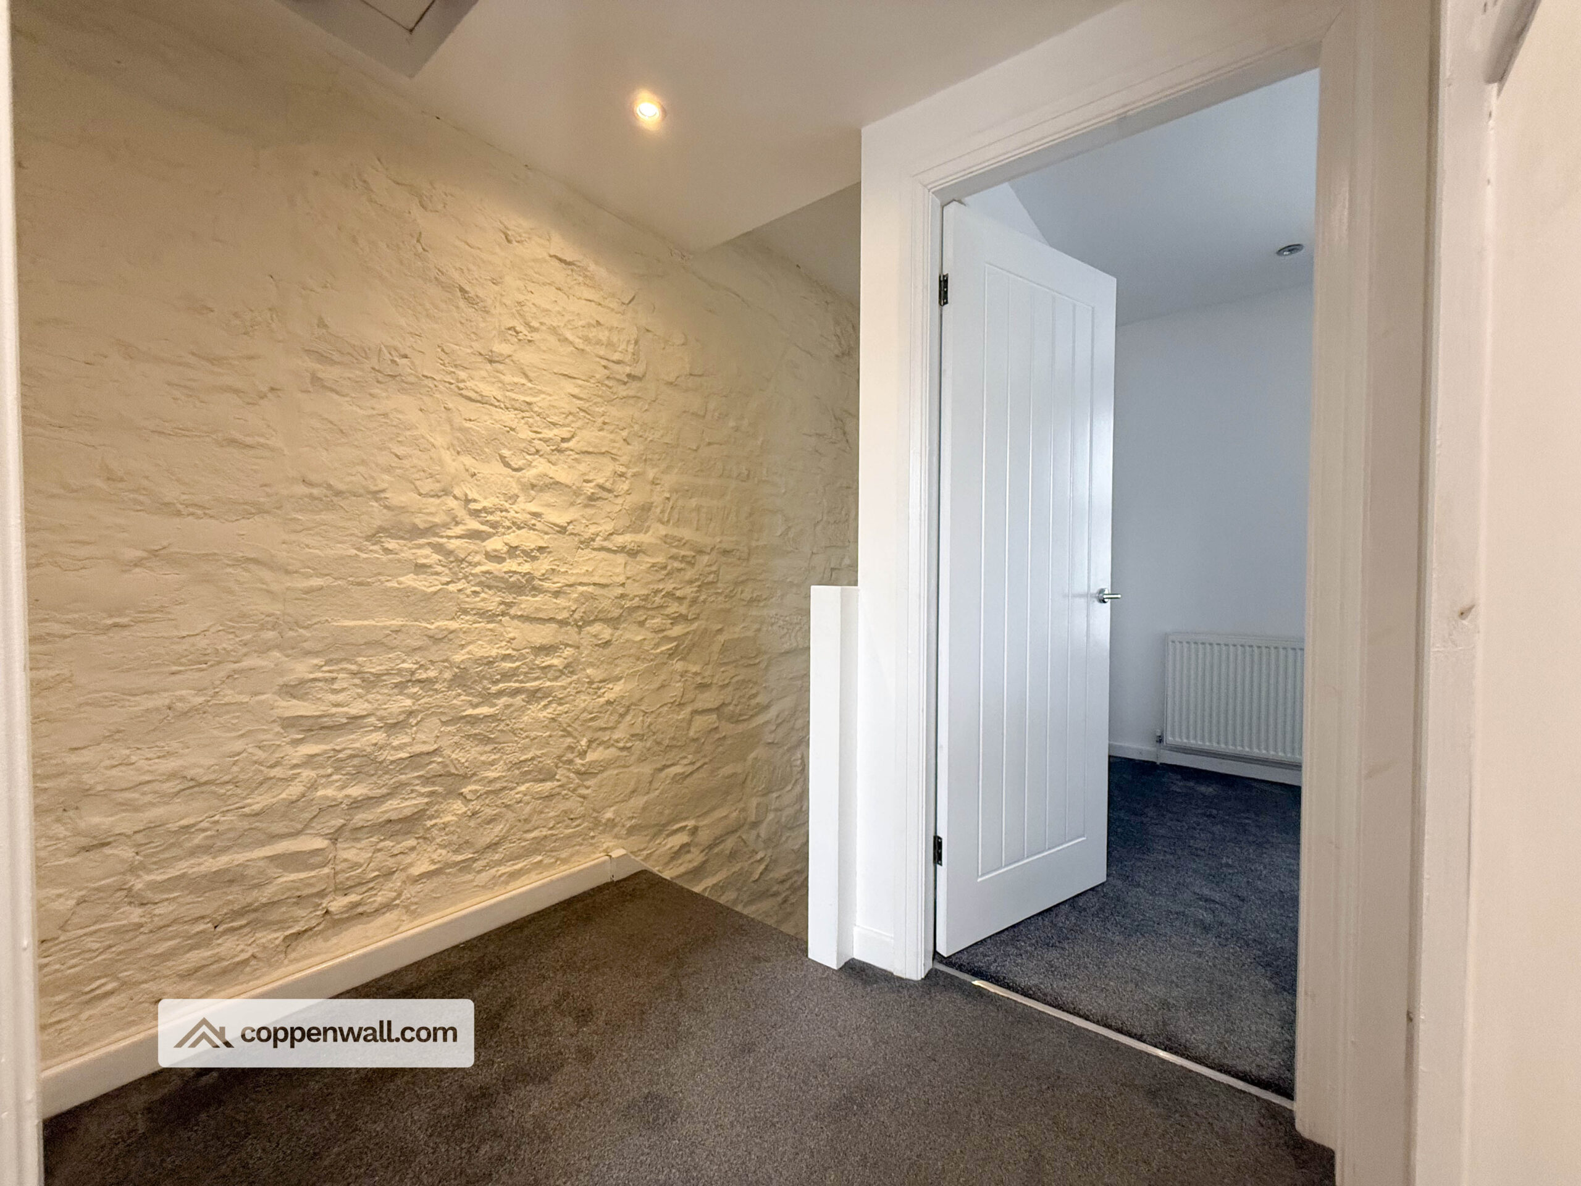
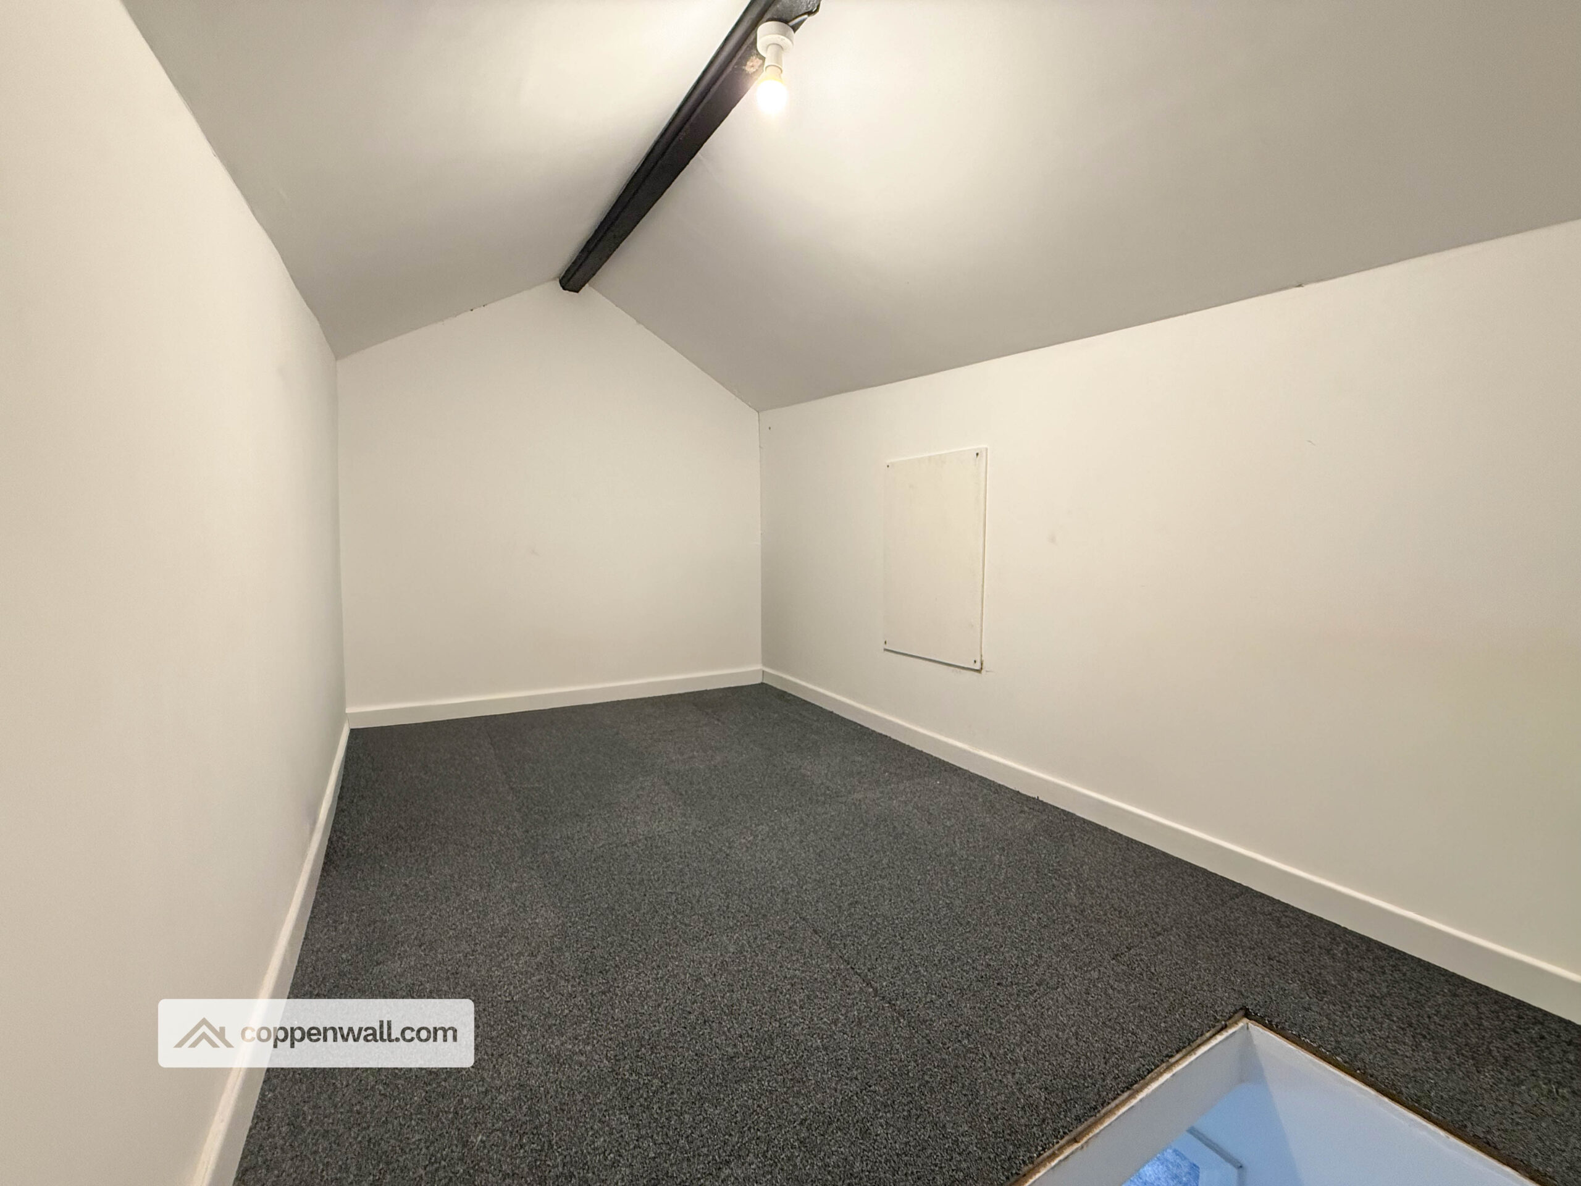
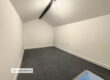
ATTIC ROOM – Accessible via ladder, this fully carpeted and freshly painted room represents a versatile space with potential to be converted into a home office or additional storage area.
EXTERNALLY
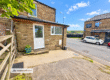
The property benefits from a front garden and off-road parking to the rear.
TENURE
Leasehold
COUNCIL TAX
Council Tax Band A, Rossendale (2026/27)
EPC
To Be Confirmed
THE AREA
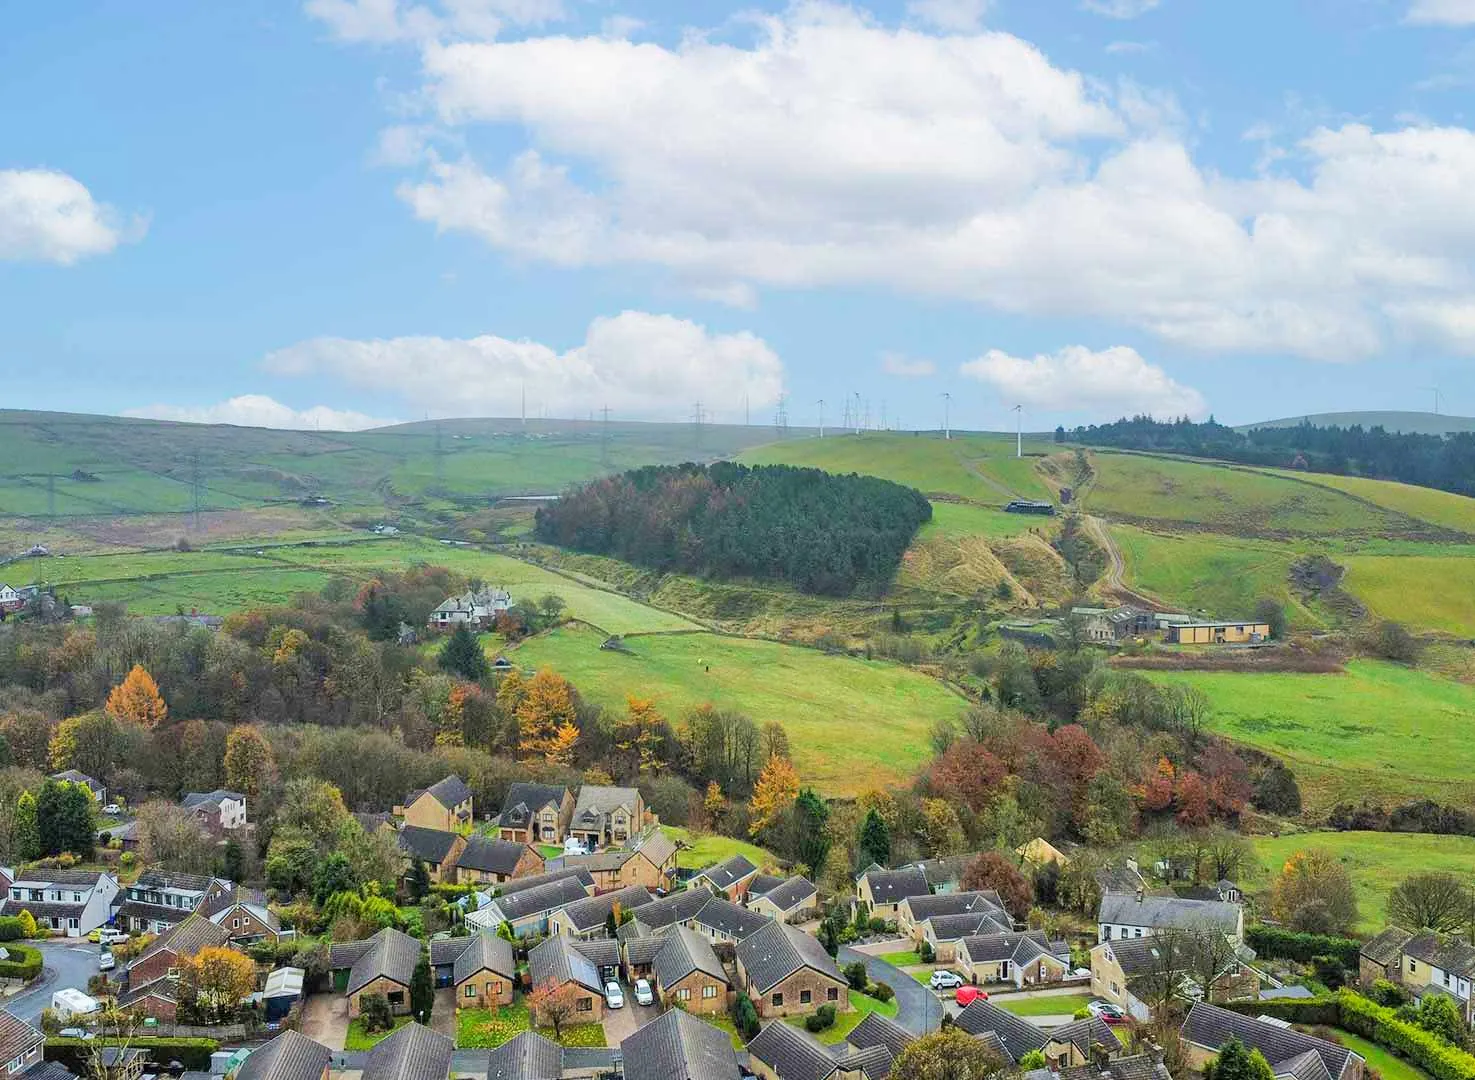
Nestled on the Burnley to Bacup road, Weir is a quaint village in Lancashire renowned for its picturesque countryside and rich heritage. A notable local landmark is the Grade II listed Weir and District War Memorial on Deerplay Hill, honouring the men from Weir and surrounding areas who lost their lives in the First World War. The granite cross is surrounded by a terrace of paving stones engraved with commemorative inscriptions.
PLEASE NOTE
Coppenwall Estate Agents endeavours to ensure all property details are accurate and clearly presented, in accordance with the Consumer Protection from Unfair Trading Regulations 2008, The Property Ombudsman Code of Practice, and Propertymark standards. All descriptions, photographs, floor plans, and measurements are provided for guidance only and do not constitute part of a contract. Services, fixtures, and fittings are supplied by the seller/landlord and have not been tested. Prospective purchasers or tenants should verify any critical information—including measurements, property condition, utilities, tenure, planning consent, and boundaries—through their own due diligence, inspections, and legal advice prior to commitment. Coppenwall Estate Agents is a member of The Property Ombudsman and Propertymark, and is covered by Client Money Protection. In compliance with HMRC Anti-Money Laundering Regulations, all successful buyers must complete identity and proof-of-funds verification before a sale can progress. A non-refundable fee of £40 (inc. VAT) is payable directly to Coppenwall Limited, per person, per offer submitted, covering the cost of data verification, manual reviews, and ongoing compliance. Verification must be satisfactorily completed before a Memorandum of Sale can be issued.
TENURE
Leasehold £2 per annum.
COUNCIL TAX
Band: A
PLEASE NOTE
All measurements are approximate to the nearest 0.1m and for guidance only and they should not be relied upon for the fitting of carpets or the placement of furniture. No checks have been made on any fixtures and fittings or services where connected (water, electricity, gas, drainage, heating appliances or any other electrical or mechanical equipment in this property).
Learn more about Weir
Thinking of moving to Weir? Discover everything about the area, schools, transport links, and local amenities.
More about WeirMORTGAGE CALCULATOR
STAMP DUTY CALCULATOR
RENTAL YIELD

Selling a Property?
Get a free property valuation from Coppenwall Estate Agents.
I Want an Instant Valuation »