3 Bedroom End of Terrace House, Burnley Road, Rawtenstall, Rossendale
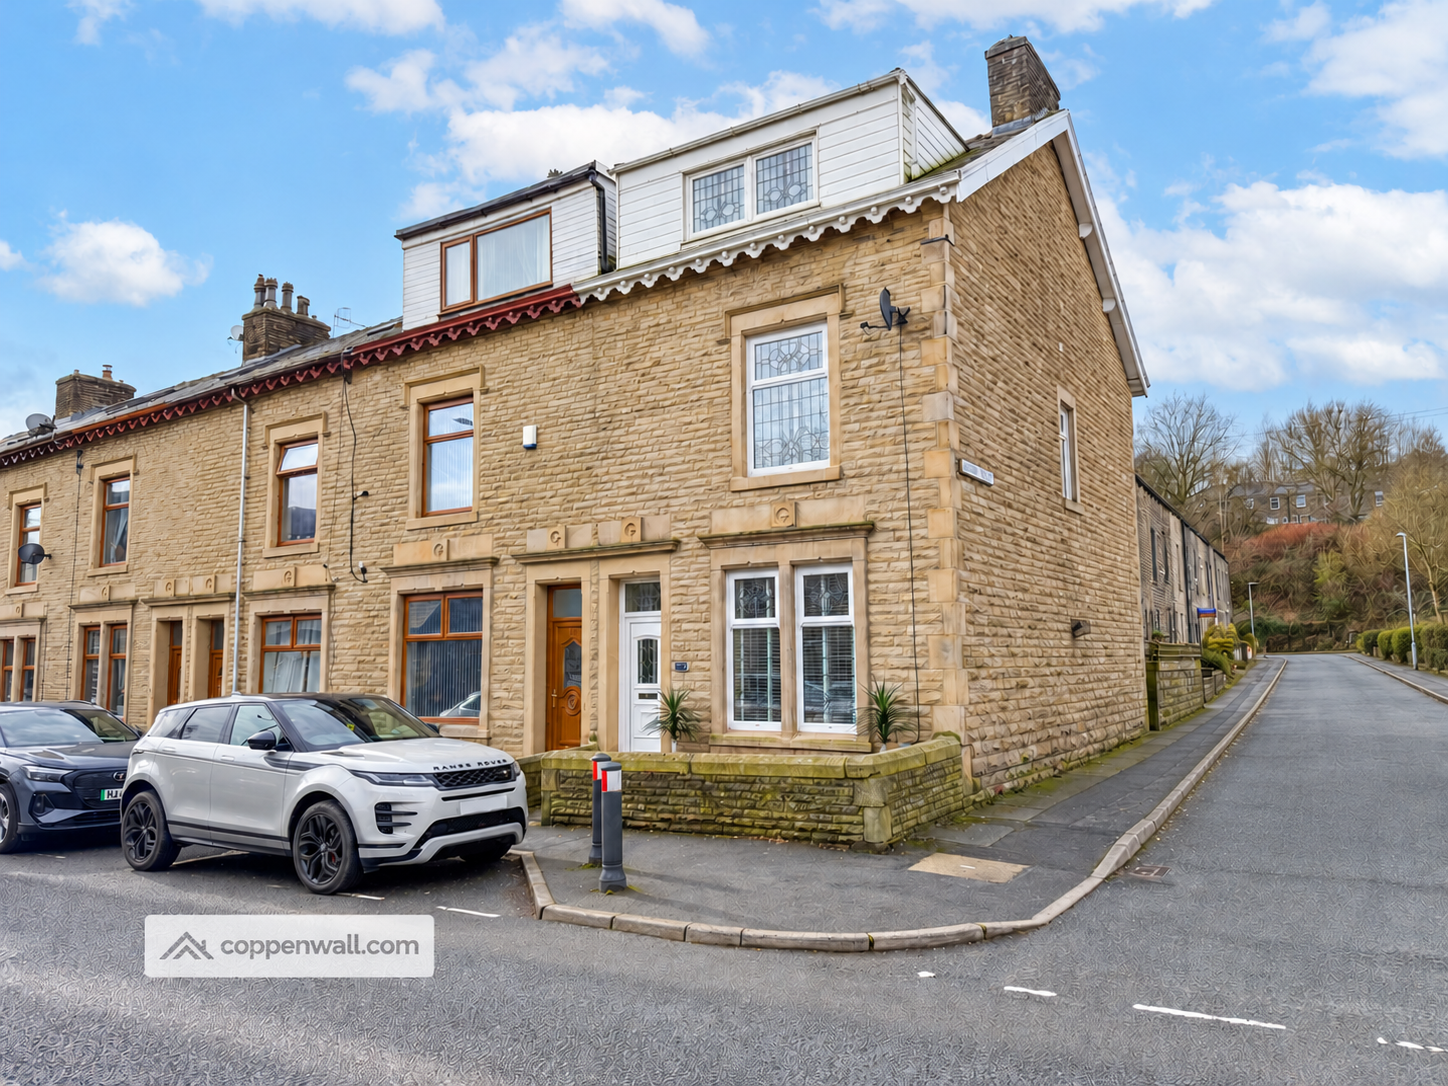
- SPACIOUS THREE / FOUR BEDROOMED END TERRACED
- TWO RECEPTION ROOMS KITCHEN AND STORAGE
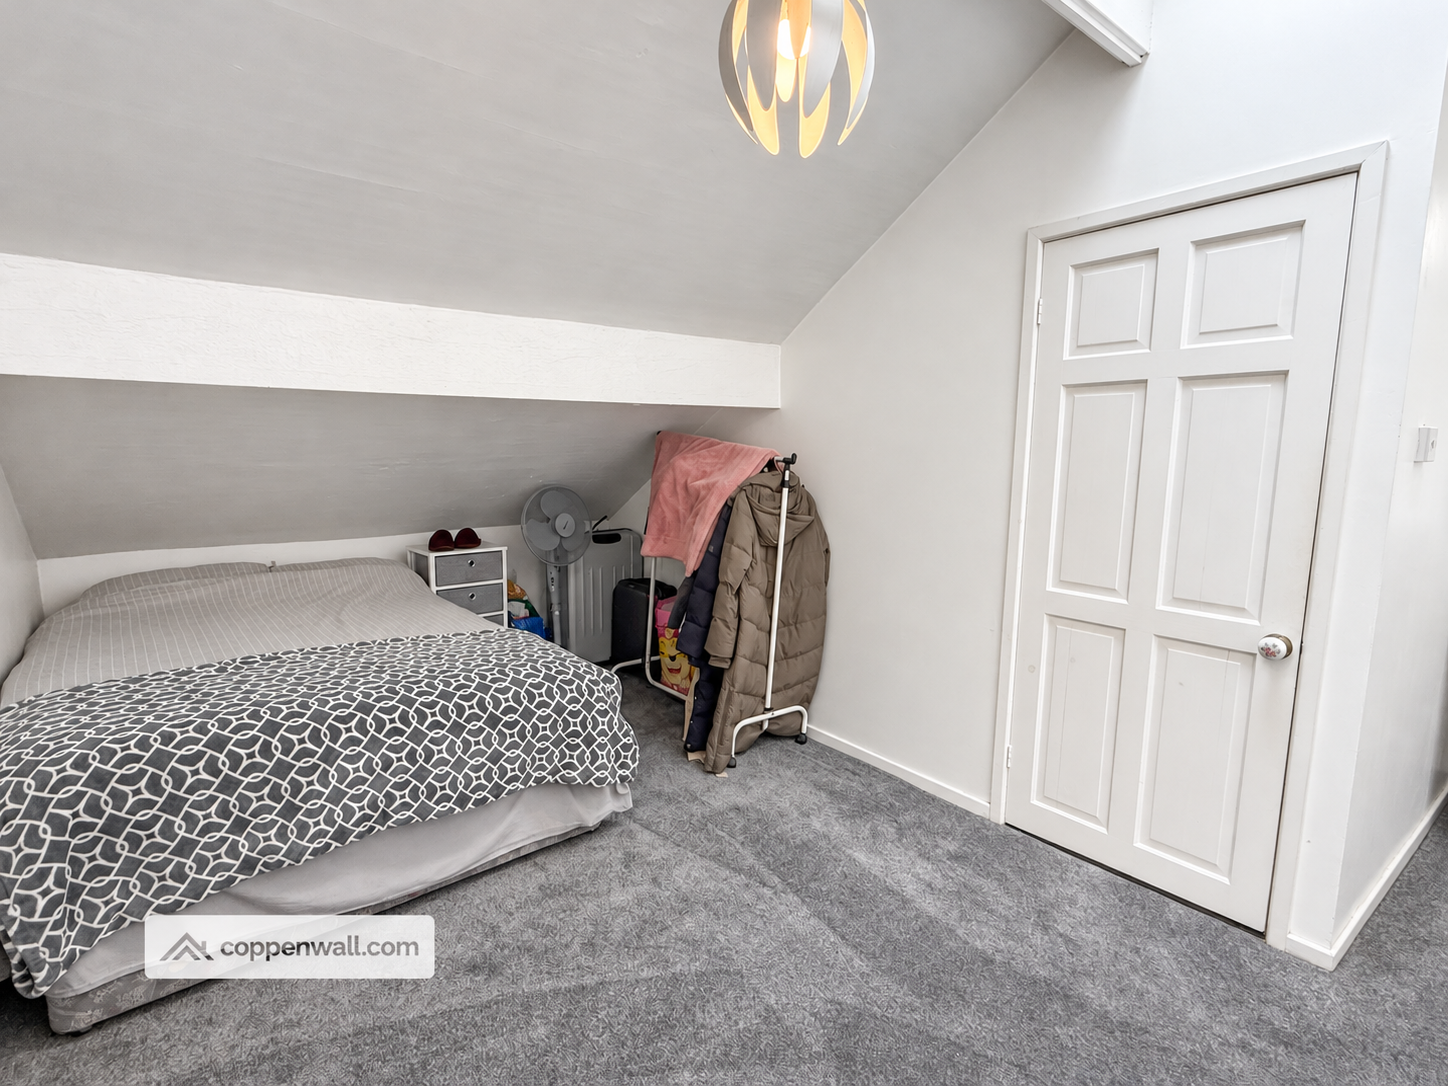
- ATTIC ROOM WITH SHOWER ENSUITE
- ADDITIONAL ATTIC ROOM WHICH COULD BE BEDROOM 4
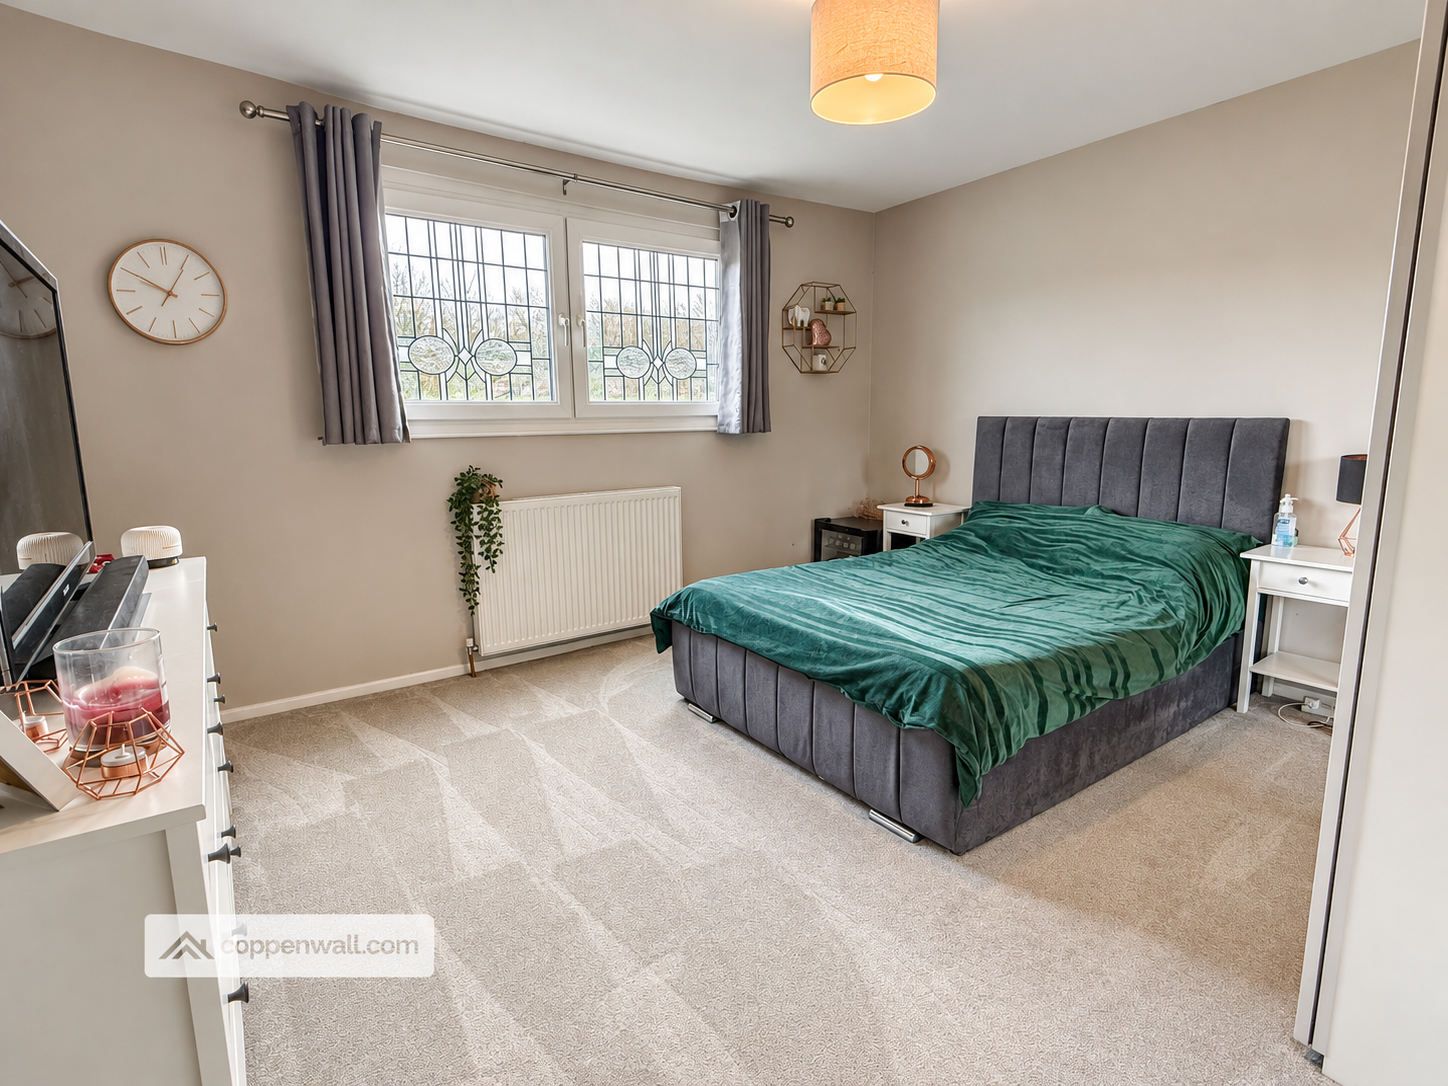
- THREE / FOUR DOUBLE BEDROOMS
- SPACIOUS LIVING ACCOMMODATION OVER 3 FLOORS
- IDEAL FOR FIRST TIME BUYER / FAMILY
- VERY CLOSE TO RAWTENSTALL TOWN CENTRE SCHOOLS & AMENITIES
- CLOSE TO MOTORWAY NETWORKS
Description
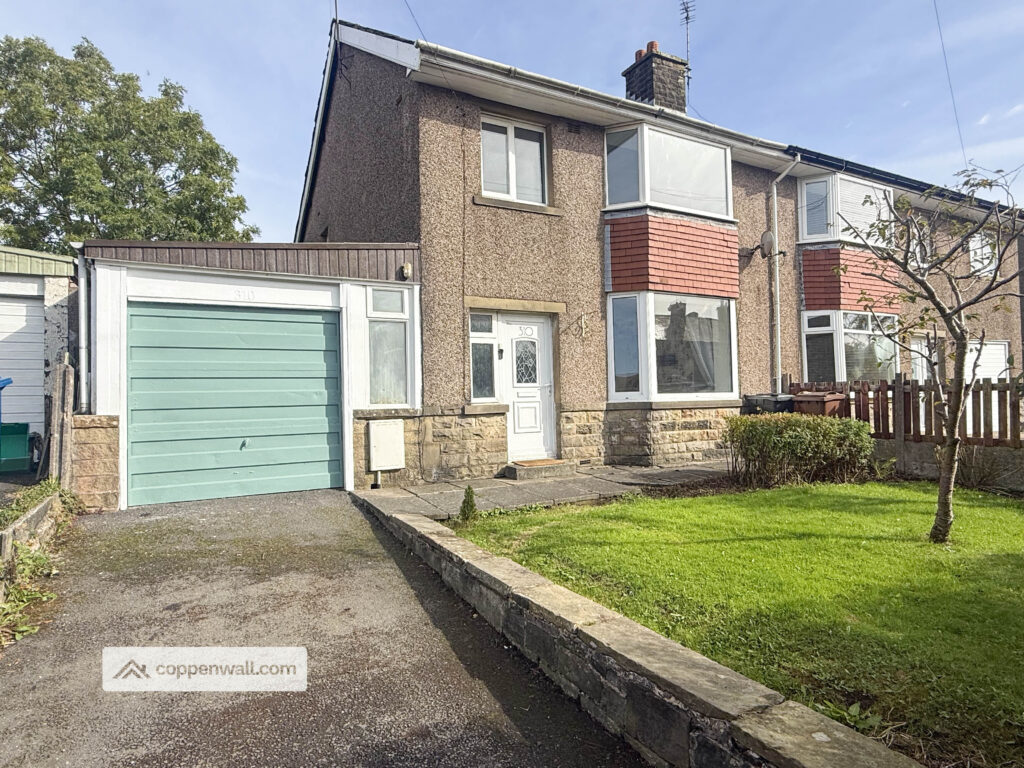
This spacious and well-presented three/four-bedroom end-terrace home on Burnley Road offers versatile accommodation across three floors, with two reception rooms, three double bedrooms, an additional attic room and two bathrooms.
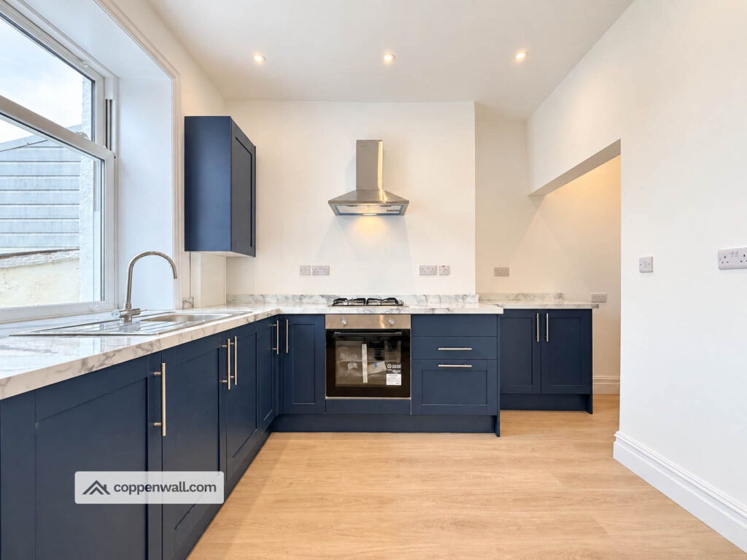
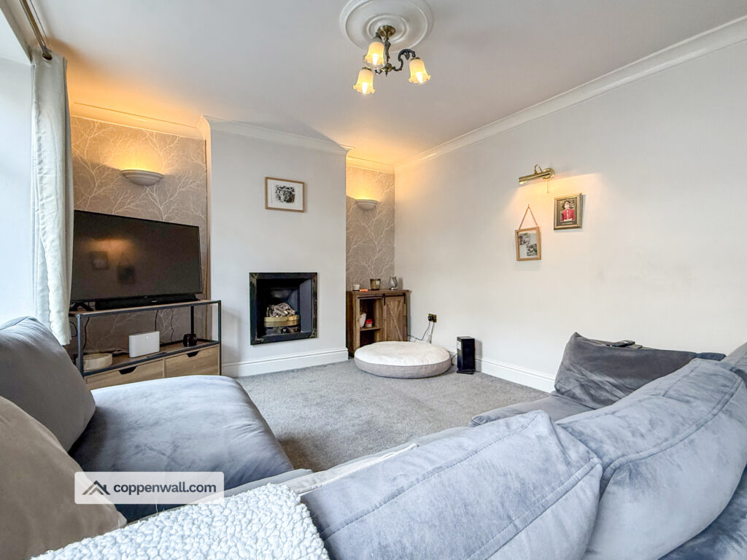
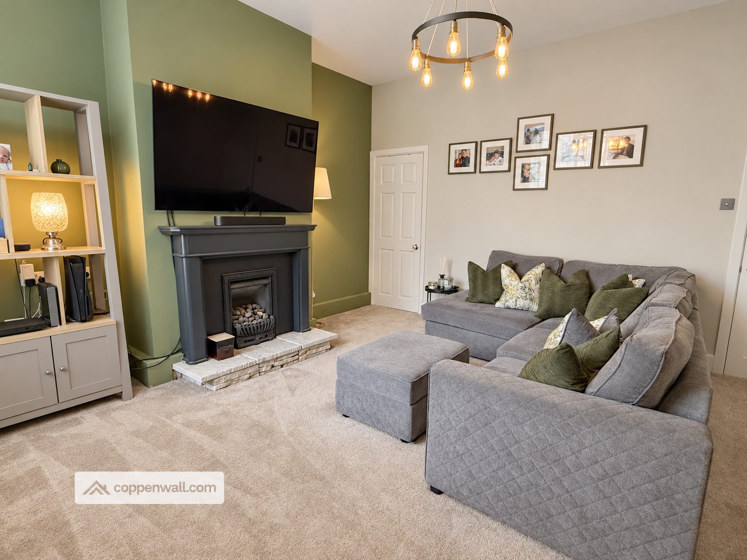
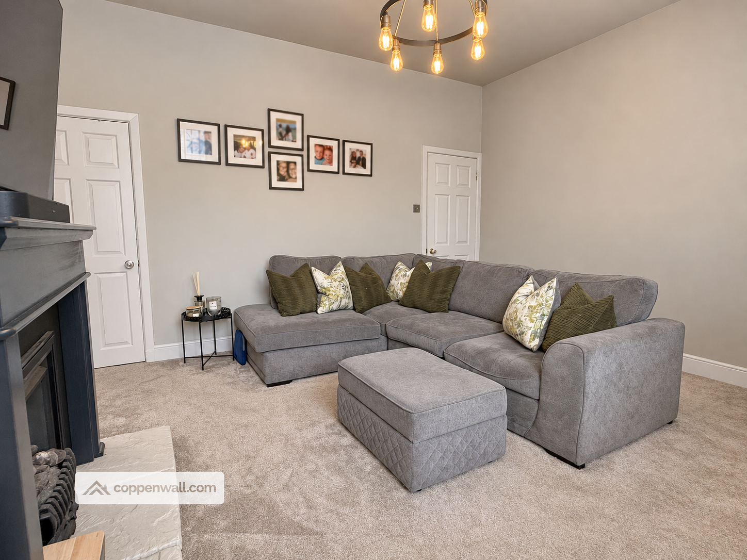
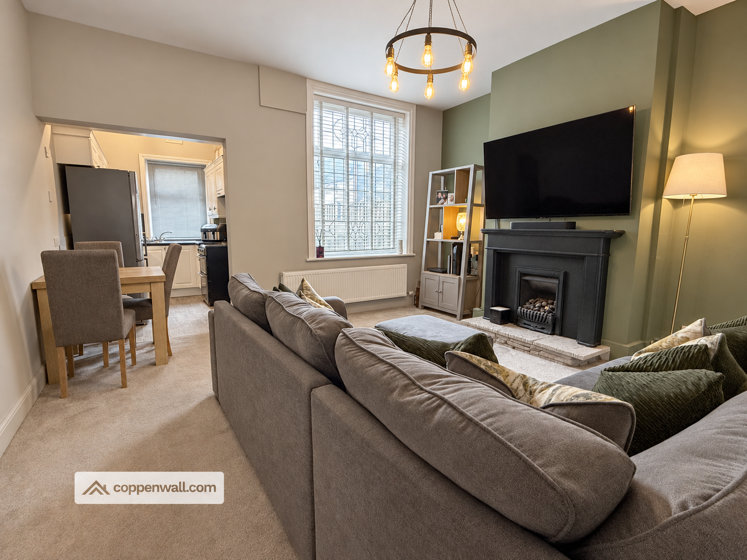
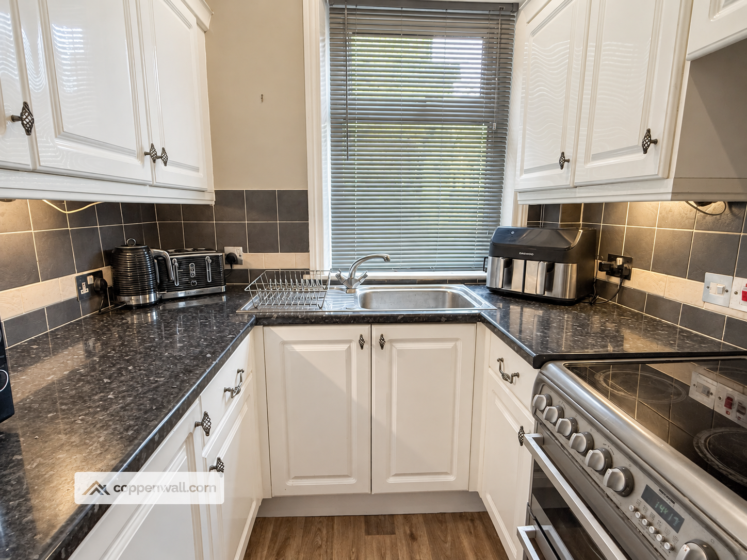
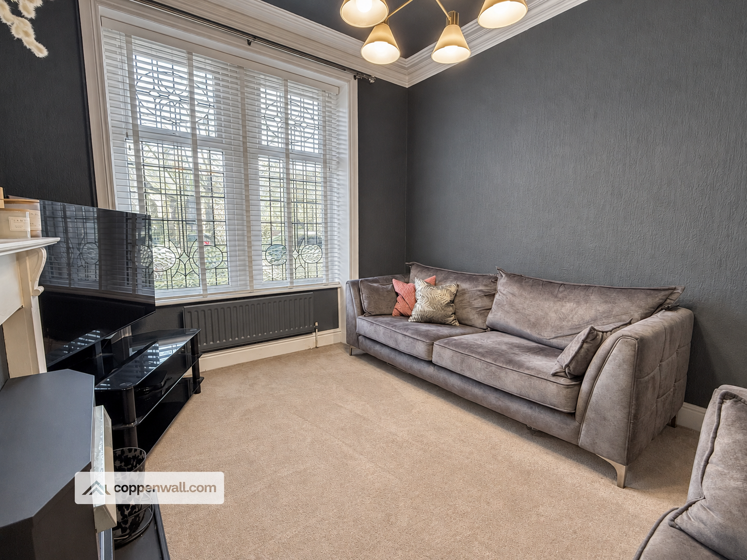
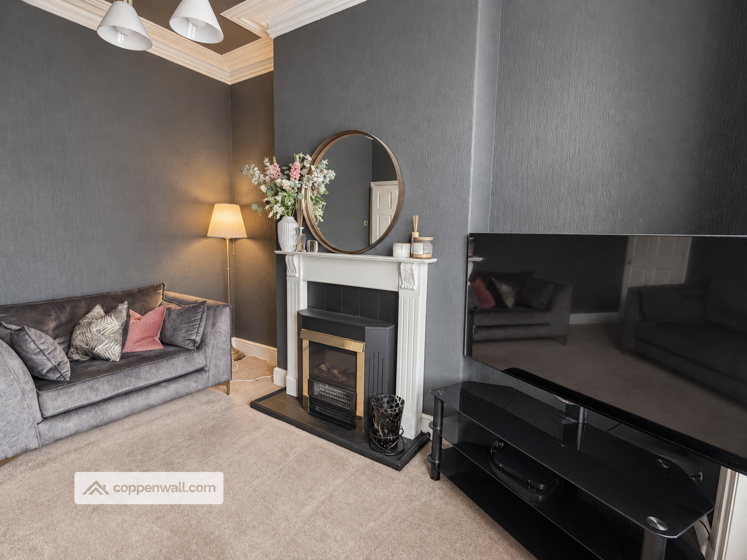
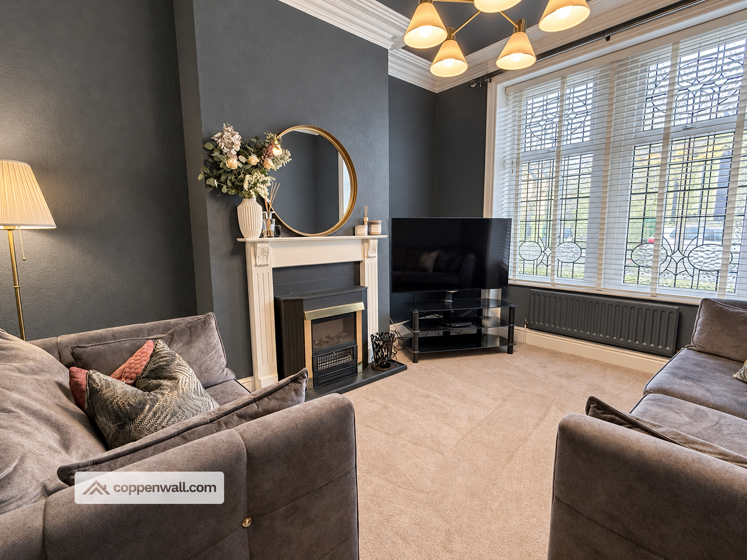
The ground floor comprises an entrance hall, a welcoming front lounge, a second reception room ideal for relaxing or entertaining, and a kitchen extension. Modern décor and flooring throughout create an attractive home with plenty of space for family life.
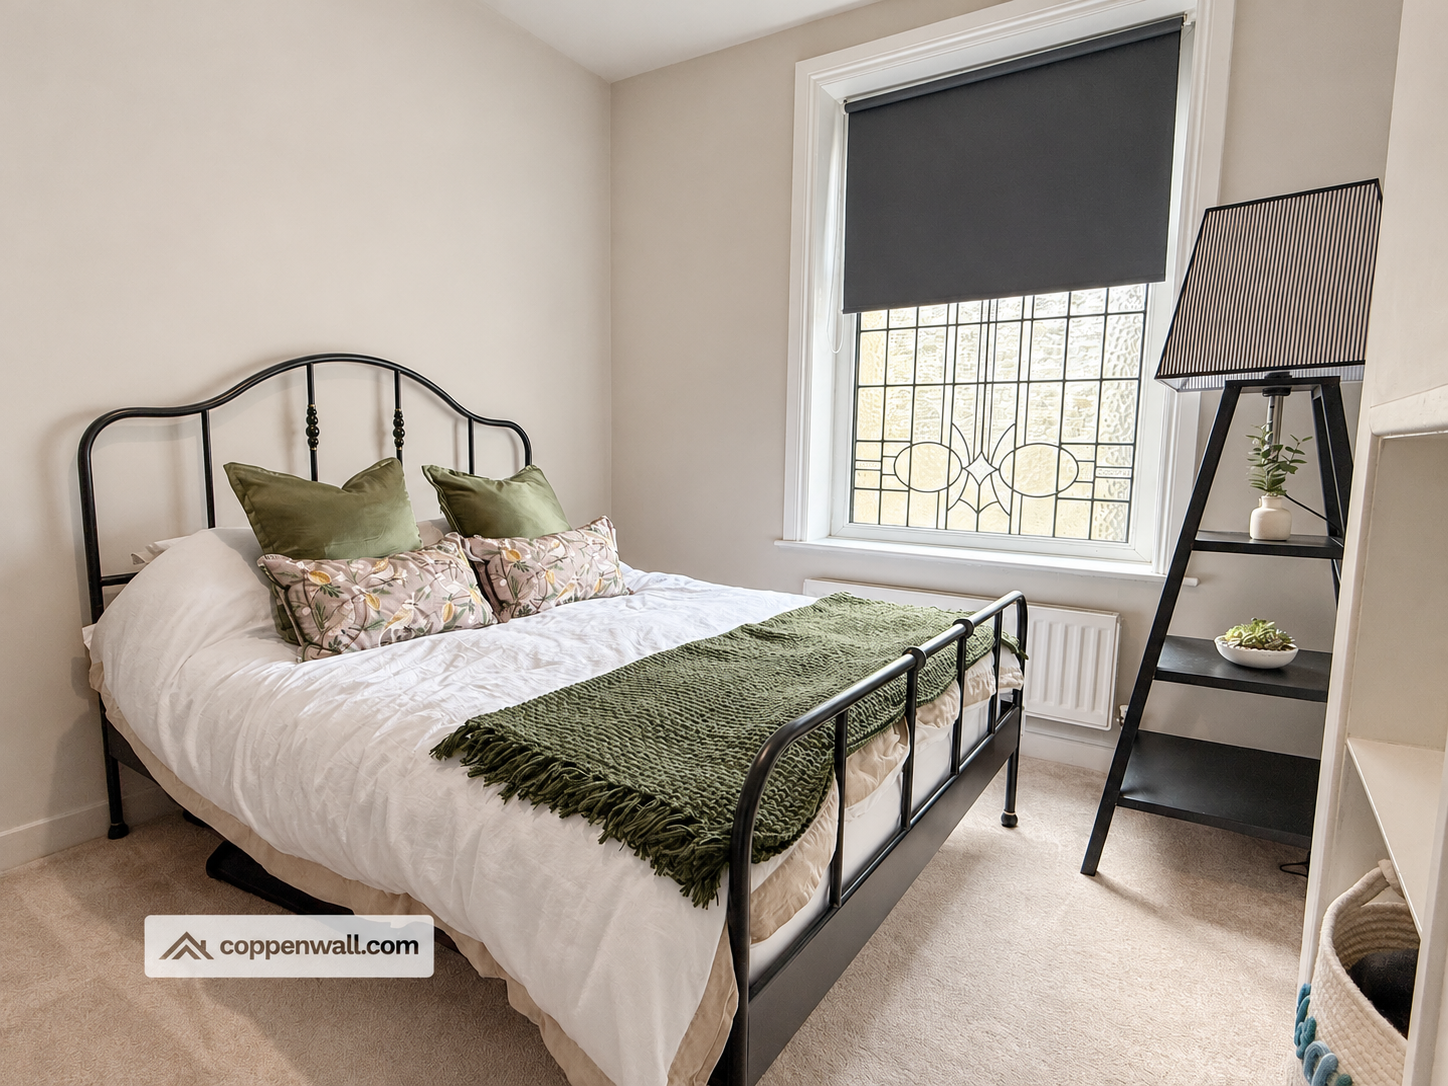
On the first floor, the landing leads to two double bedrooms and the family bathroom. The second floor provides a third double bedroom, an additional attic studio/potential 4th bedroom room offering flexible space, and a separate shower room.
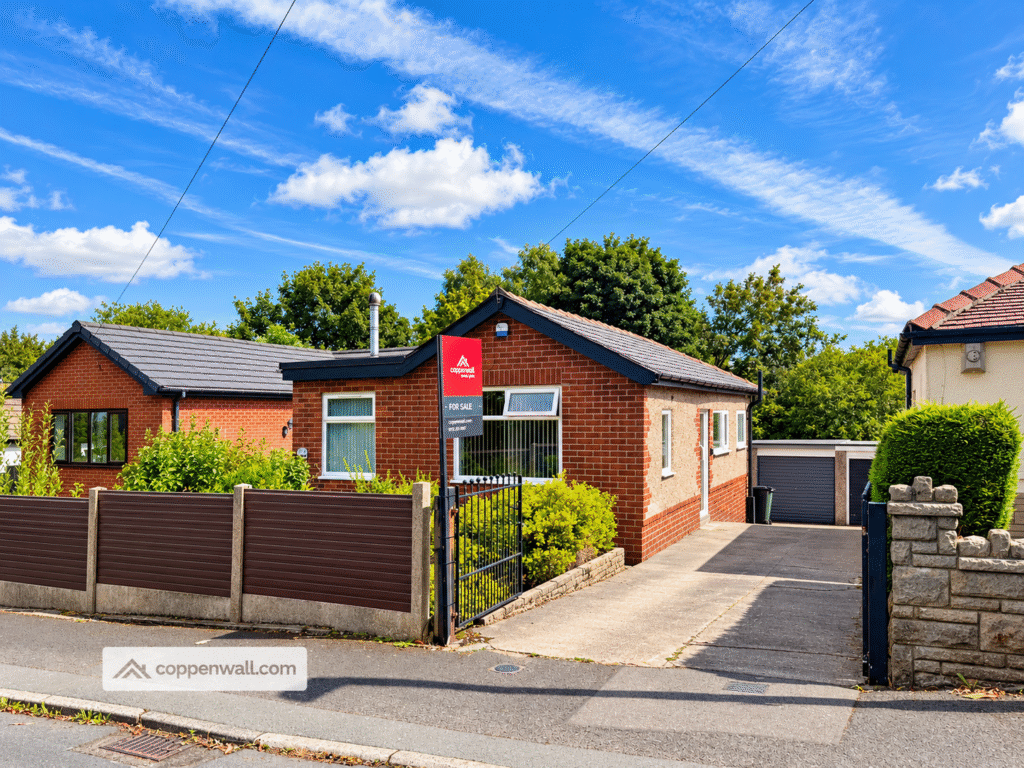
Outside, there is a courtyard garden to the front and an enclosed rear yard with gated side access. A useful outbuilding provides laundry space, with plumbing for a washing machine and space for a dryer.
Conveniently situated for local schools, including Alder Grange, the property is also close to shops, supermarkets, restaurants and bars.
Early viewing is recommended to appreciate the space and flexibility this home has to offer. Contact Coppenwall to arrange your viewing.
GROUND FLOOR
Entrance Hall
Lounge - 3.79 x 3.38m
Reception Room - 5.68m x 3.98m
Kitchen - 2.61m x 2.89m
FIRST FLOOR
Landing
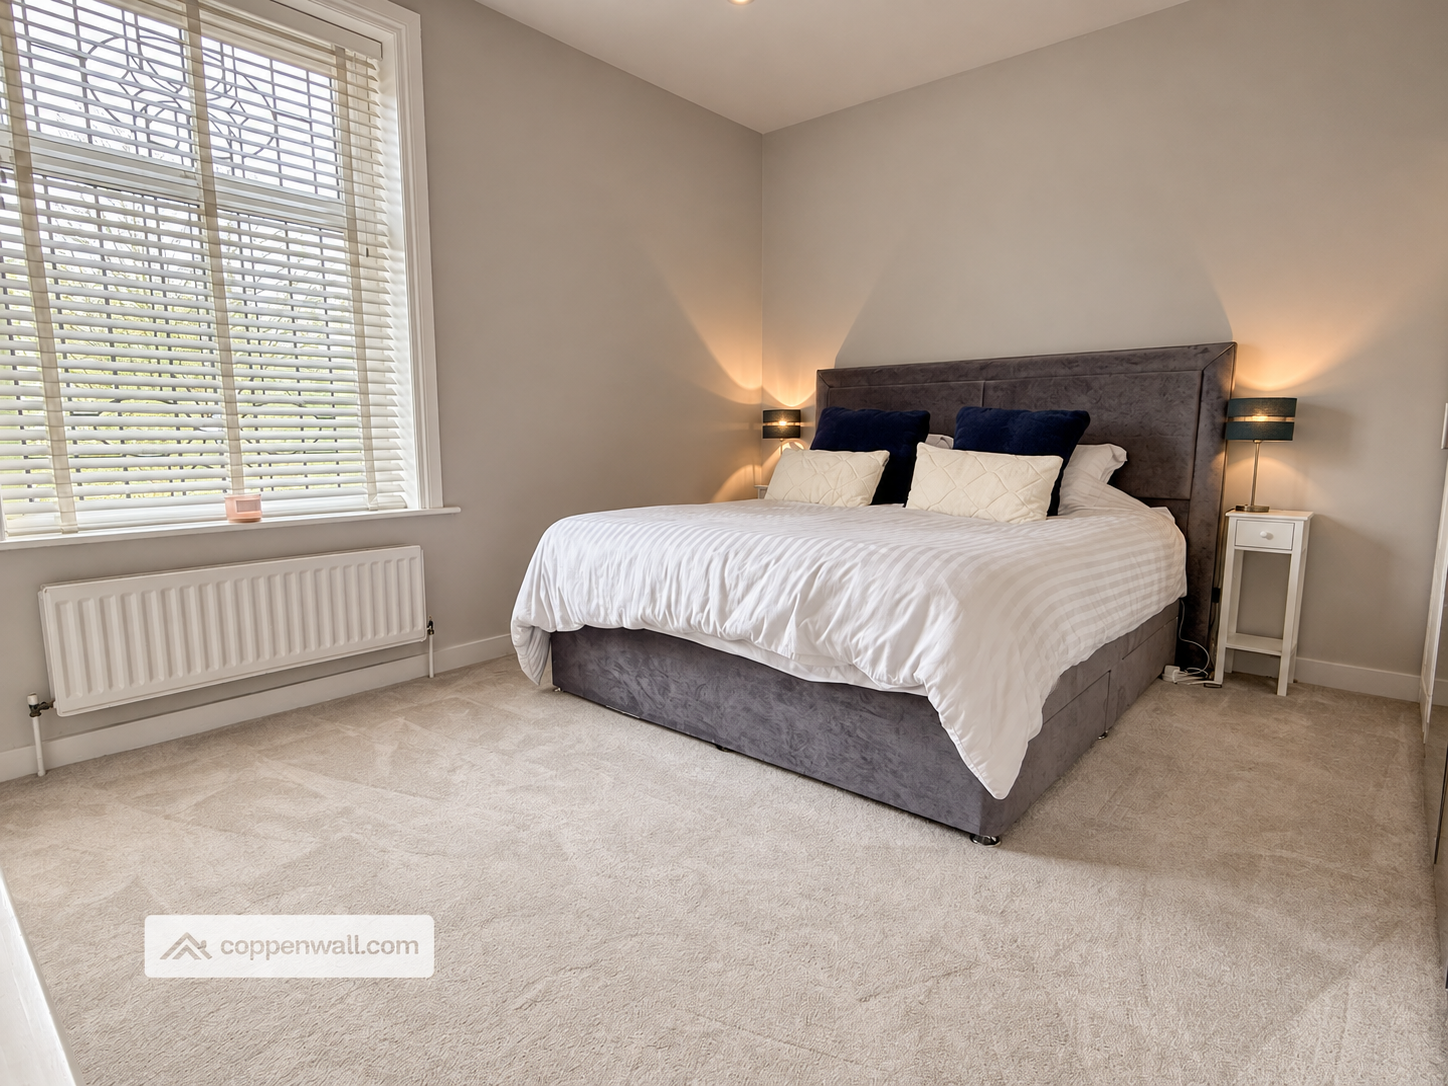
Master Bedroom - 3.80 x 4.56m
Bedroom Two - 3.60 x 3.02m
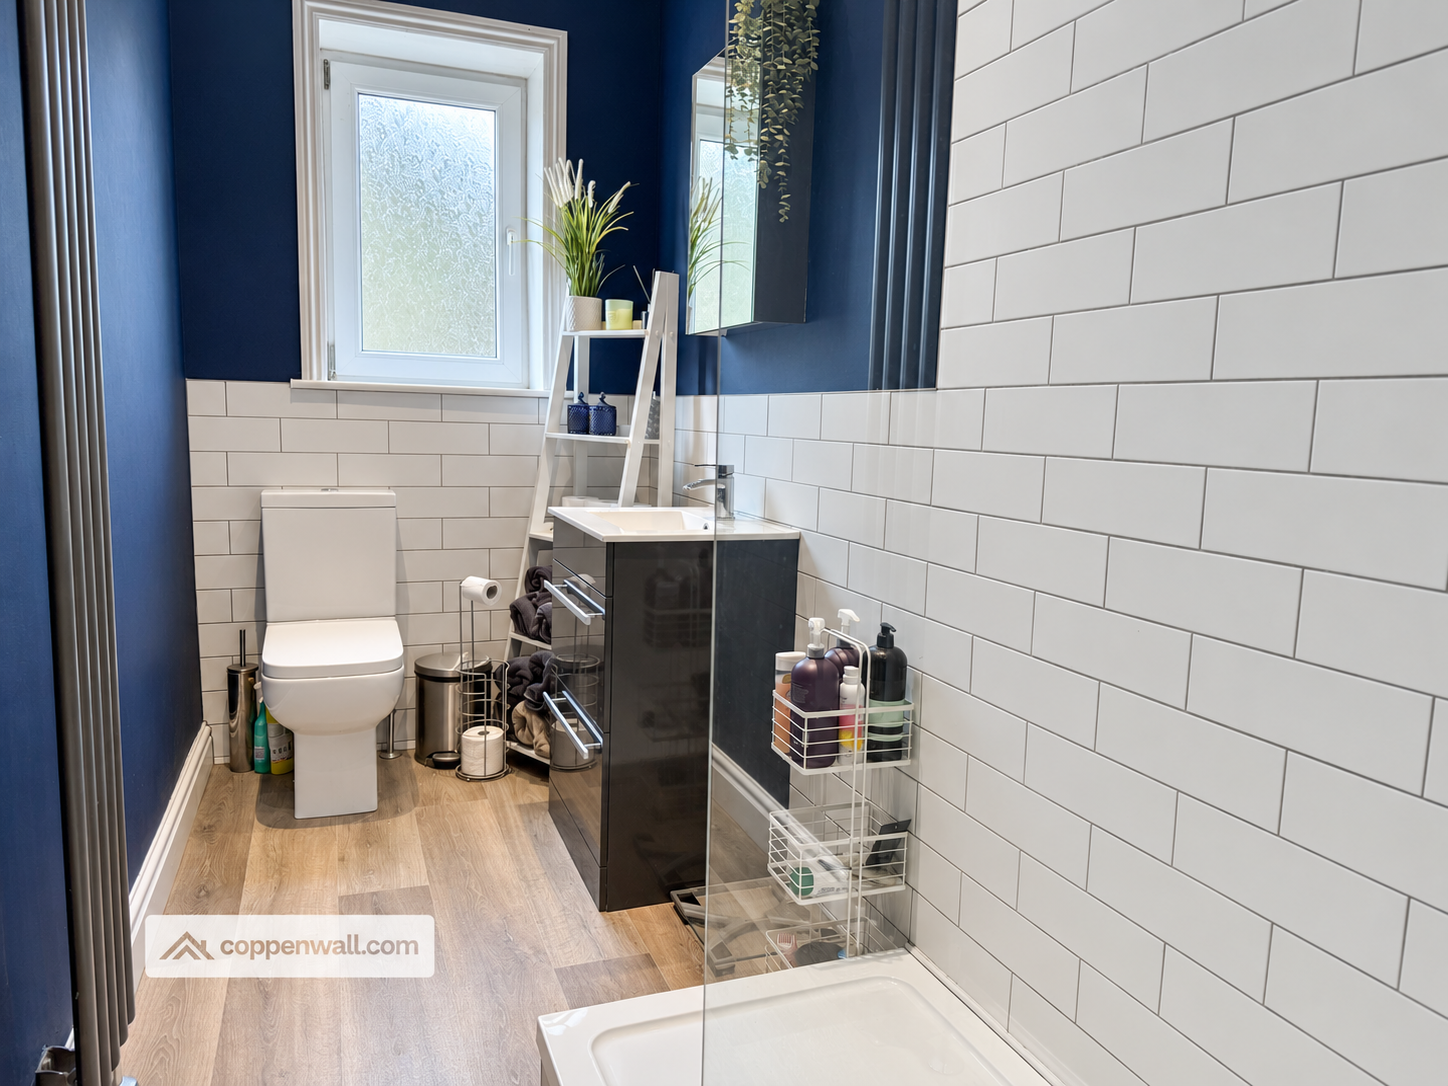
Family Shower Room - 3.60 x 1.40m
Recently fitted modern shower room with heated towel rail.
SECOND FLOOR
Landing
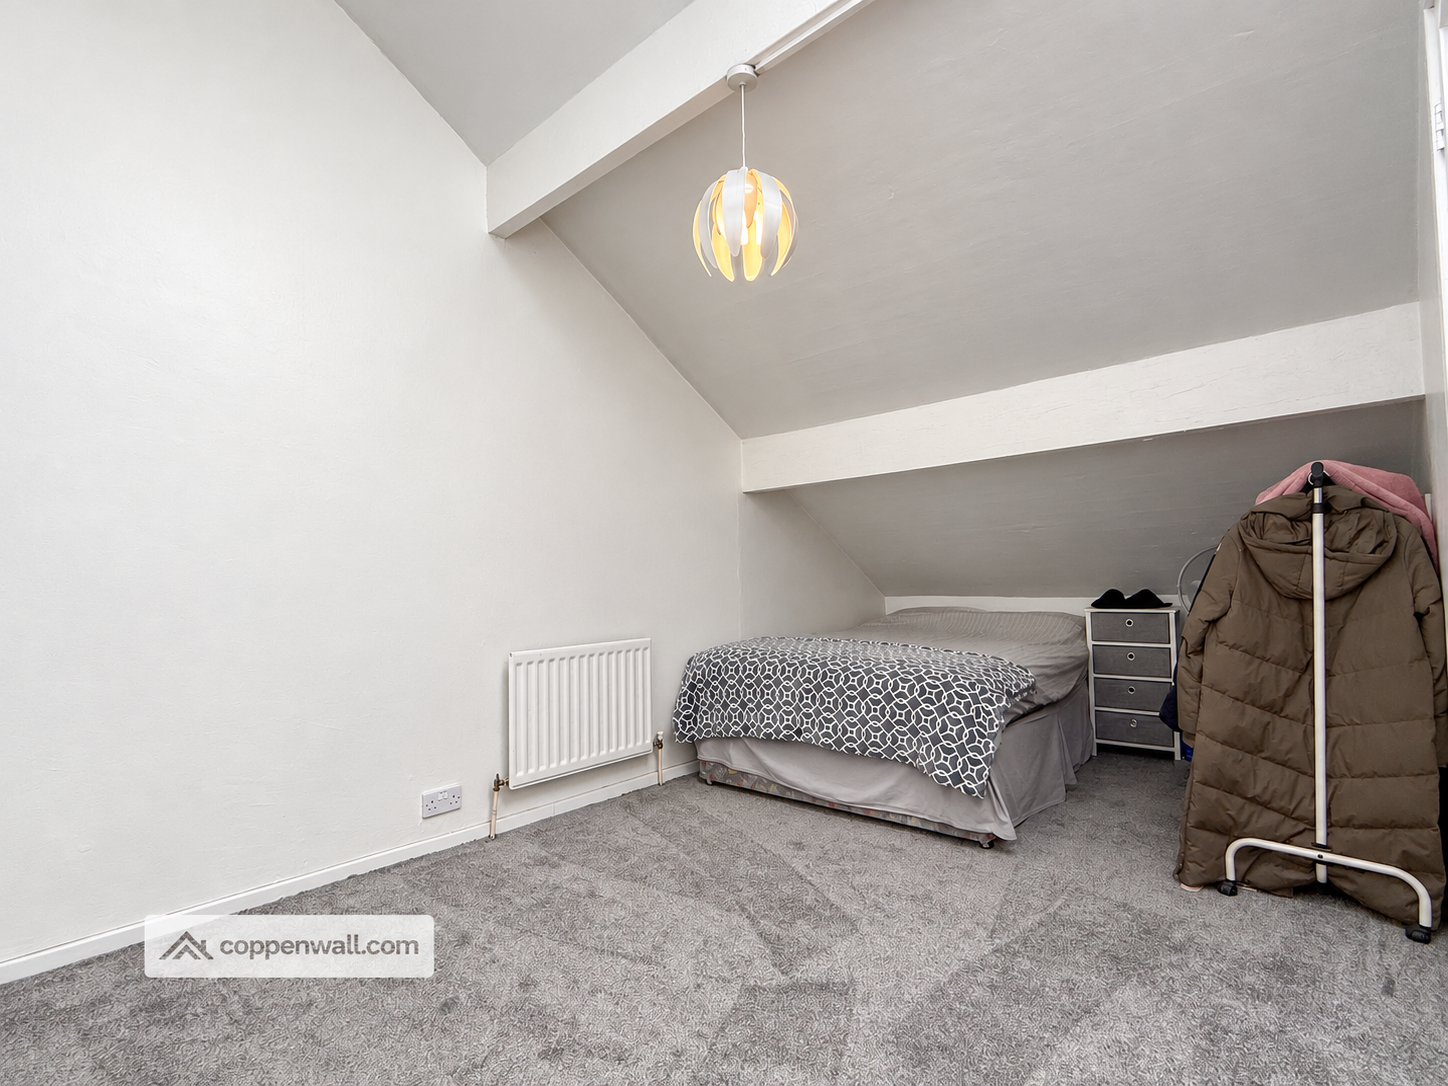
Attic Room - 4.54 x 3.71m
Built in storage.
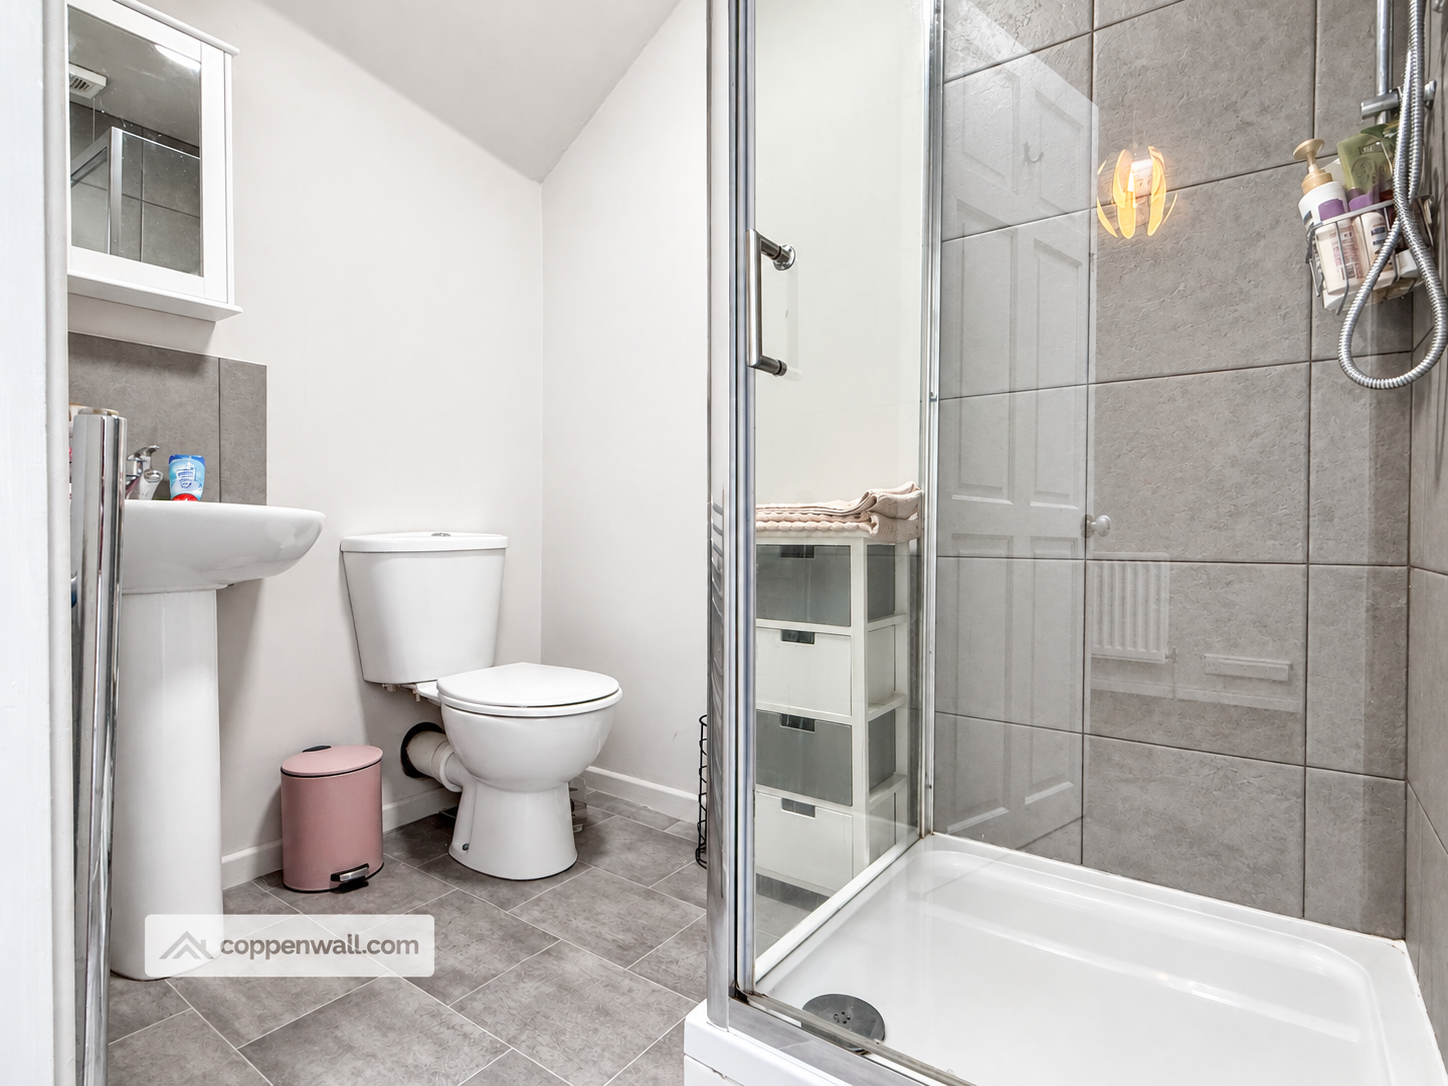
Shower Ensuite - 1.99 x 1.45m
Bedroom Three - 4.12 x 3.75m
Fantastic double room with dormer window.
COUNCIL TAX
We can confirm the property is council tax band A - payable to Rossendale Borough Council.
TENURE
We can confirm the property is Leasehold.
THE AREA
Rawtenstall is a vibrant market town in the Rossendale Valley, Lancashire, known for its blend of heritage character and growing independent scene. Once shaped by the textile industry, the town has evolved into a lively hub with traditional stone buildings, a strong sense of community, and an increasingly popular high street. Rawtenstall Market remains a focal point, drawing visitors from across East Lancashire for fresh produce, street food and artisan stalls, while independent cafés, bars and boutiques give the town a modern, creative edge.
Surrounded by rolling Pennine hills, Rawtenstall offers easy access to countryside walks and scenic routes, making it popular with commuters and families who want space without losing connectivity. The town is home to The Whitaker arts centre and museum, adding a cultural layer to its appeal, and benefits from strong transport links to Manchester via the M66. With a mix of Victorian terraces, character stone cottages and newer developments, Rawtenstall continues to attract buyers looking for value, lifestyle and community in equal measure.
PLEASE NOTE
All measurements are approximate to the nearest 0.1m and for guidance only and they should not be relied upon for the fitting of carpets or the placement of furniture. No checks have been made on any fixtures and fittings or services where connected (water, electricity, gas, drainage, heating appliances or any other electrical or mechanical equipment in this property).
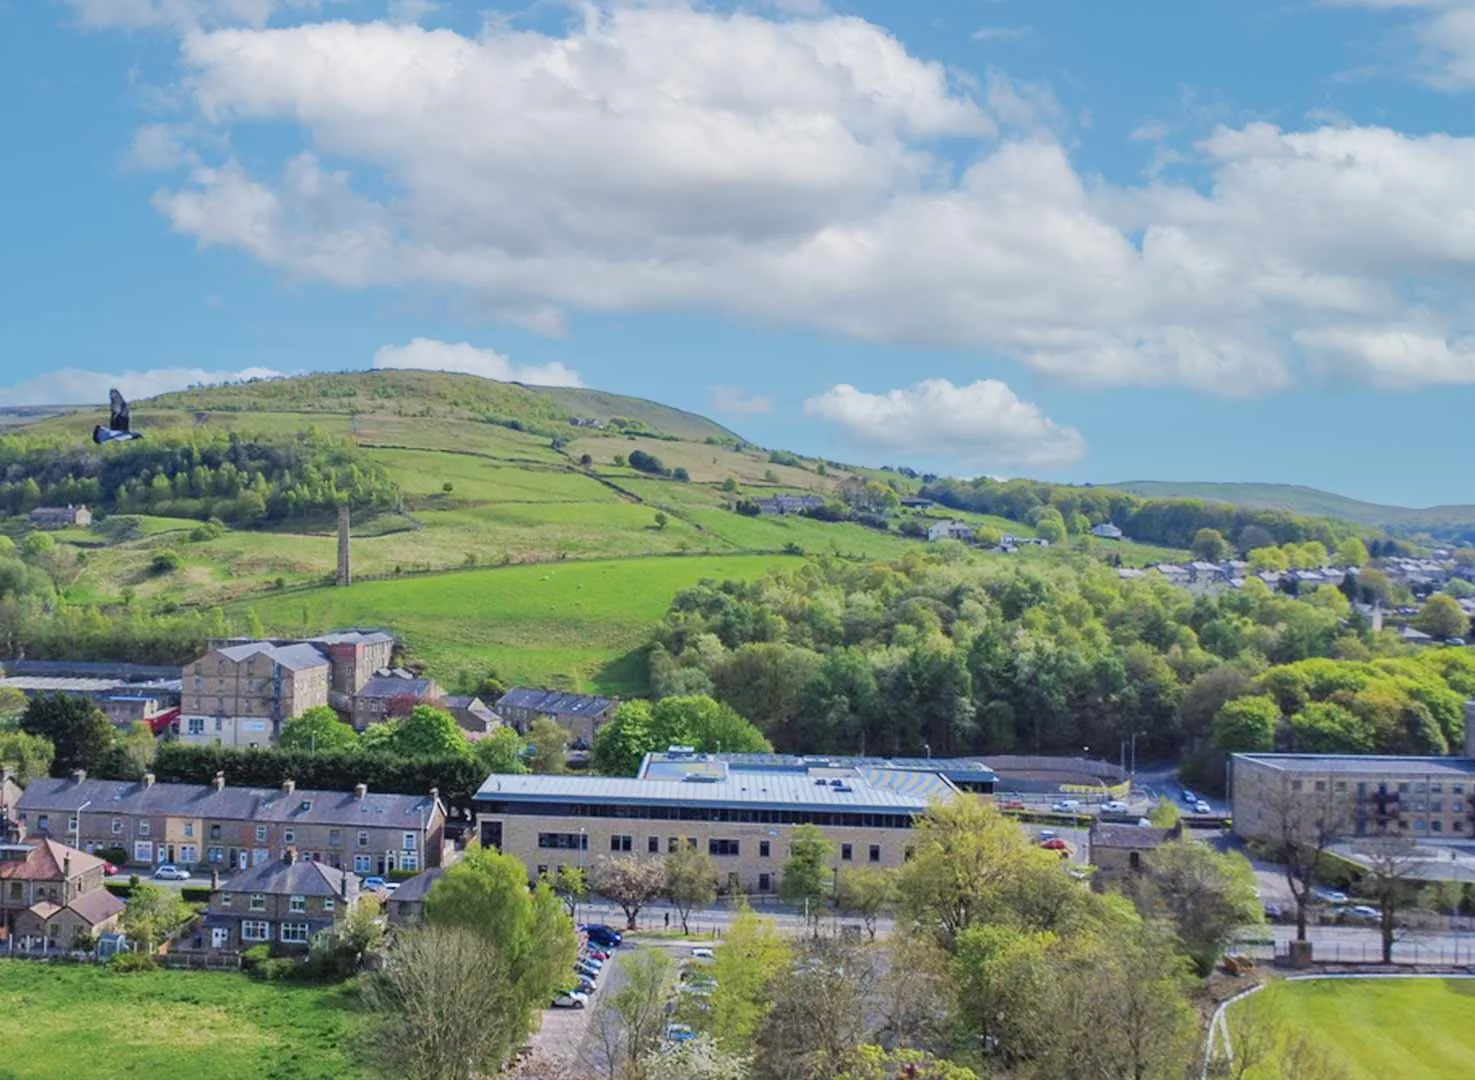
Learn more about Rawtenstall
Thinking of moving to Rawtenstall? Discover everything about the area, schools, transport links, and local amenities.