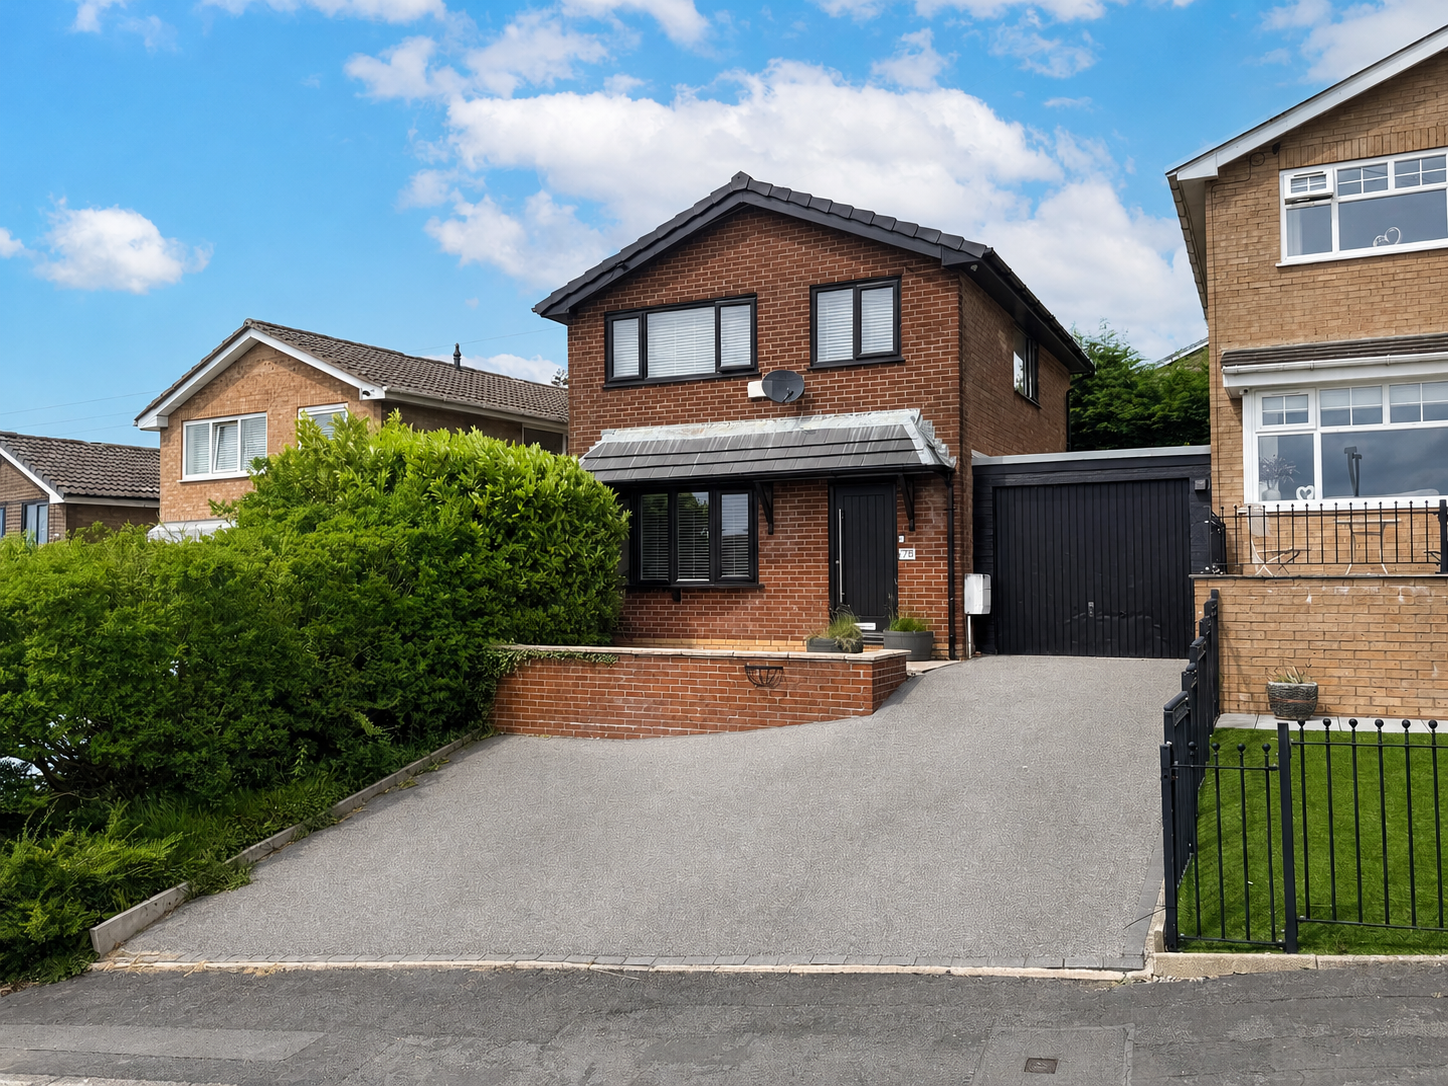
























3 Bedroom Link Detached House, Douglas Road, Bacup, Rossendale
SHARE
Property Features
- AVAILABLE TO RENT IMMEDIATELY
- STUNNING 3 BED LINK DETACHED HOME
- MODERNISED THROUGHOUT
- STORAGE GARAGE AND DRIVEWAY FOR MULTIPLE VEHICLES
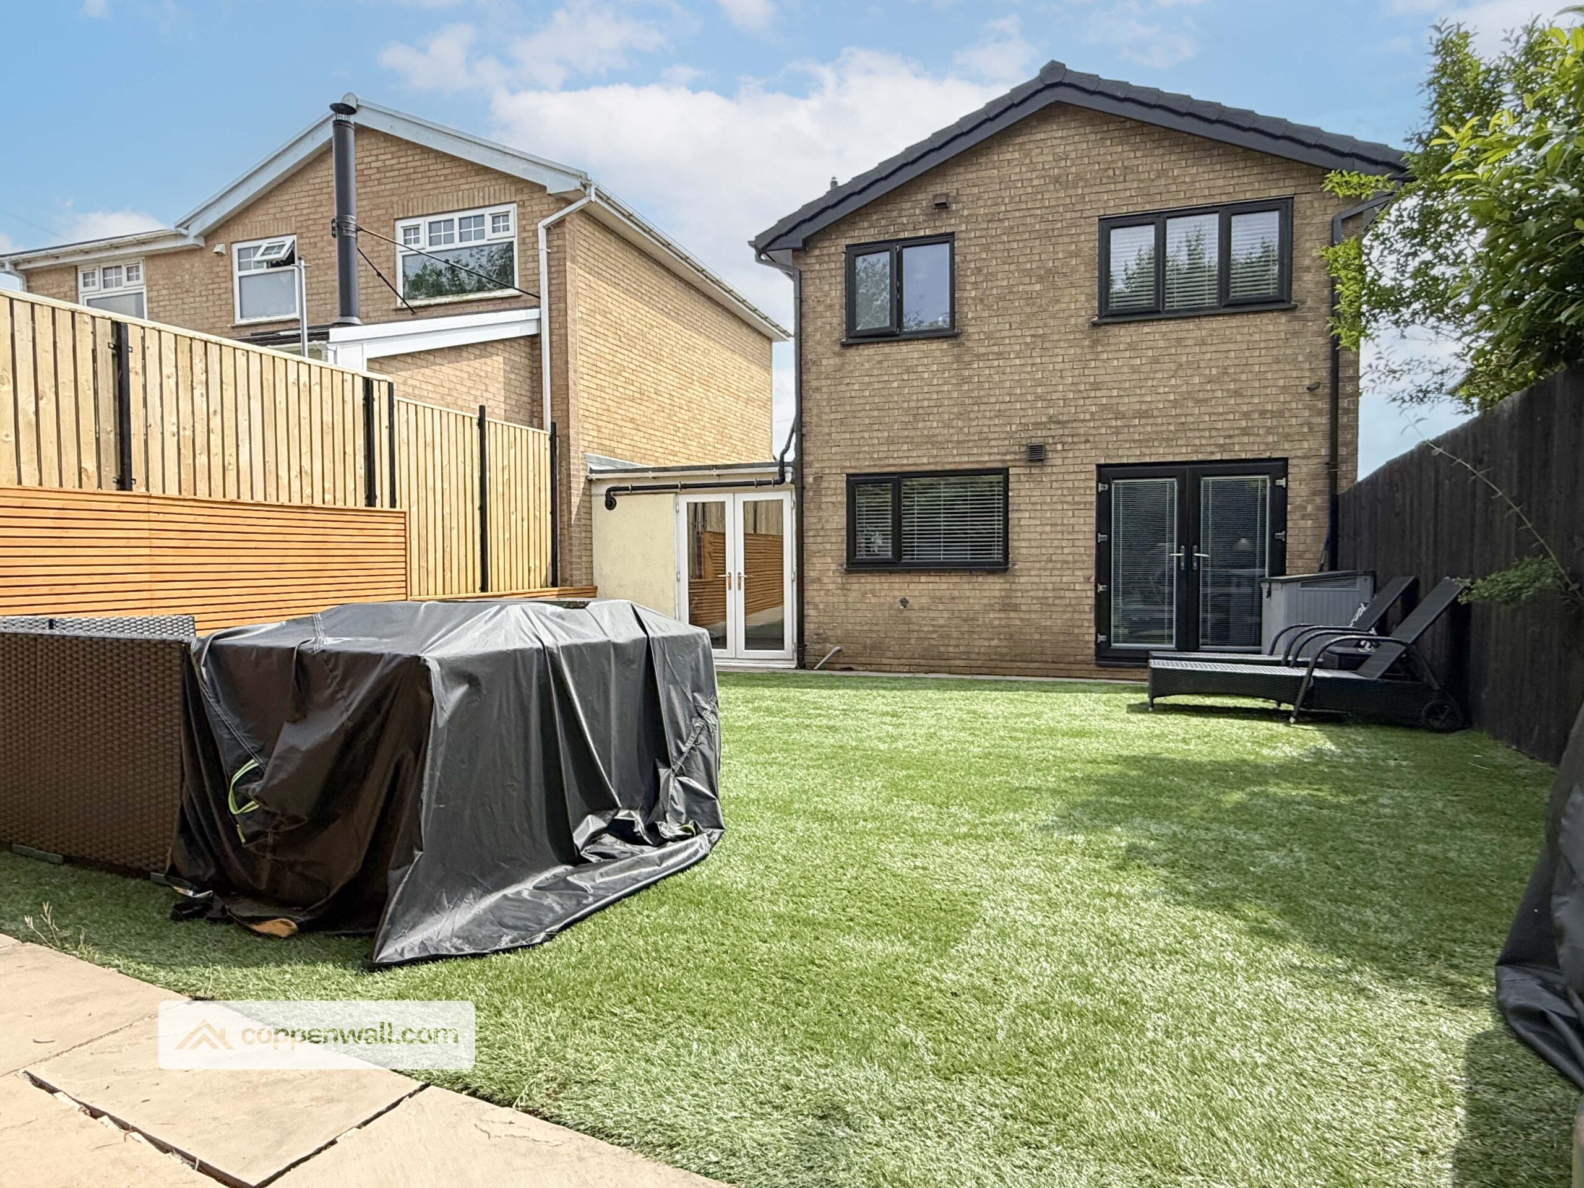
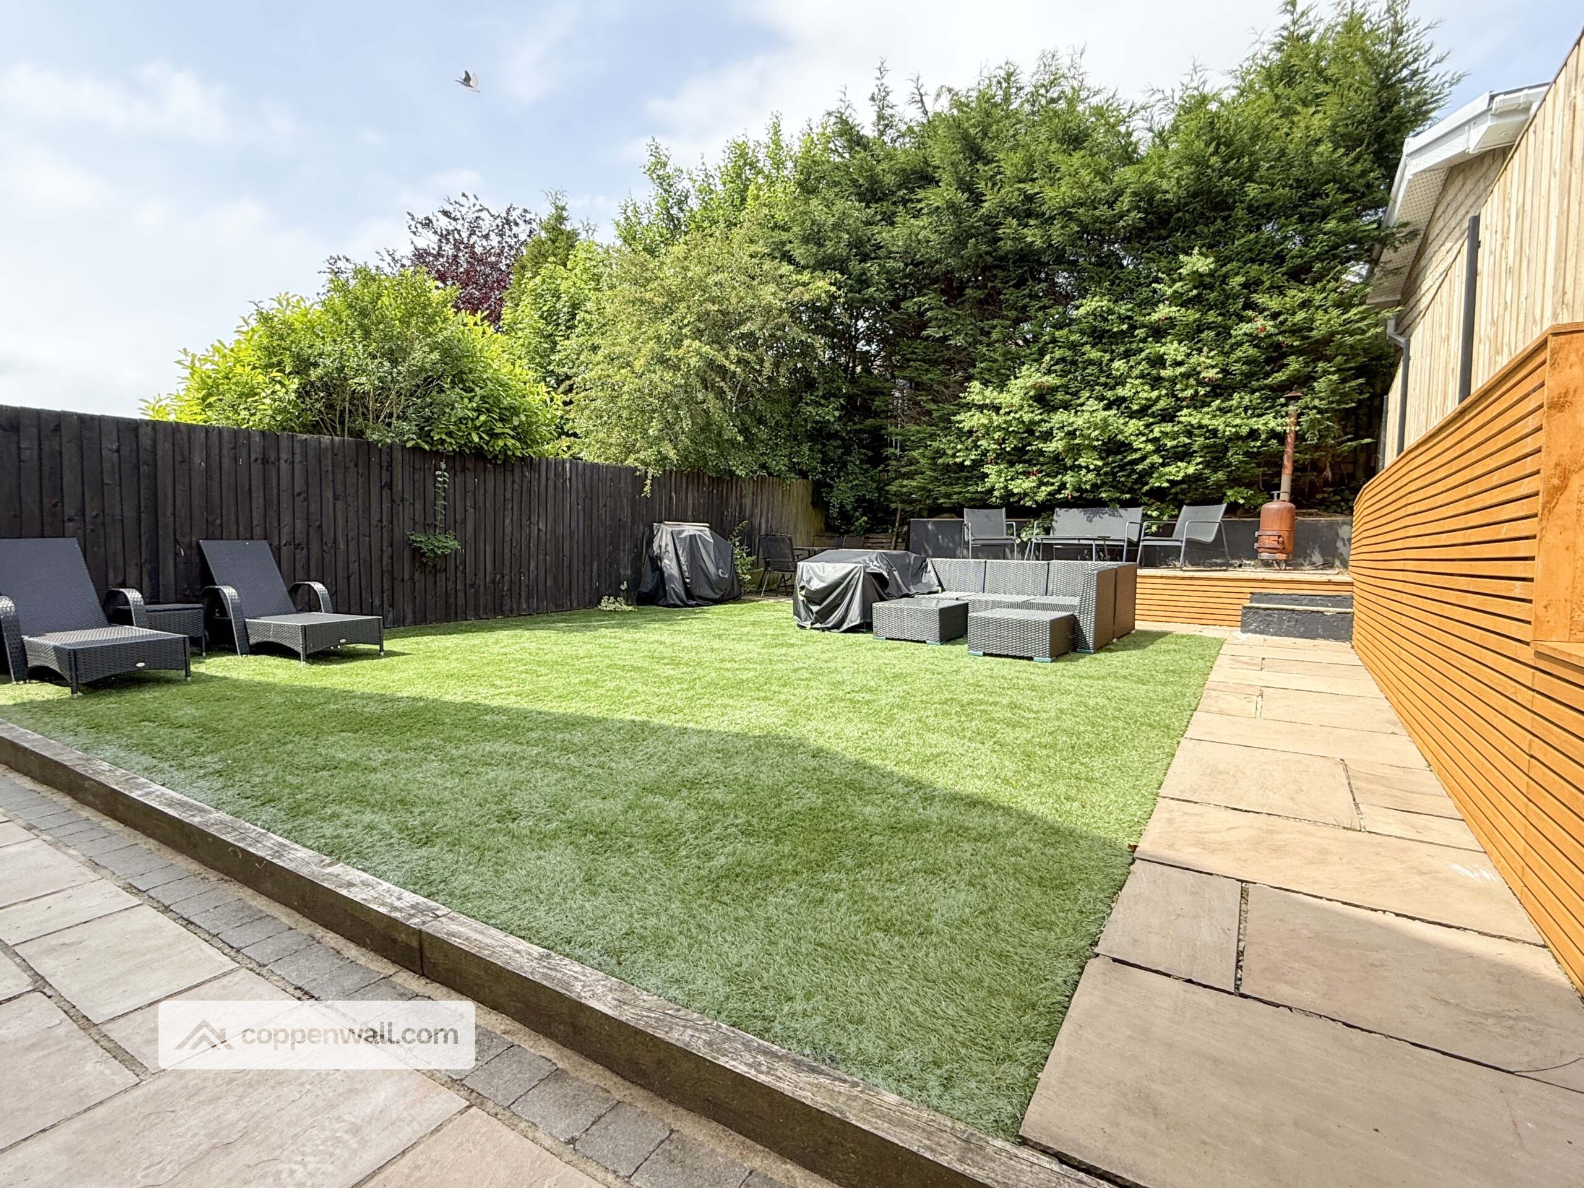
- MODERN REAR GARDEN AND RAISED PATIO AREA
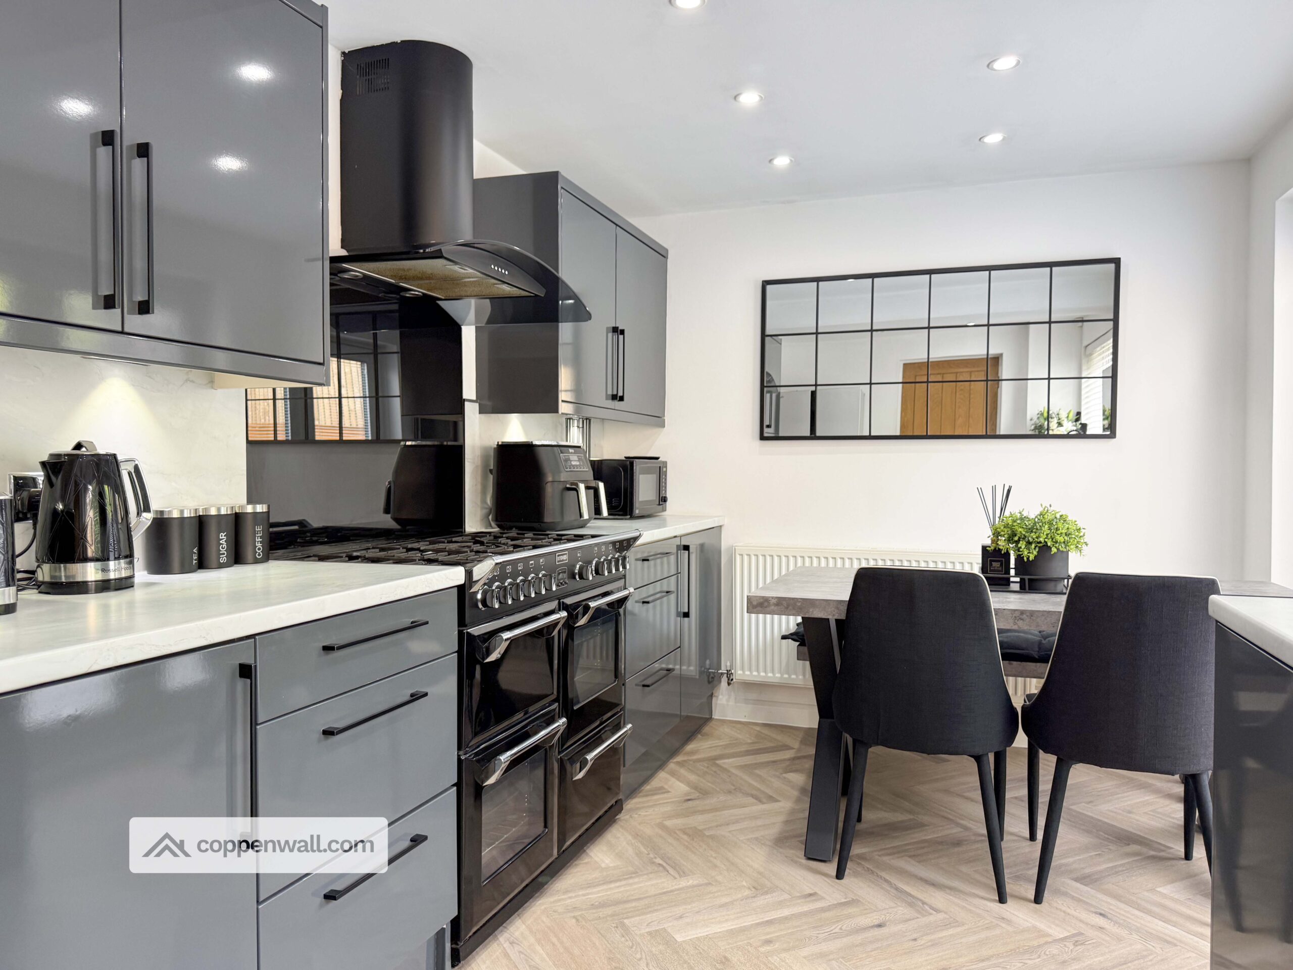
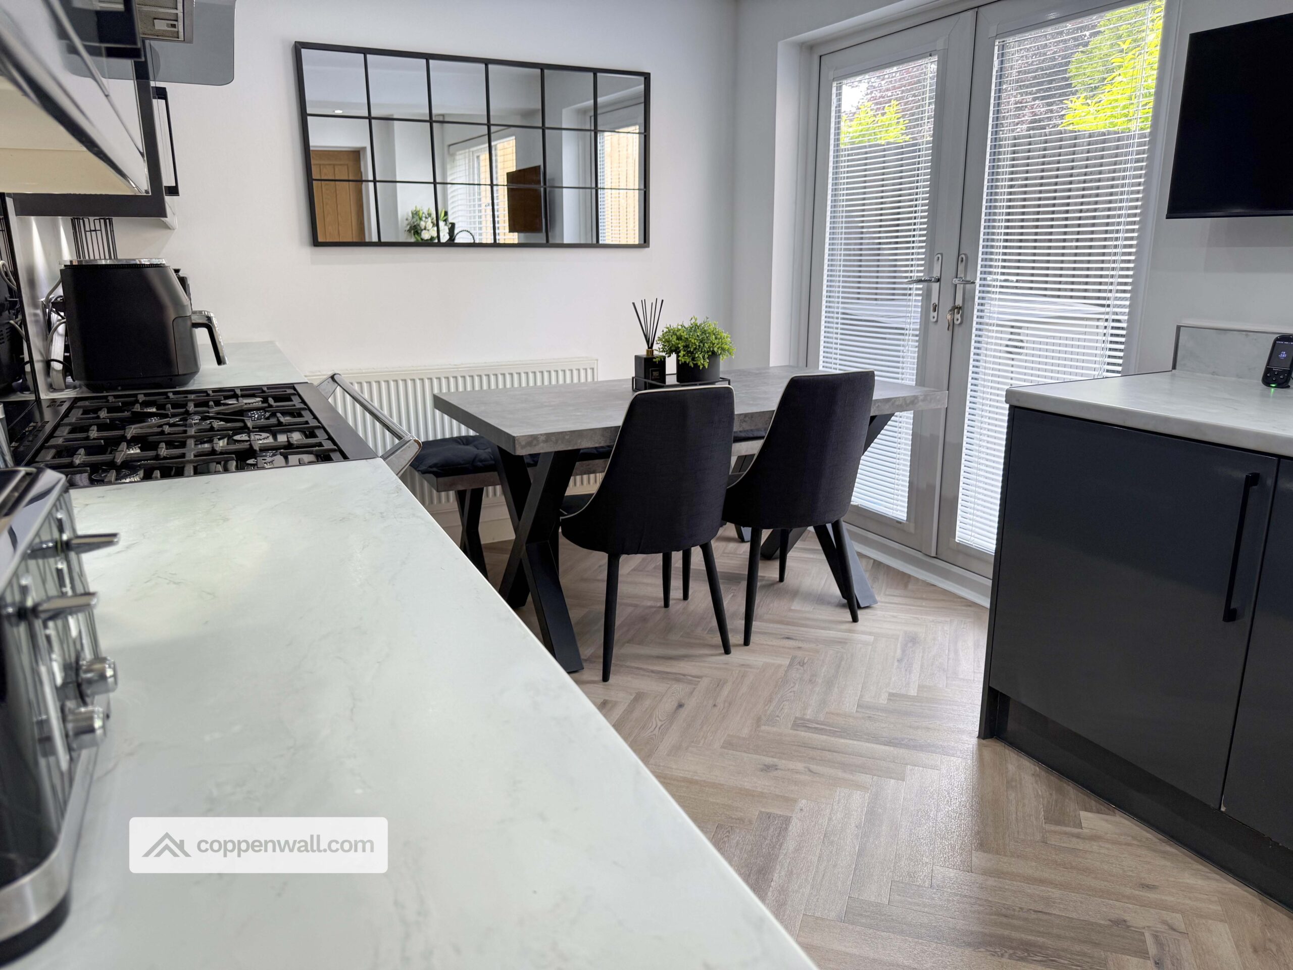
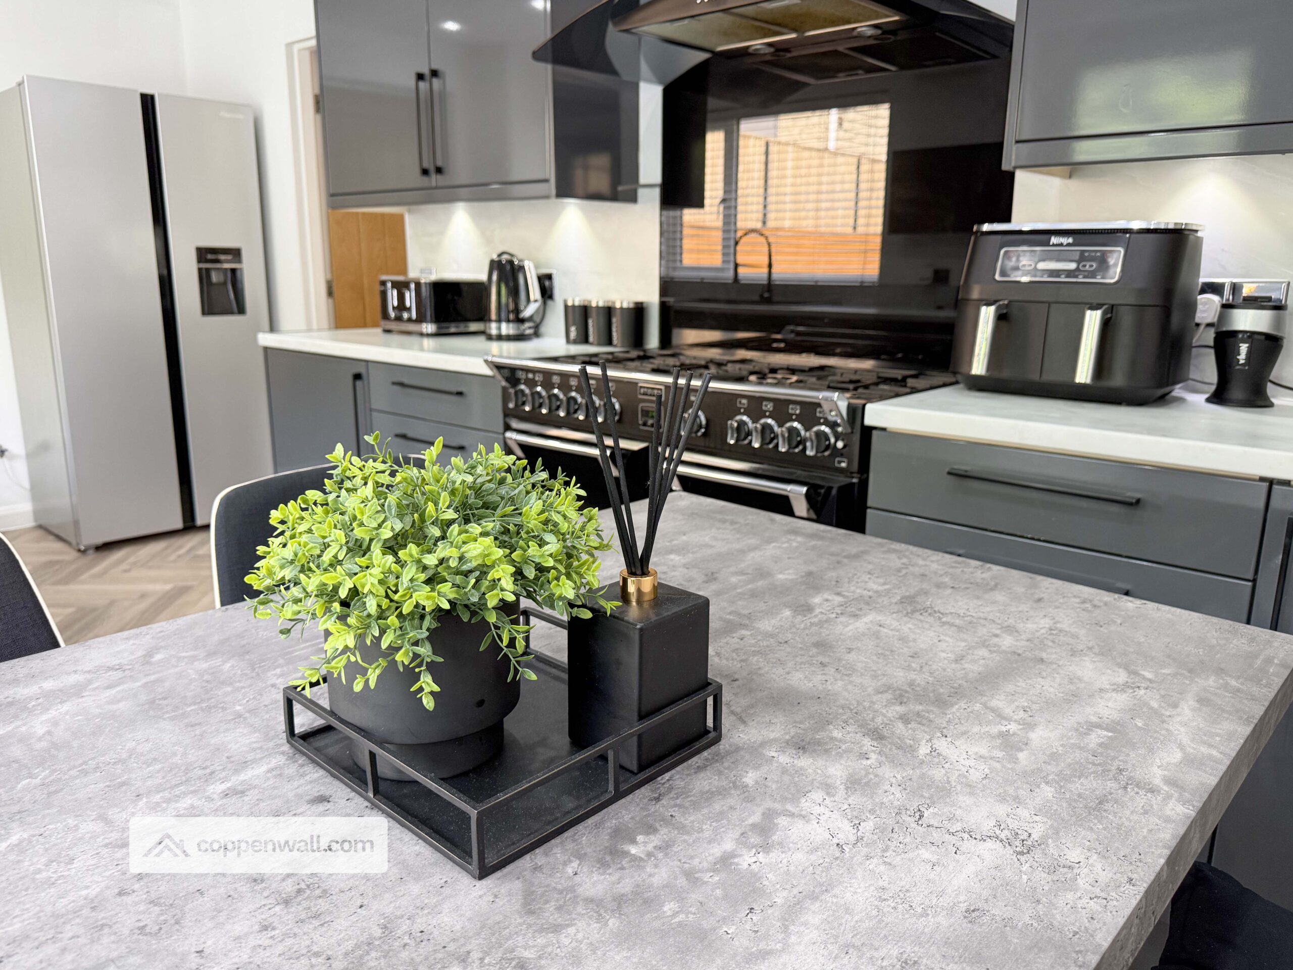
- STUNNING MODERN KITCHEN WITH BUILT IN APPLIANCES
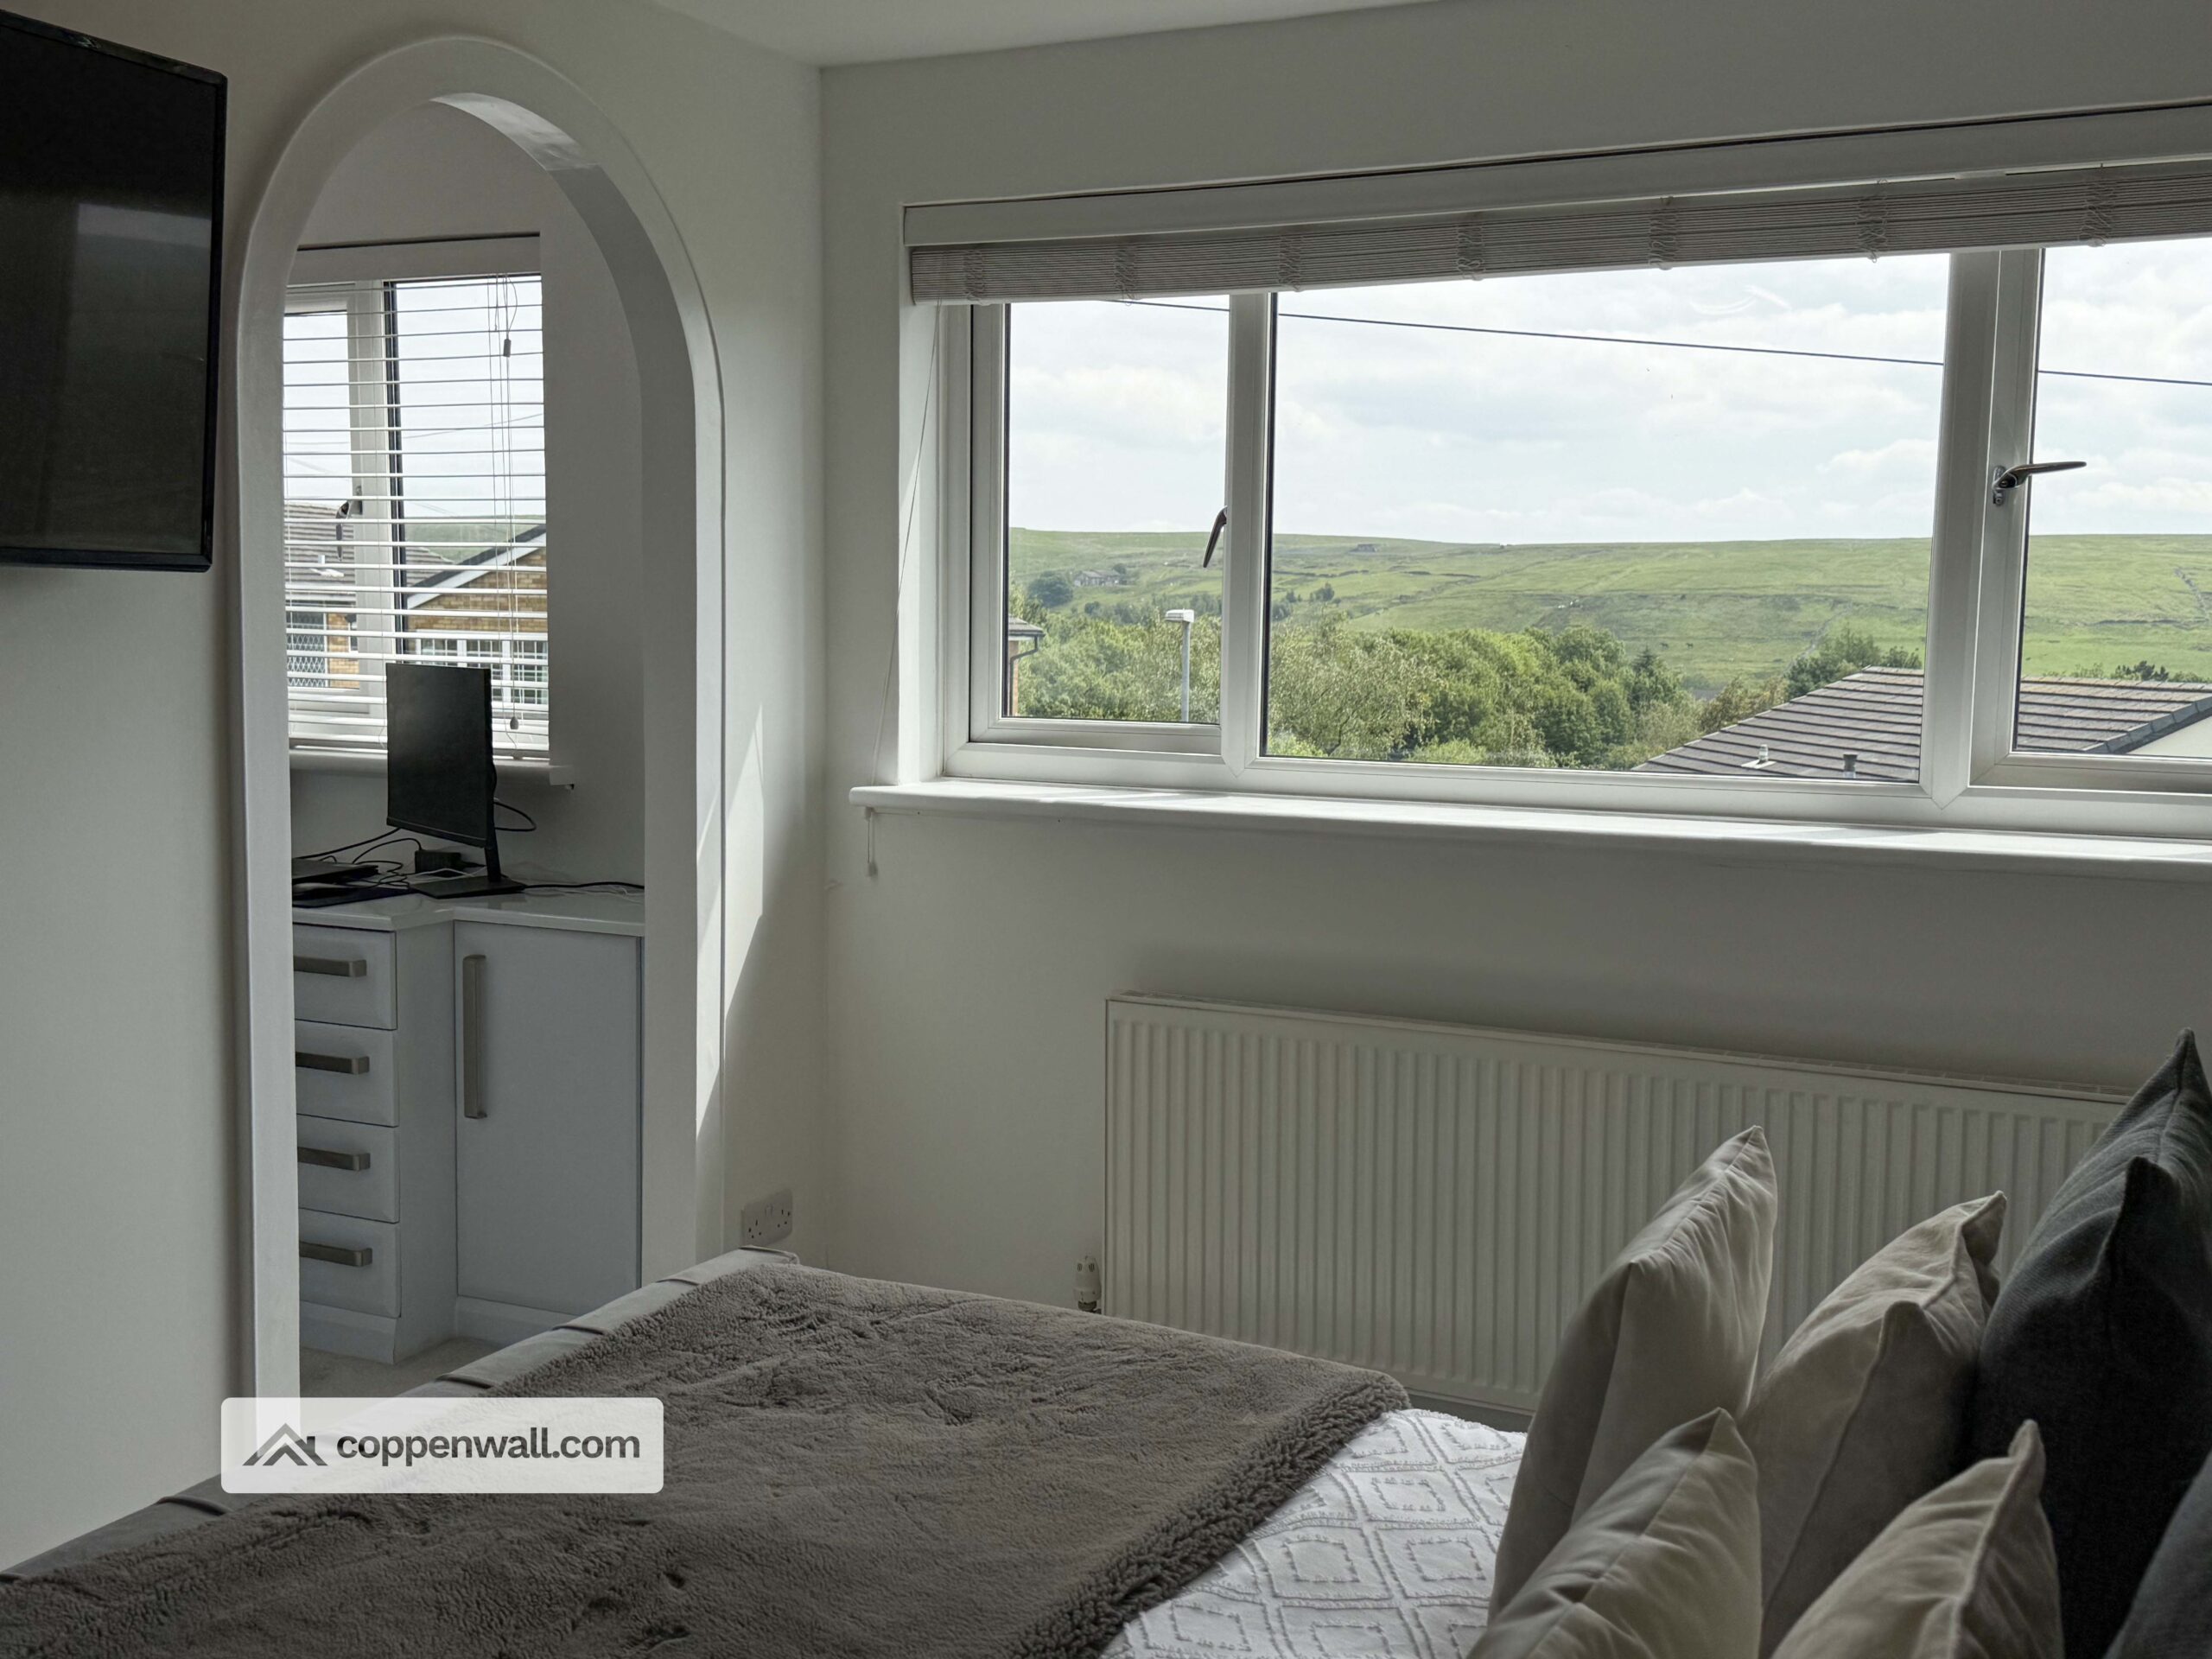
- COUNTRYSIDE VIEWS TO THE FRONT
- COUNCIL TAX BAND C
Description
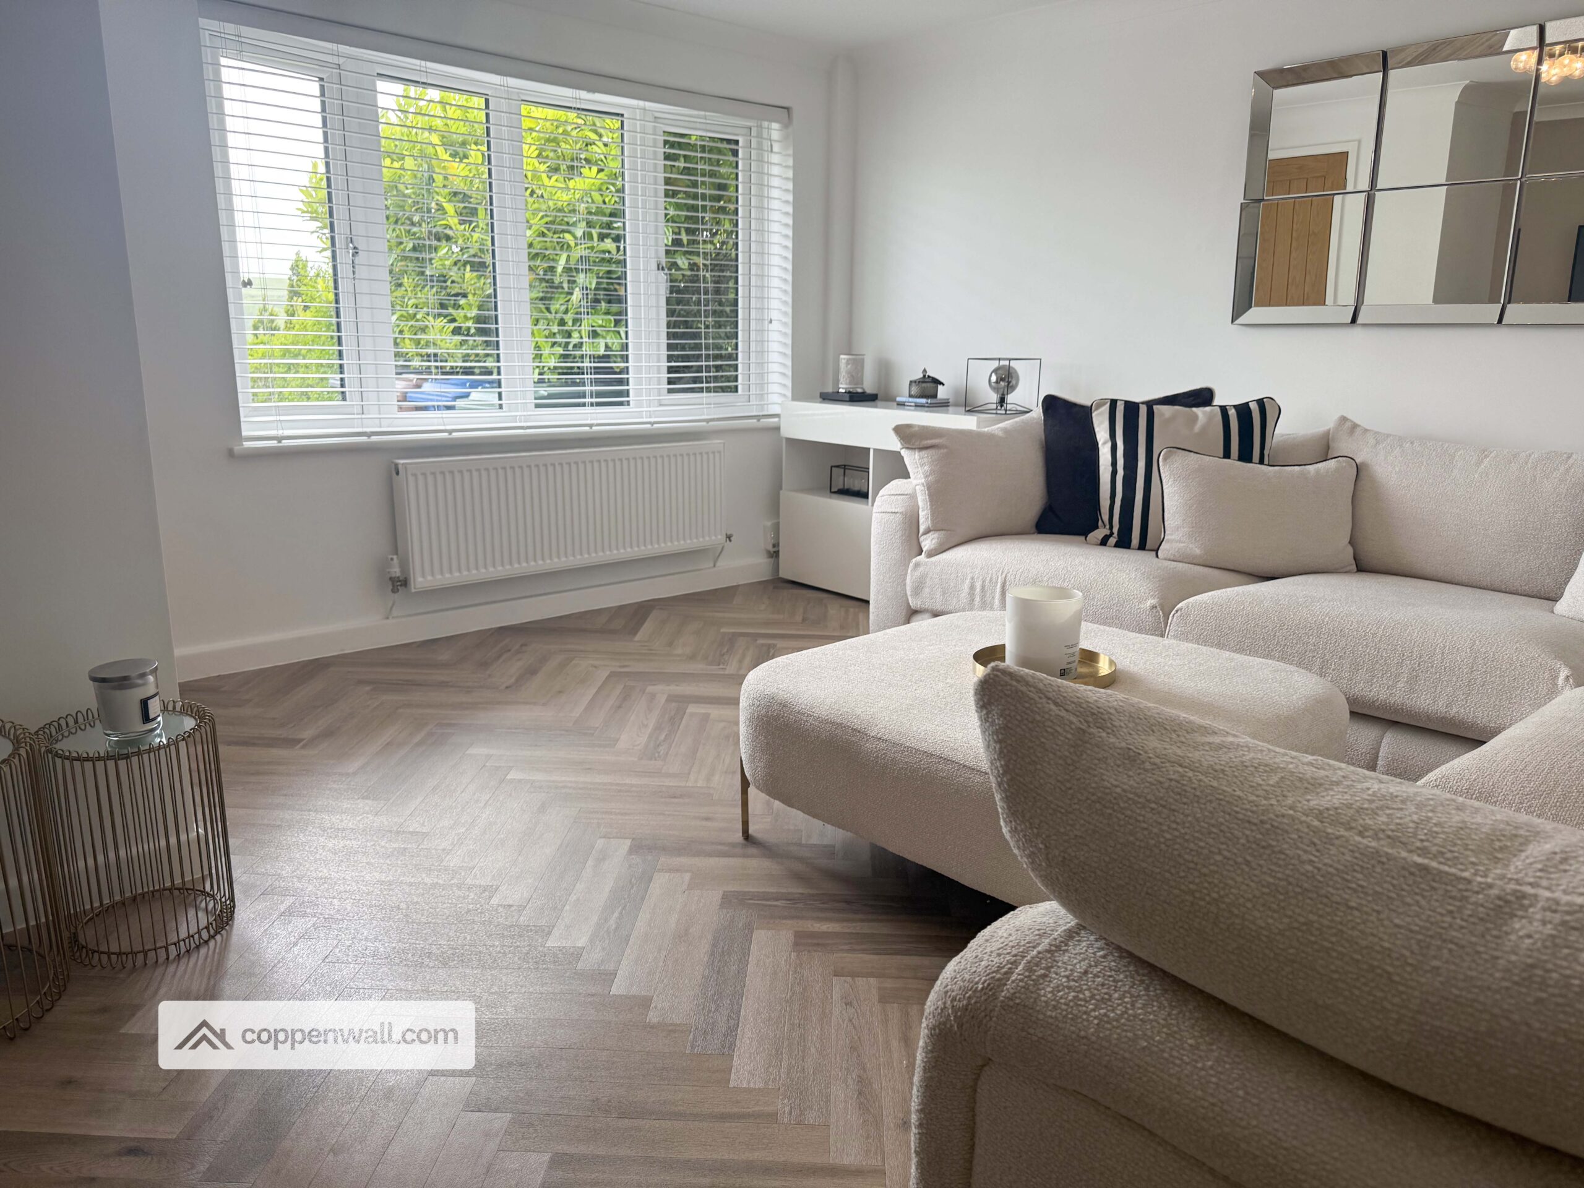
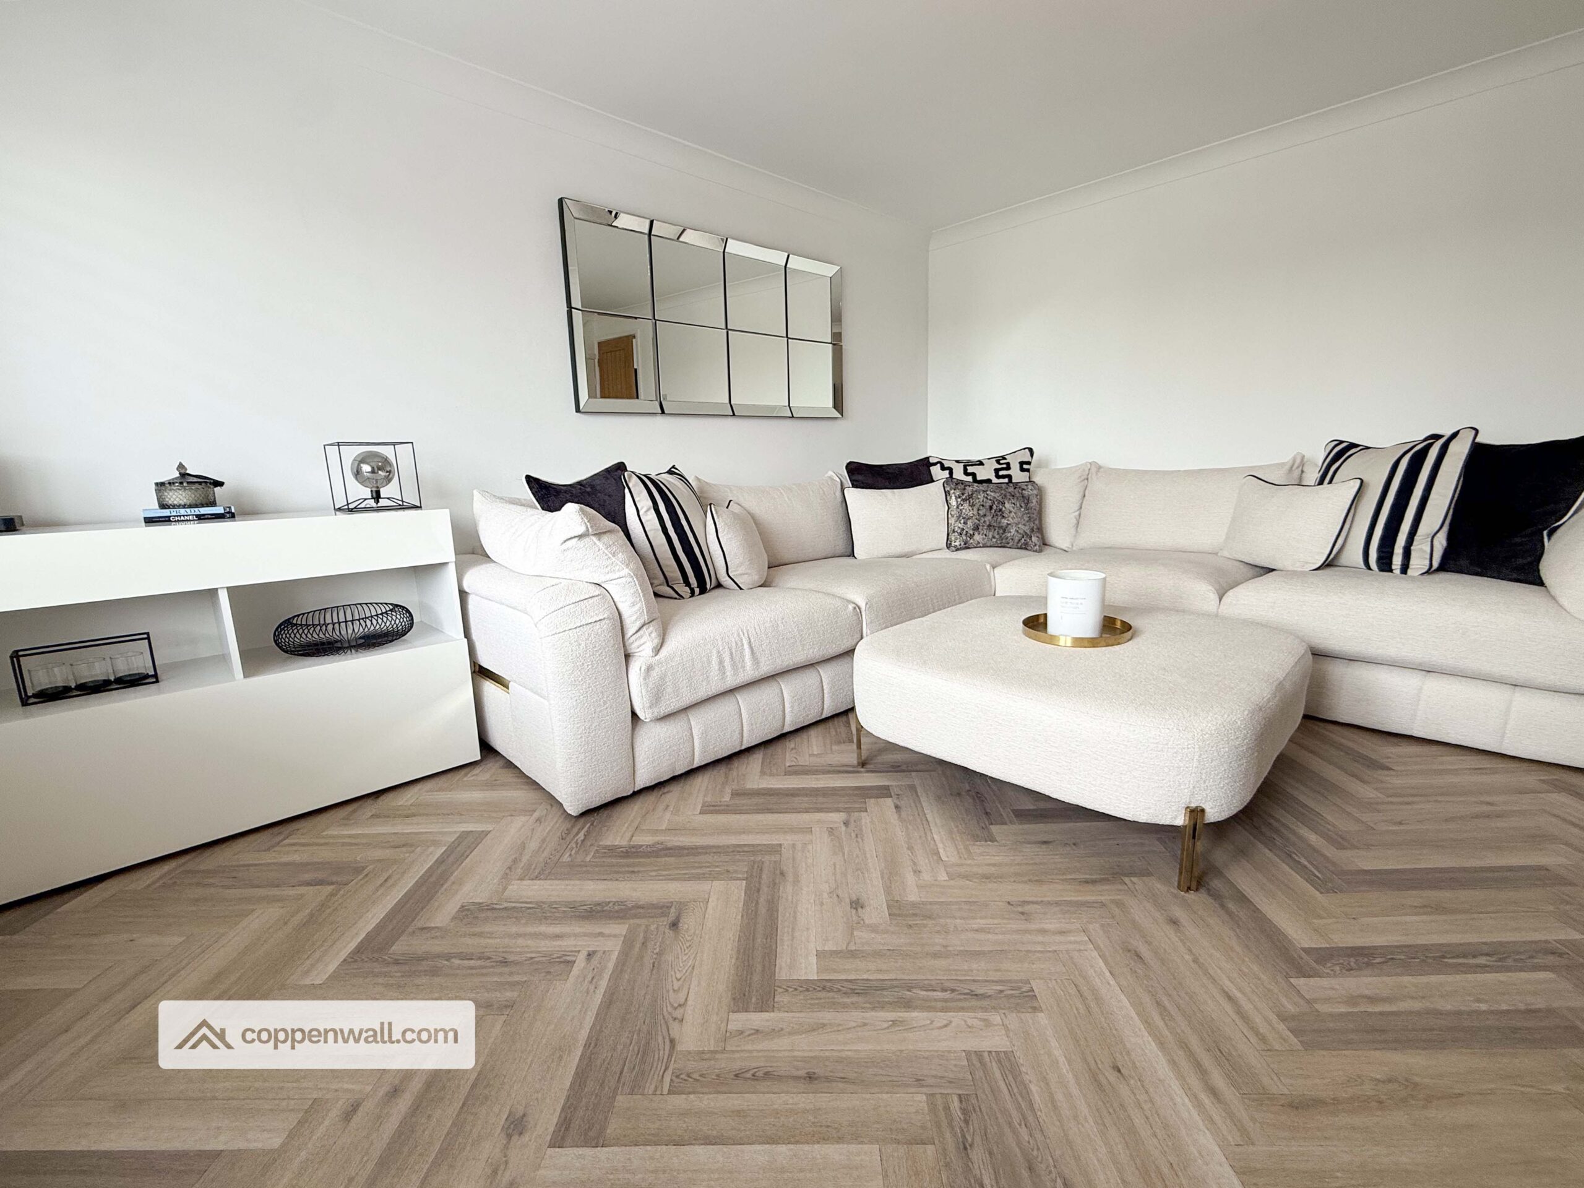
*VACANT AND AVAILABLE TO RENT IMMEDIATELY* This immaculate three-bedroom detached home, arranged over two floors and featuring two bathrooms and one reception room, presents an ideal opportunity for growing families.
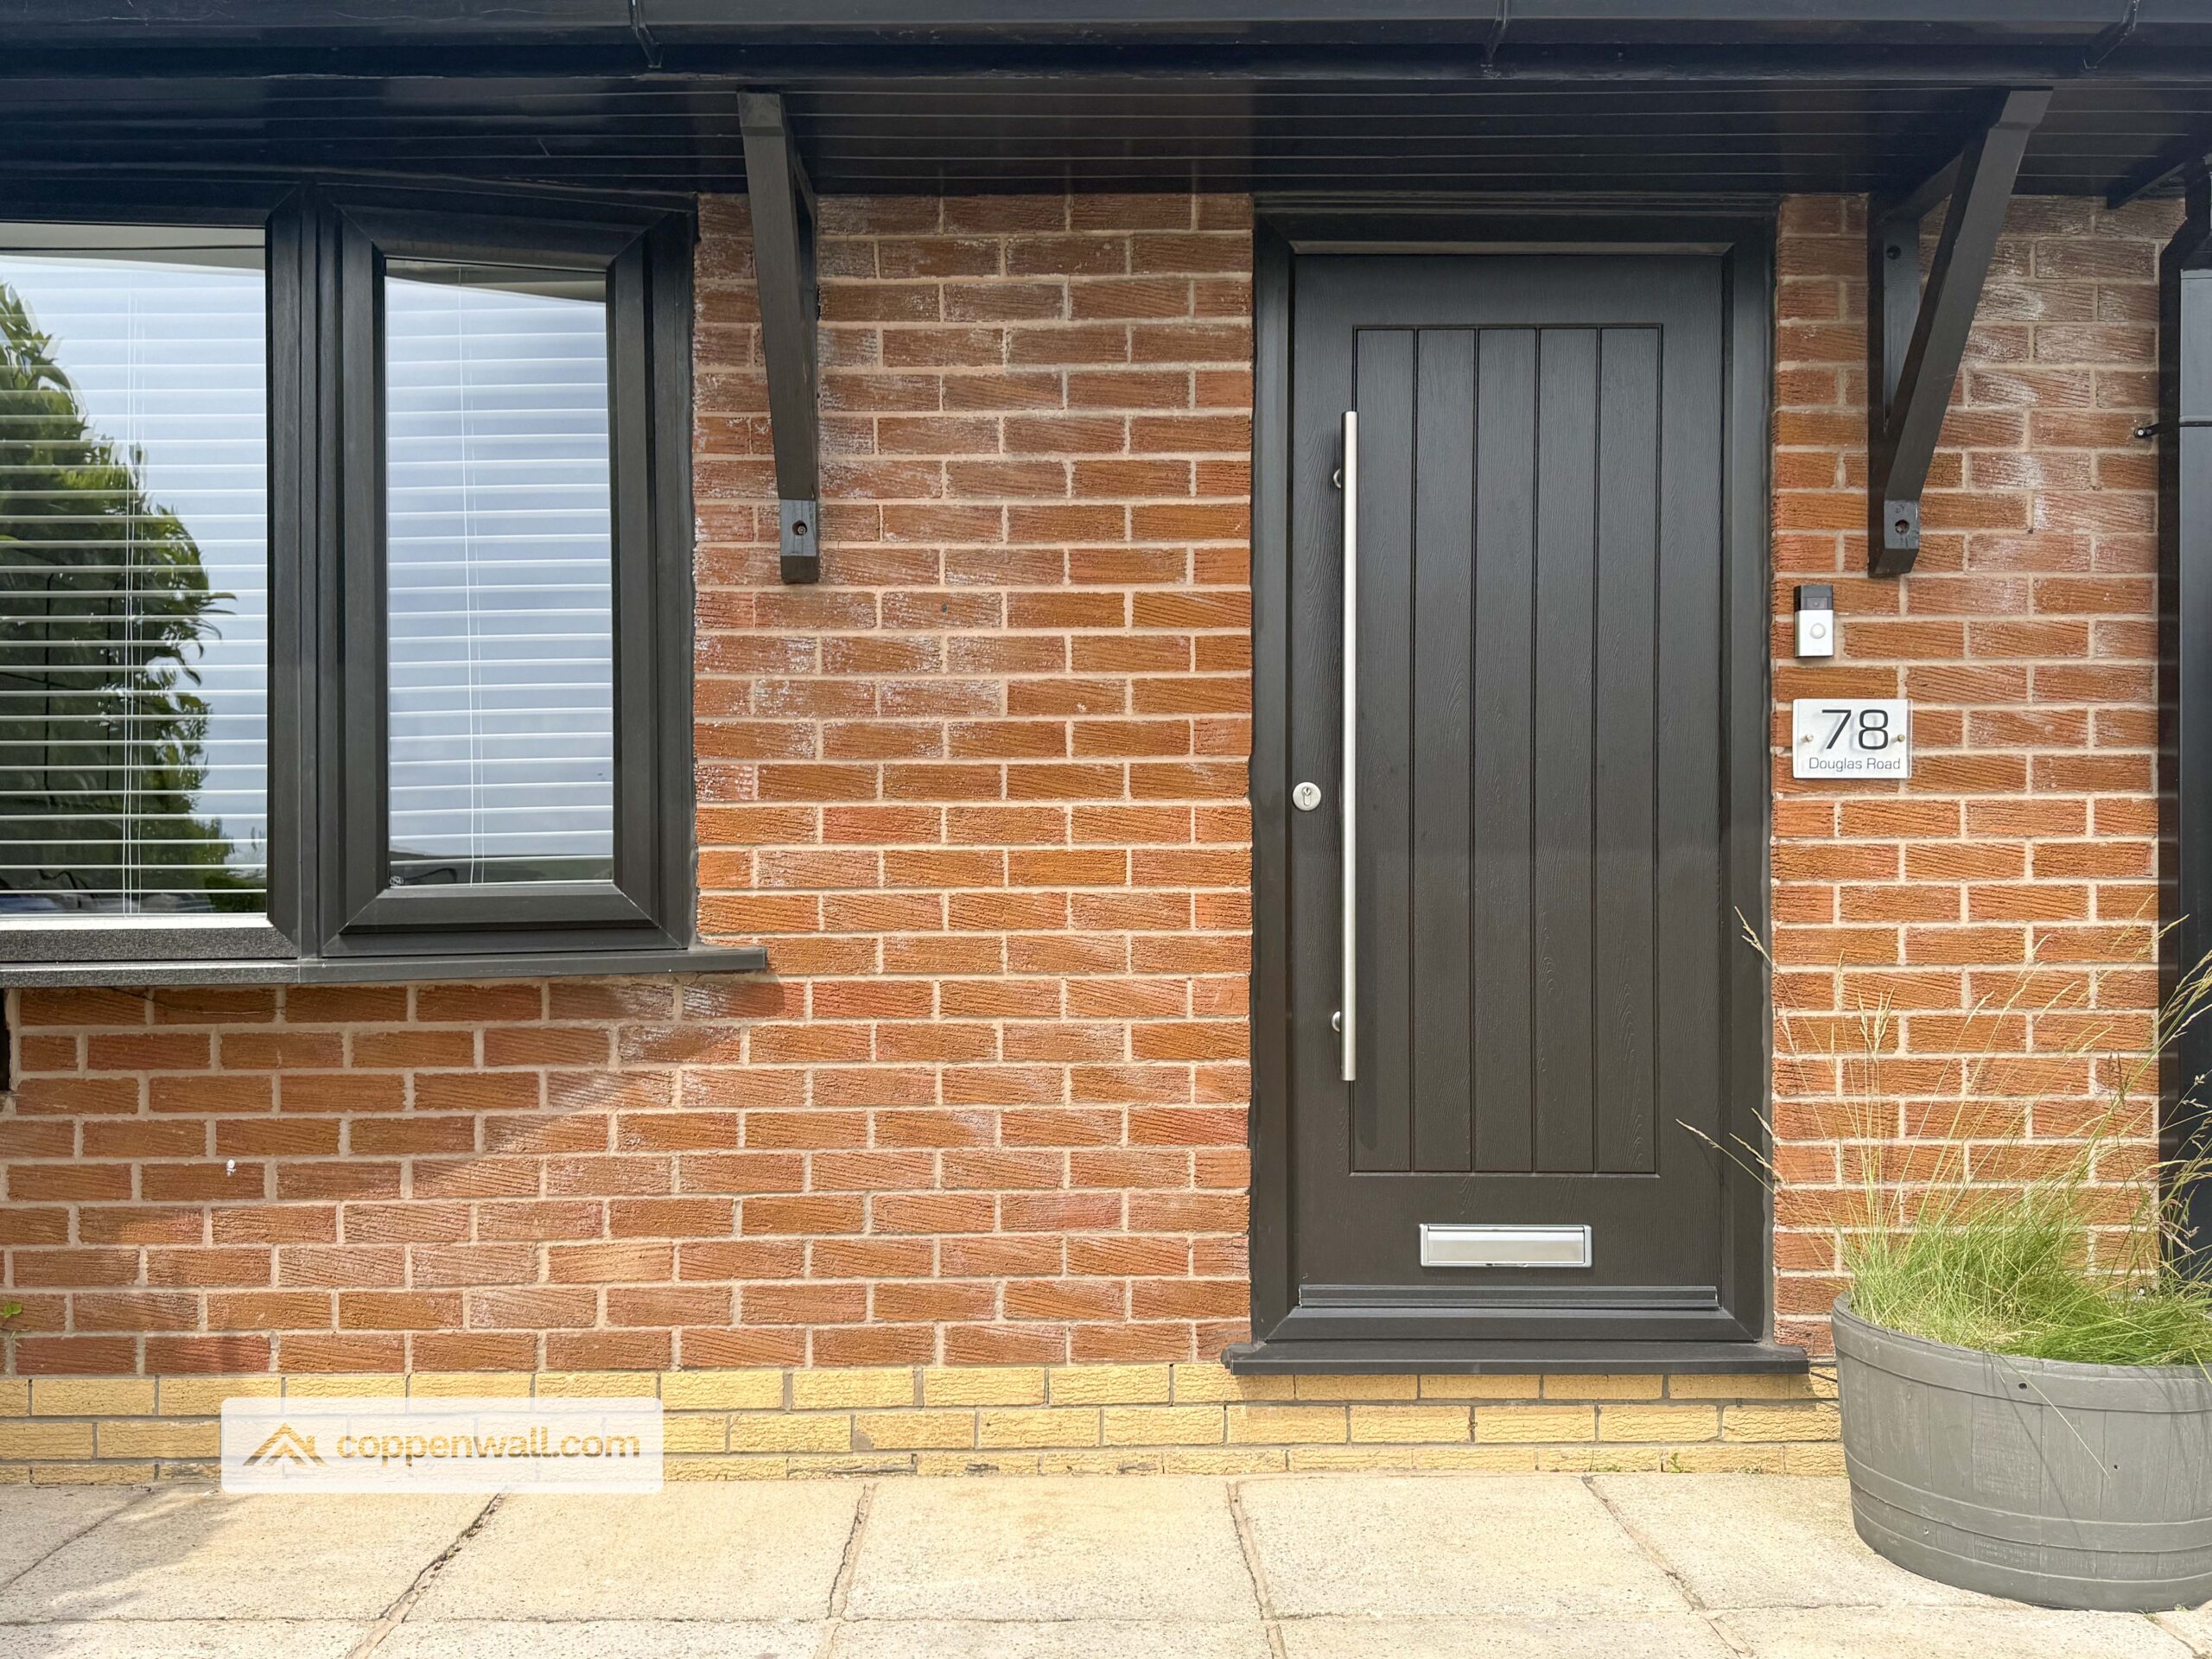
The house benefits from composite front (Rock) and rear doors and has been thoughtfully redecorated throughout to a high standard. Rich oak panelled doors adorn the interior, adding a touch of elegance.
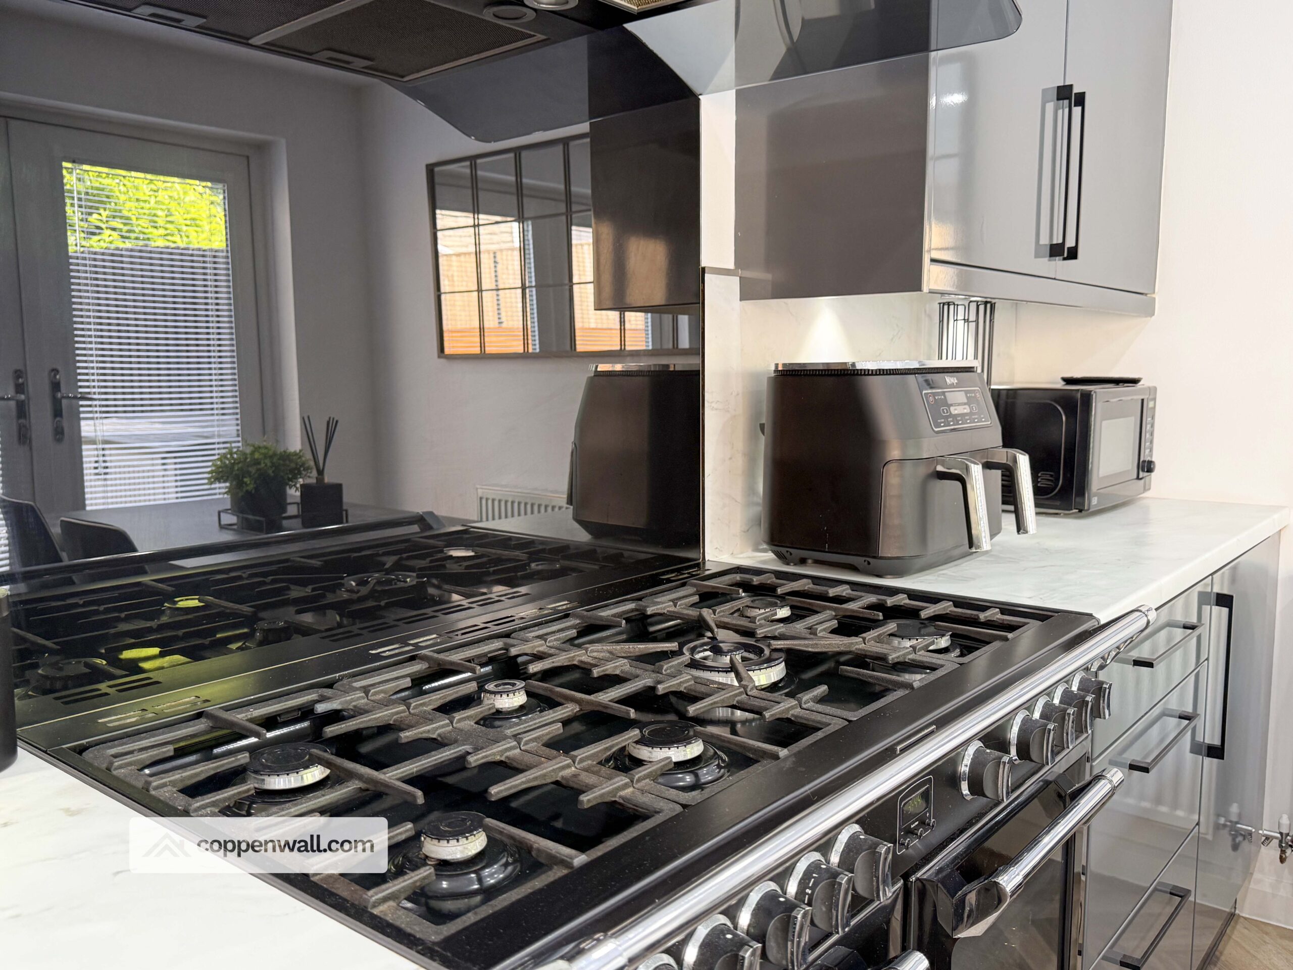
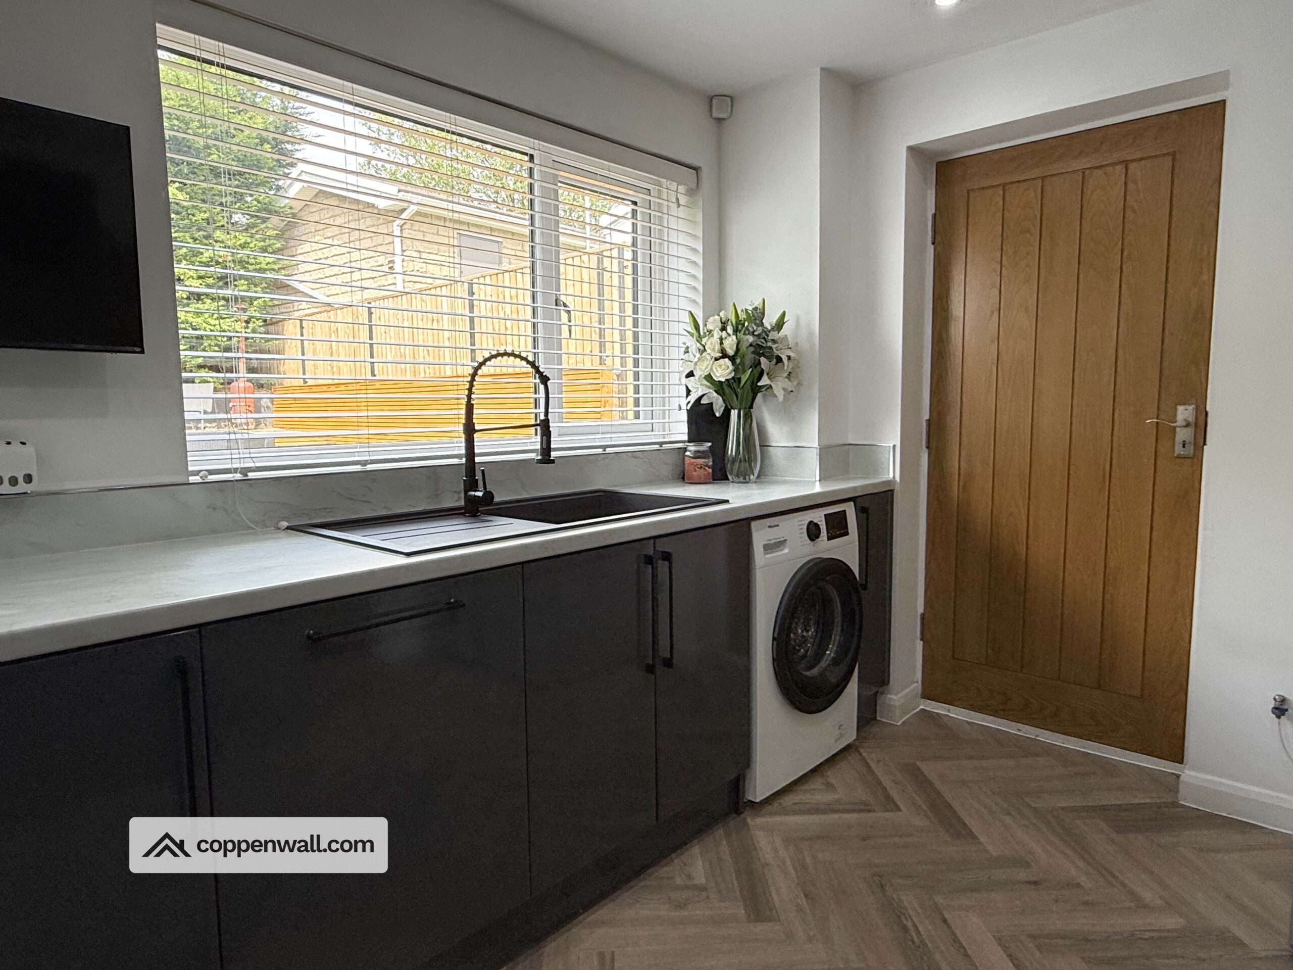
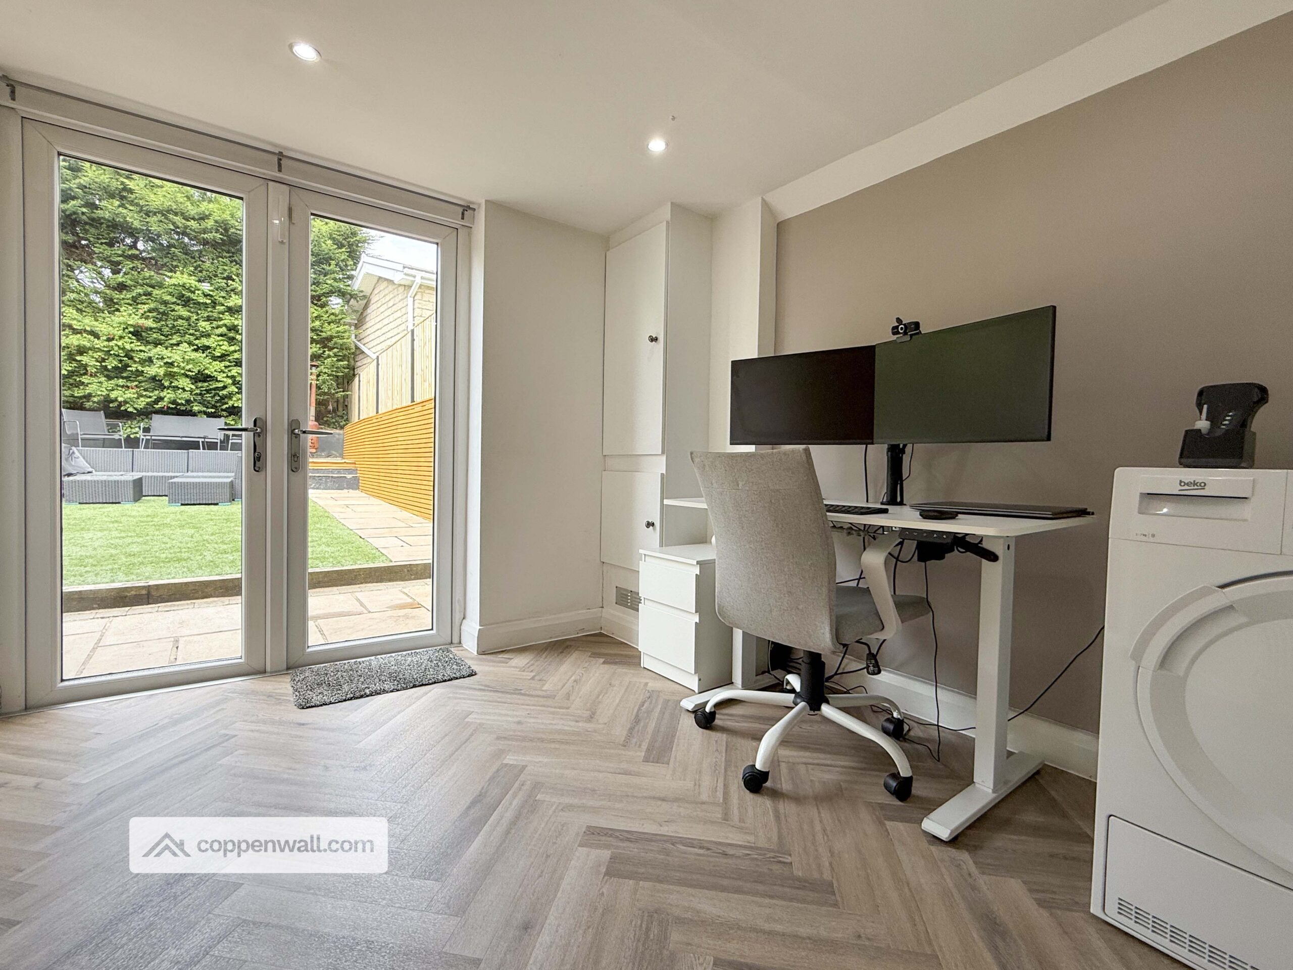
The kitchen is well-equipped with a range cooker, American-style fridge freezer, and washing machine, all of which are included in the sale and ready for immediate use. Outside, an Indian stone patio complements the low-maintenance artificial lawn and raised patio area, all enclosed by a contemporary perimeter fence, perfect for relaxing or entertaining alfresco.
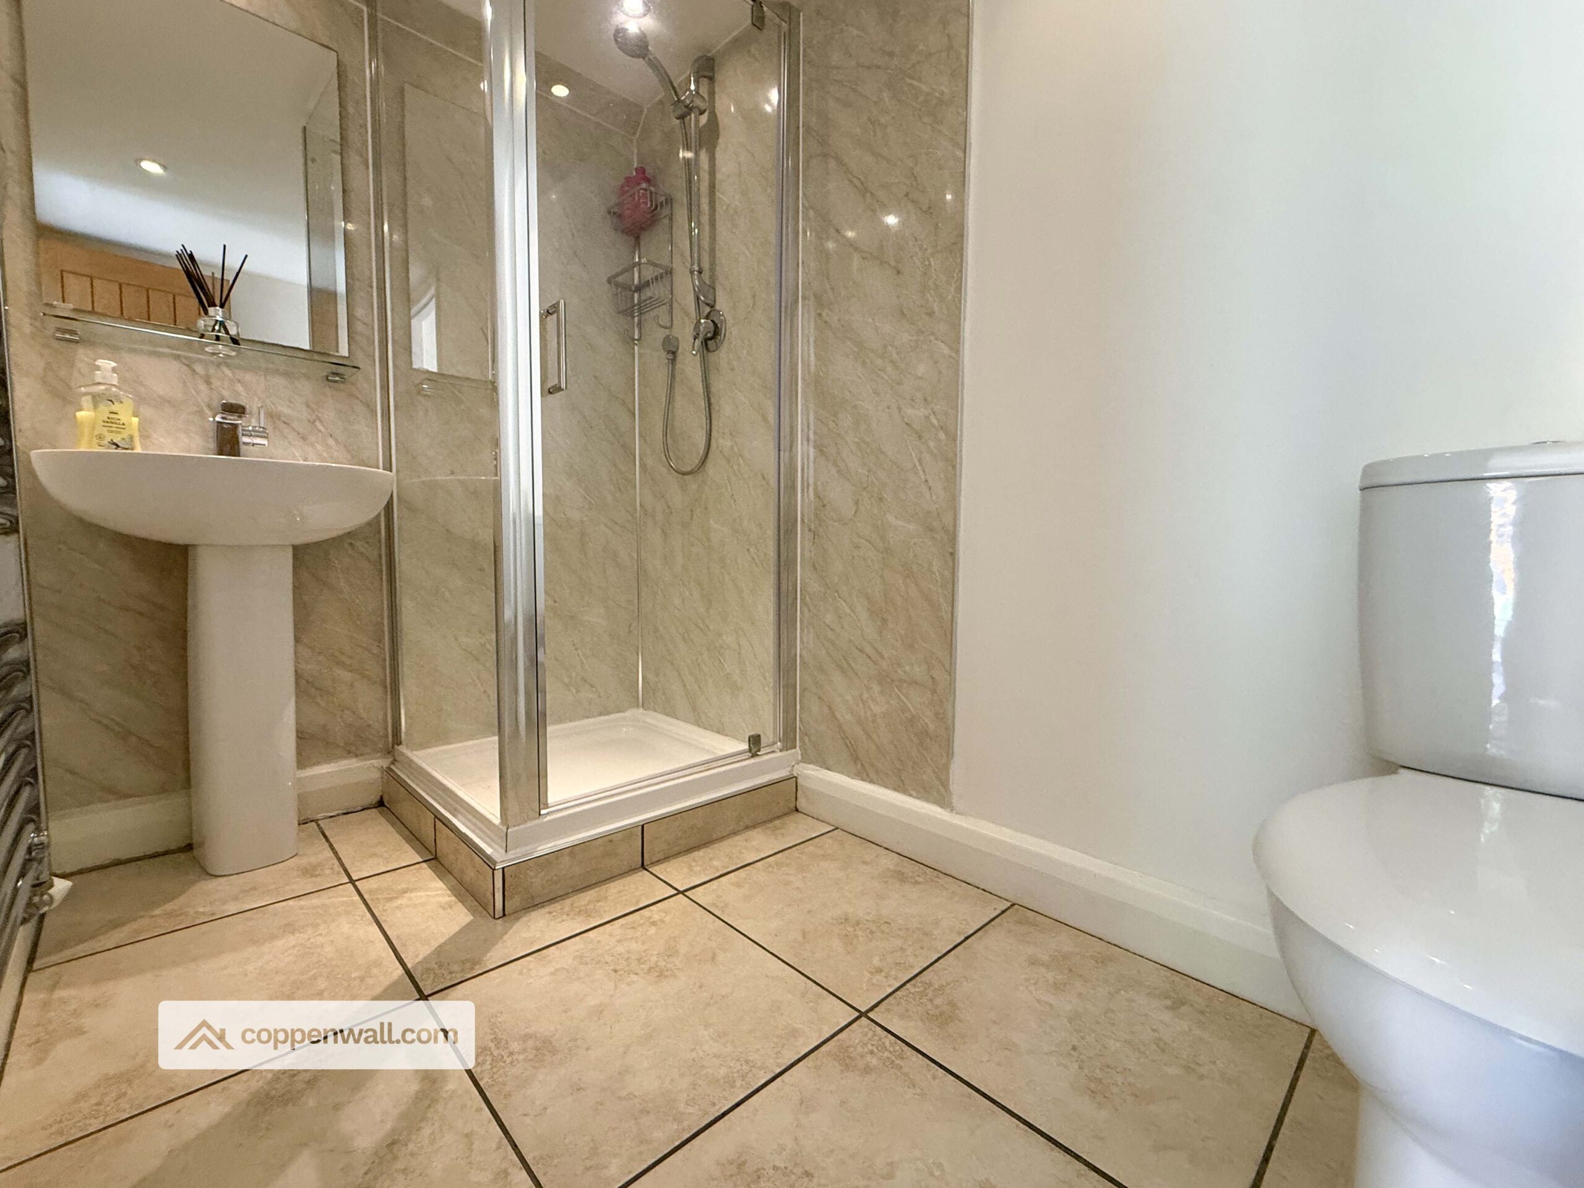
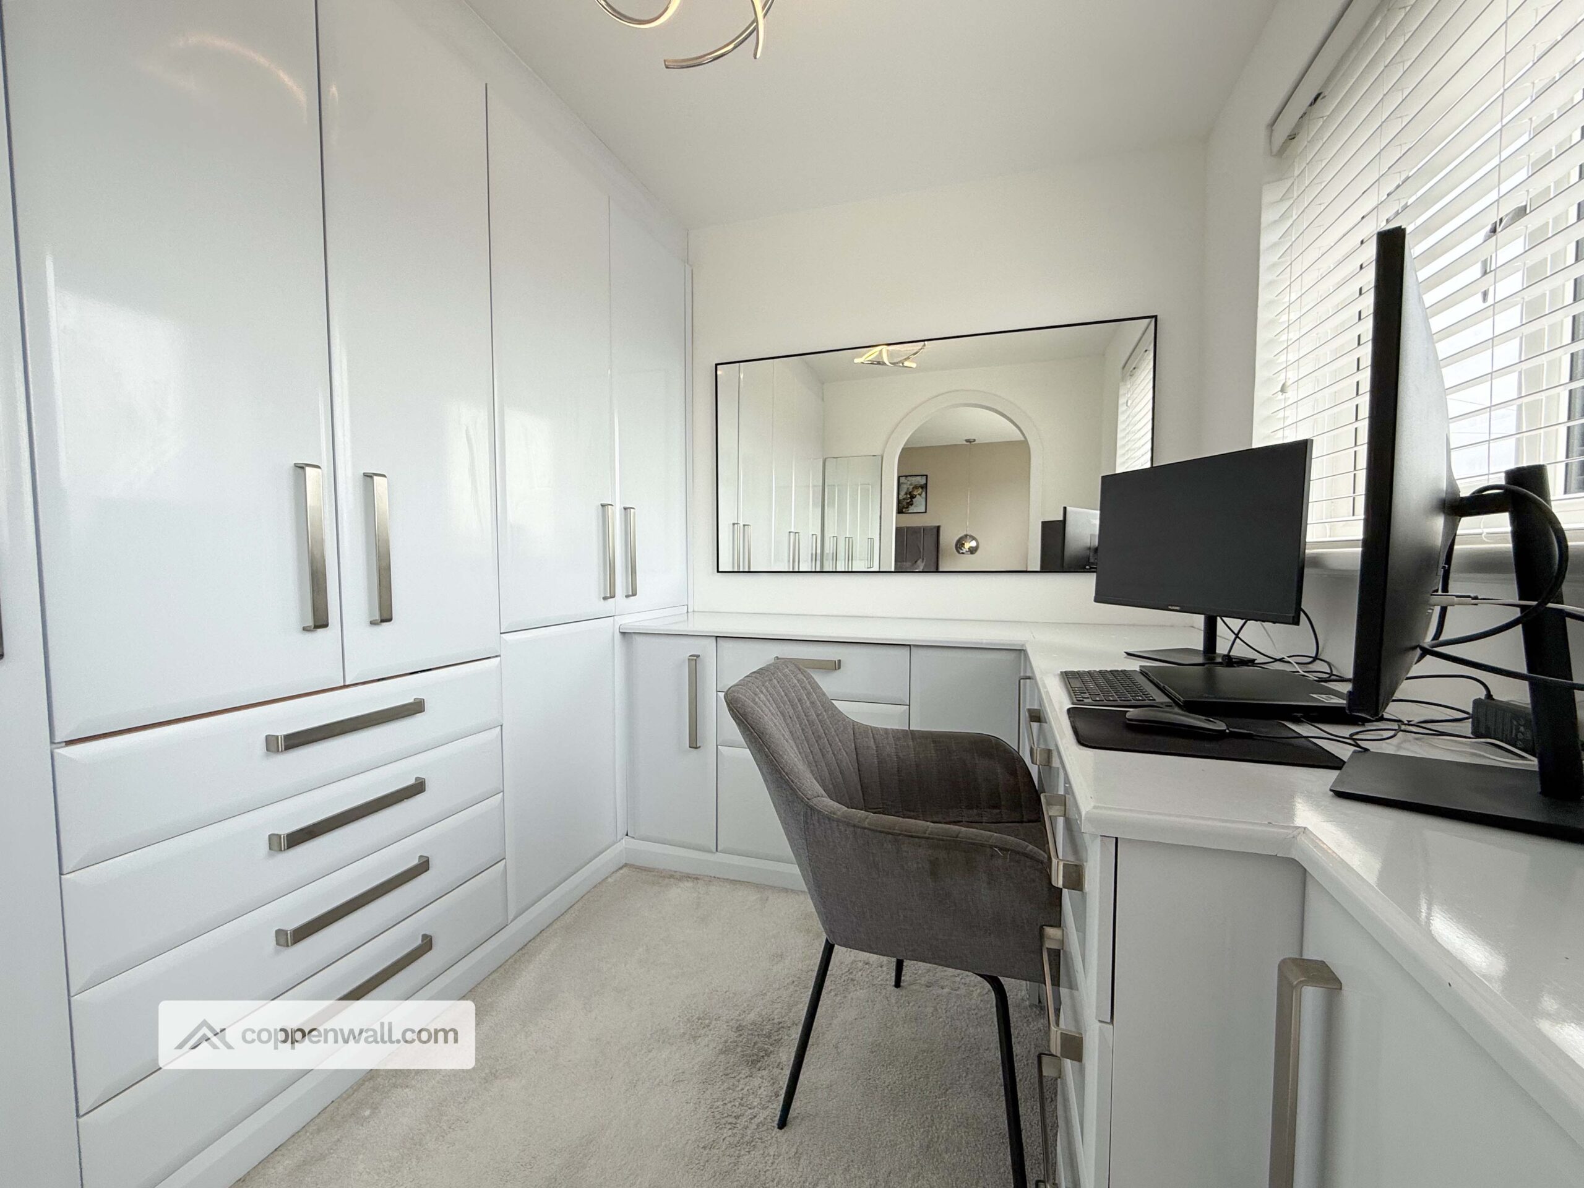
Two modern shower rooms ensure convenience for all occupants. The master bedroom boasts a walk-in wardrobe, formerly a bedroom, offering flexibility to suit your needs.
The spacious lounge features a large sofa, which, along with additional furniture in the property, is available by separate negotiation.
A recently serviced combi boiler provides efficient heating. For added security and peace of mind, the home is fitted with a Ring alarm system and CCTV.
** GROUND FLOOR **
LOUNGE - 4.18m x 4.18m (13.7ft x 13.7ft)
KITCHEN - 5.1m x 2.64m (16.7ft x 8.7ft)
BEDROOM 3 - 2.8m x 2.53m (9.2ft x 8.3ft)
WC / SHOWER ROOM - 2.57m x 1.39m (8.4ft x 4.6ft)
GARAGE - 2.78m x 2.2m (9.1ft x 7.2ft)
The garage has been reduced in size from a standard-sized garage but is still excellent storage space.
** FIRST FLOOR **
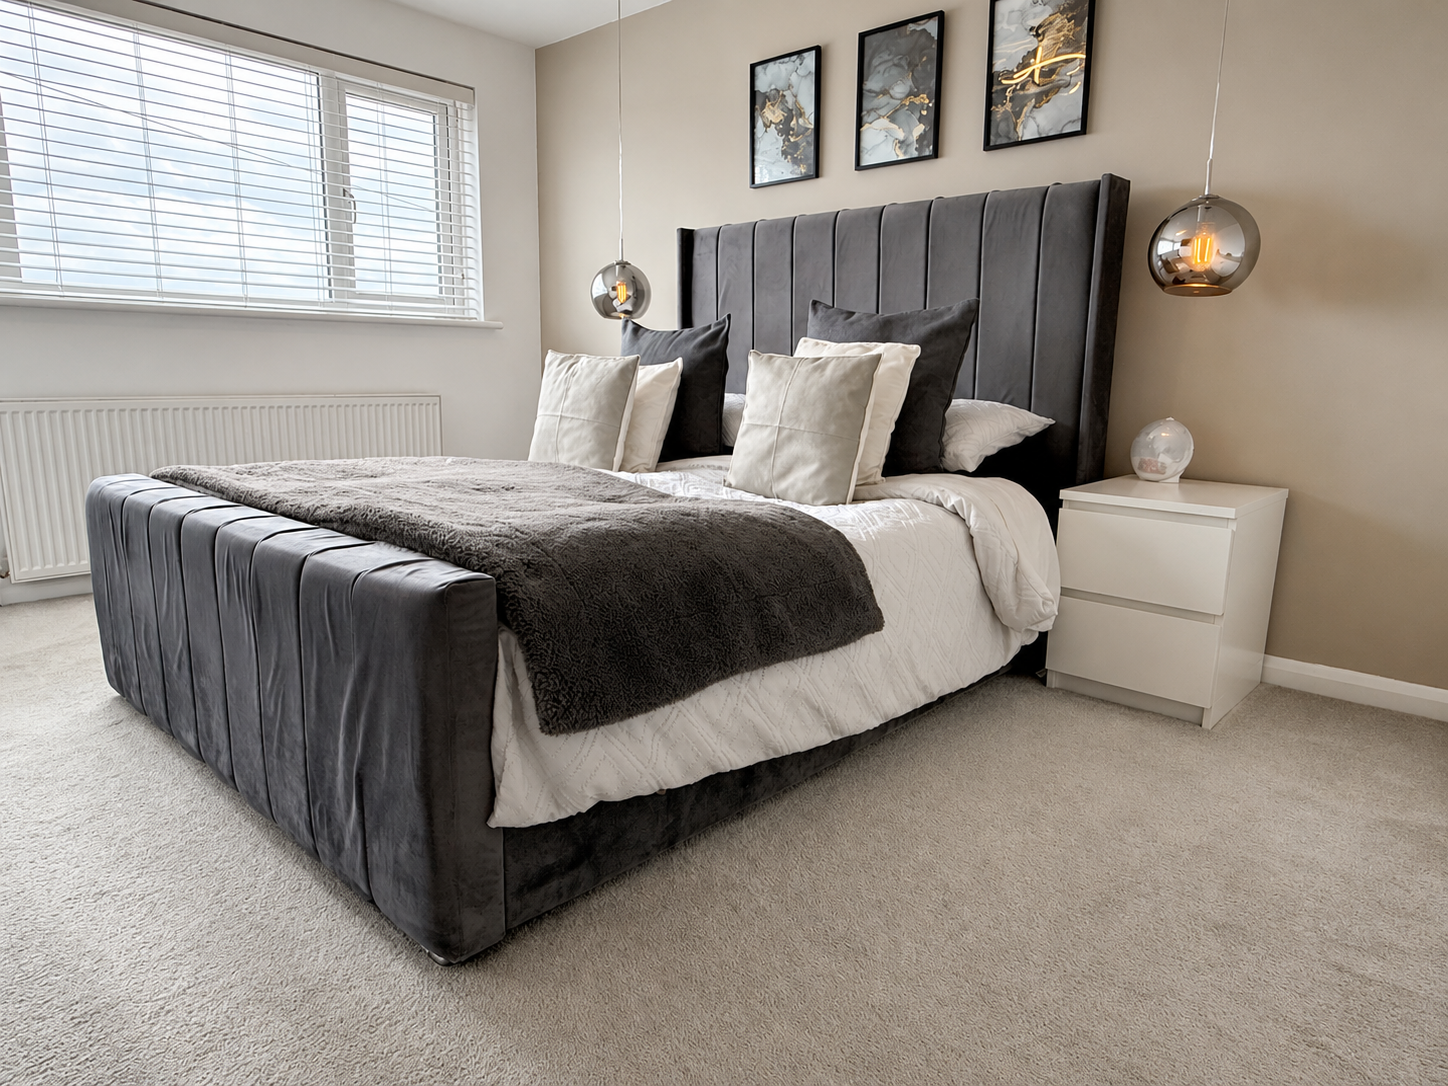
MASTER BEDROOM - 4.37m x 3.31m (14.3ft x 10.9ft)
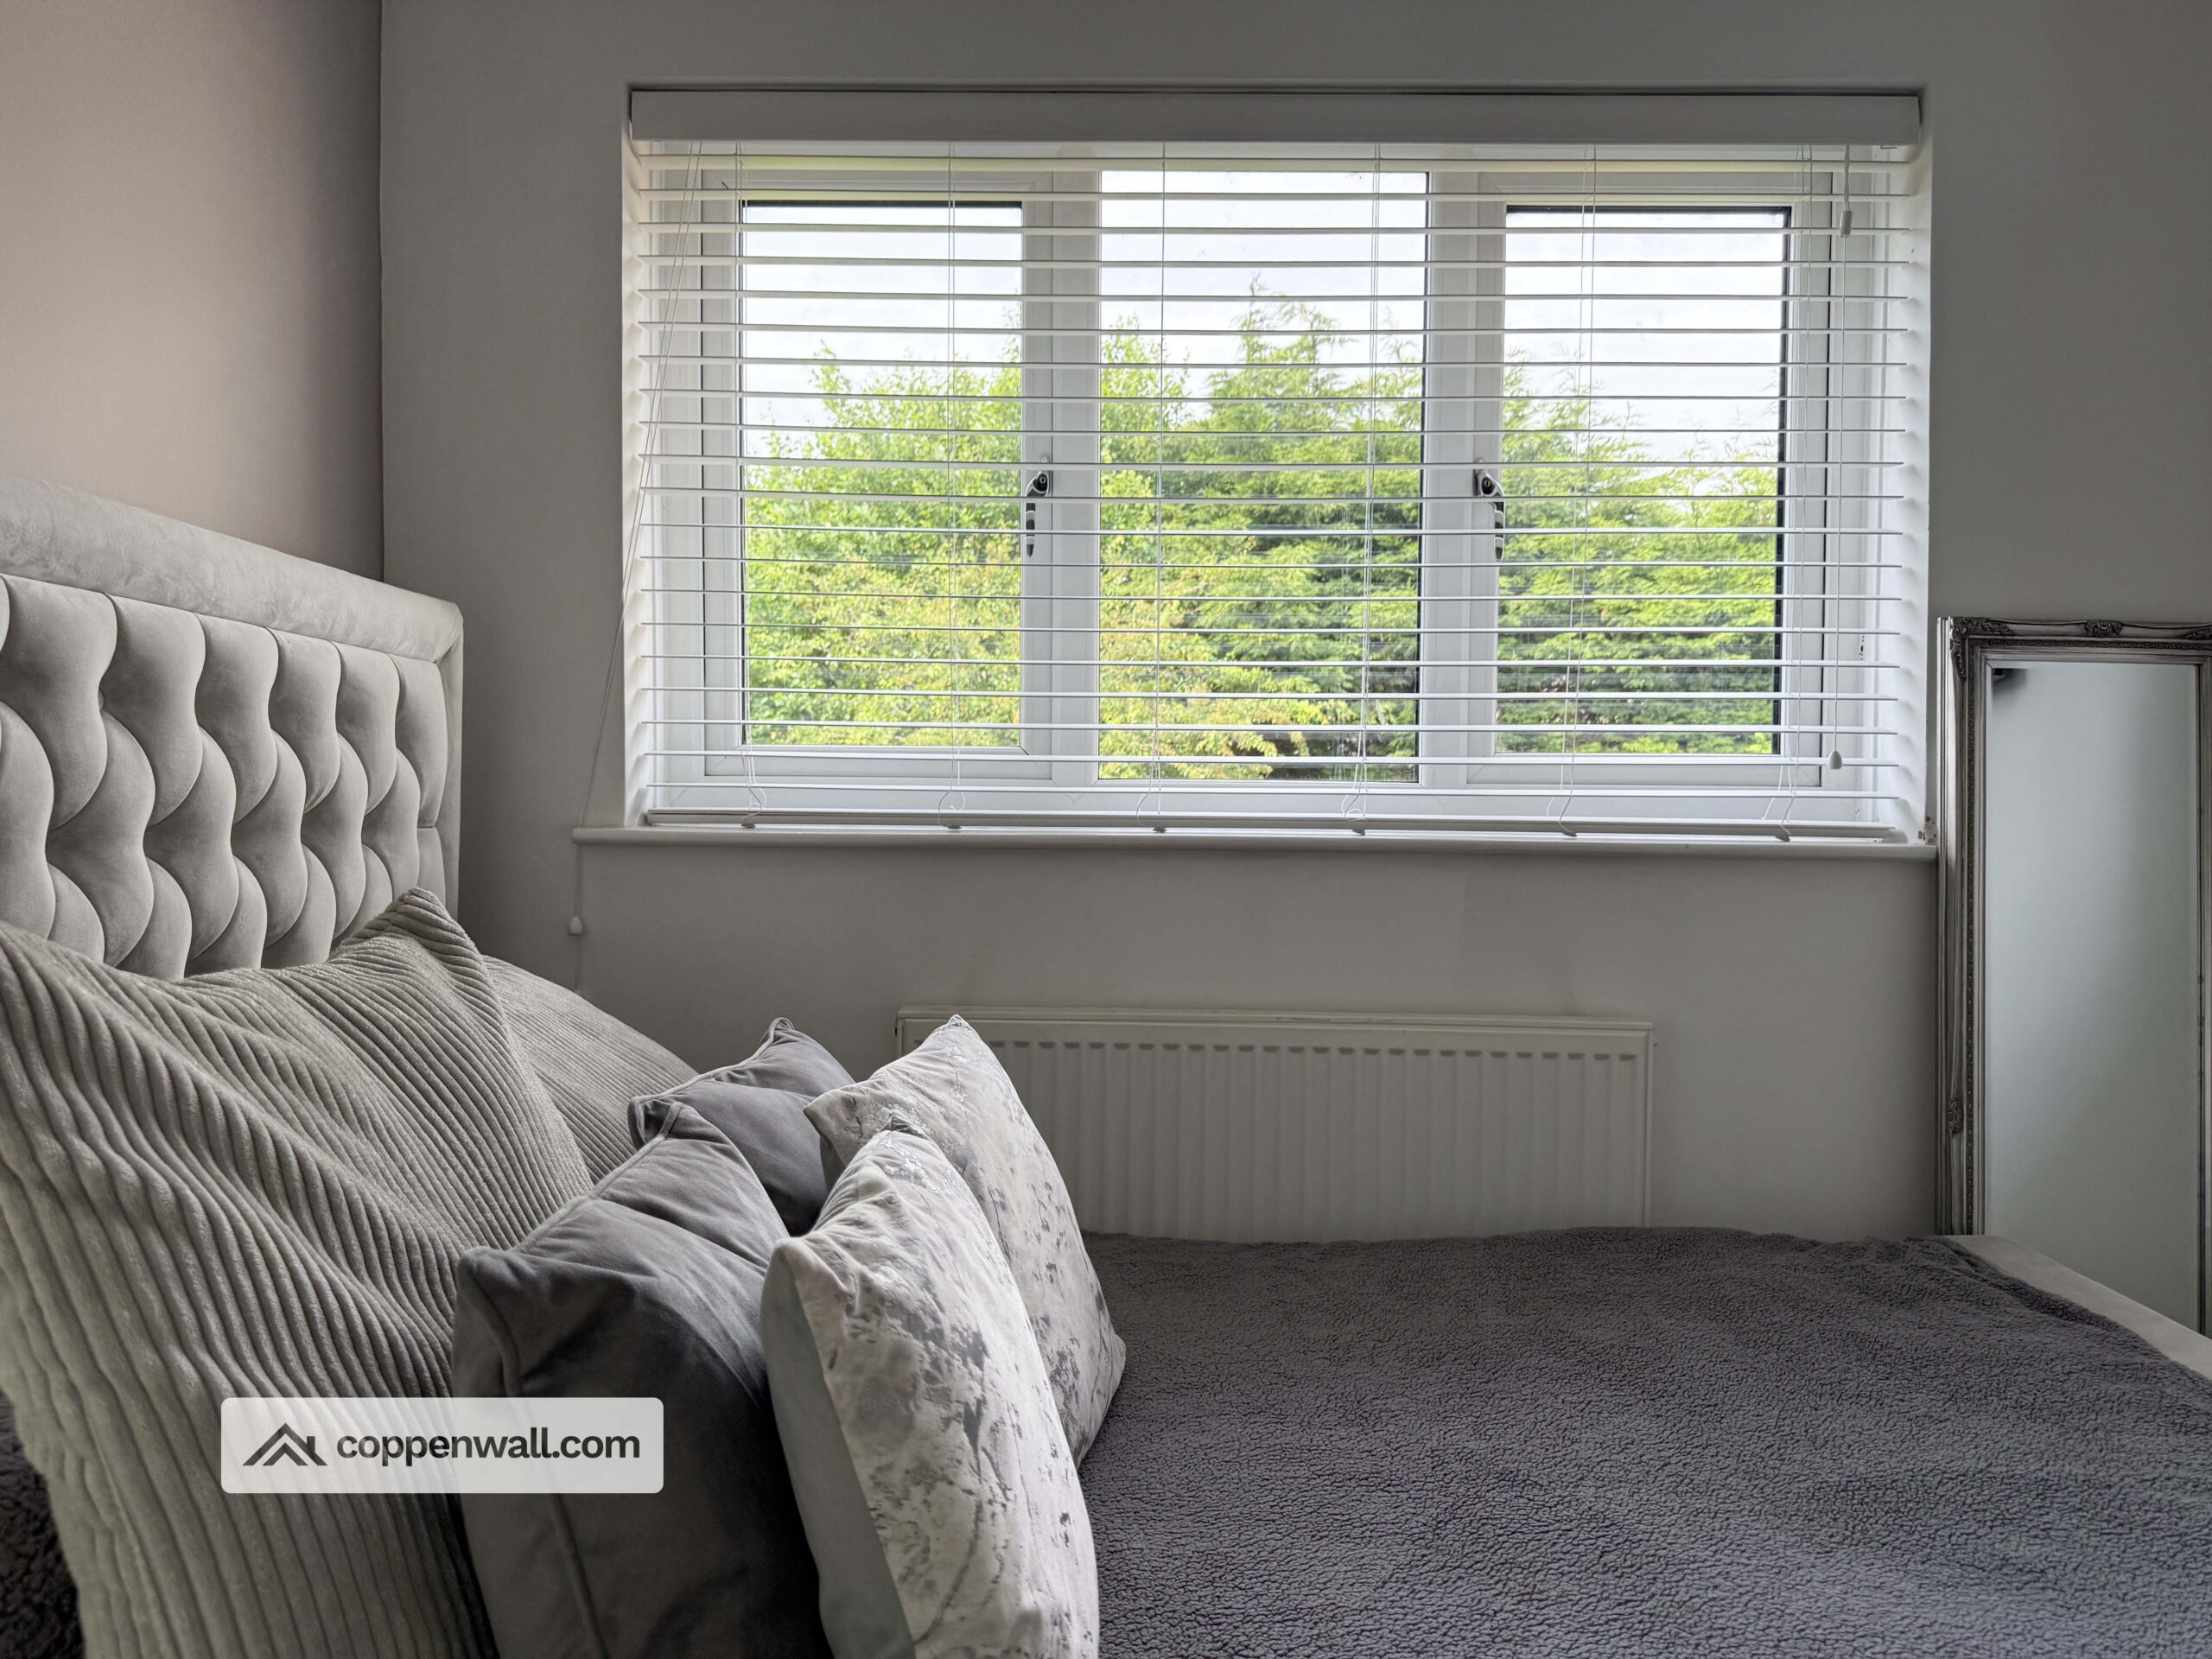
BEDROOM 2 - 2.78m x 2.35m (9.1ft x 7.7ft)
SHOWER ROOM - 2.44m x 1.94m (8ft x 6.4ft)
** EXTERNALLY **
The property is complemented by well-maintained front and rear gardens, a driveway, garage, and an outside tap, offering practical outdoor space and ample parking.
** COUNCIL TAX **
Council Tax Band C
** BROADBAND **
Gigabit ~100% · Ultrafast ~100% · Superfast ~100%
** TYPICAL FLOOR AREA **
Approximately 840 square feet
** THE AREA **
Situated in the historic town of Bacup, within Lancashire’s picturesque Rossendale Valley, this property benefits from a location rich in heritage and natural beauty. Bacup’s industrial past as a centre for cotton and wool during the 19th century is still evident in its charming Victorian stone architecture. Surrounded by rolling hills and moorland, the area invites outdoor pursuits such as hiking and cycling.
The town centre offers a variety of traditional markets and independent shops, fostering a warm, community-focused atmosphere. Recent regeneration initiatives have enhanced Bacup’s appeal while preserving its unique character. Celebrated for its community spirit, Bacup hosts events such as the annual Bacup and Stacksteads Carnival and is home to the historic Britannia Coconut Dancers, a folk troupe with over a century of tradition.
PLEASE NOTE
Coppenwall Estate Agents aims to ensure property details are accurate and clear, in line with the Consumer Protection from Unfair Trading Regulations 2008, The Property Ombudsman Code of Practice, and Propertymark standards. All descriptions, photos, floor plans and measurements are for guidance only and do not form part of a contract. Services, fixtures and fittings are provided by the seller/landlord and have not been tested. Prospective buyers and tenants should verify any important details (including measurements, condition, utilities, tenure, planning and boundaries) through their own checks, inspections, and legal advice before making any commitment. Coppenwall Estate Agents is a member of The Property Ombudsman and Propertymark and is covered by Client Money Protection.
-----
Holding Deposit: To secure the property, a holding deposit equal to one week’s rent is required. Applicants will have 5 working days to provide the necessary information to our referencing partner for application assessment. Once the application is successful, the holding deposit will either be reimbursed or applied towards the first month’s rent, in accordance with the Tenant Fees Act 2019.
The holding deposit may be retained if:
- False or misleading information is provided
- The applicant withdraws from the property
- Right to Rent checks are unsuccessful
- Reasonable steps to enter into the tenancy are not taken within 15 days (this may be extended to 30 days with the landlord’s written consent)
Applicants: All applicants and permitted occupants aged 18 or over must pass Right to Rent checks, whether they are named on the tenancy agreement or not.
Security Deposit: The deposit payable is typically equivalent to one month’s rent (up to a maximum of five weeks’ rent). This will be payable once the application process is complete and a move-in date has been agreed. The deposit will be protected with the Tenancy Deposit Scheme.
Rent: Rent is payable monthly in advance and will be due on or before the tenancy start date.
Utilities: Tenants are responsible for payment of all utilities and outgoings including gas, electricity, water, council tax, TV licence and communication services.
Pets: Pets may be considered subject to landlord approval. Where a pet is permitted, the rent will be 5% higher than the advertised amount.
Client Money Protection: All payments are held within our dedicated client account and are protected by Propertymark’s Client Money Protection Scheme.
Amendments to the Tenancy Agreement: If a tenant requests a change to the tenancy agreement and the landlord agrees, a fee of £50 including VAT will apply.
Late Rent Payments: Late payment fees may only be charged once rent is more than 14 days overdue. Any charge will not exceed 3% above the Bank of England base rate, in accordance with the Tenant Fees Act.
Lost Keys: Tenants are responsible for the cost of replacing any lost keys, locks, fobs or security devices.
Ending a Tenancy Early: If a tenant wishes to end their tenancy early and the landlord agrees, the tenant may be liable for the landlord’s reasonable costs and any financial loss incurred.
Redress Scheme: Coppenwall Estate Agents are members of The Property Ombudsman Scheme.
TENURE
Pending...
COUNCIL TAX
Band: C
PLEASE NOTE
All measurements are approximate to the nearest 0.1m and for guidance only and they should not be relied upon for the fitting of carpets or the placement of furniture. No checks have been made on any fixtures and fittings or services where connected (water, electricity, gas, drainage, heating appliances or any other electrical or mechanical equipment in this property).
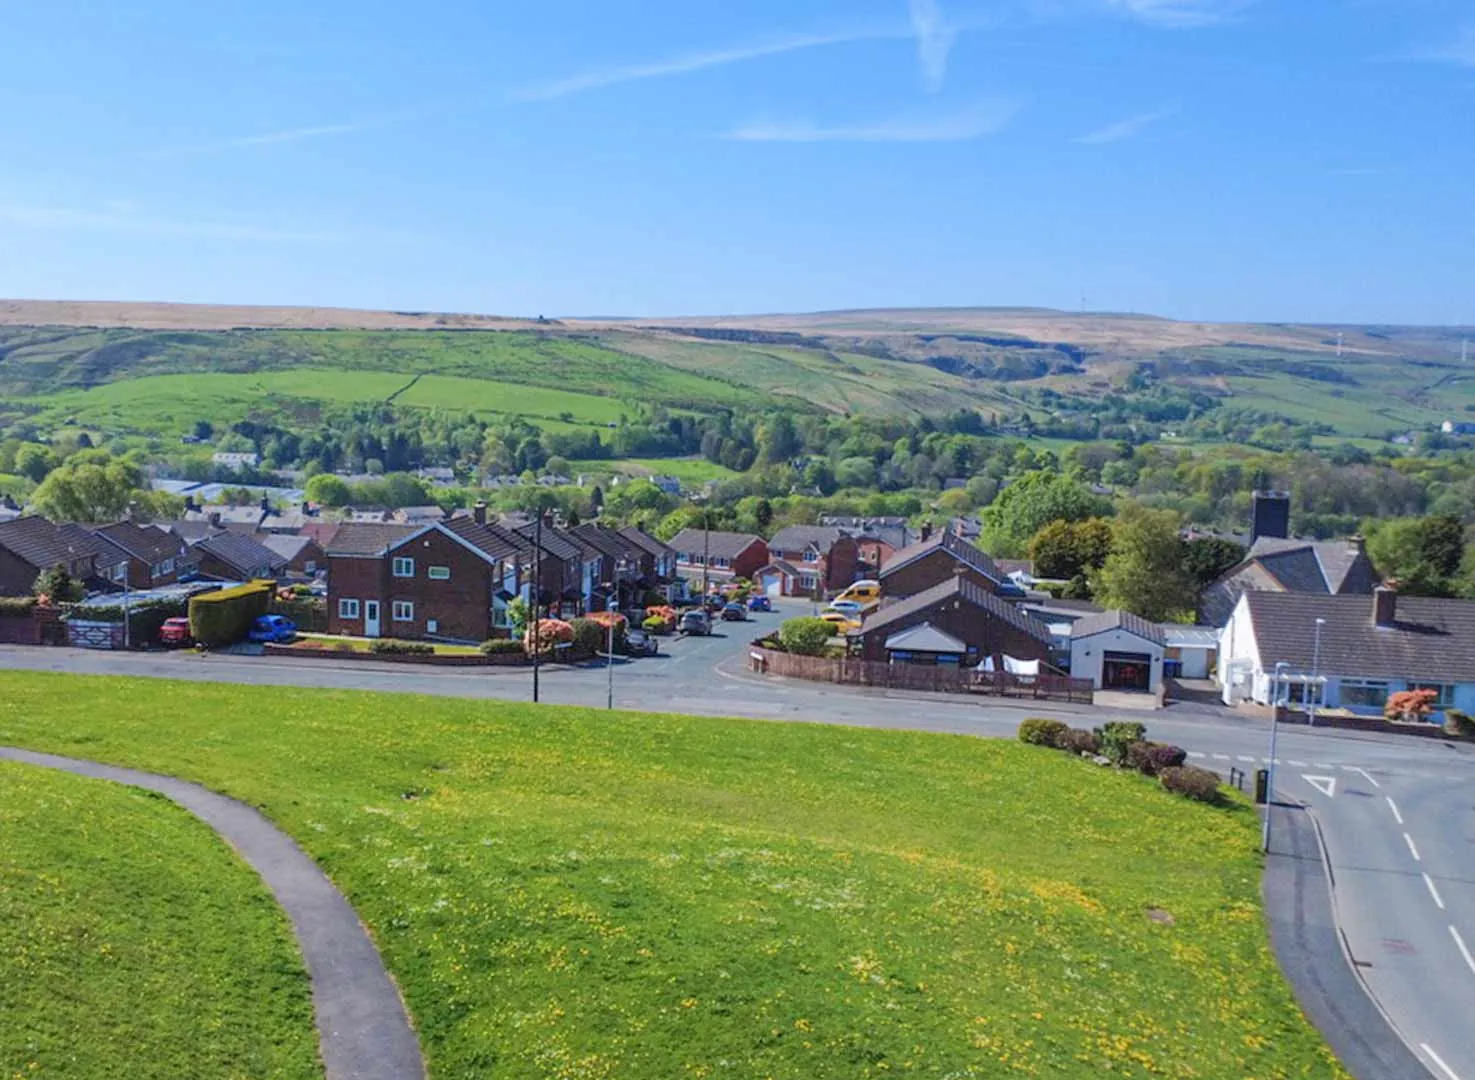
Learn more about Bacup
Thinking of moving to Bacup? Discover everything about the area, schools, transport links, and local amenities.
More about BacupMORTGAGE CALCULATOR
STAMP DUTY CALCULATOR
RENTAL YIELD

Selling a Property?
Get a free property valuation from Coppenwall Estate Agents.
I Want an Instant Valuation »