2 Bedroom Terraced House, Water Street, Crawshawbooth, Rossendale
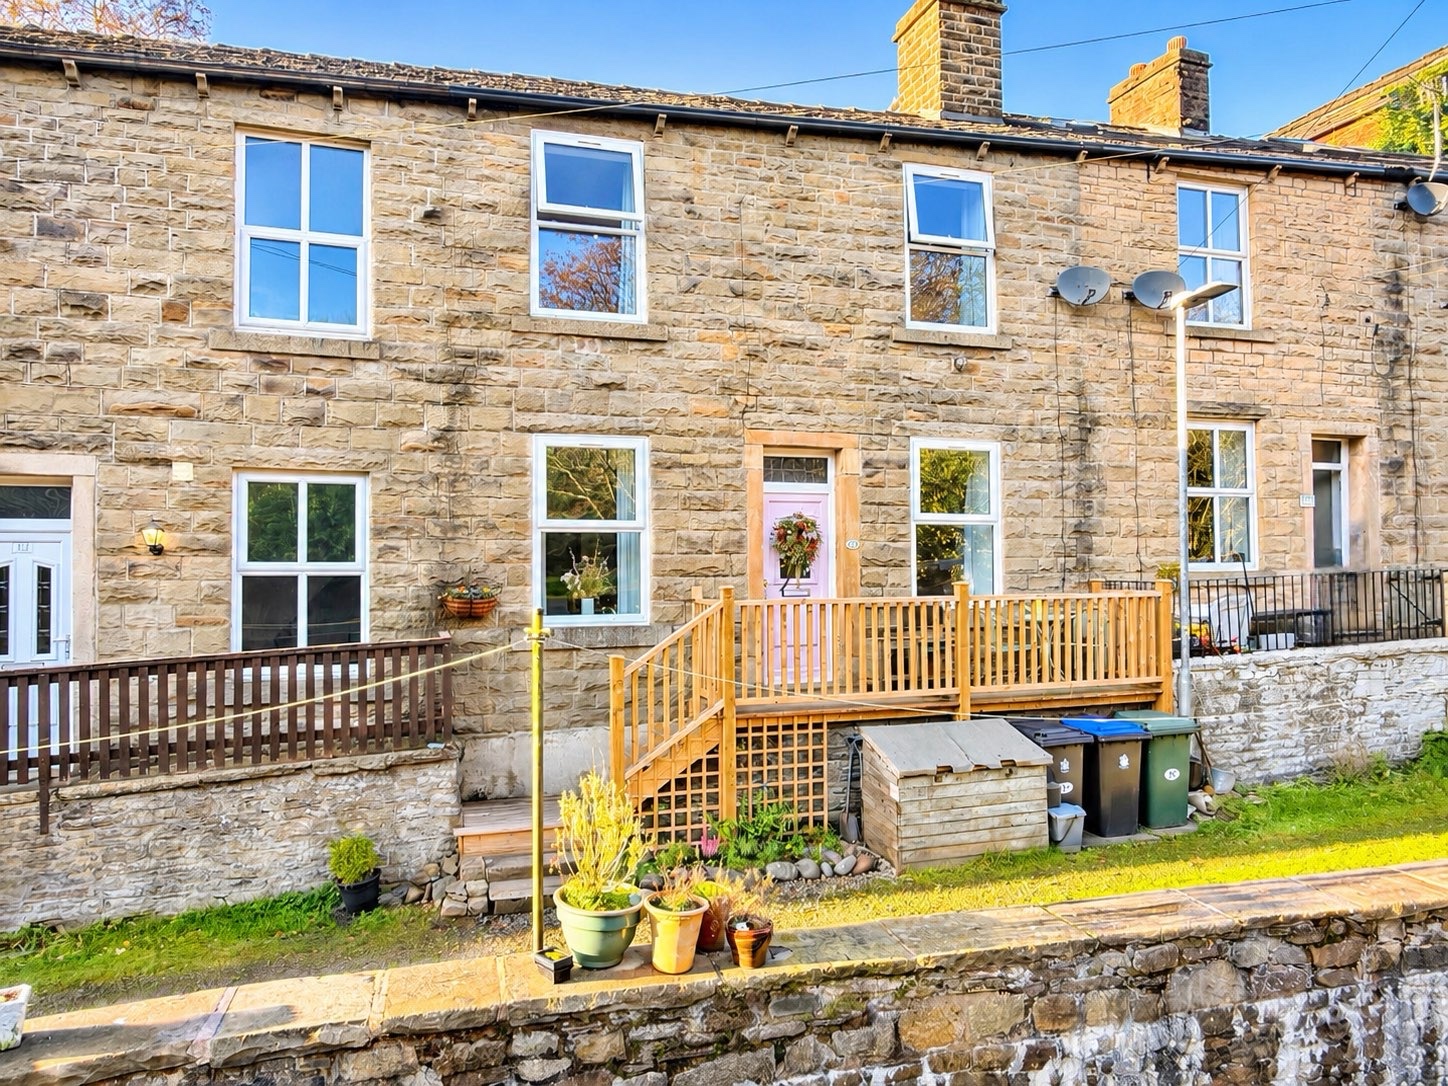
- QUAINT STONE-BUILT TERRACED COTTAGE
- TWO GREAT SIZE BEDROOMS
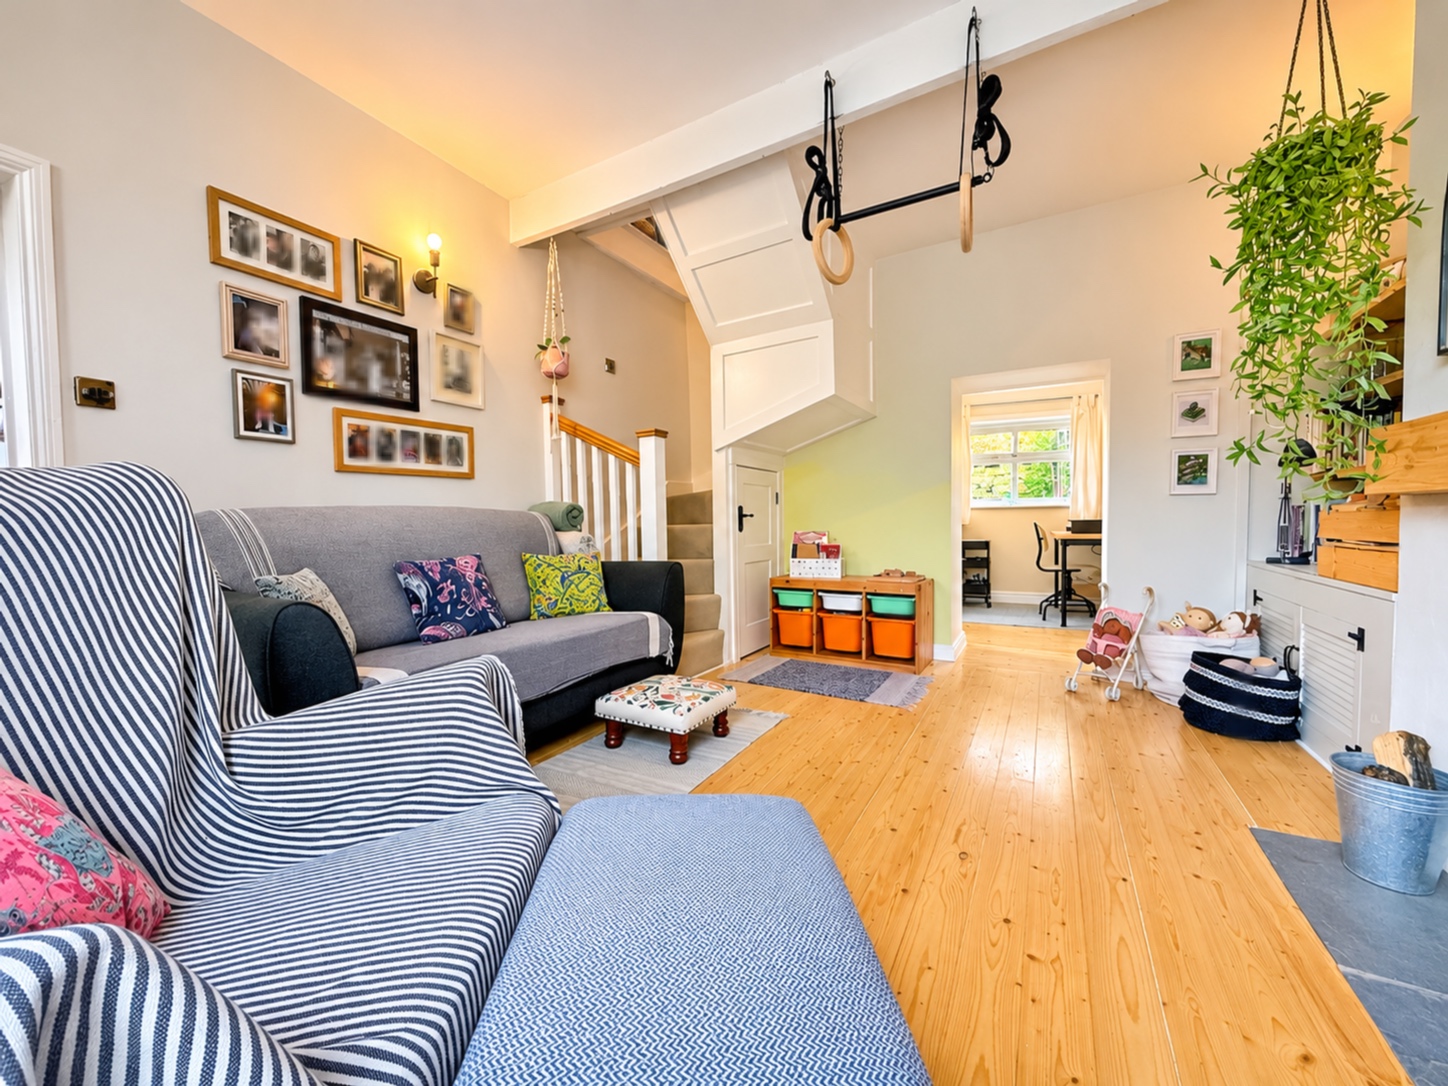
- LARGE LIVING SPACE WITH REAR OFFICE/PLAYROOM
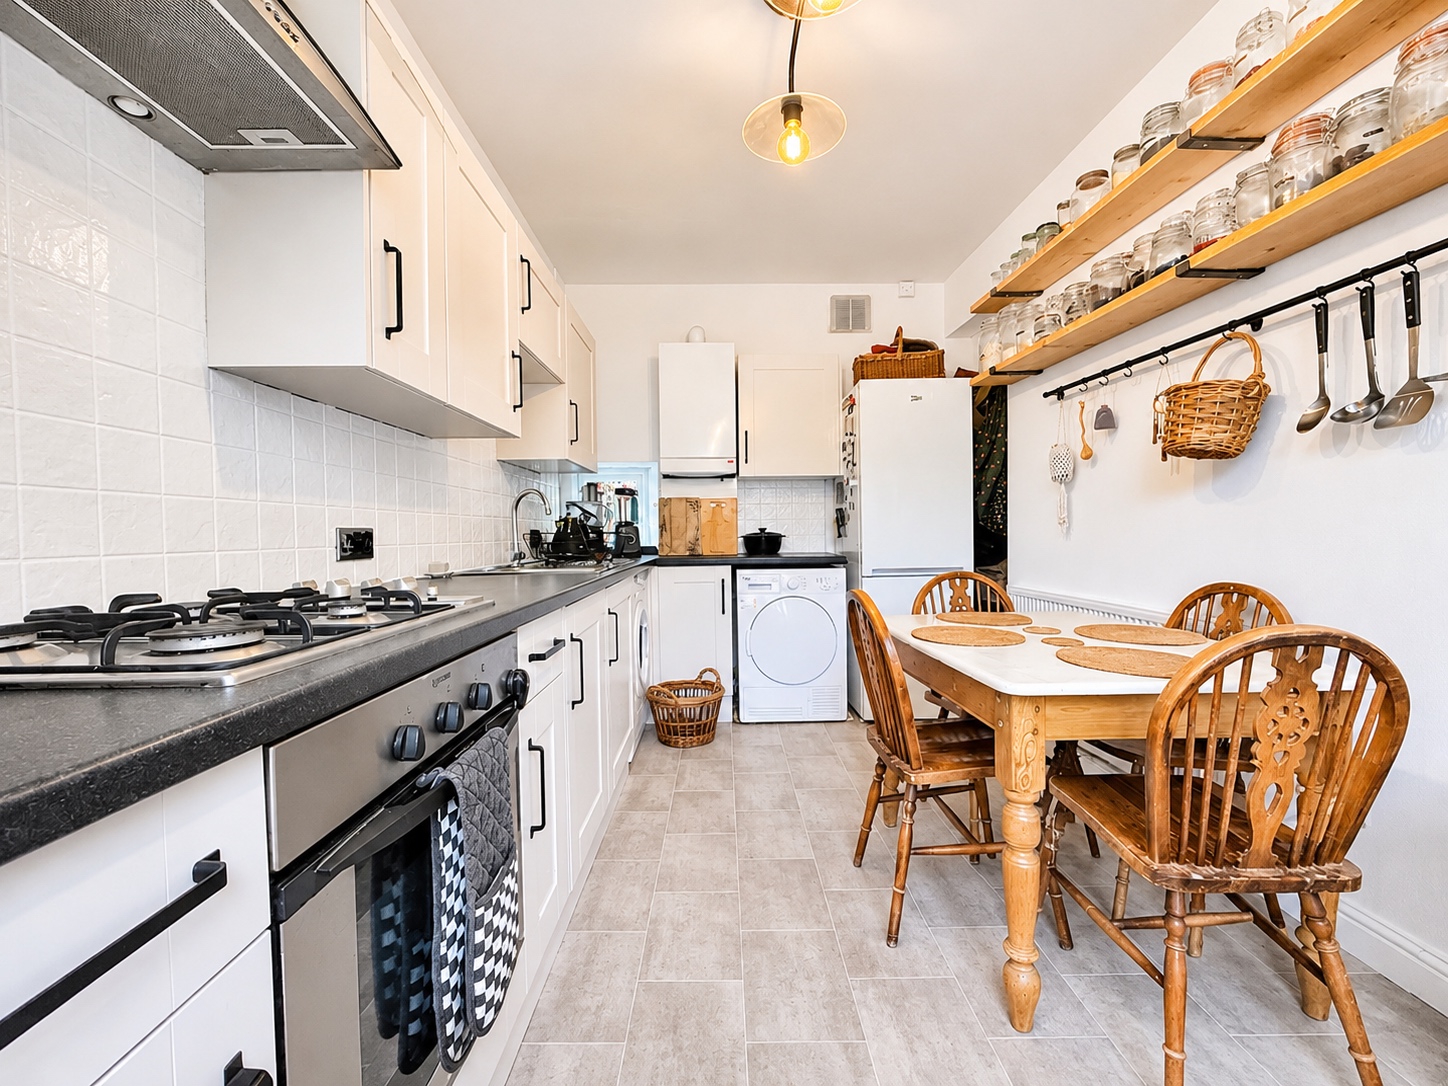
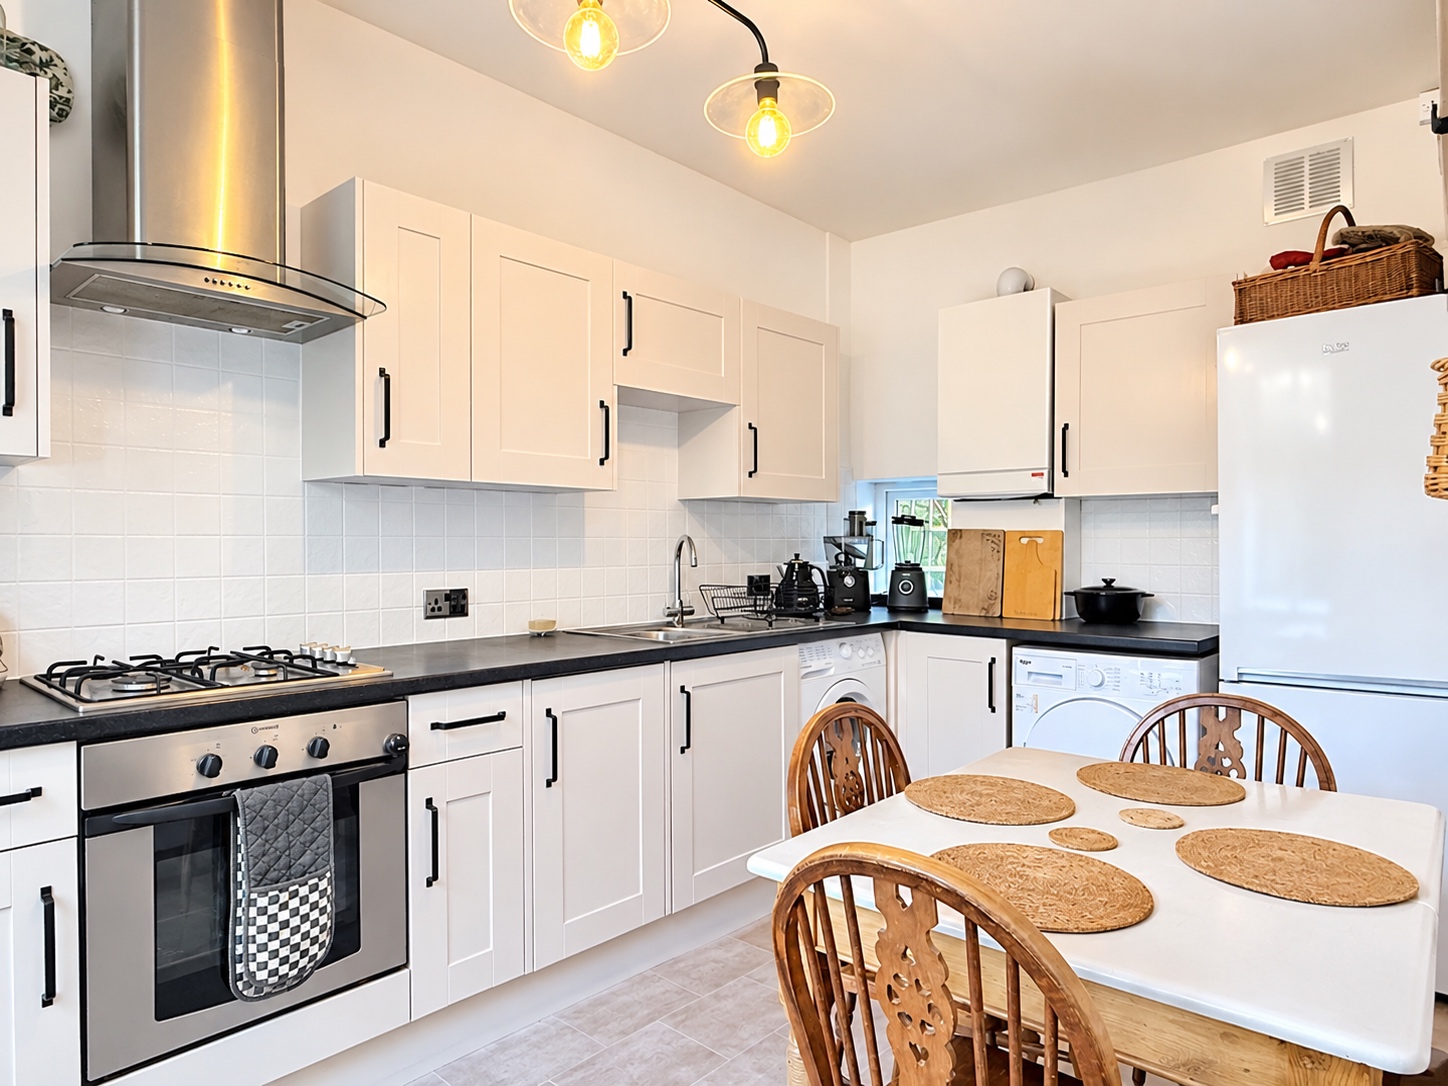
- WELL-EQUIPPED KITCHEN WITH GENEROUS WORKTOP SPACE
- KITCHEN PROVIDES SPACE FOR DINING ROOM TABLE
- FRONT ASPECT PROVIDES EXCELLENT PRIVACY
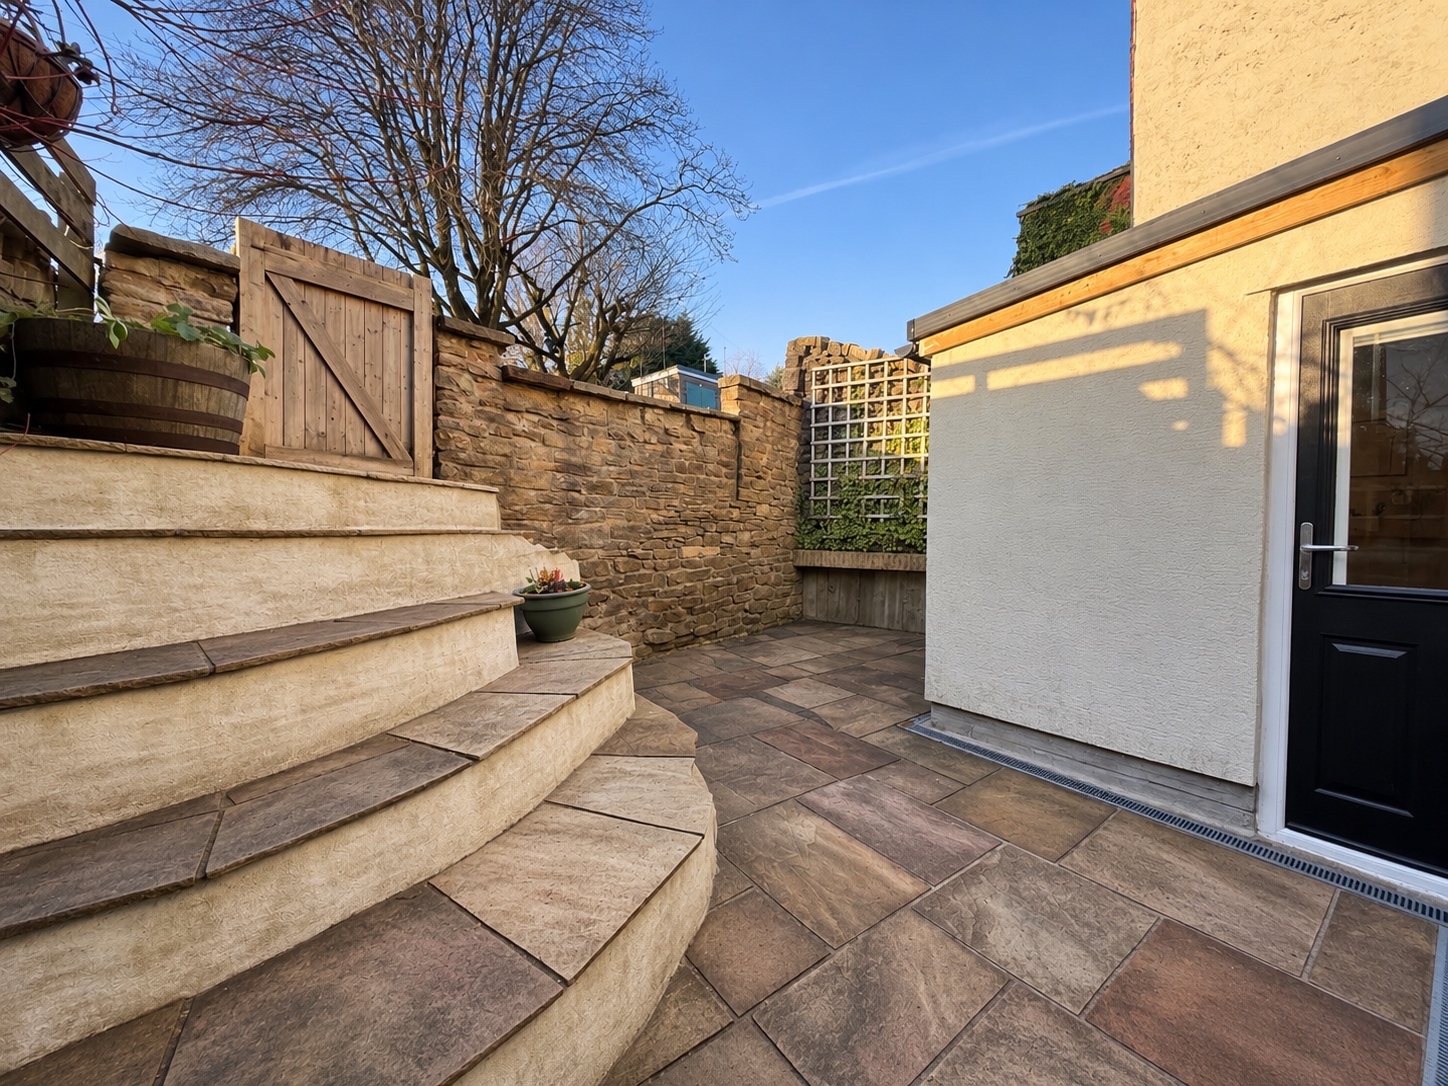
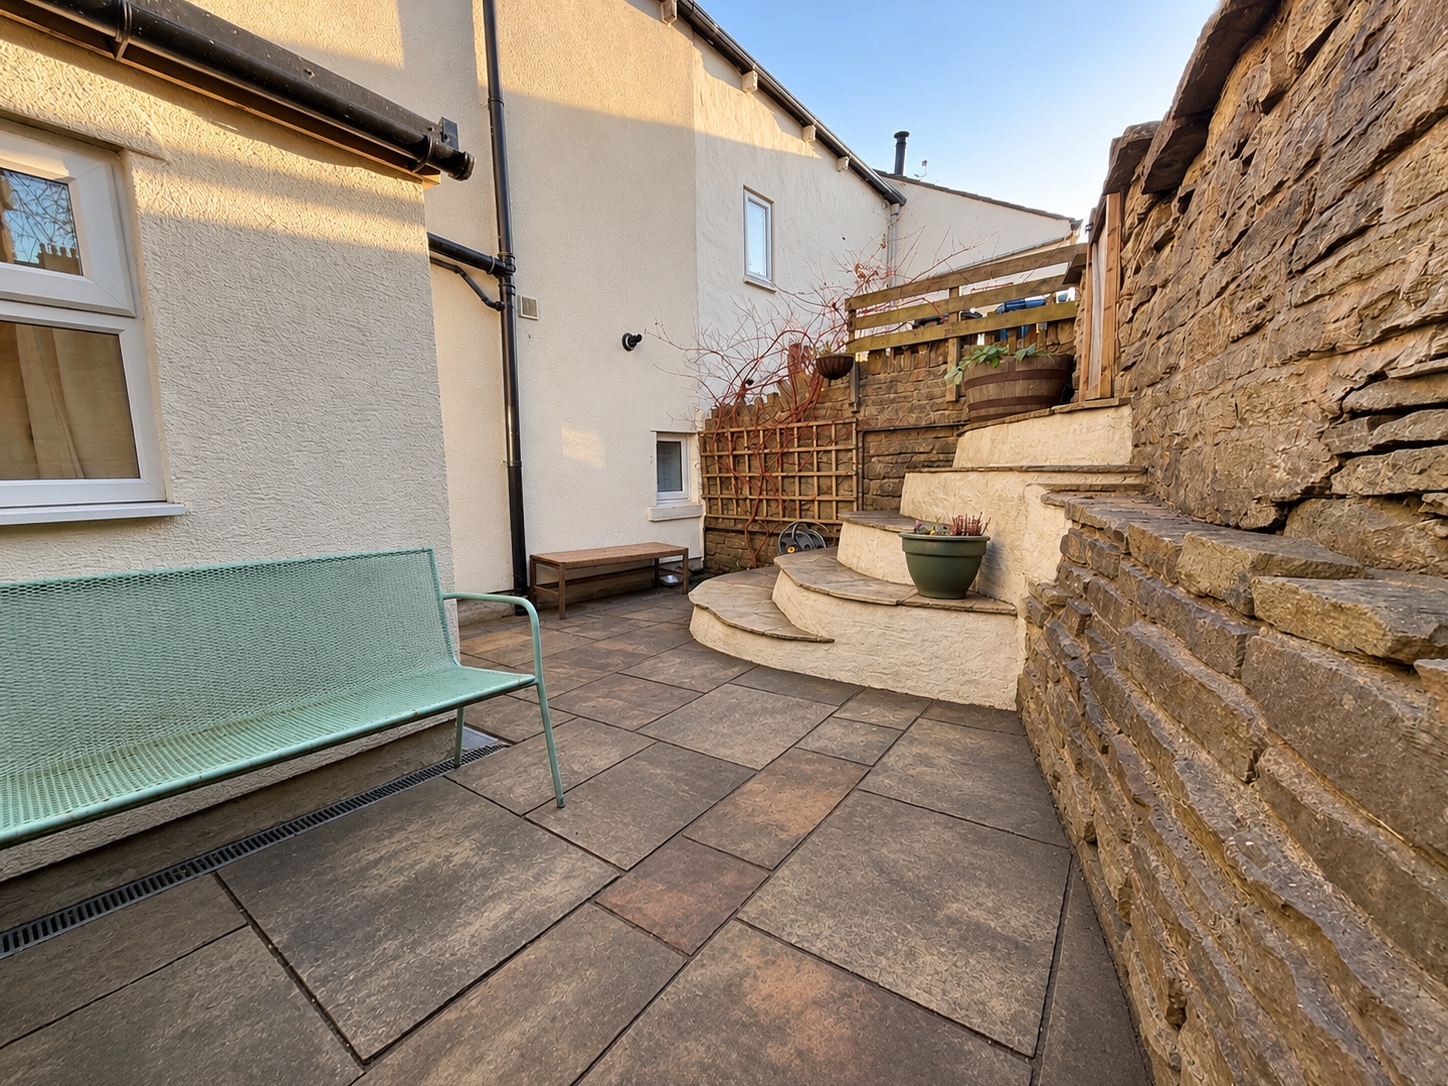
- COSY REAR COURTYARD & PATIO
- ACCESS FROM BOTH FRONT & REAR
Description
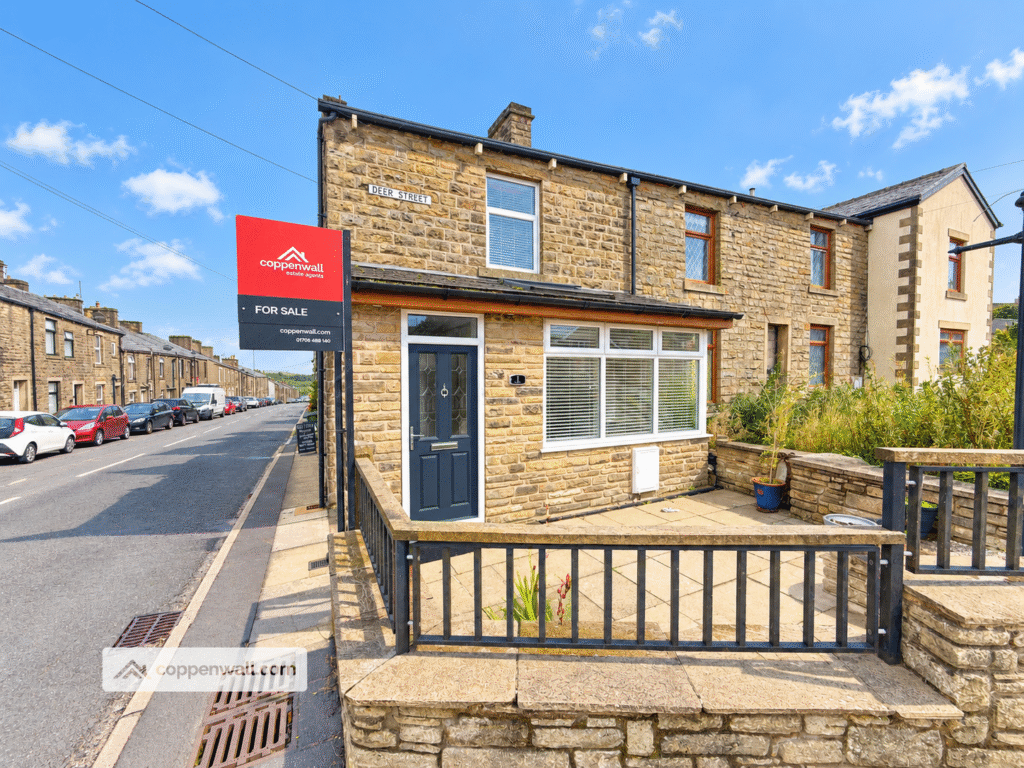
This immaculate two-bedroom stone-built terraced cottage is full of charm and has been beautifully looked after and partially updated by its current owners with newly-fitted decking and steps to the front elevation along with new roof and modern fitted radiators throughout.
Set over two floors, the property offers two reception rooms, a well-presented kitchen, two bedrooms and a modern family bathroom, making it an ideal home for first-time buyers, couples or anyone looking to get onto the property ladder.
GROUND FLOOR
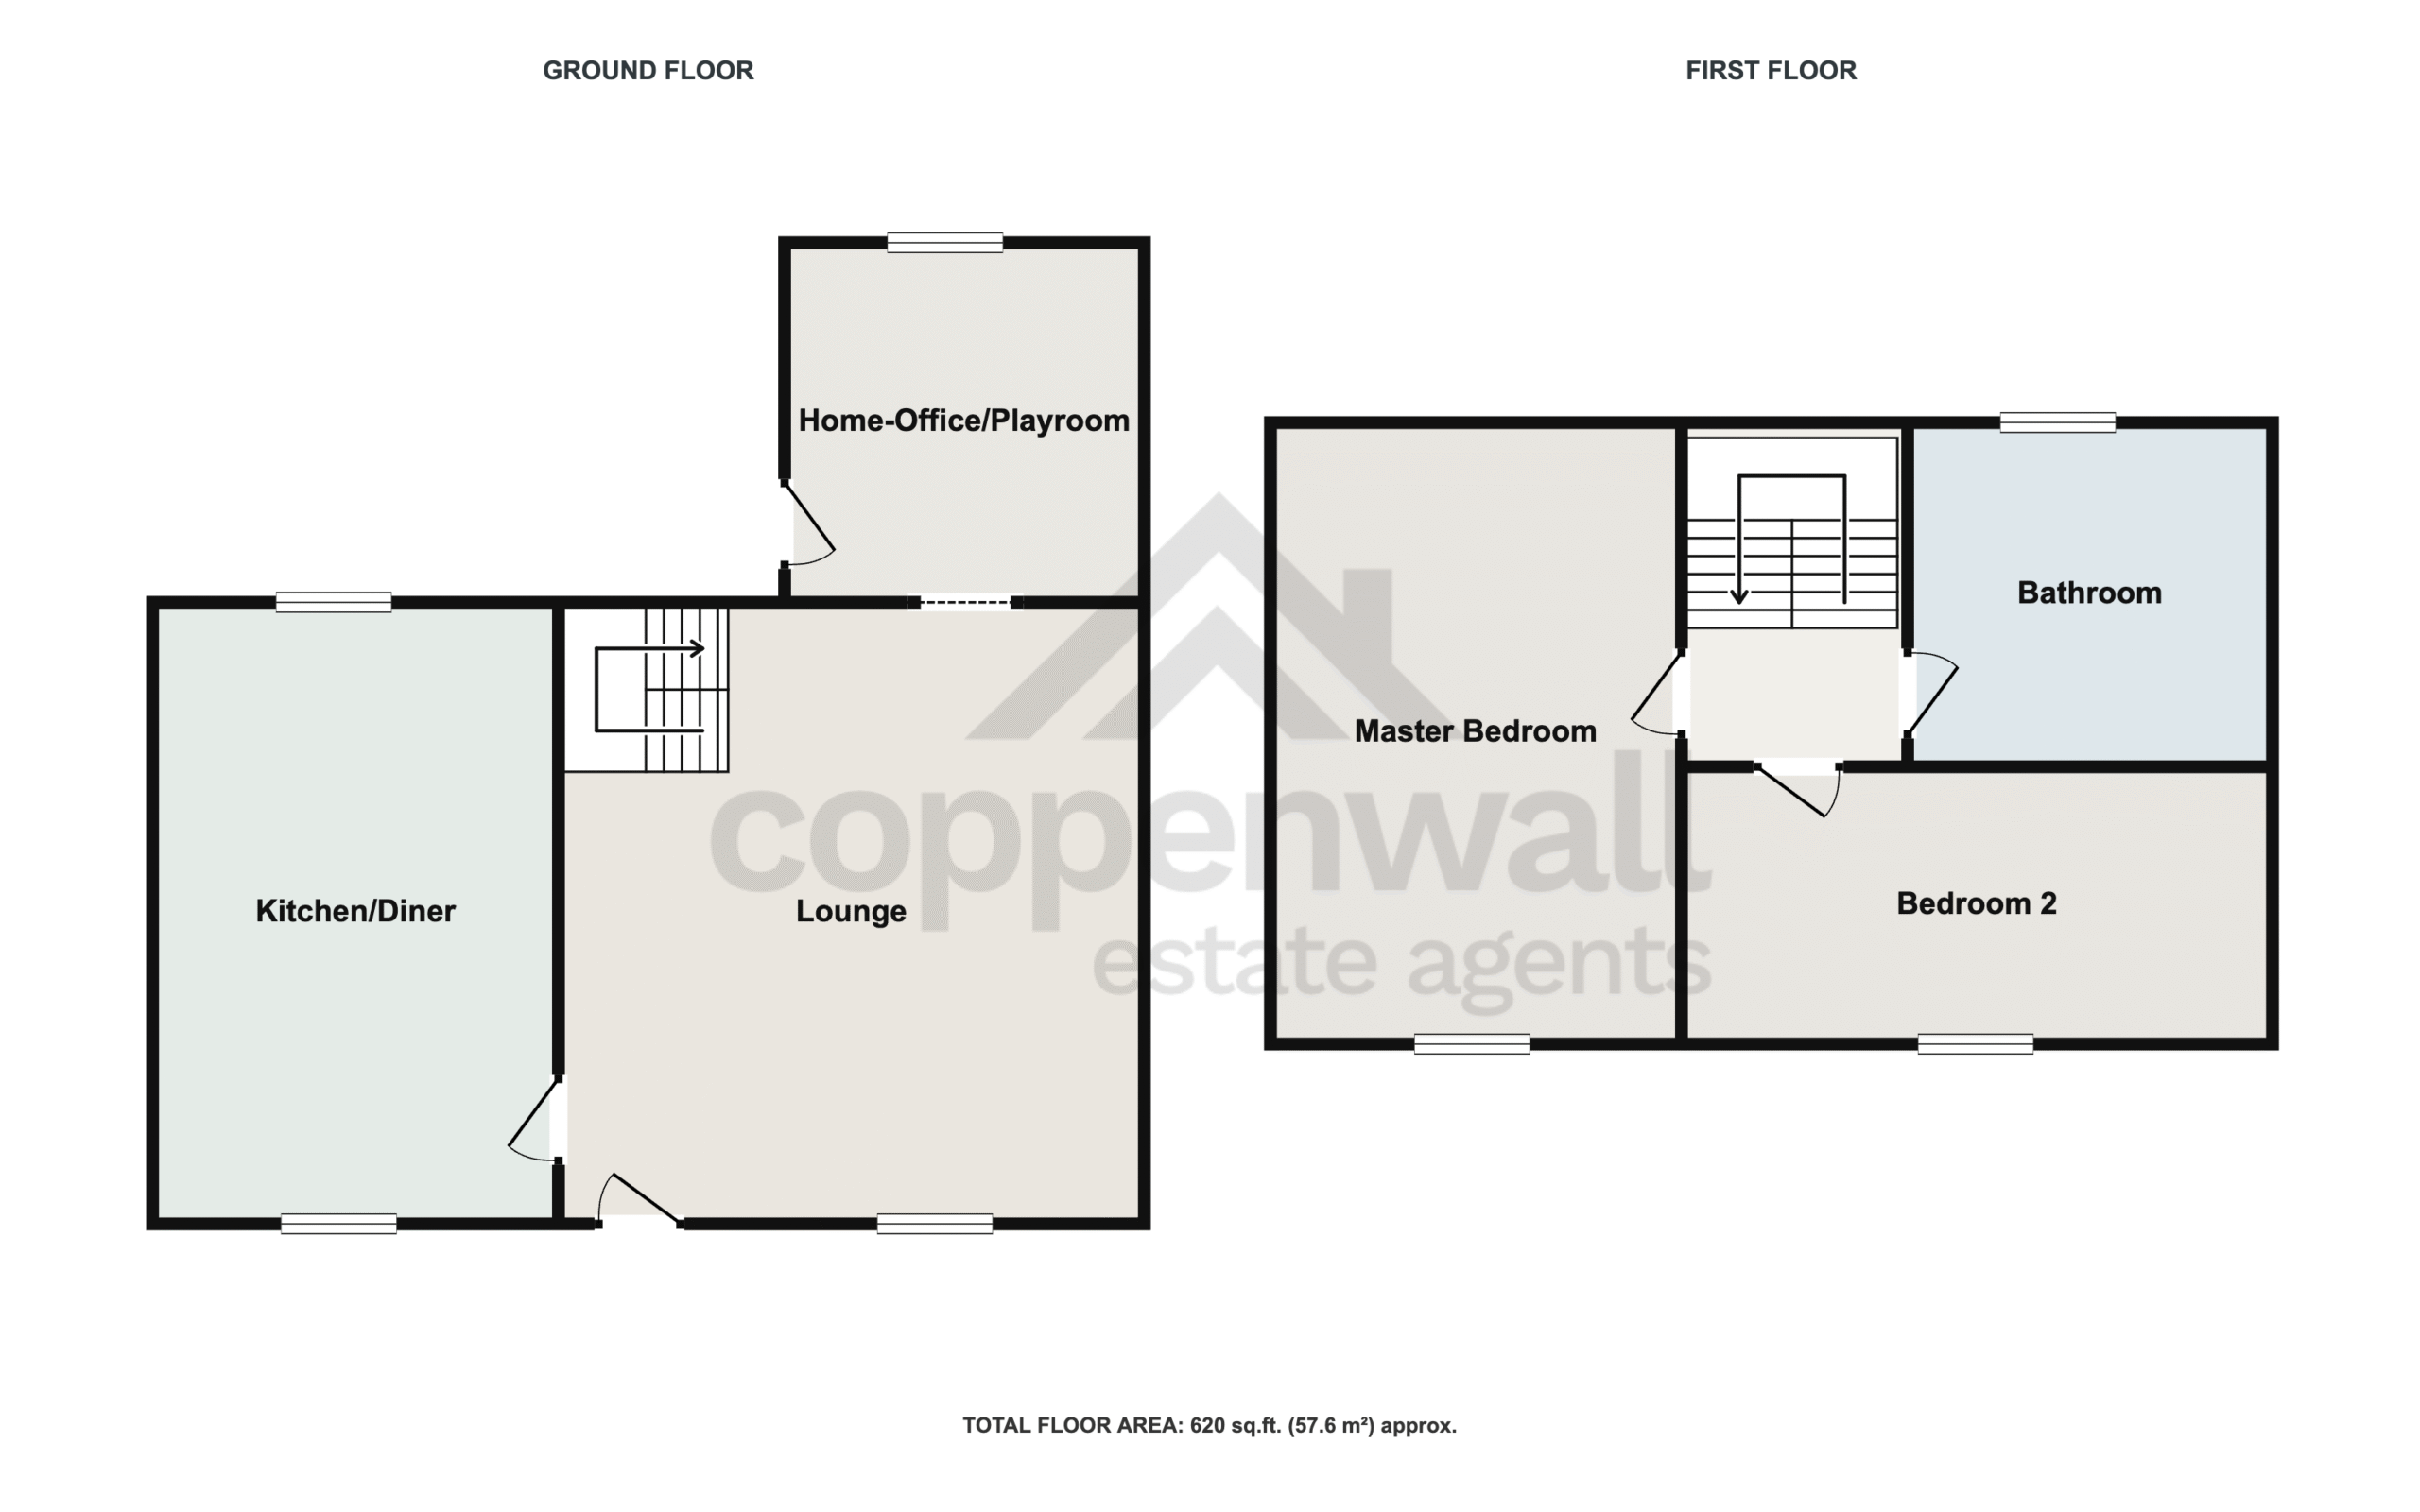
LOUNGE – 3.8m x 4.2m (12' 5" x 13' 9")
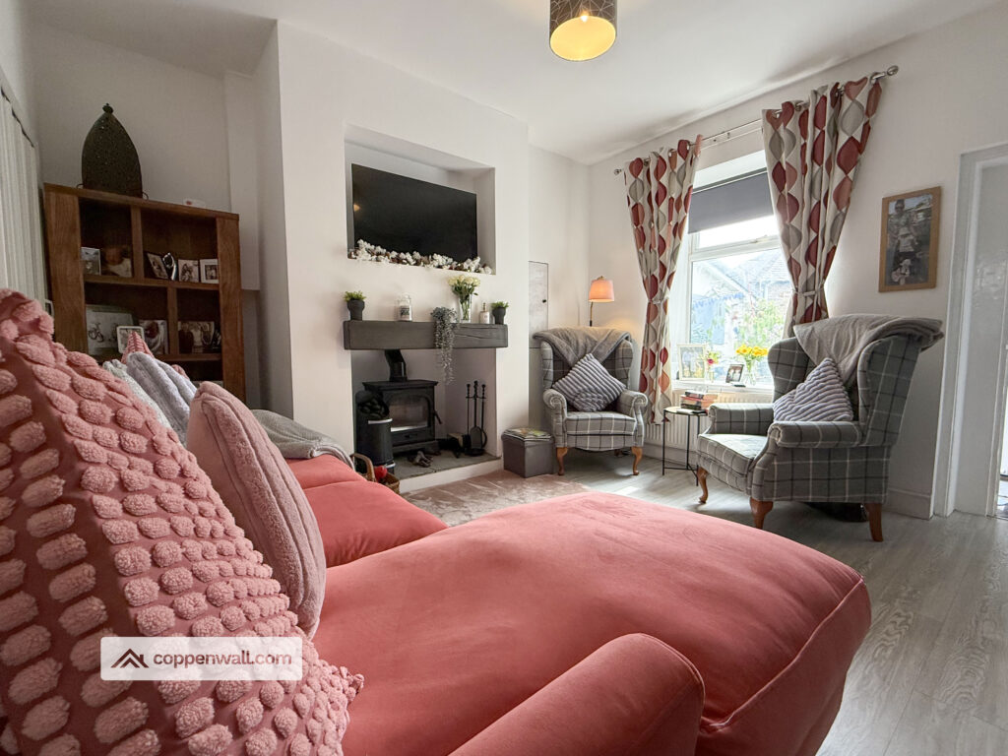
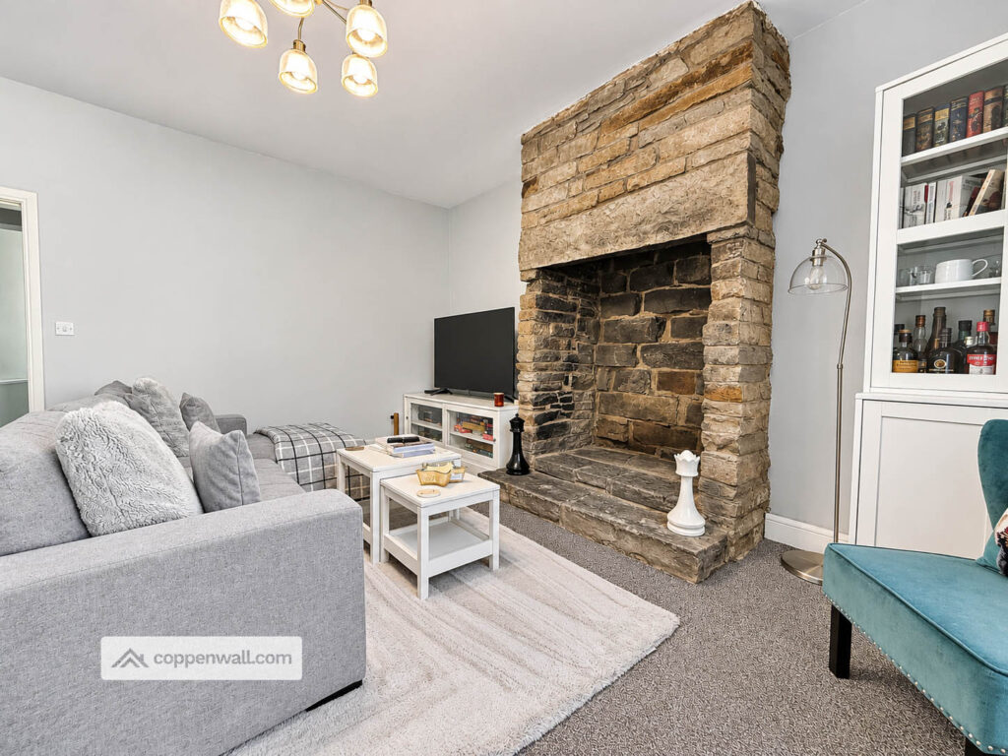
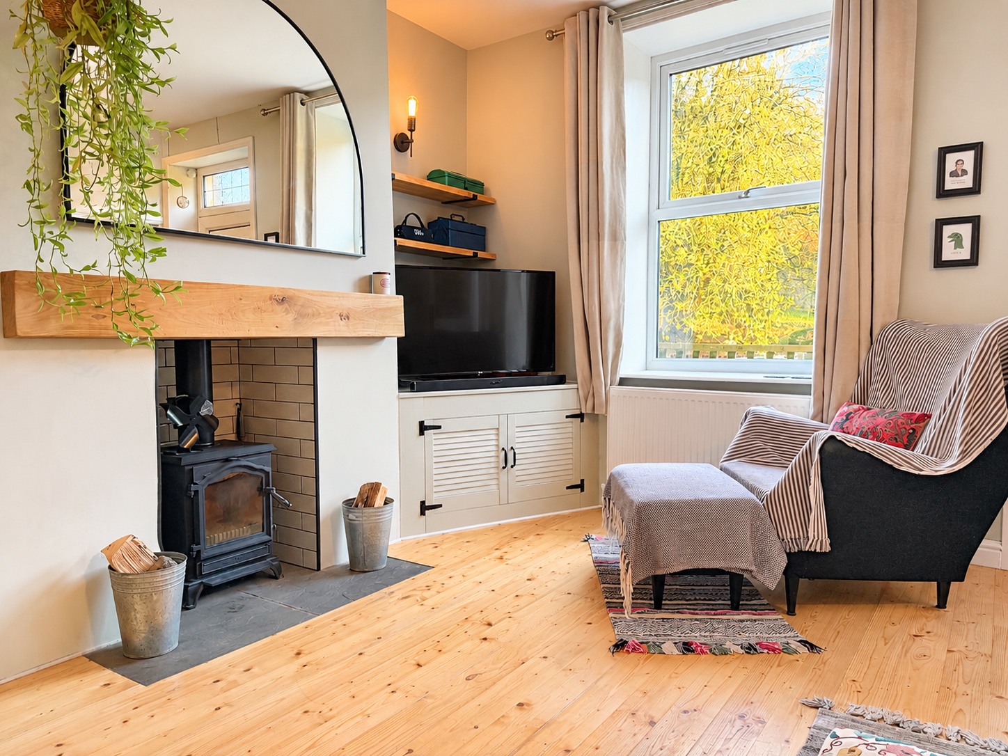
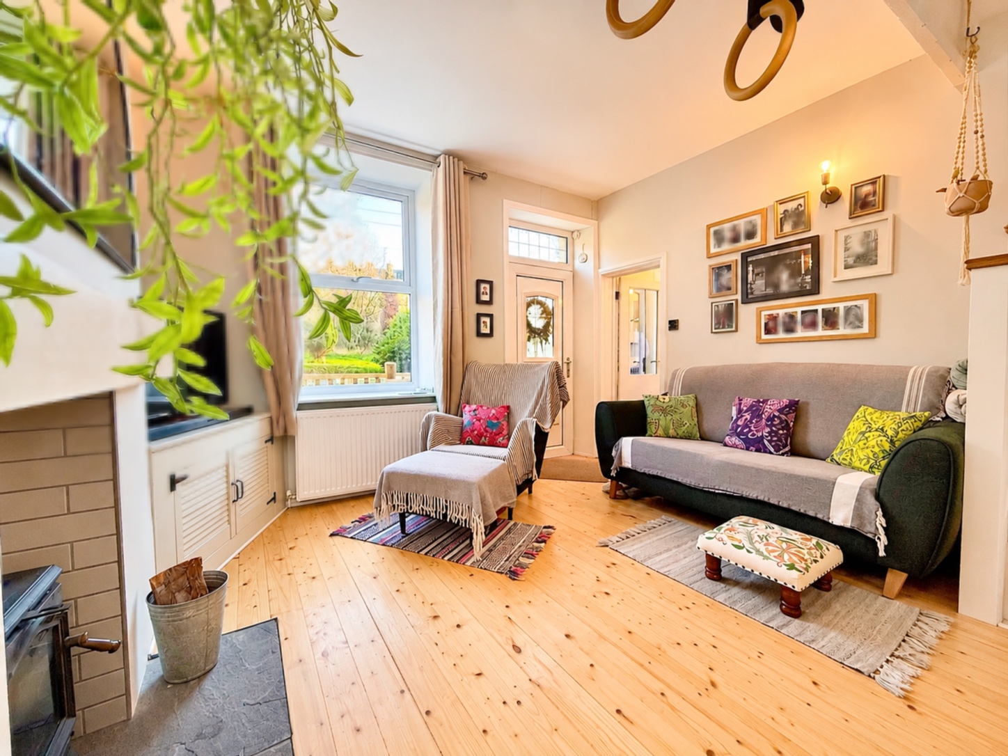
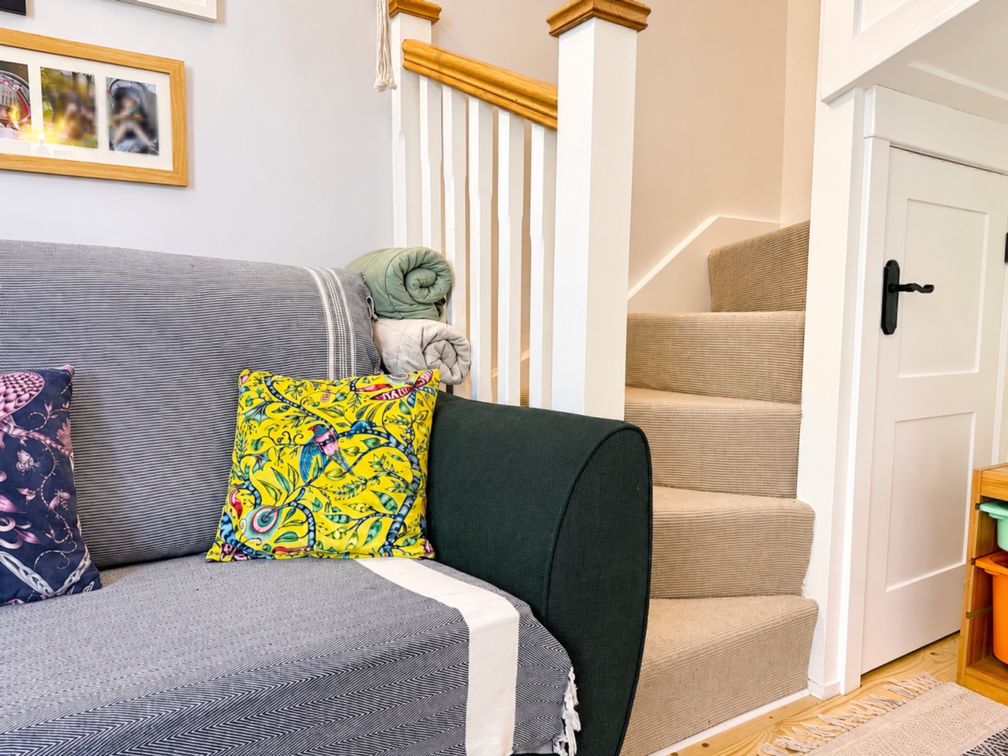
A lovely, welcoming lounge which has been tastefully presented and offers plenty of space for comfortable seating. The stunning spiral staircase immediately catches the eye and provides a real feature to the room alongside a stunning log burner. An open-plan doorway leads through to the rear home-office or potential play-room.
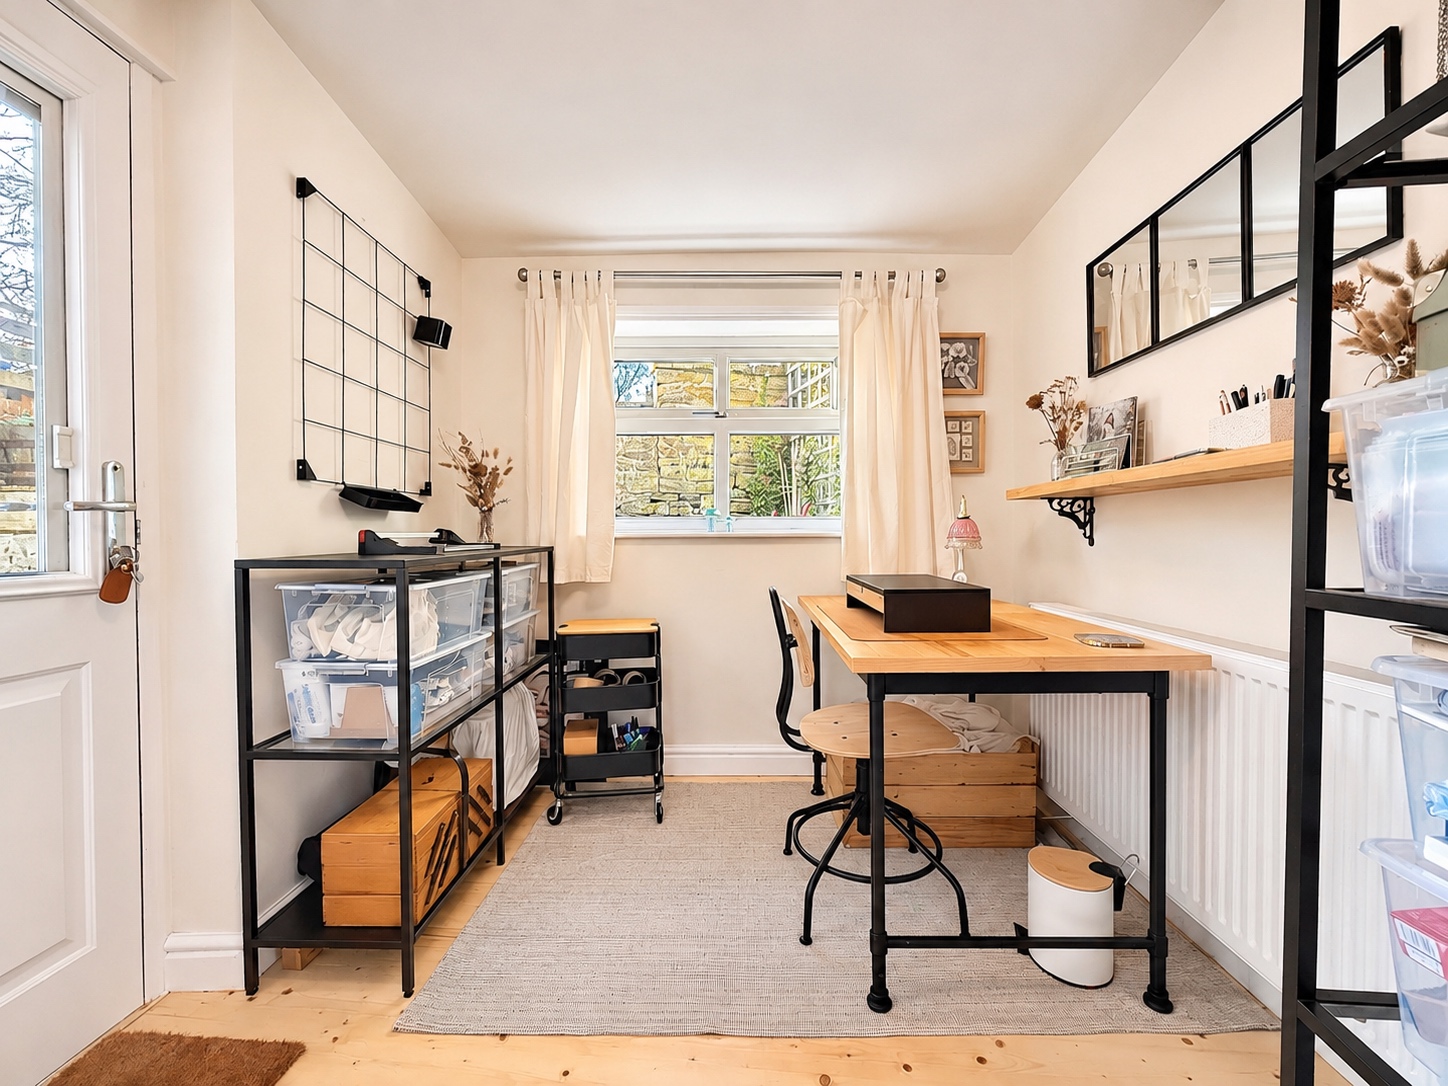
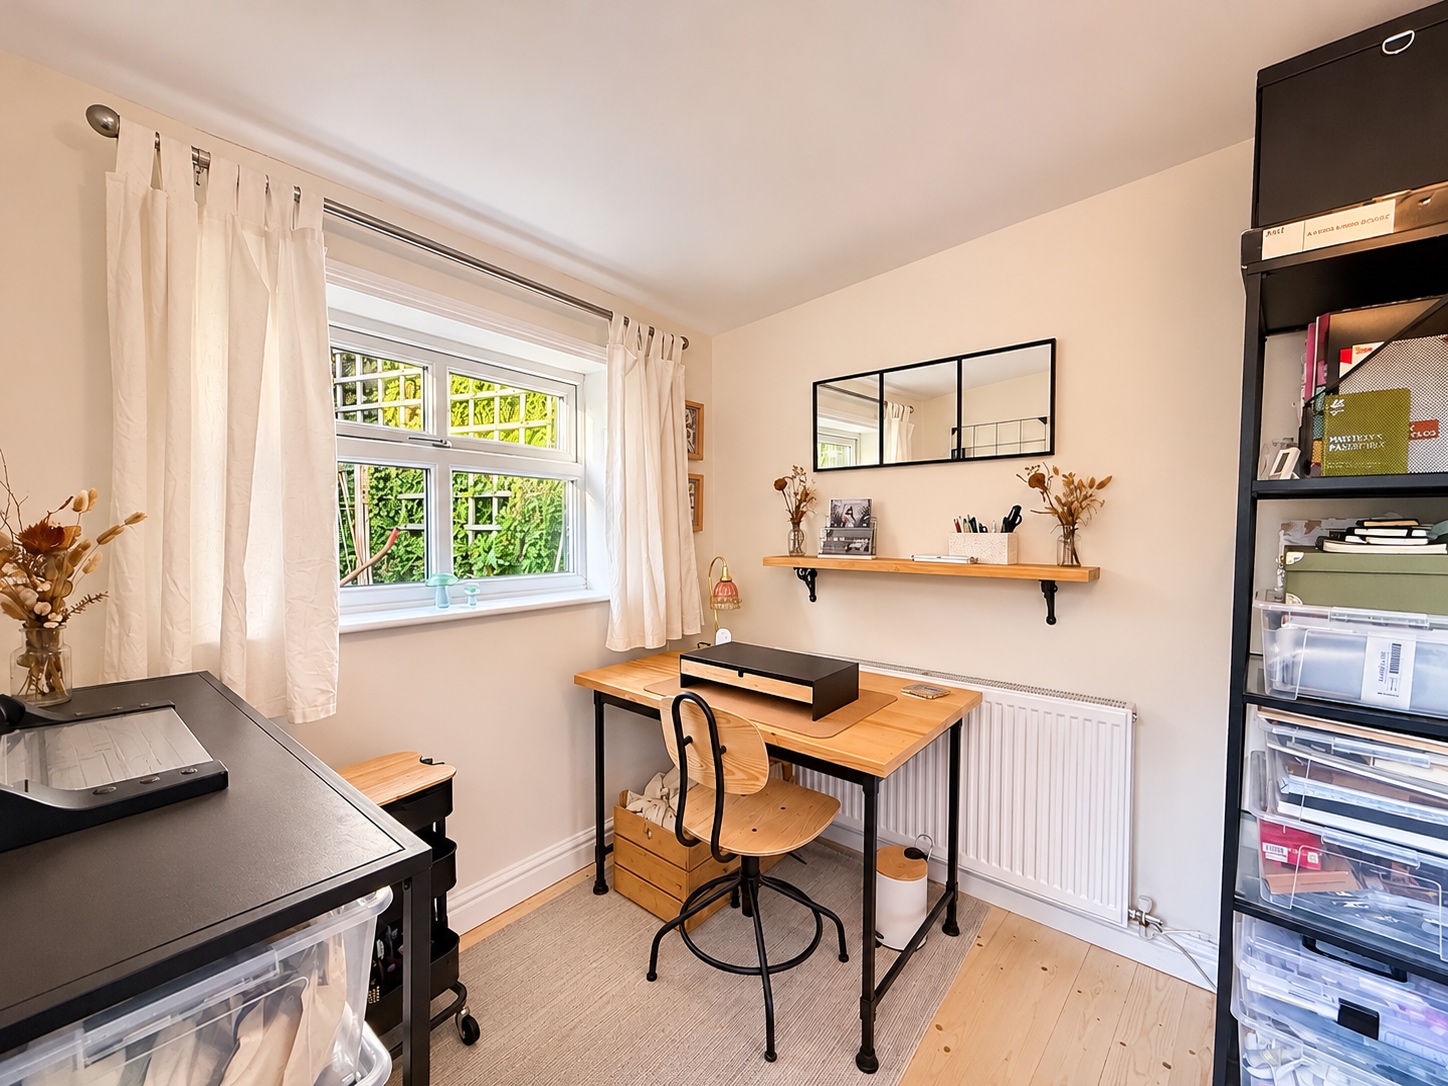
HOME-OFFICE/PLAYROOM – 2.34m x 2.32m (7' 8" x 7' 8")
A really useful additional room offering plenty of flexibility. Currently used as a home office with the potential to be a children's playroom, this space is perfect for anyone needing a little extra room to work, play or enjoy a hobby with access to the rear yard.
KITCHEN/DINER – 2.64m x 4.23m (8' 7" x 13' 10")
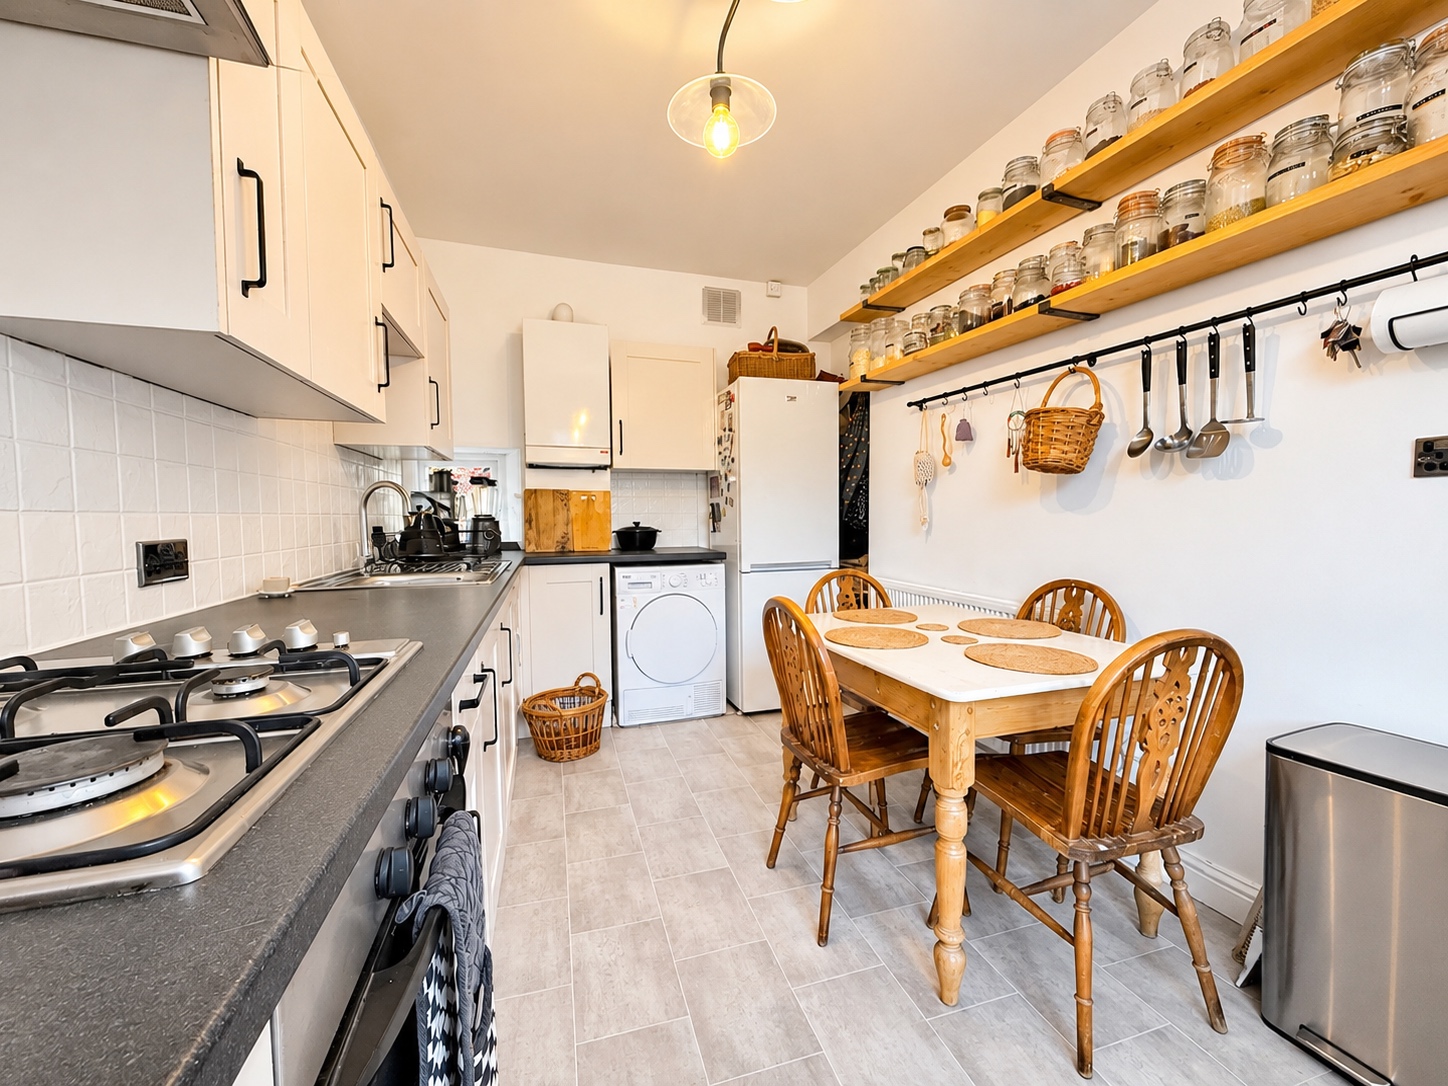
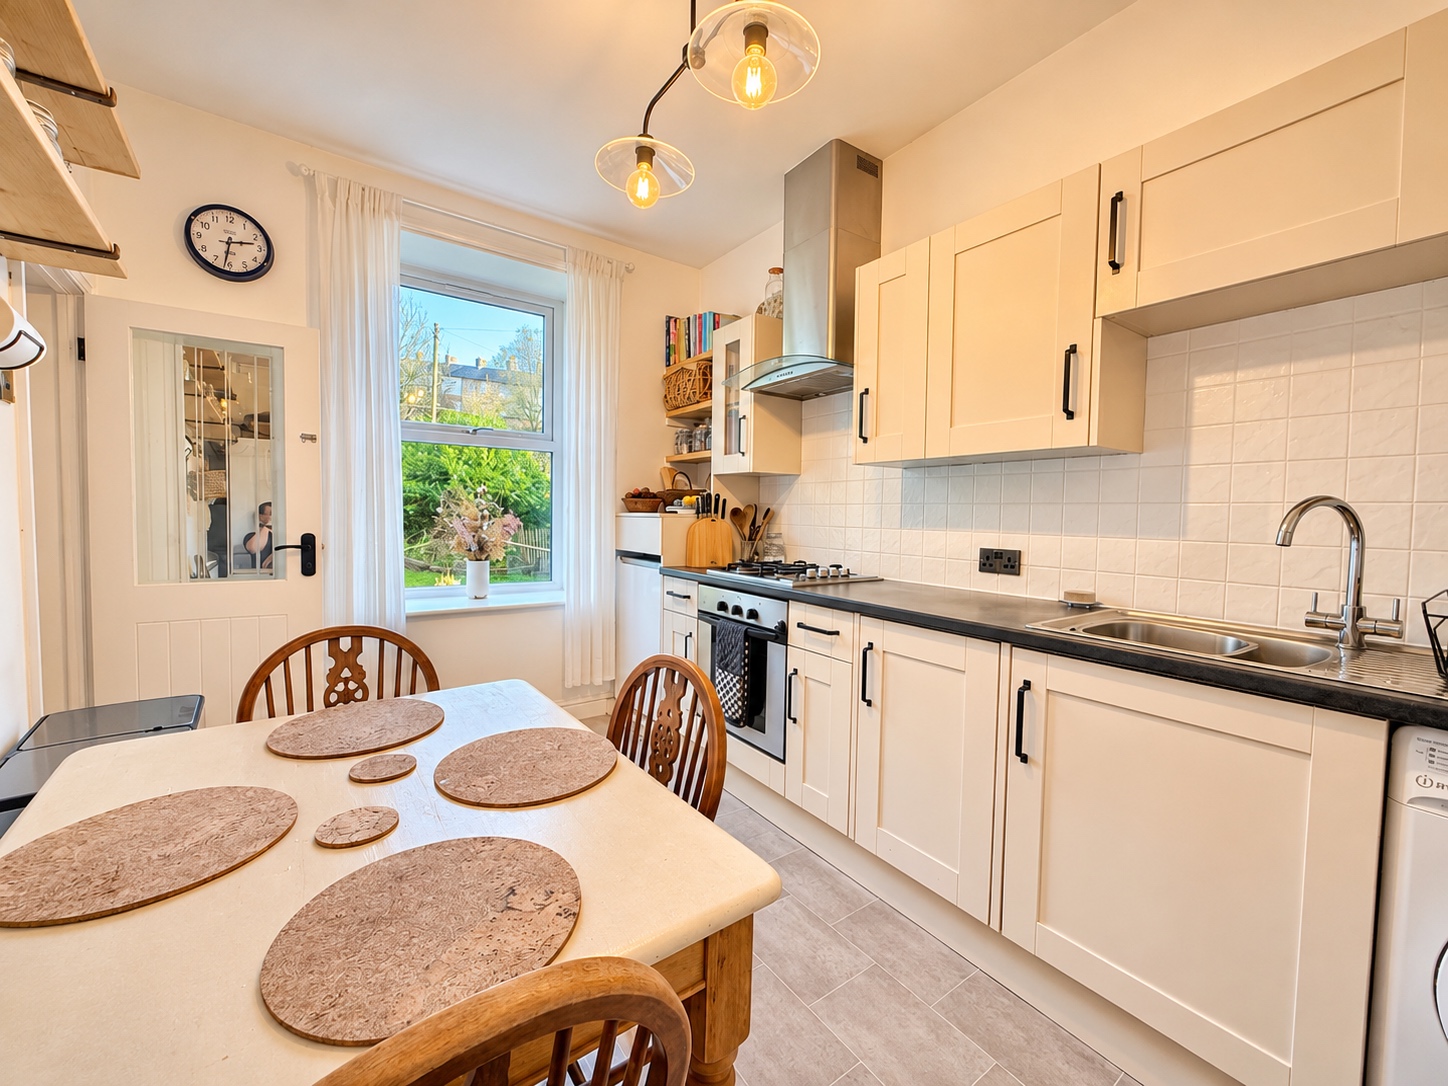
A well-presented kitchen fitted with a good range of wall and base units in a beech finish, complemented by contrasting work surfaces and tiled splashbacks. There is a good amount of storage and preparation space with ample space for a dining room table.
FIRST FLOOR
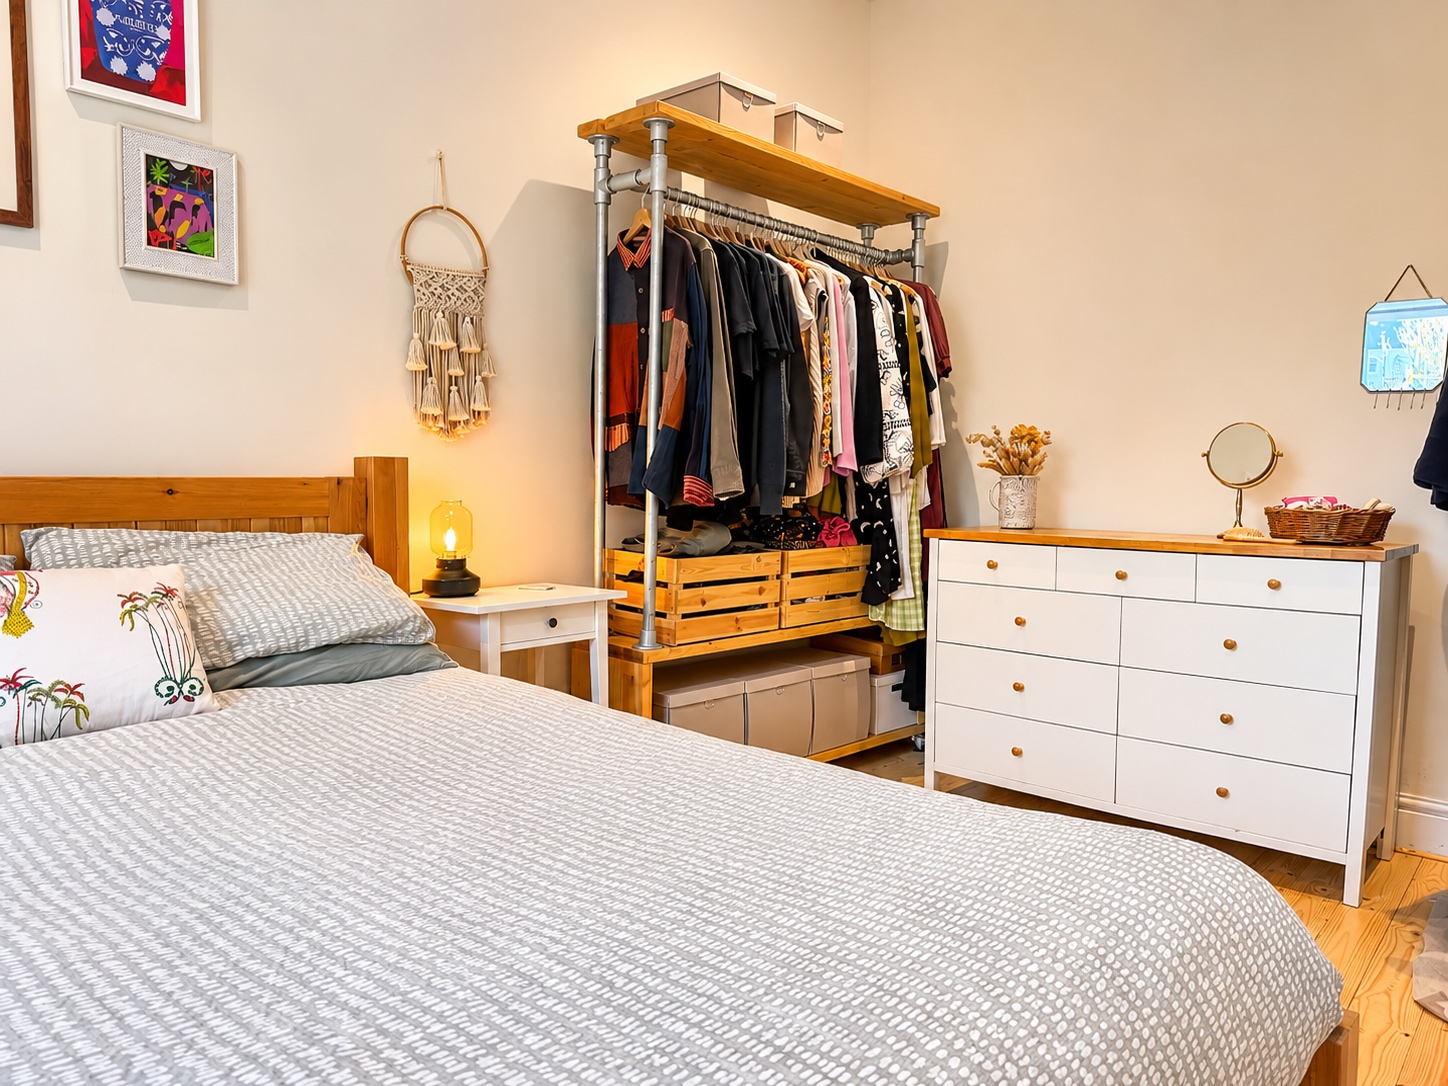
BEDROOM ONE – 3.6m x 2.6m (11' 9" x 8' 6")
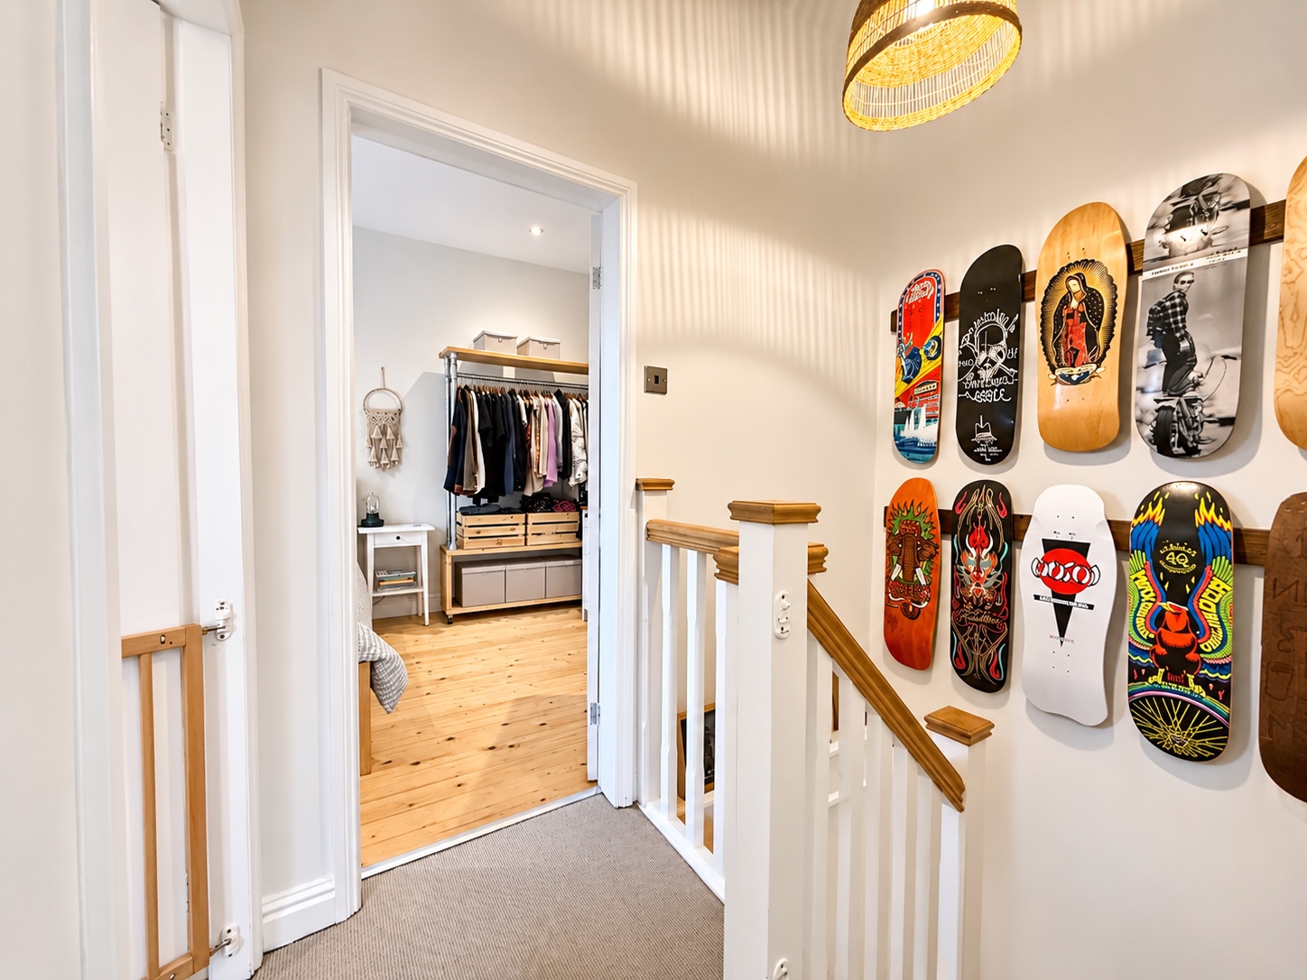
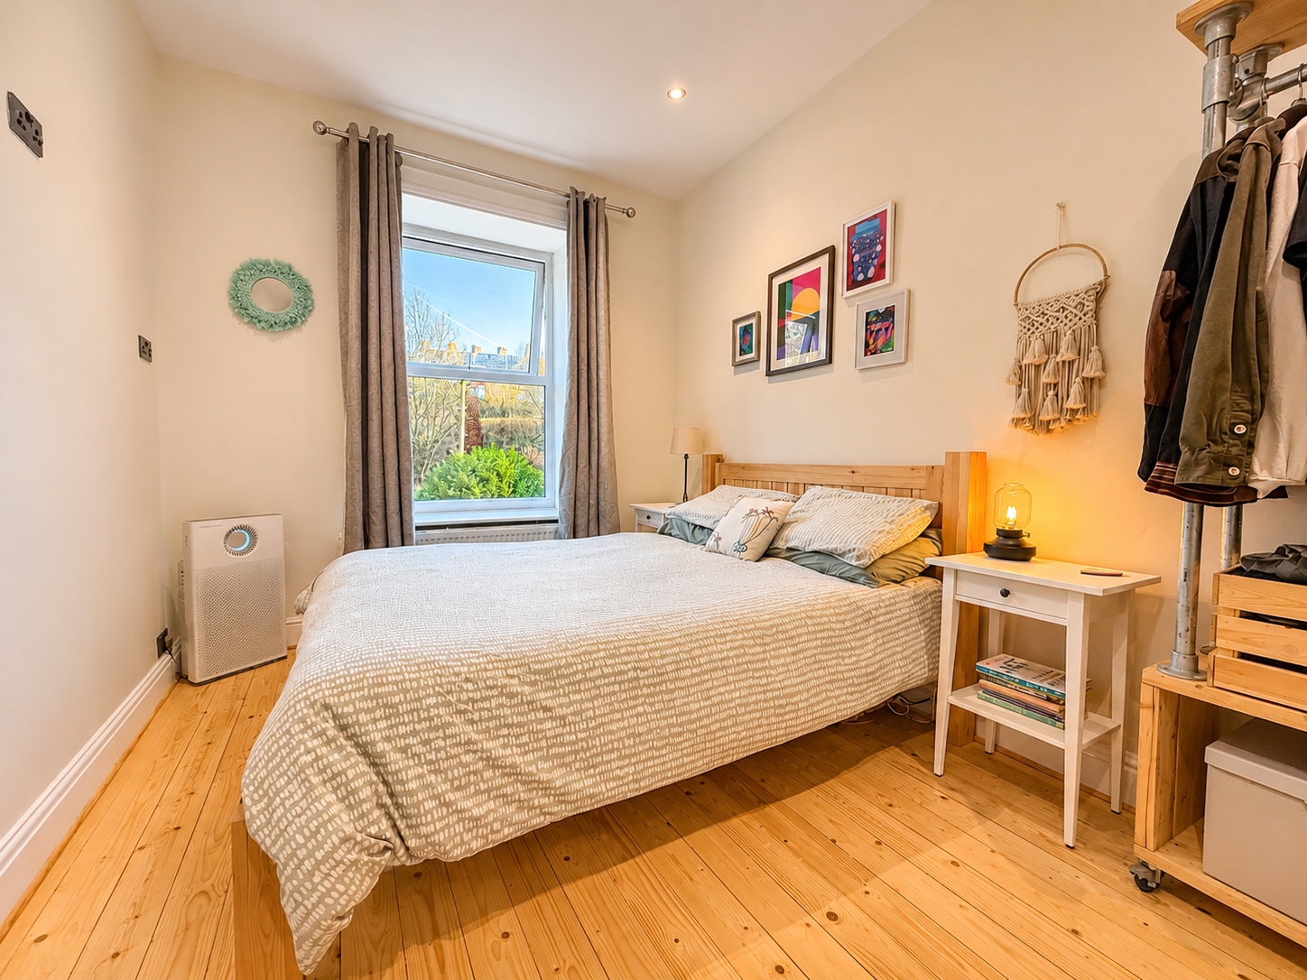
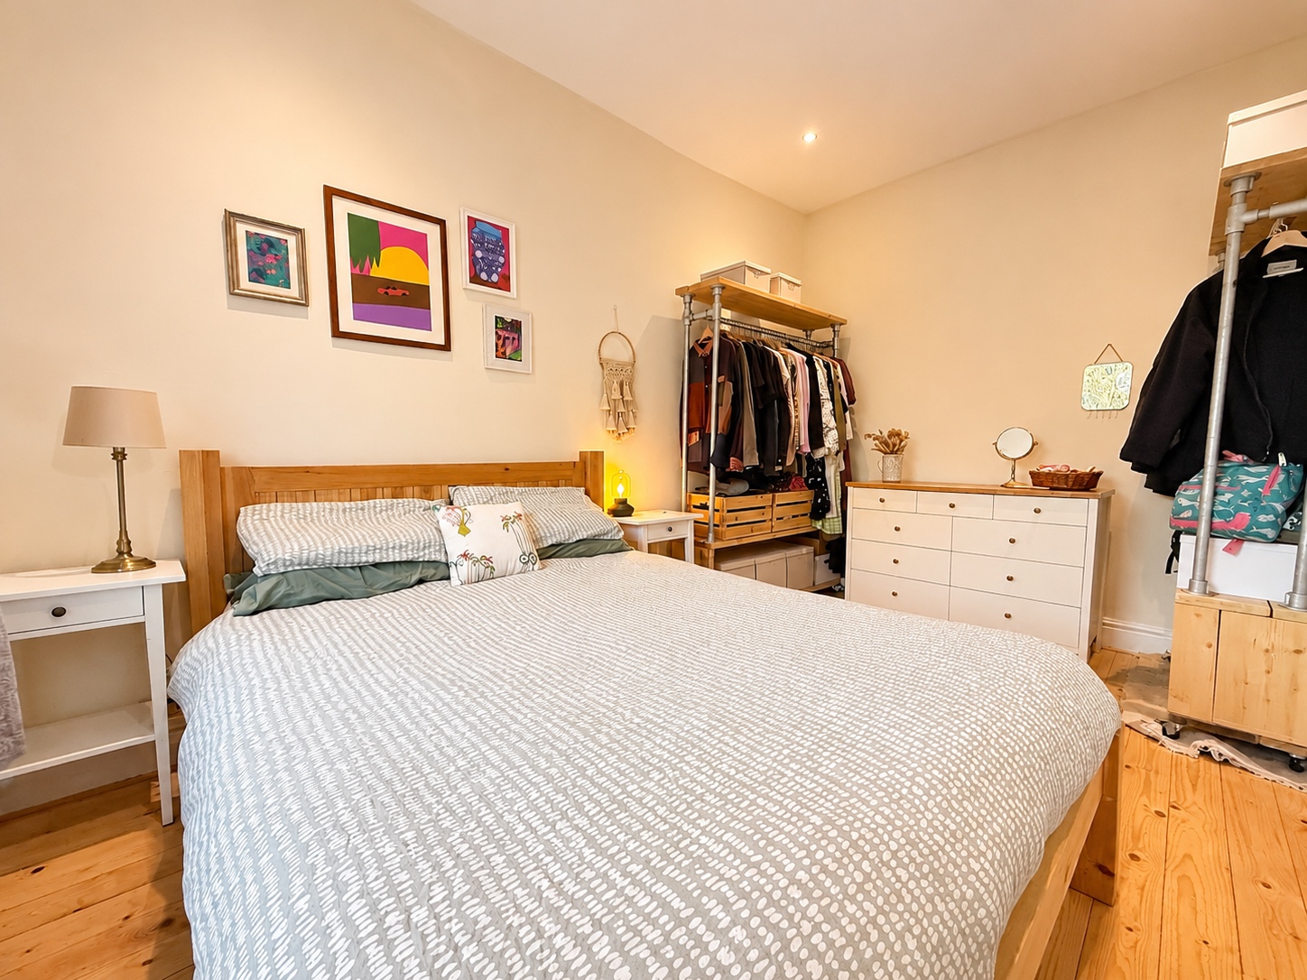
A charming double bedroom, tastefully presented and offering plenty of room for a double bed, freestanding wardrobes and additional bedroom furniture. The room has a lovely homely feel, with attractive wooden flooring and neutral décor. A uPVC double-glazed window to the front aspect provides natural light, making this a comfortable and inviting bedroom.
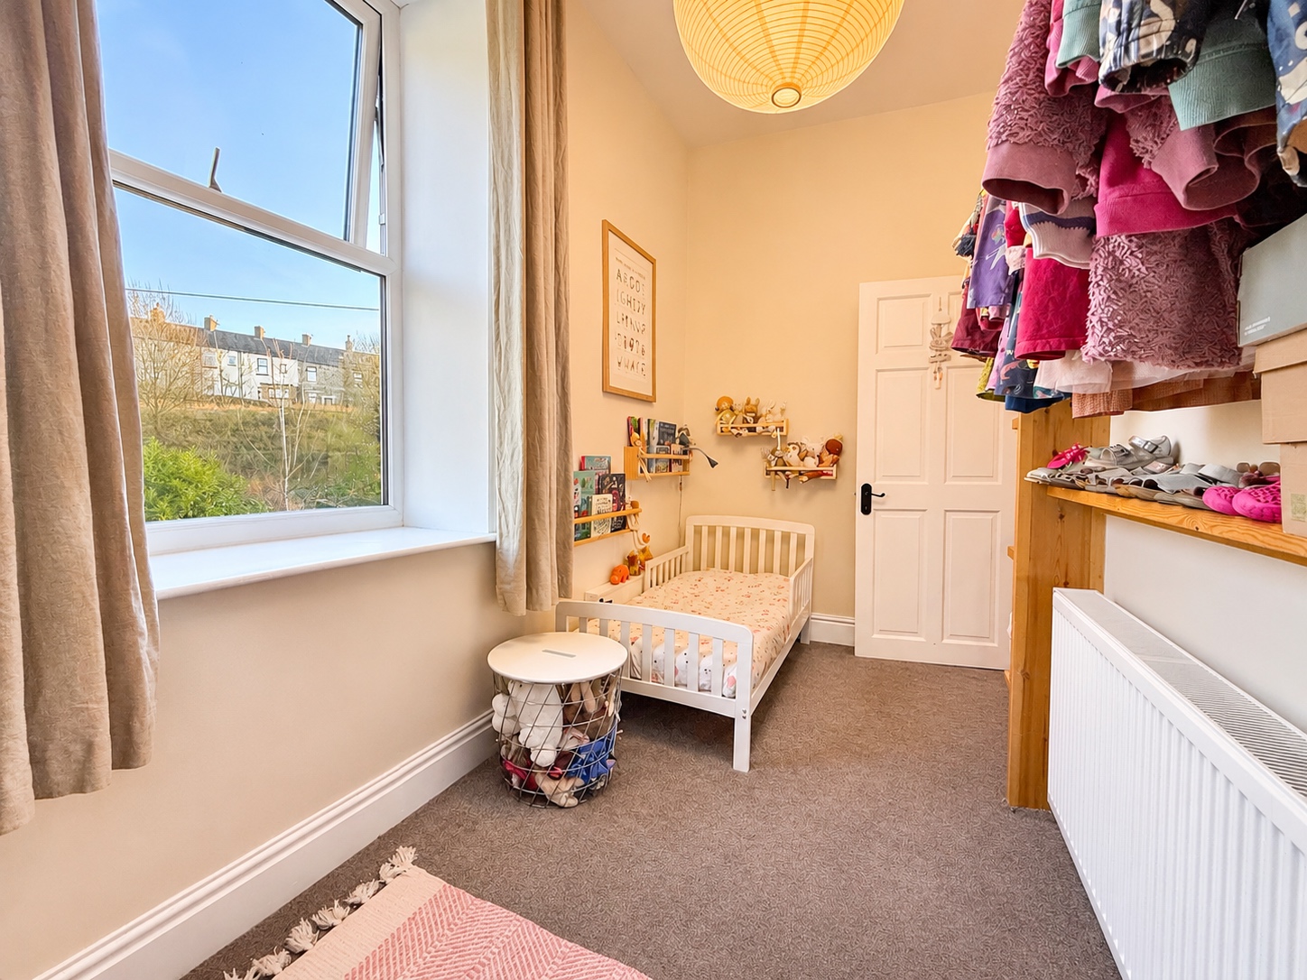
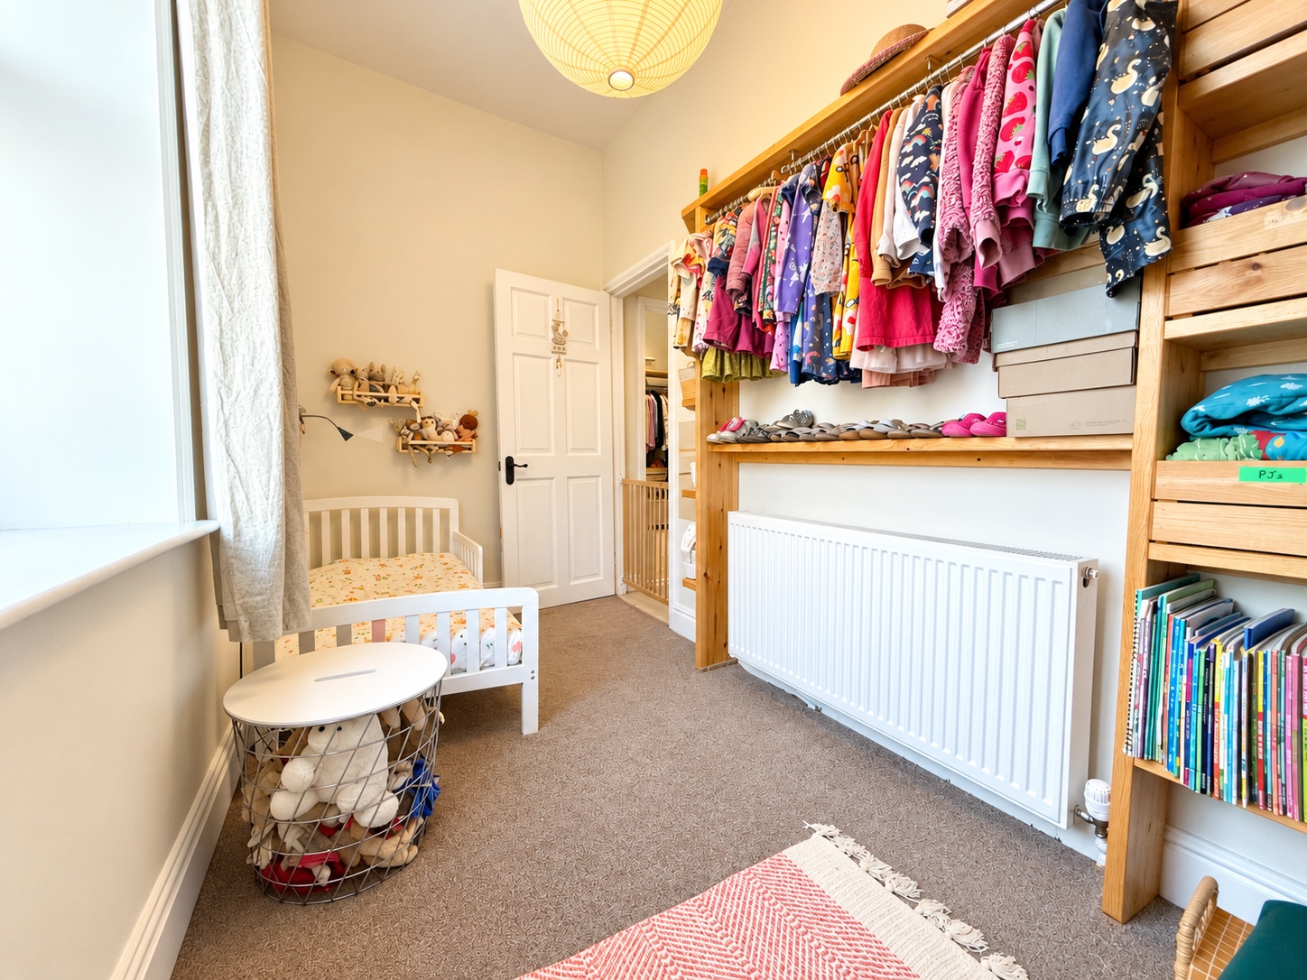
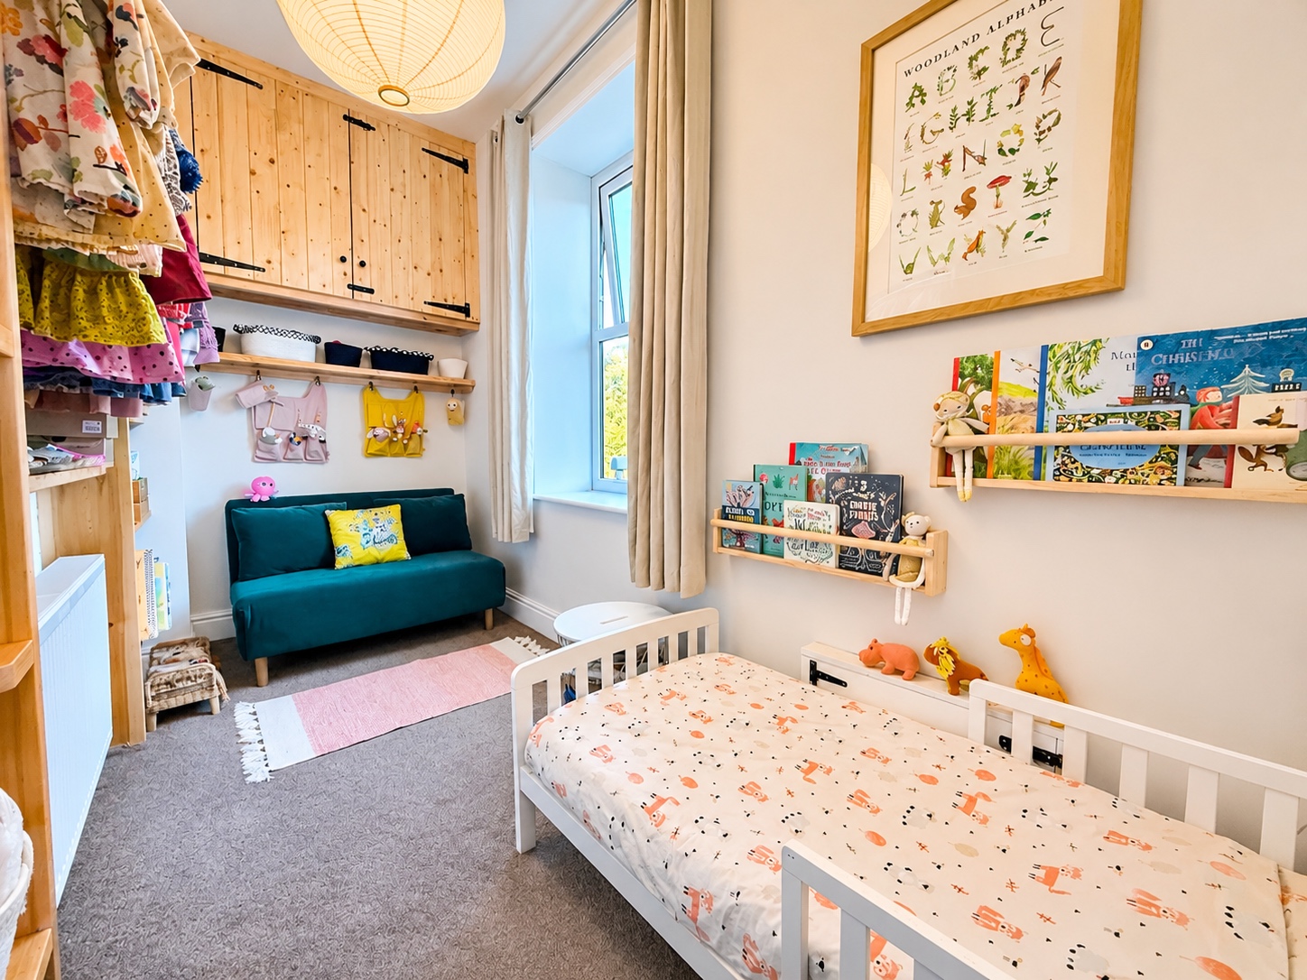
BEDROOM TWO – 3.9m x 1.8m (12' 9" x 5' 10")
A useful second bedroom, ideal as a single bedroom, nursery, guest room or home office. The room benefits from a uPVC double-glazed window to the front aspect and a radiator. A versatile space which can be adapted to suit the needs of the next owner.
FAMILY BATHROOM
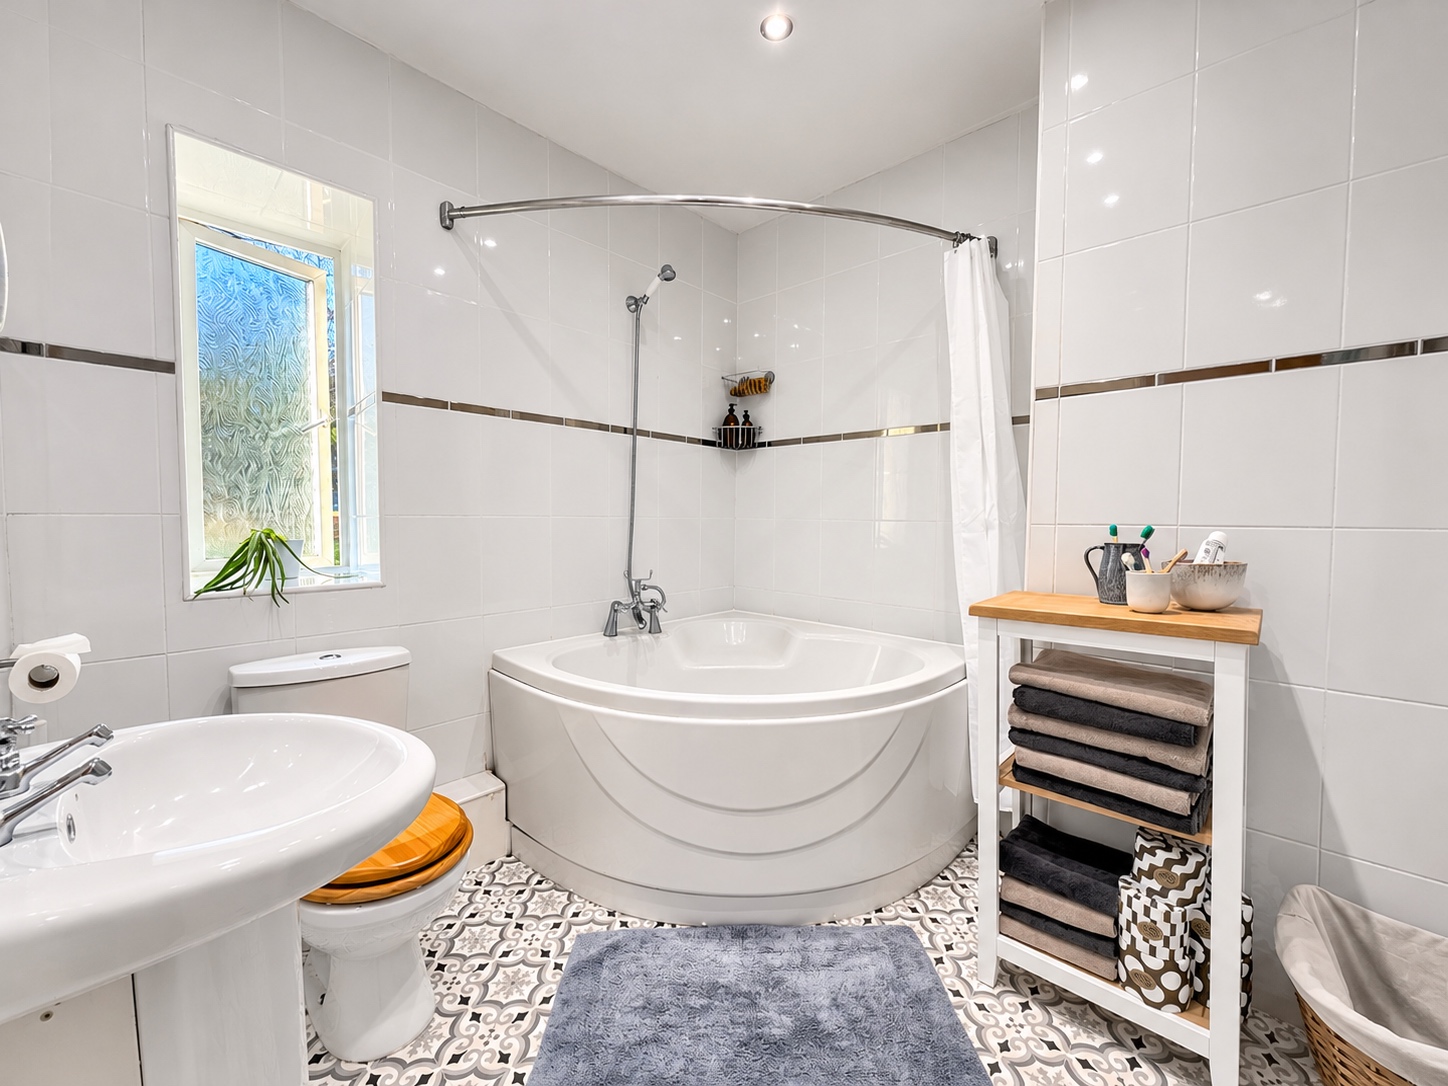
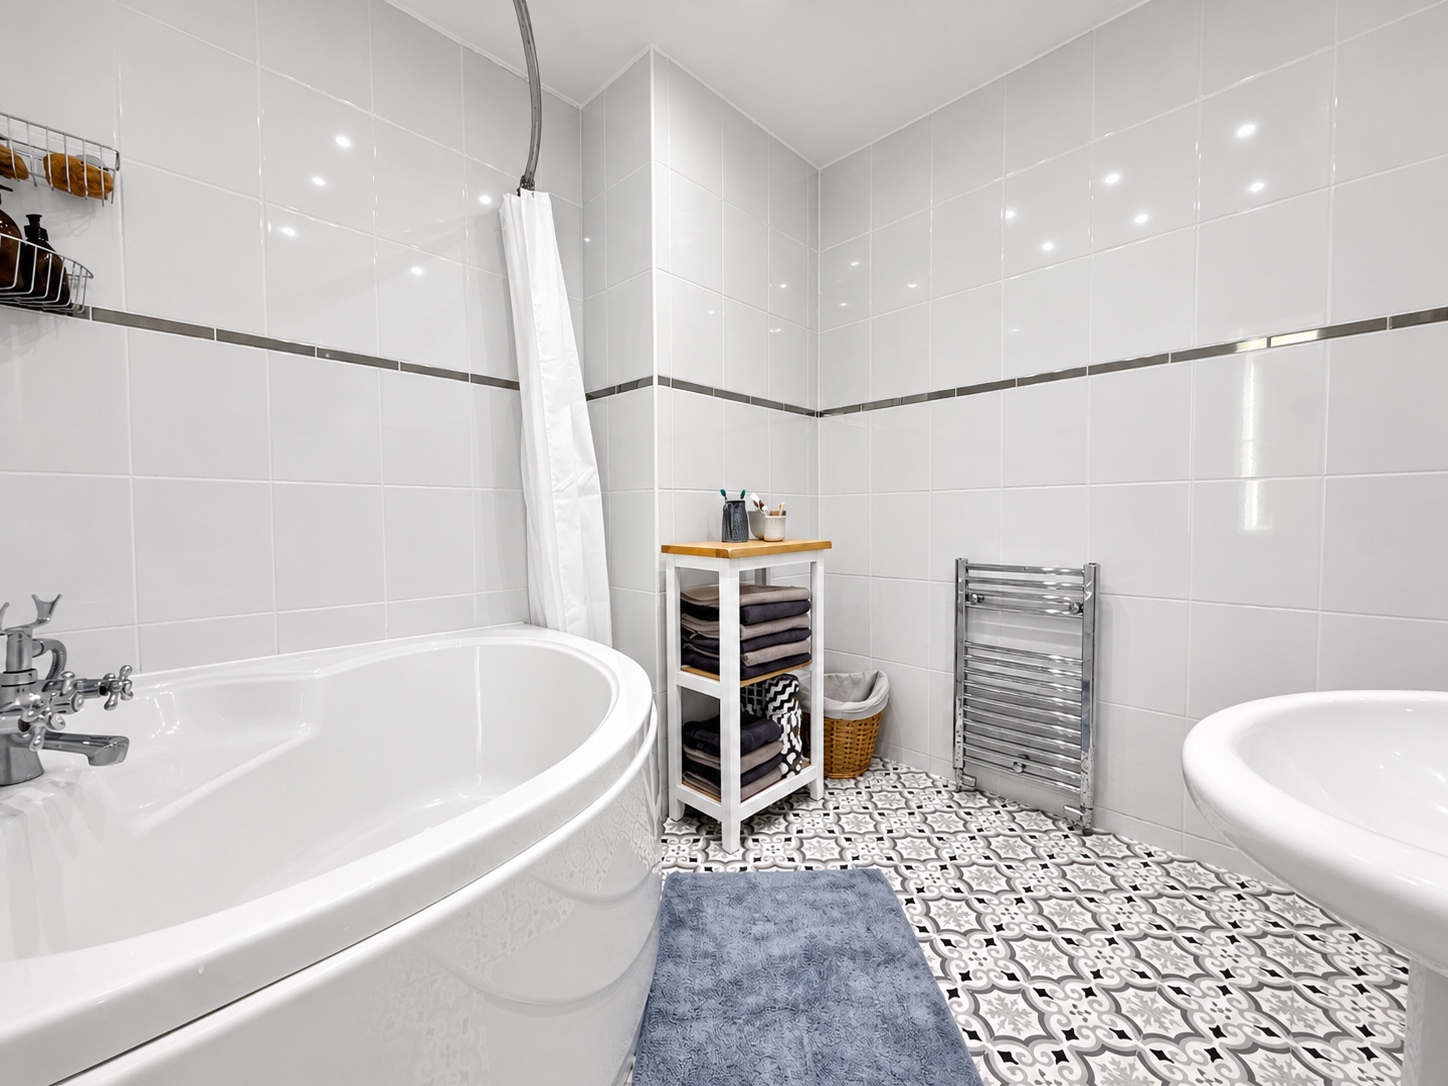
The family bathroom is fitted with a white three-piece suite comprising of a large corner bath with overhead shower, pedestal wash hand basin and low-level WC. Finished with attractive wall tiling and patterned floor tiles, the bathroom has a clean, modern feel. There is also a heated towel rail and useful shelving for additional storage.
EXTERNALLY
REAR YARD
To the rear of the property is an enclosed courtyard-style yard, providing a private and relatively low-maintenance outdoor space. With attractive stone boundary walls and paved flooring, it offers a lovely spot to sit out during the warmer months, enjoy a morning coffee or simply have somewhere to get some fresh air. There is also access to the main road from the rear for easy access.
TENURE
Freehold
THE AREA
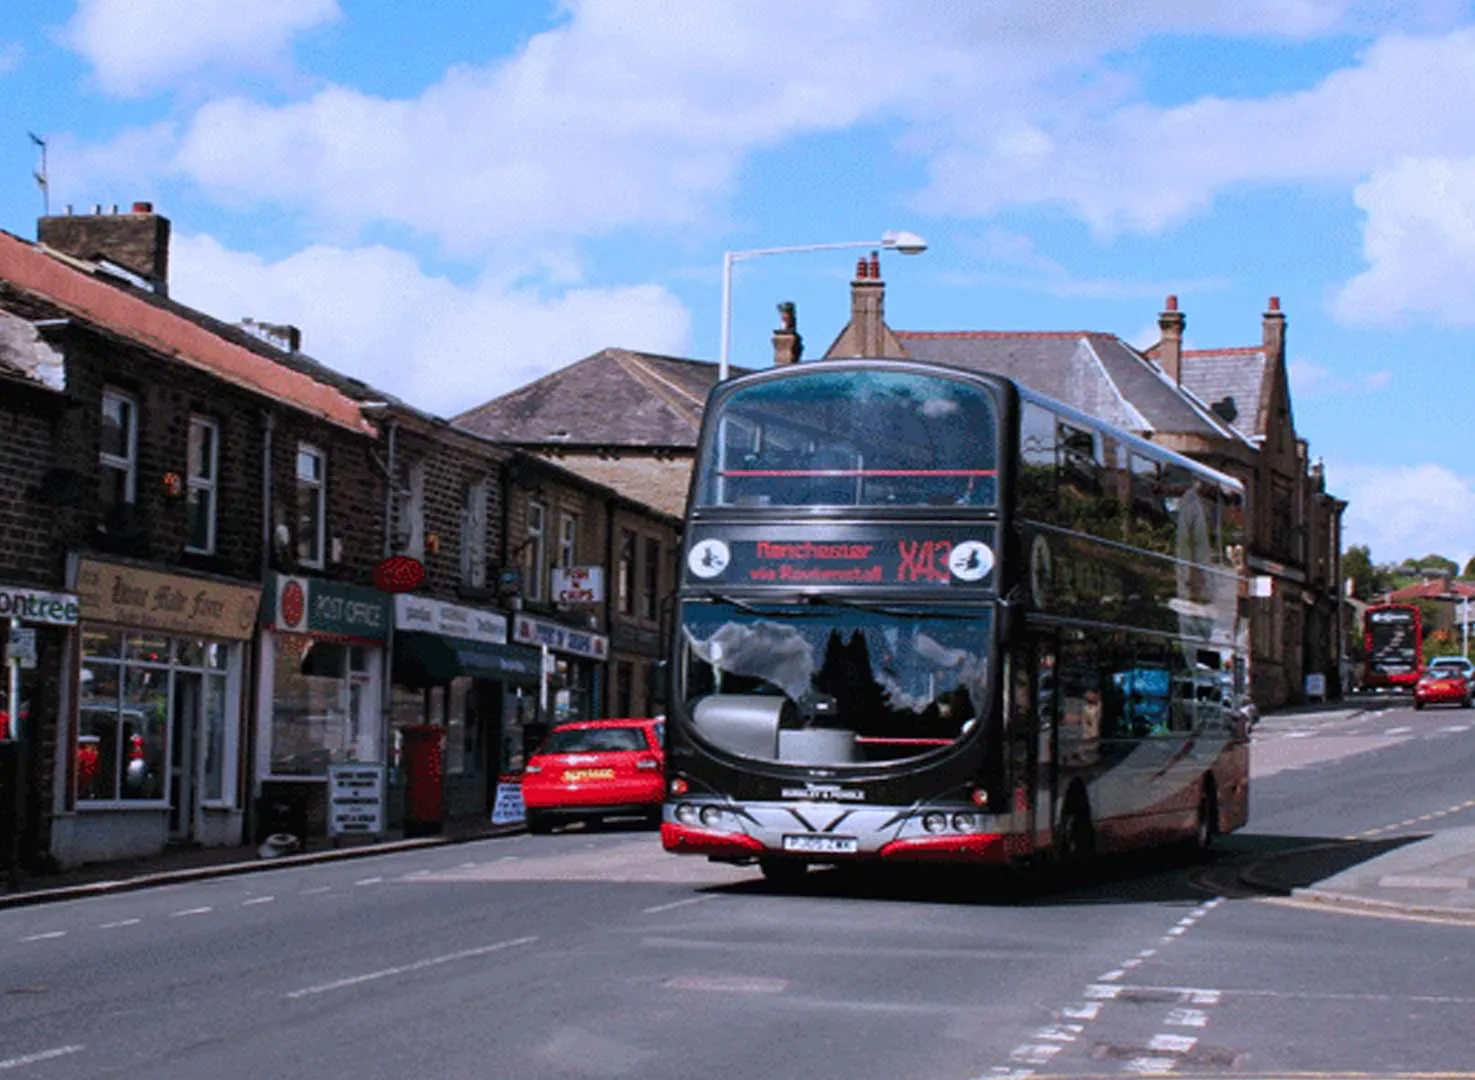
Crawshawbooth is a lovely village nestled in the Rossendale Valley, surrounded by beautiful countryside and the rolling hills of the Pennines. Situated just north of Rawtenstall, it offers a pleasant village lifestyle while remaining within easy reach of a wider range of shops, amenities and facilities.
PLEASE NOTE
Coppenwall Estate Agents endeavours to ensure all property details are accurate and clearly presented, in accordance with the Consumer Protection from Unfair Trading Regulations 2008, The Property Ombudsman Code of Practice, and Propertymark standards. All descriptions, photographs, floor plans, and measurements are provided for guidance only and do not constitute part of a contract. Services, fixtures, and fittings are supplied by the seller/landlord and have not been tested. Prospective purchasers or tenants should verify any critical information—including measurements, property condition, utilities, tenure, planning consent, and boundaries—through their own due diligence, inspections, and legal advice prior to commitment. Coppenwall Estate Agents is a member of The Property Ombudsman and Propertymark, and is covered by Client Money Protection. In compliance with HMRC Anti-Money Laundering Regulations, all successful buyers must complete identity and proof-of-funds verification before a sale can progress. A non-refundable fee of £40 (inc. VAT) is payable directly to Coppenwall Limited, per person, per offer submitted, covering the cost of data verification, manual reviews, and ongoing compliance. Verification must be satisfactorily completed before a Memorandum of Sale can be issued.
Learn more about Crawshawbooth
Thinking of moving to Crawshawbooth? Discover everything about the area, schools, transport links, and local amenities.