



2 Bedroom Terraced House, Cowtoot Lane, Bacup, Rossendale
- RECENTLY REFURBISHED THROUGHOUT
- TWO BEDROOMS & SPACIOUS ATTIC ROOM
- MODERN KITCHEN & CONTEMPORARY BATHROOM

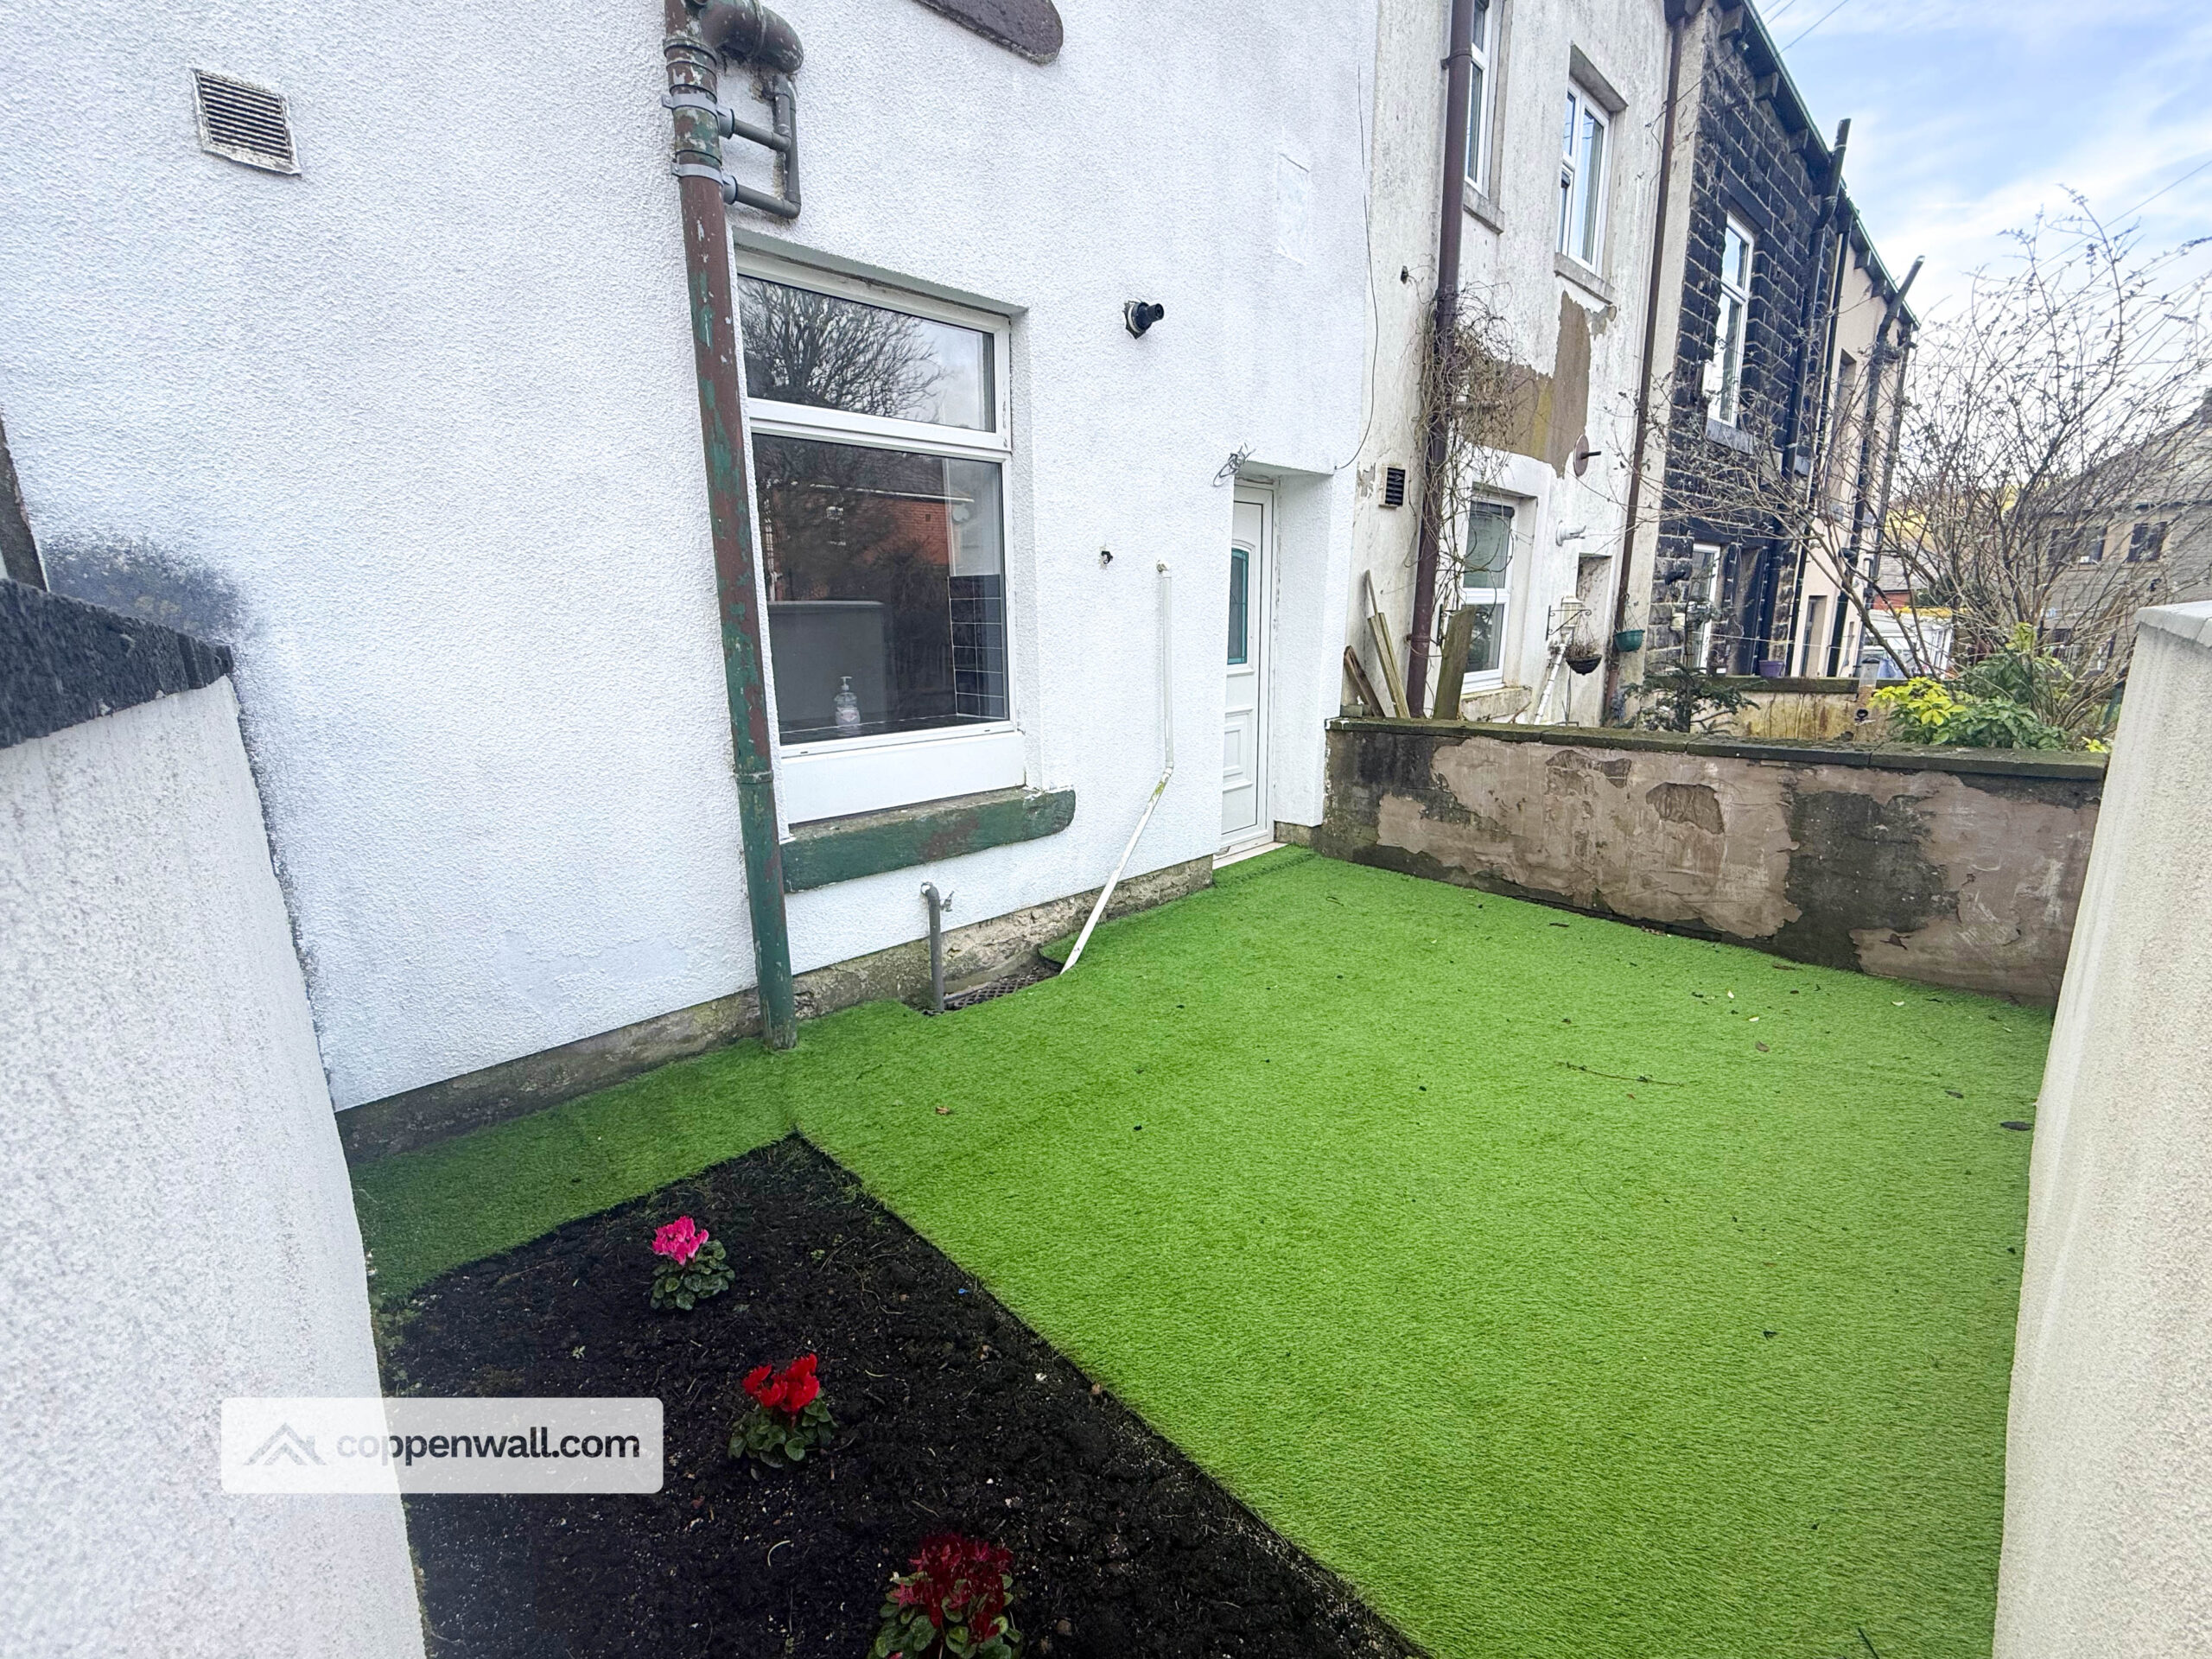
- LOW-MAINTENANCE REAR YARD WITH ARTIFICIAL GRASS
- CONVENIENT LOCATION ON COWTOOT LANE, BACUP
- NEWLY FITTED MODERN SHOWER-ROOM
- COUNCIL TAX BAND A
Description
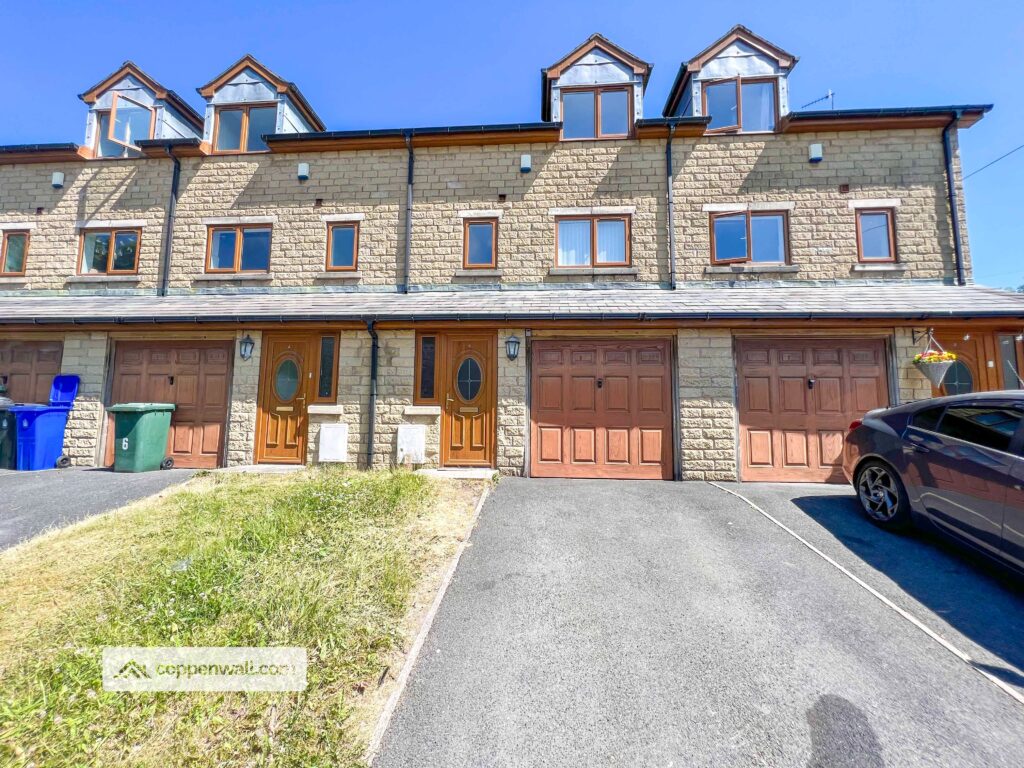
**AVAILABLE IMMEDIATELY** This fully renovated two-bedroom home with a spacious attic room, offers a modern kitchen and newly fitted shower room, and is arranged over three floors. Ideally situated on Cowtoot Lane in Bacup, this well-presented property offers contemporary living, flexible accommodation and a low-maintenance rear yard, making it an excellent rental opportunity.
The home benefits from modern flooring, fresh décor, updated fixtures and fittings, a contemporary fitted kitchen and a newly installed shower room. With two bedrooms and a spacious attic room offering versatile additional space, the property would suit a range of tenants, including couples, small families and professionals.
Conveniently located close to Bacup town centre, the property is within easy reach of local amenities, schools and transport links, offering a practical and comfortable place to call home.
GROUND FLOOR
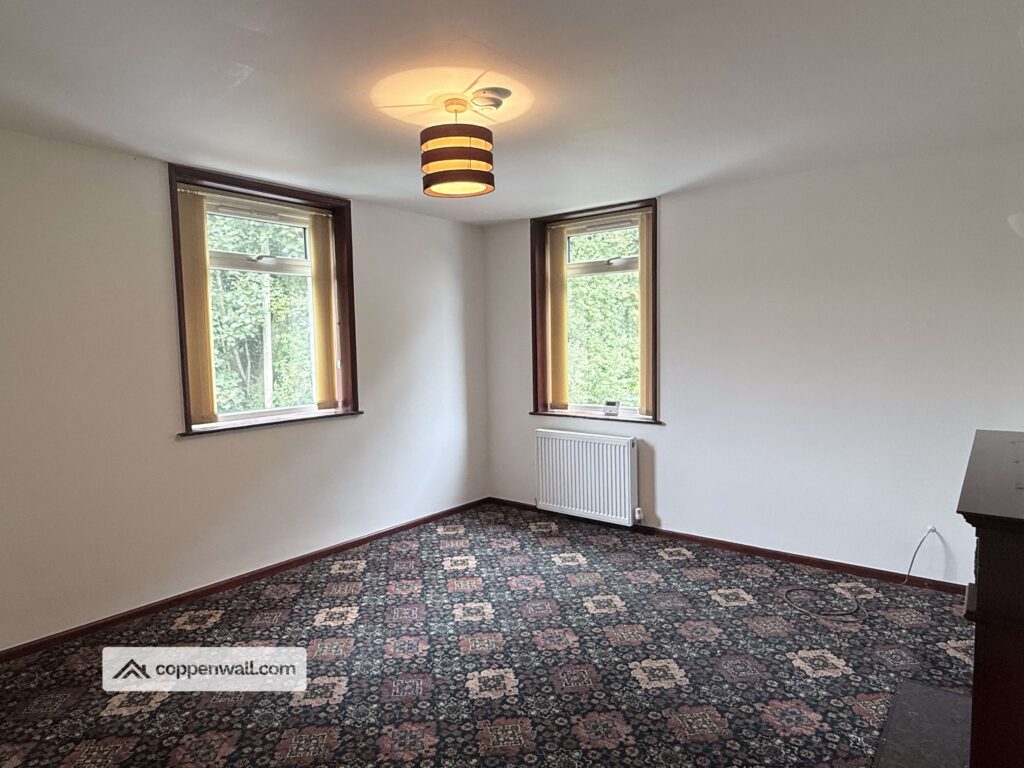


Lounge – 4.27m x 4.63m
A spacious and well-presented reception room featuring UPVC double glazing and a useful entrance porch. Finished with modern flooring and neutral décor, the room benefits from plenty of natural light and offers ample space for living room furniture.
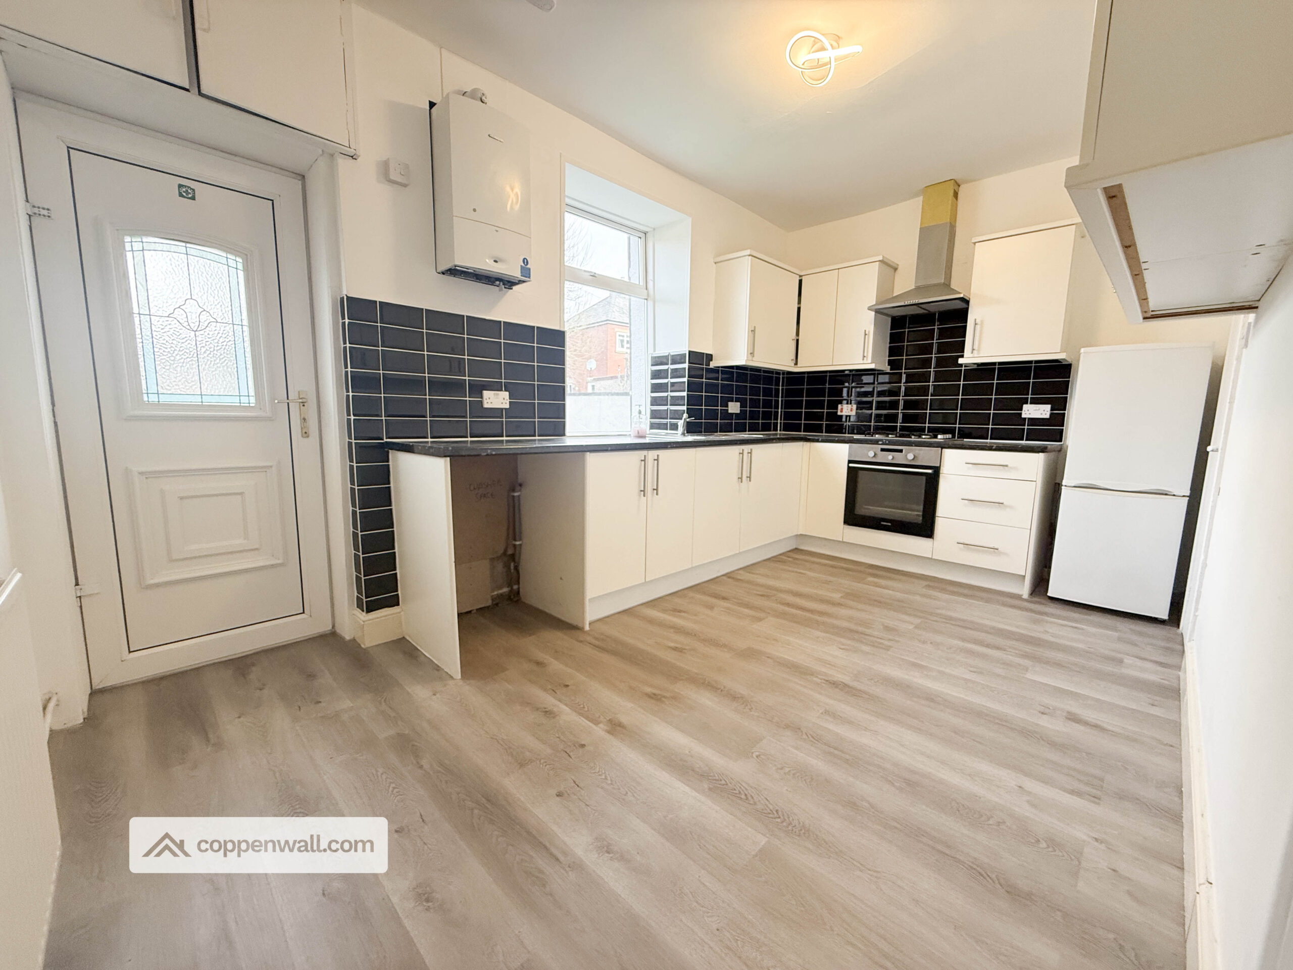
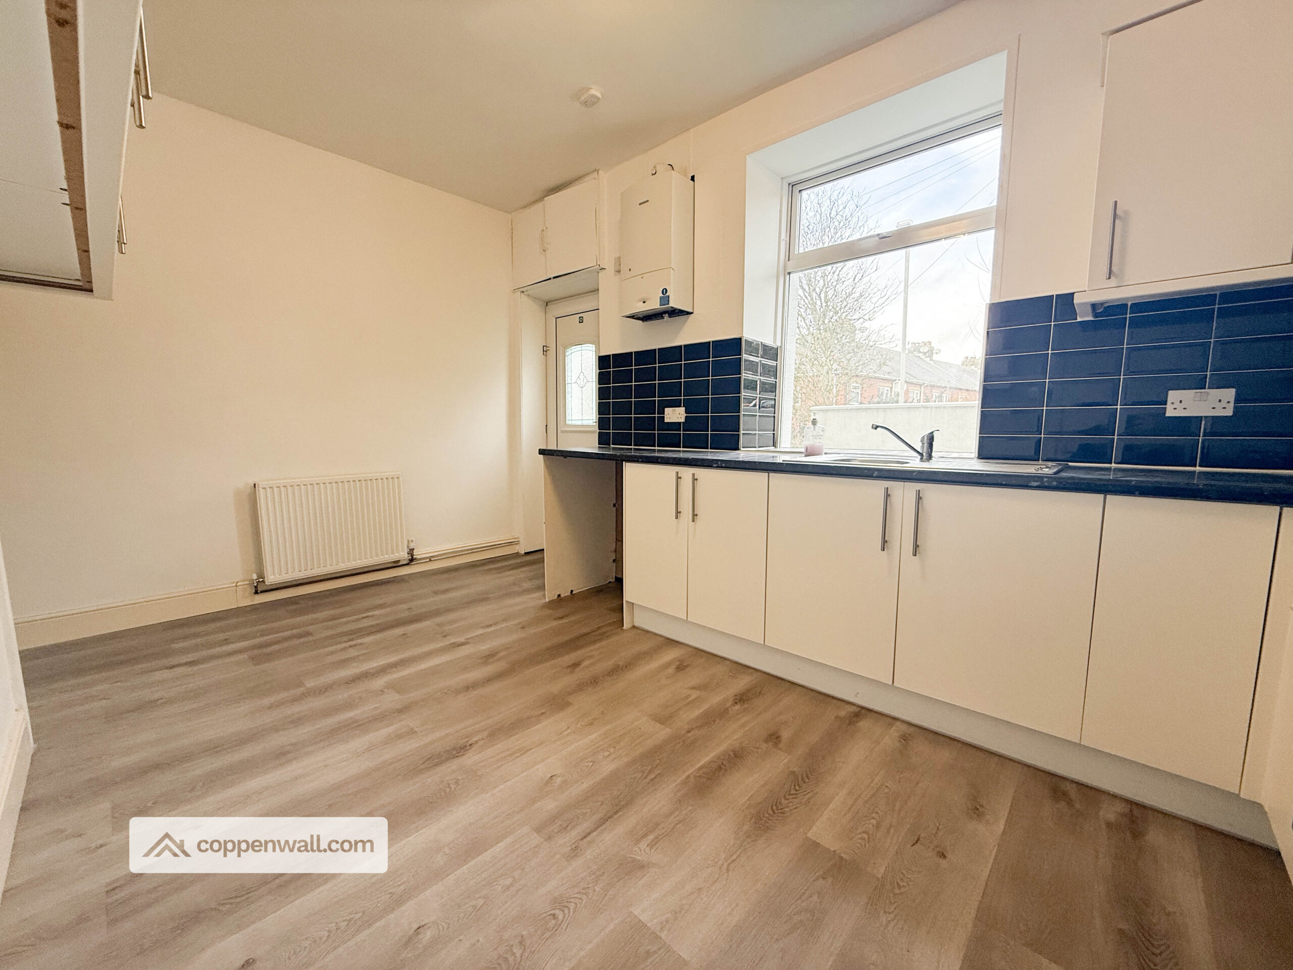
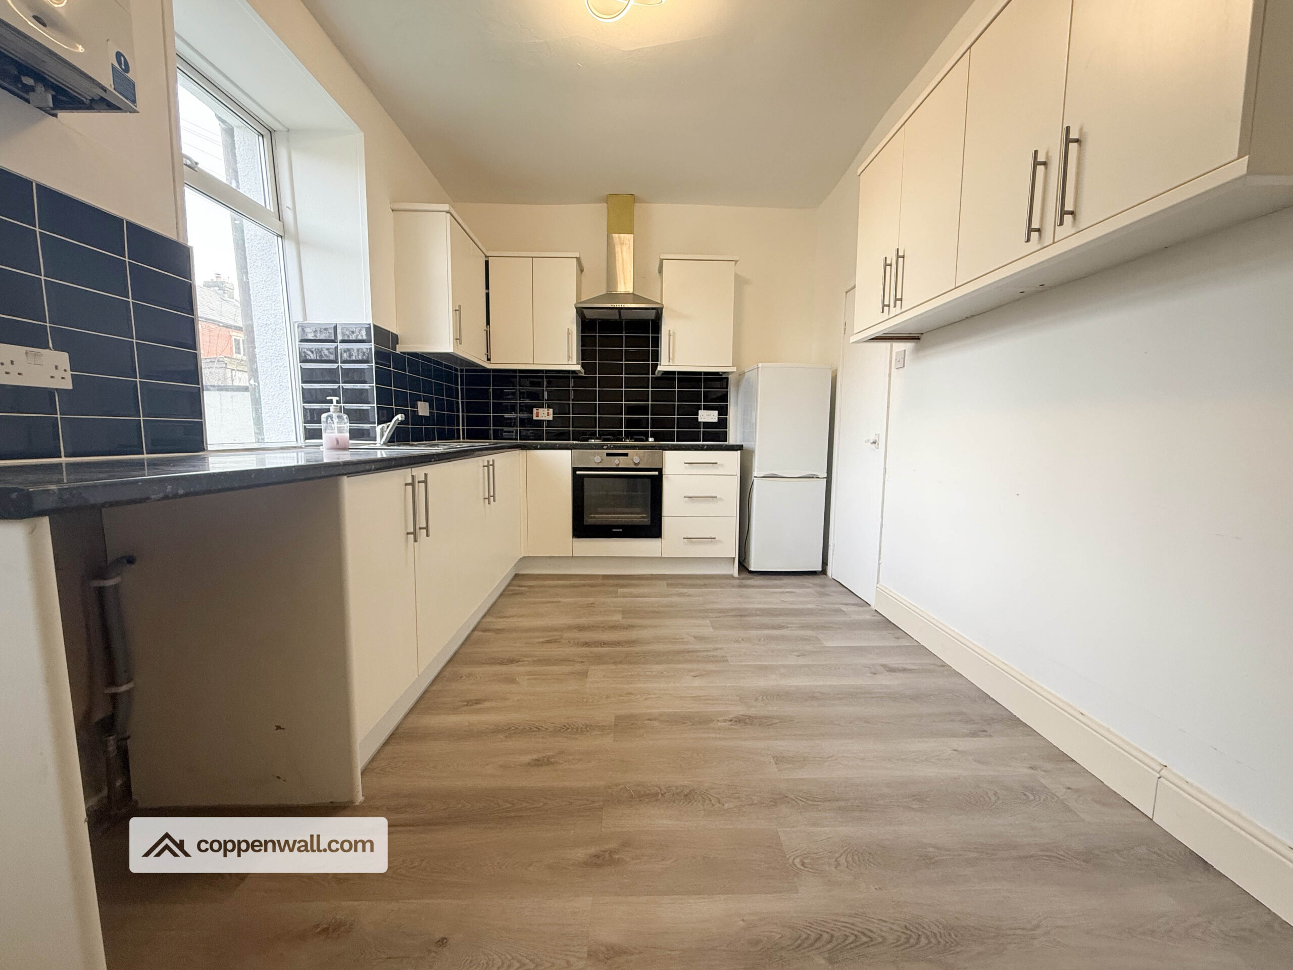
Kitchen/Diner – 4.54m x 2.67m
A contemporary fitted kitchen featuring modern wall and base units, contrasting work surfaces and tiled splashbacks. The Worcester combi boiler is housed within the kitchen, which also provides access to a separate storage room. There is space for appliances and a dining area, with a rear door leading directly to the enclosed yard.
FIRST FLOOR

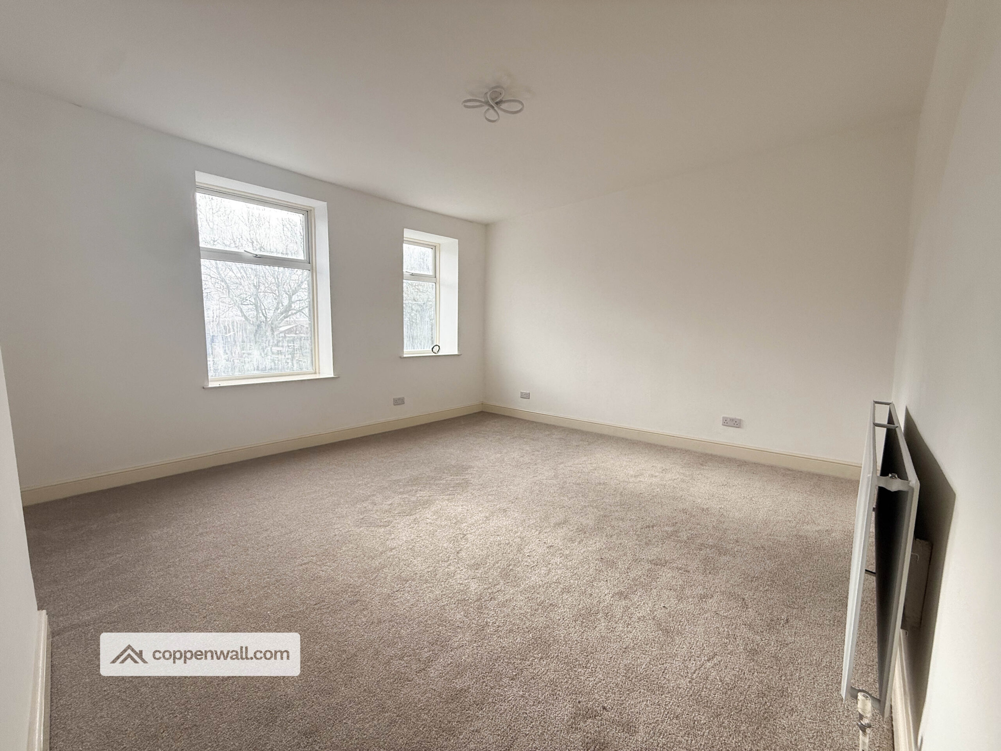
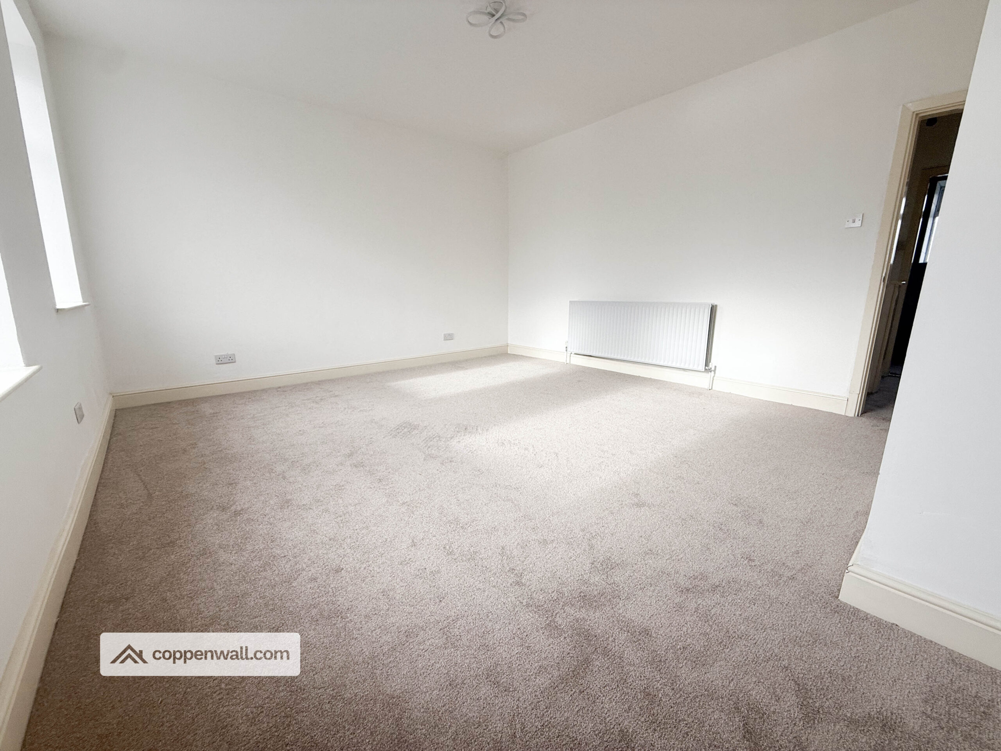
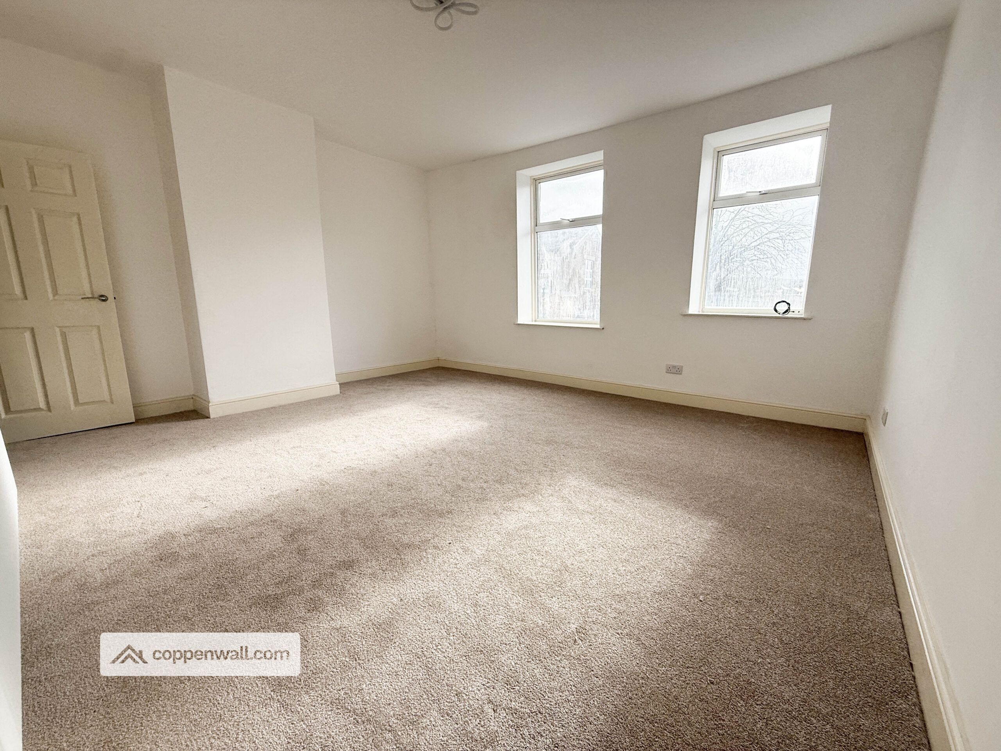
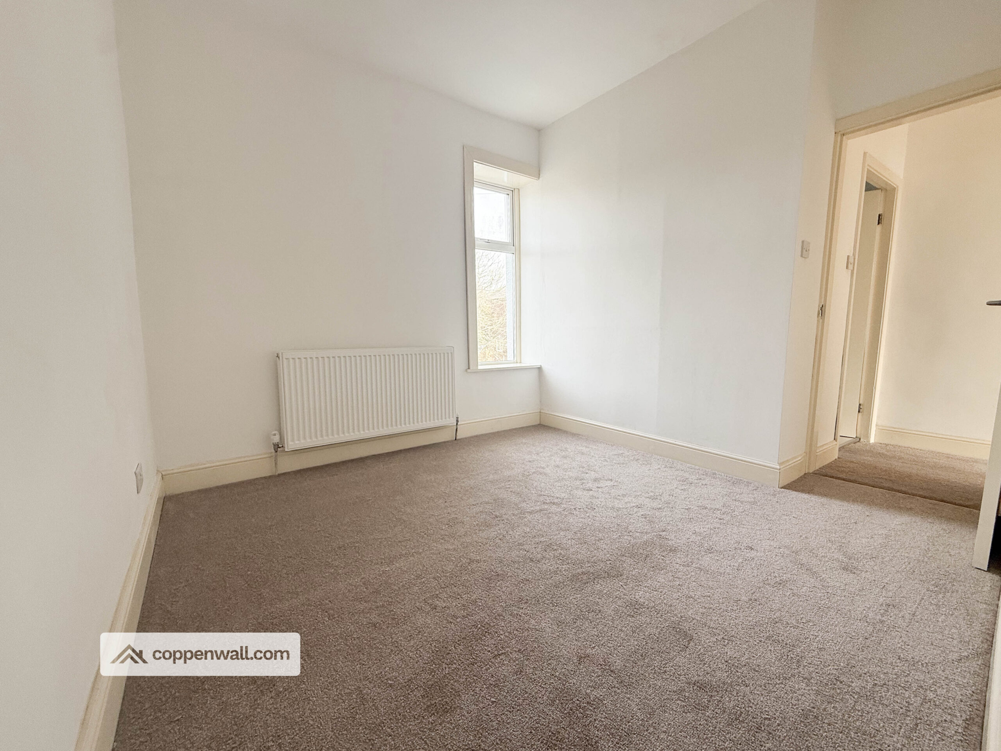
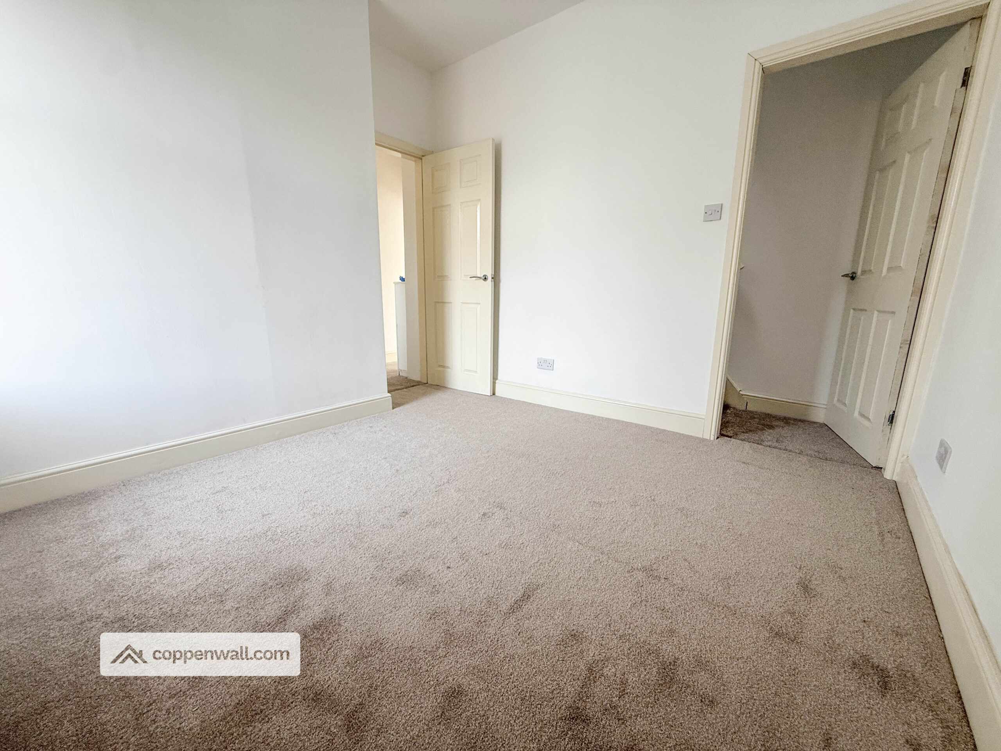
Master Bedroom – 4.68m x 4.0m
A generously sized double bedroom positioned to the front of the property, featuring UPVC double glazing, fitted carpet and neutral décor to create a bright and comfortable space.
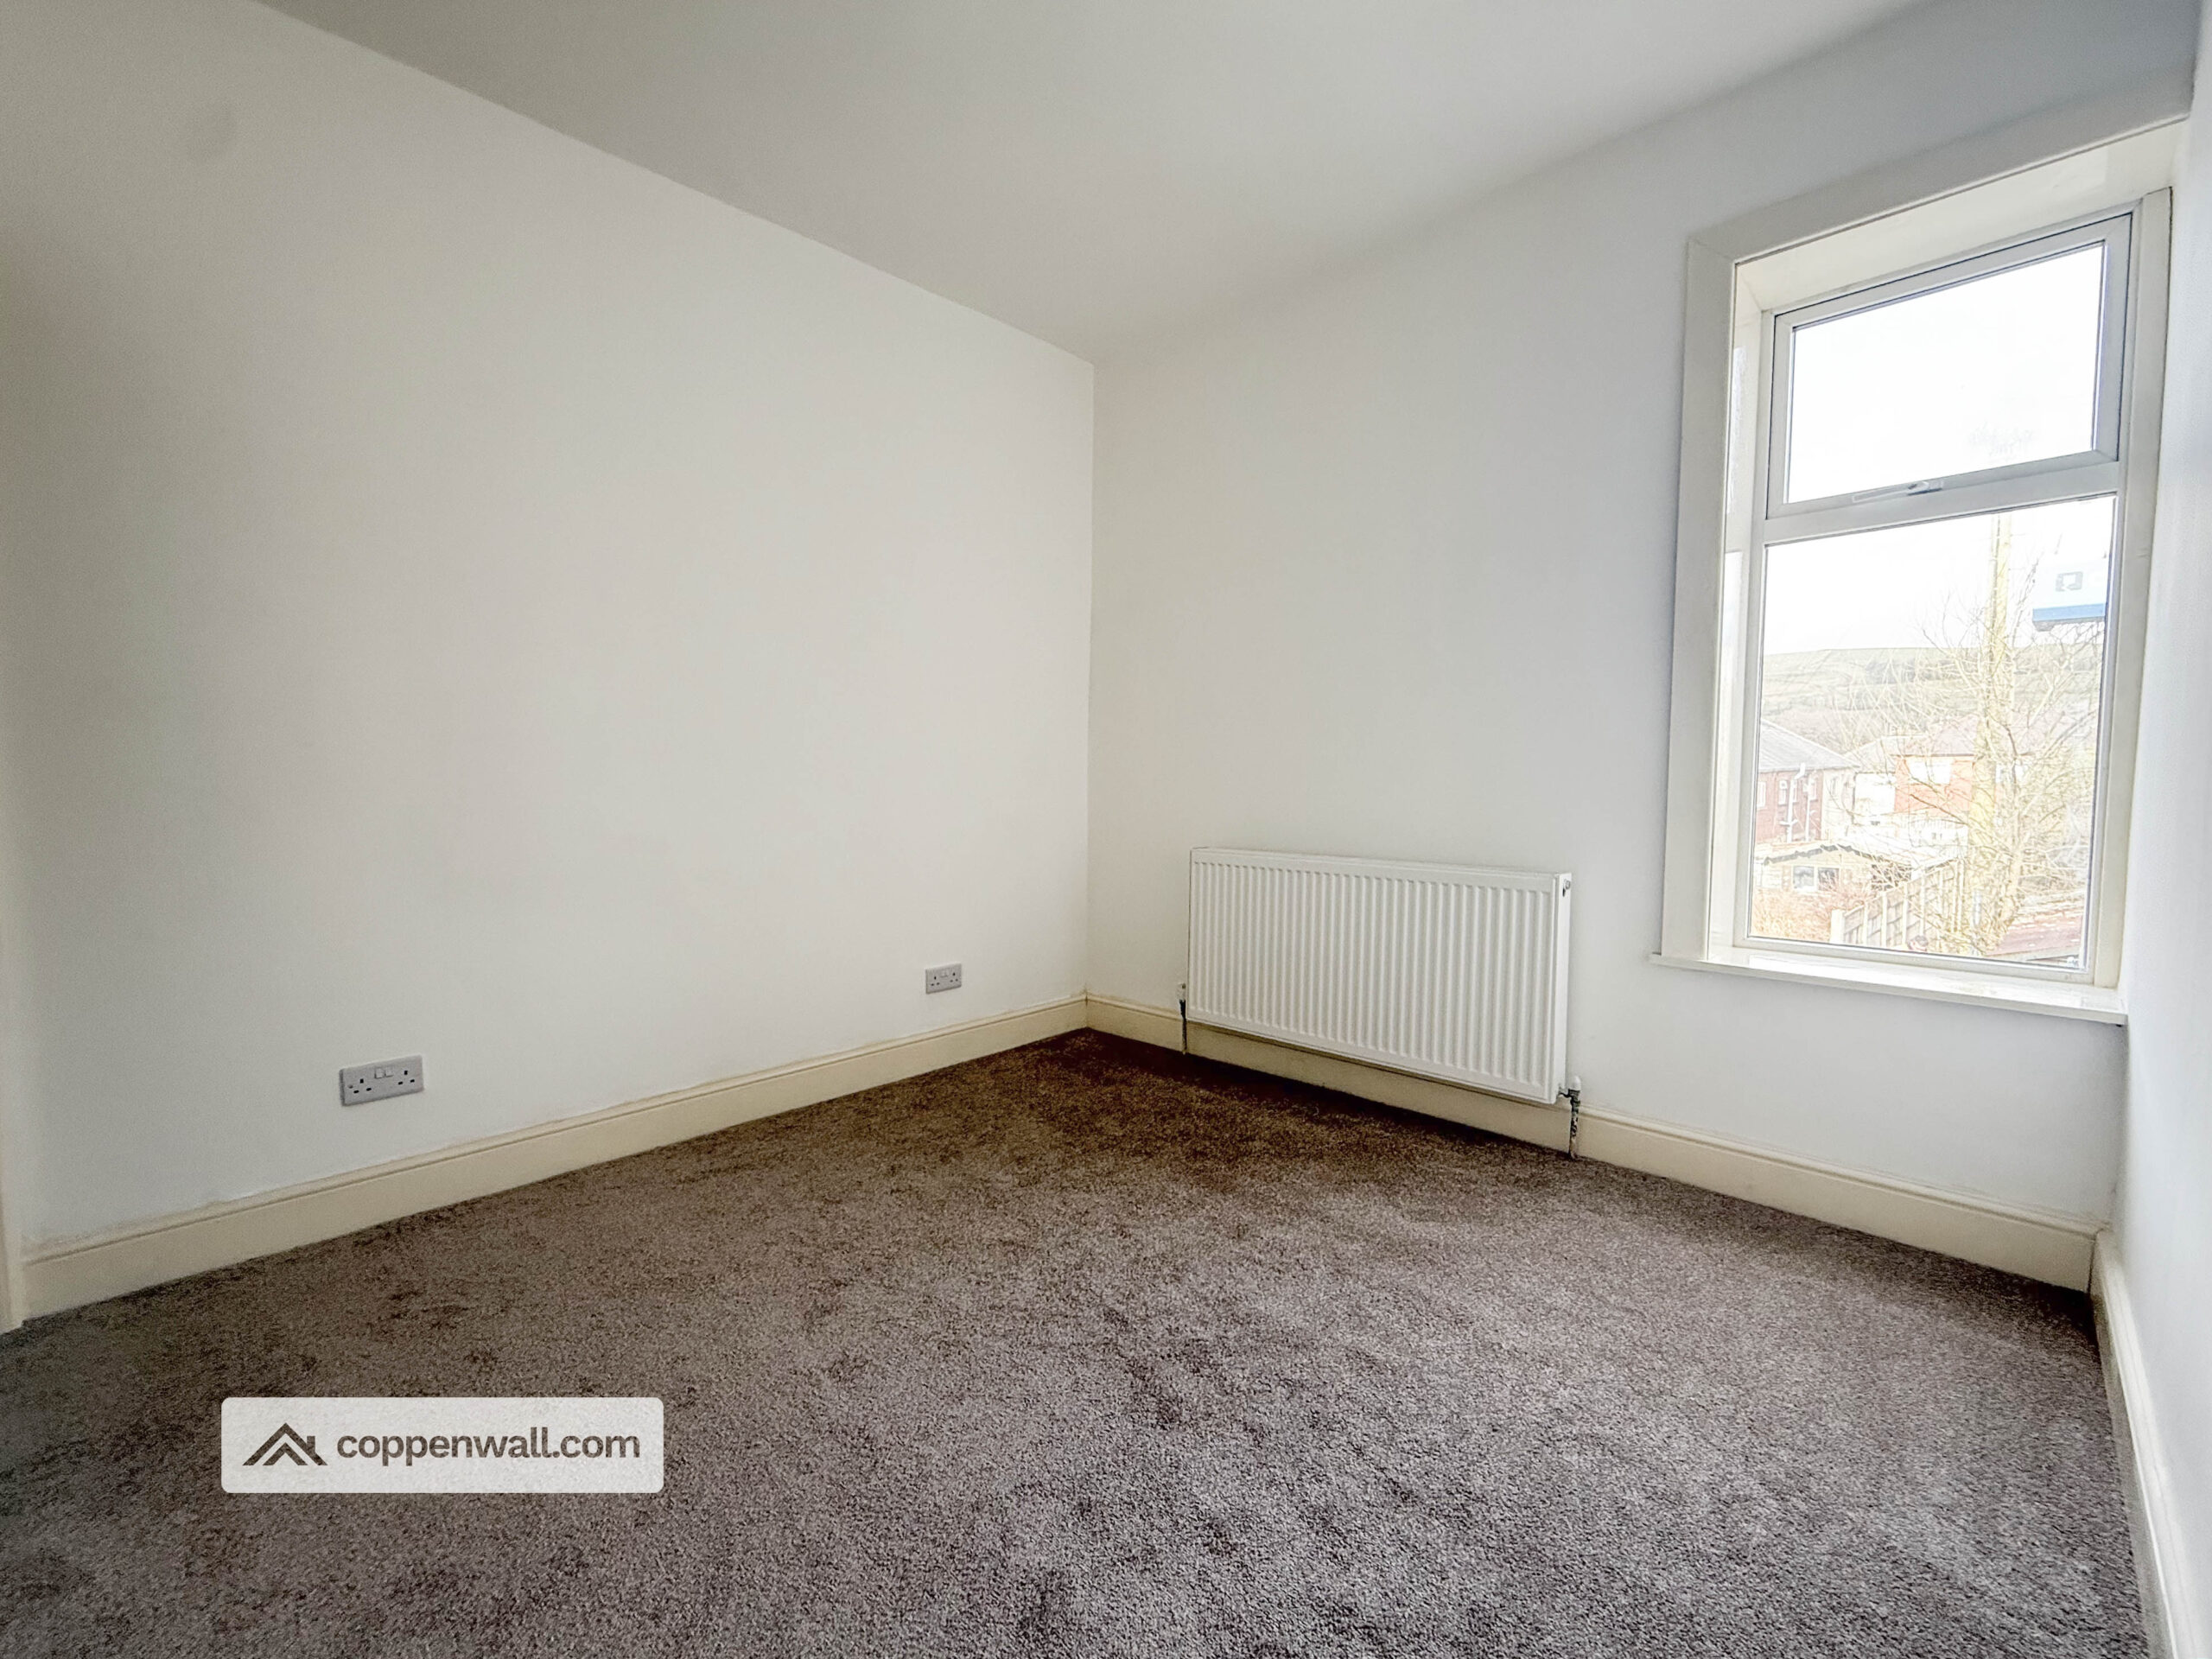
Bedroom Two – 2.0m x 1.97m
A smaller second bedroom overlooking the rear of the property, offering flexibility for use as a single bedroom, nursery or home office.
Shower Room – 3.22m x 2.95m
A newly fitted, modern shower room comprising a WC, pedestal wash basin and corner shower enclosure. Finished with full grey wall tiling and contemporary fittings for a clean, stylish appearance.
SECOND FLOOR

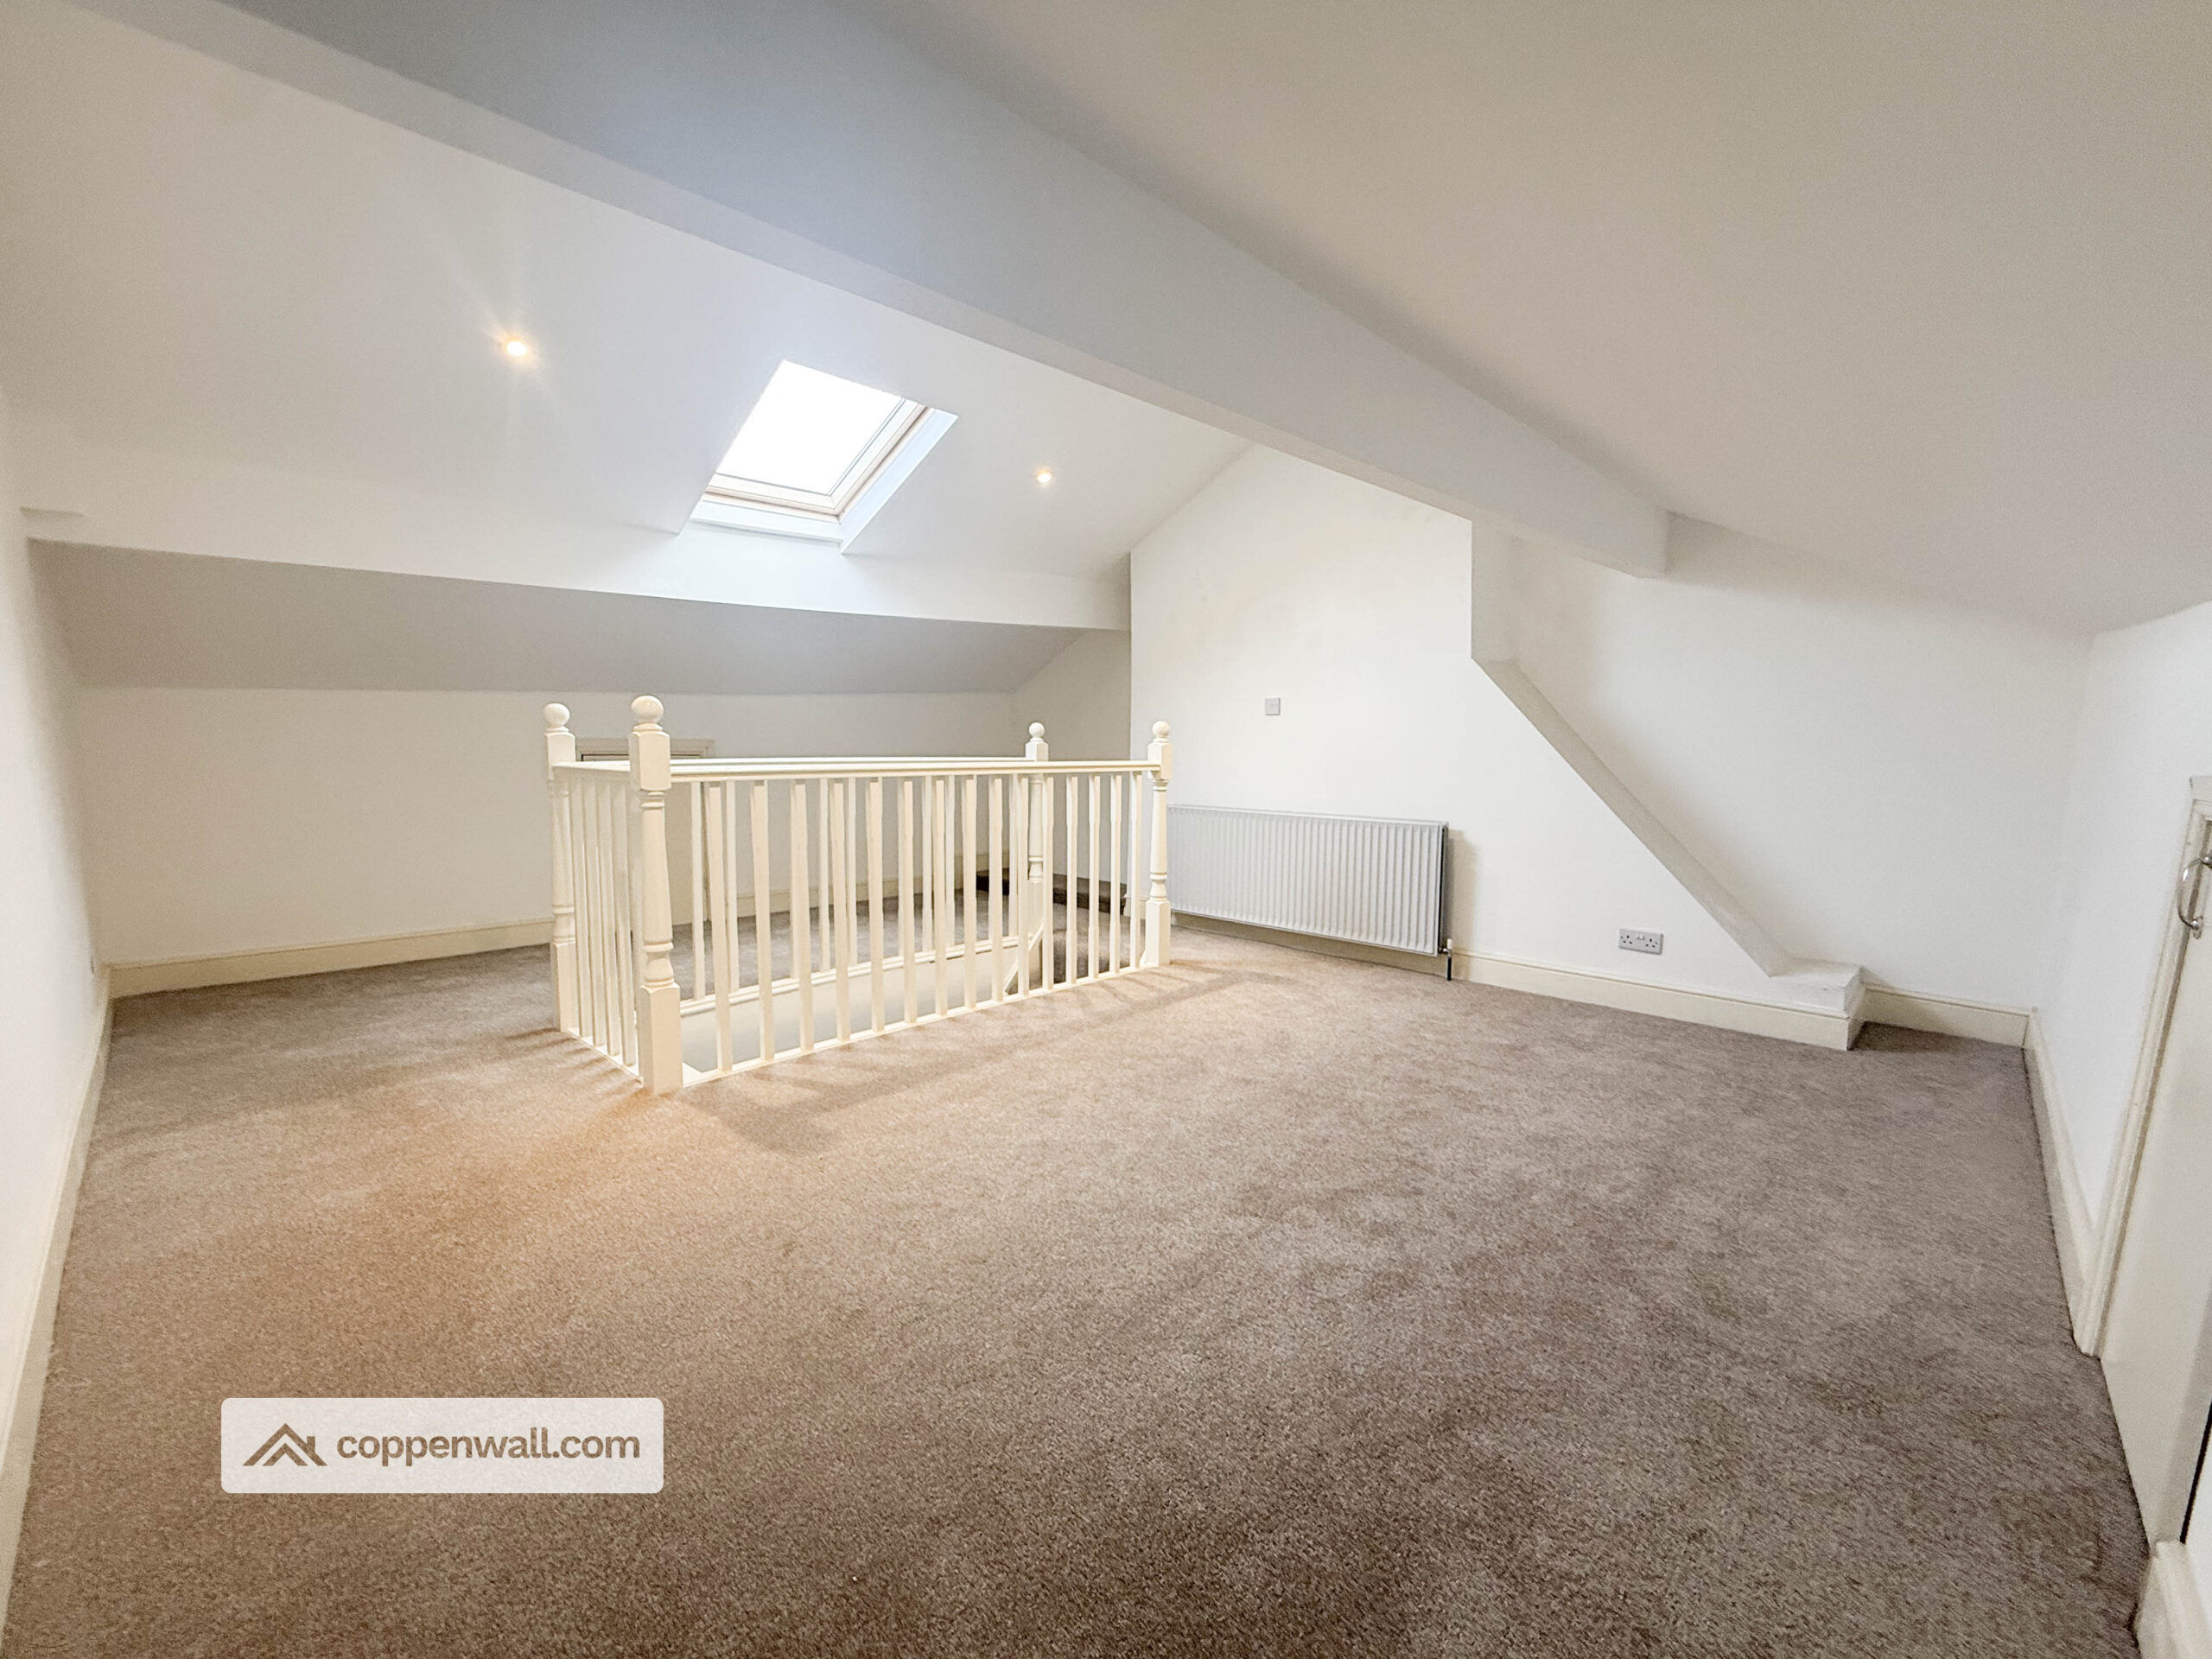

Spacious Attic Room – 5.5m x 4.23m
A versatile attic room featuring a skylight that allows plenty of natural light into the space. Suitable for use as a home office, hobby room or additional living area. Any use as a bedroom is subject to confirmation of the relevant permissions and compliance with applicable requirements.
OUTSIDE
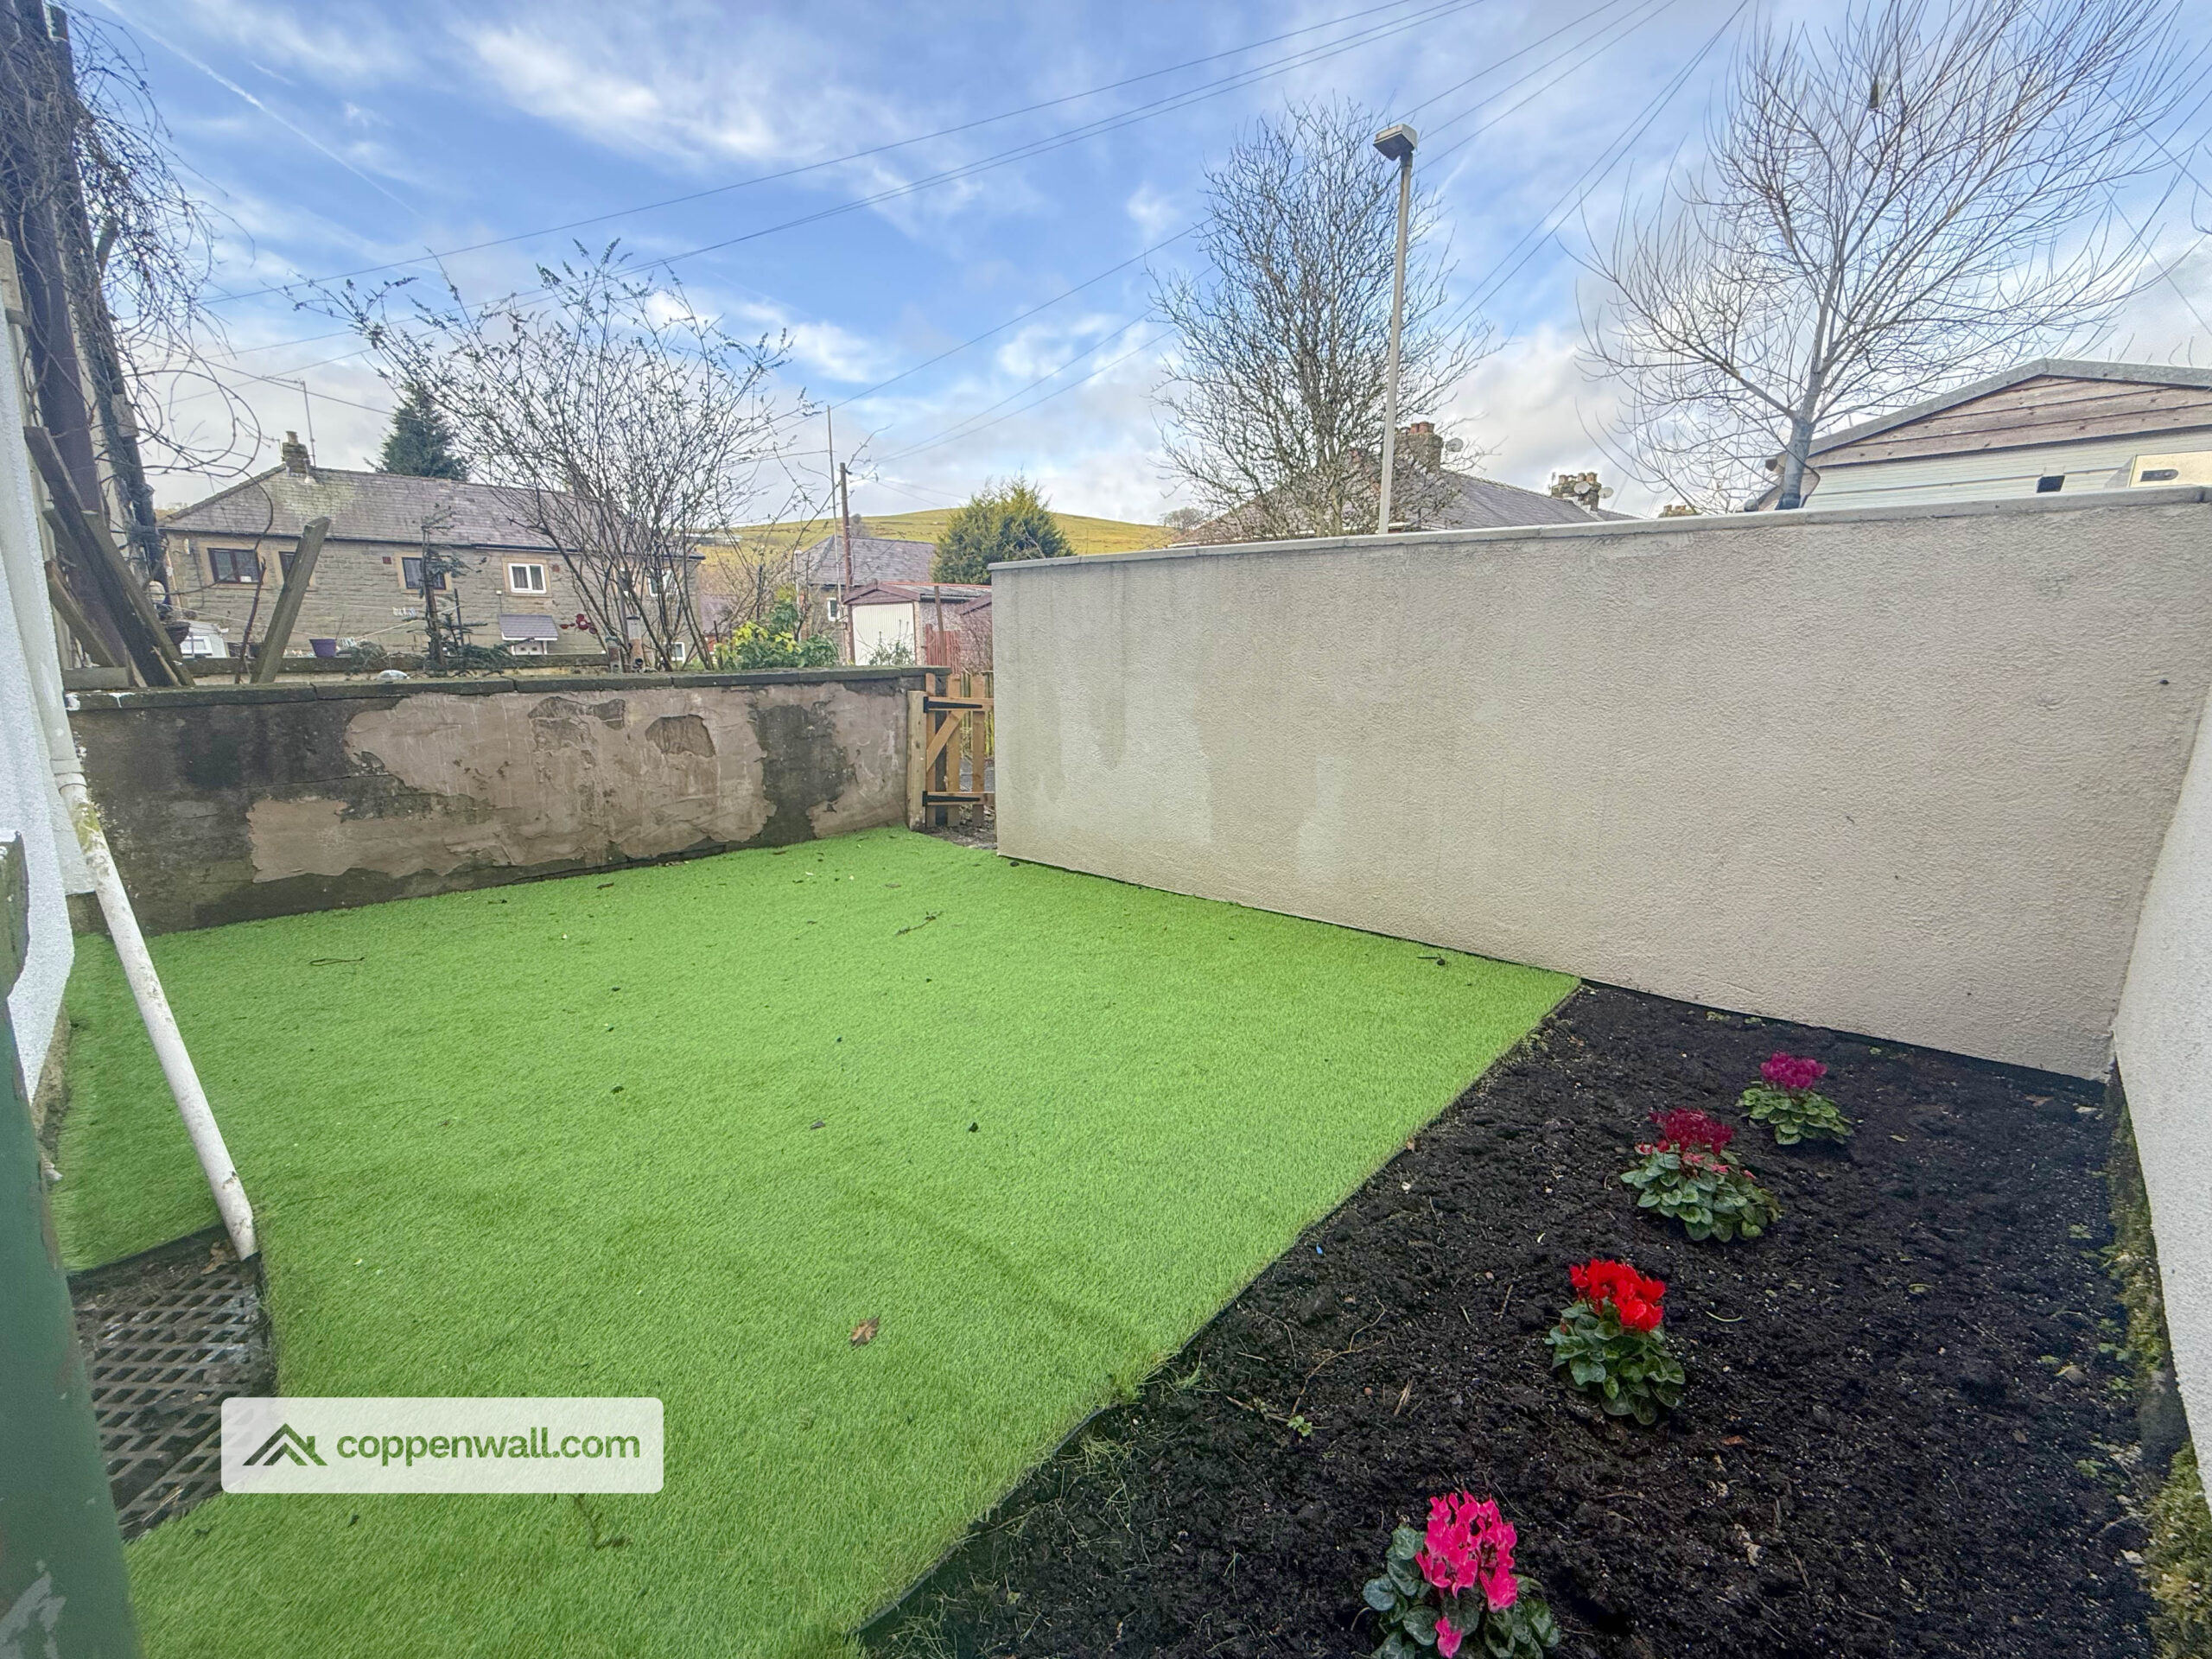
To the rear of the property is an enclosed, low-maintenance yard featuring artificial grass and a planting bed, providing a pleasant outdoor space for seating, relaxing or adding flowers and decorative shrubs.
LOCATION
The property is conveniently positioned on Cowtoot Lane, close to Bacup town centre and a range of local shops, amenities, schools and transport links.
Council Tax Band: A
Holding Deposit:
To secure the property, a holding deposit equal to one week’s rent is required. Applicants will have 5 working days to provide the necessary information to our referencing partner for application assessment. Once the application is successful, the holding deposit will either be reimbursed or applied towards the first month’s rent, in accordance with the Tenant Fees Act 2019.
The holding deposit may be retained if:
- False or misleading information is provided
- The applicant withdraws from the property
- Right to Rent checks are unsuccessful
- Reasonable steps to enter into the tenancy are not taken within 15 days (this may be extended to 30 days with the landlord’s written consent)
Applicants: All applicants and permitted occupants aged 18 or over must pass Right to Rent checks, whether they are named on the tenancy agreement or not.
Security Deposit: The deposit payable is typically equivalent to one month’s rent (up to a maximum of five weeks’ rent). This will be payable once the application process is complete and a move-in date has been agreed. The deposit will be protected with the Tenancy Deposit Scheme.
Rent: Rent is payable monthly in advance and will be due on or before the tenancy start date.
Utilities: Tenants are responsible for payment of all utilities and outgoings including gas, electricity, water, council tax, TV licence and communication services.
Pets: Pets may be considered subject to landlord approval.
Client Money Protection: All payments are held within our dedicated client account and are protected by Propertymark’s Client Money Protection Scheme.
Amendments to the Tenancy Agreement: If a tenant requests a change to the tenancy agreement and the landlord agrees, a fee of £50 including VAT will apply.
Late Rent Payments: Late payment fees may only be charged once rent is more than 14 days overdue. Any charge will not exceed 3% above the Bank of England base rate, in accordance with the Tenant Fees Act.
Lost Keys: Tenants are responsible for the cost of replacing any lost keys, locks, fobs or security devices.
Ending a Tenancy Early: If a tenant wishes to end their tenancy early and the landlord agrees, the tenant may be liable for the landlord’s reasonable costs and any financial loss incurred.
Redress Scheme: Coppenwall Estate Agents are members of The Property Ombudsman Scheme.
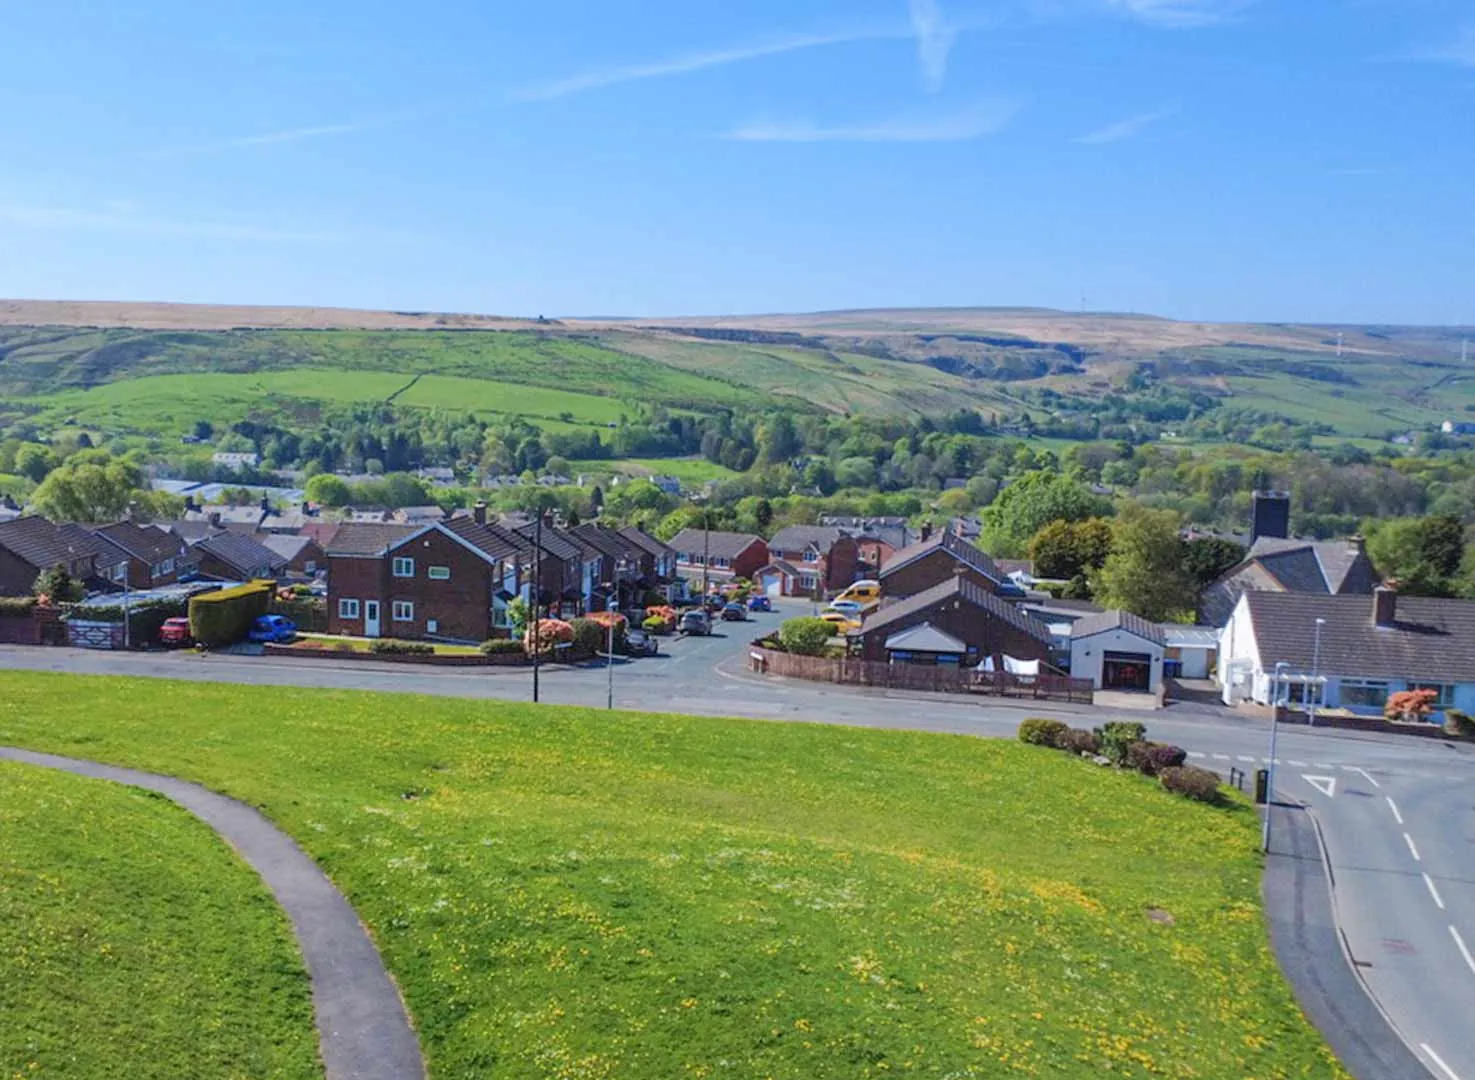
Learn more about Bacup
Thinking of moving to Bacup? Discover everything about the area, schools, transport links, and local amenities.